fbpx

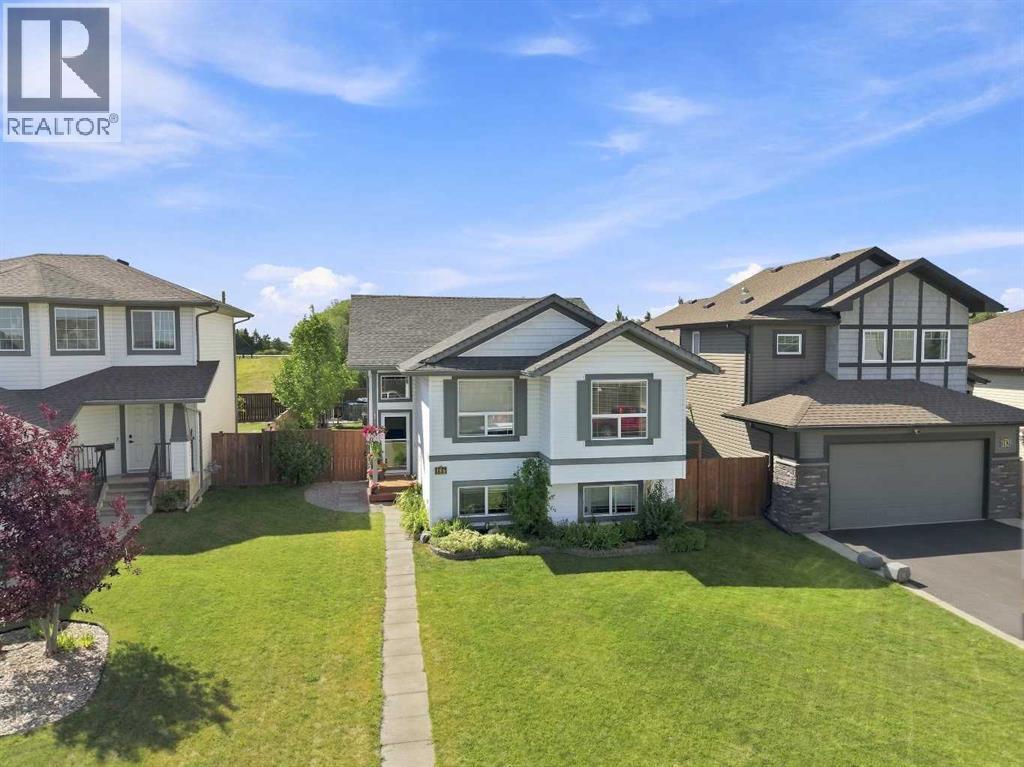
186 Robinson Avenue, Penhold, Alberta T0M 1R0

MLS® # A2337310

$412,500

Property Size 1127
Bedrooms 5
Bathrooms 3
Year Built 2012
Garages 2

Description

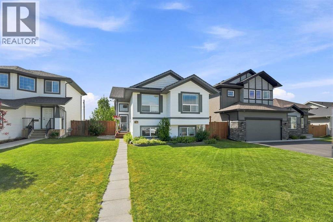
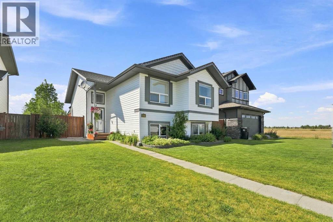
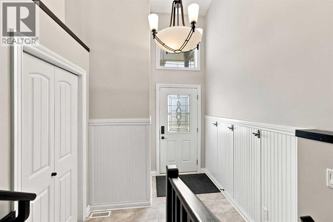
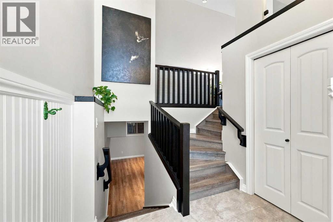
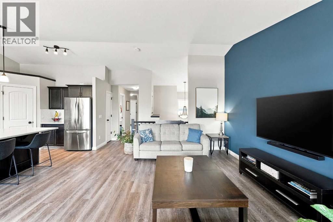
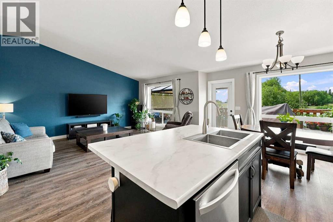
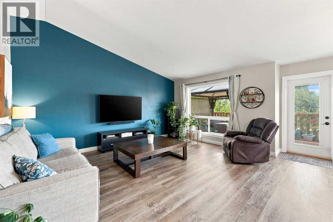
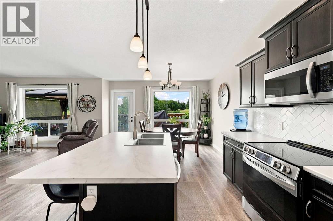
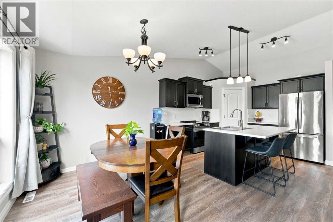
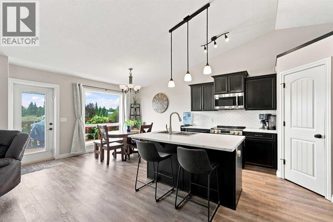
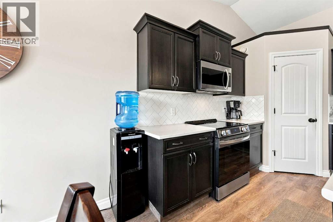
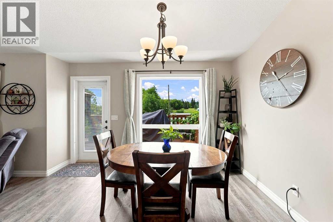
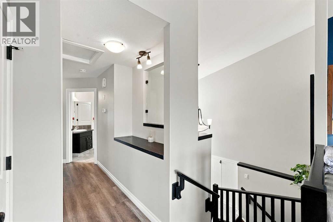
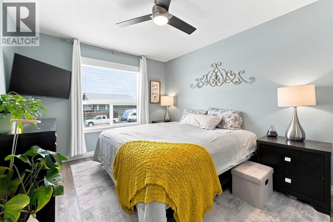
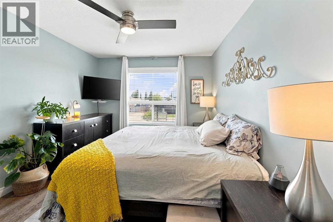
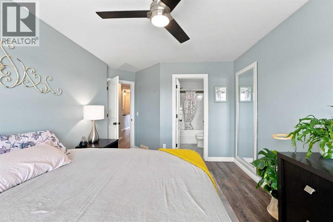
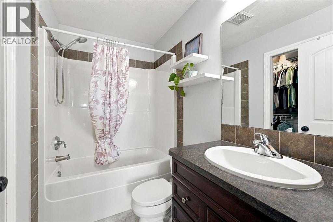
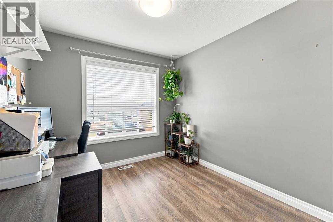
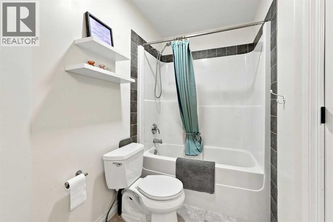
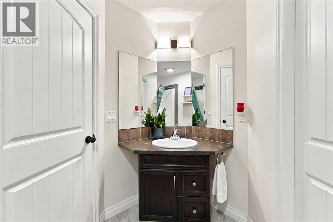
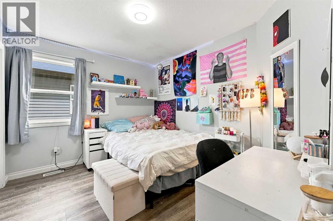
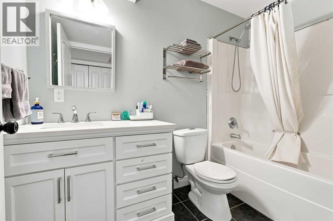
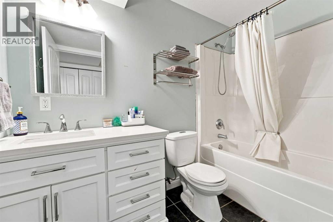
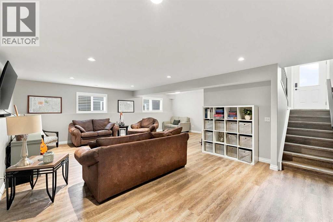
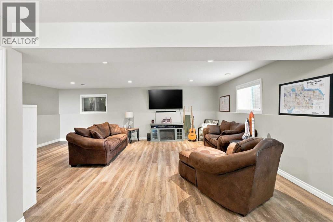
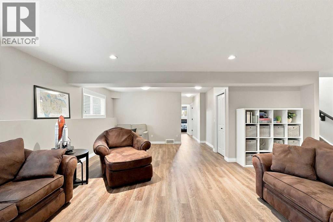
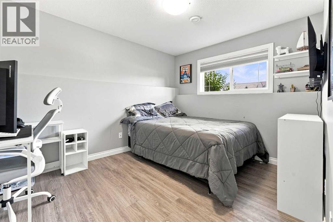
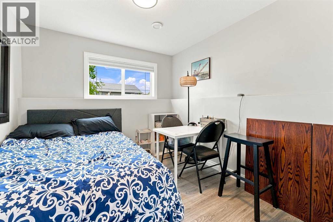
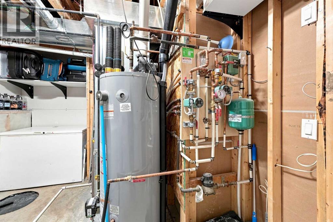
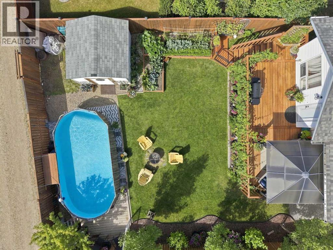
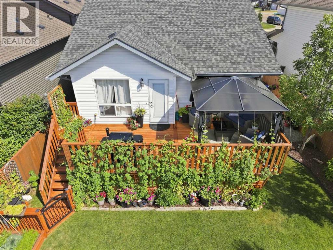
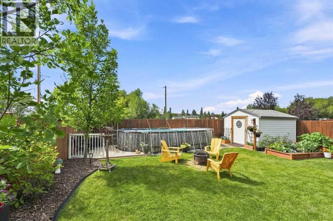
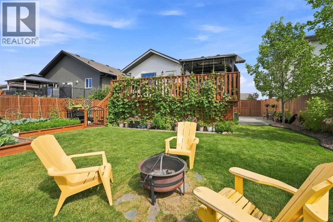
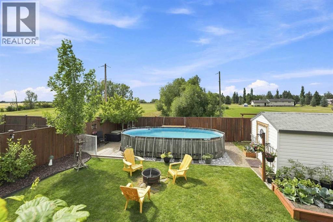
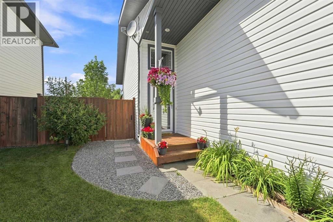
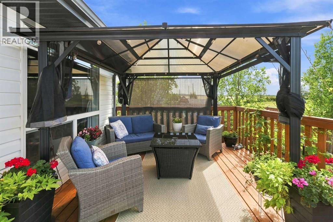
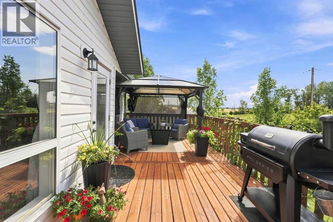
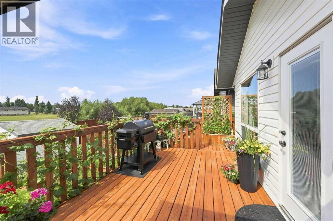
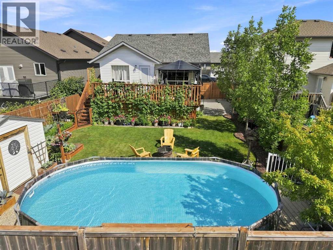
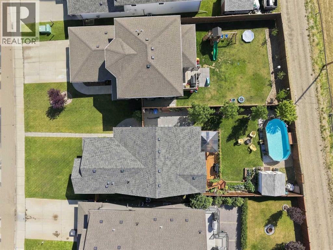
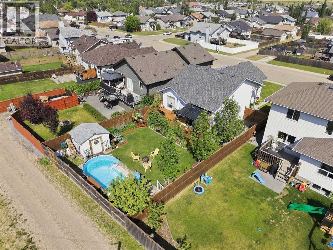
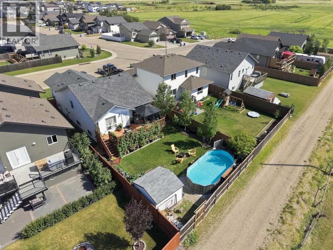
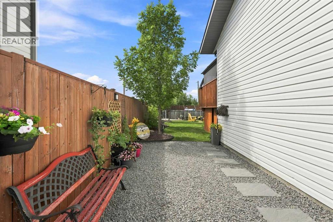
Welcome to 186 Robinson Avenue, a lovely 2012-built home offering a bright, functional layout with plenty of space to grow. This move-in-ready home offers a great combination of indoor comfort and outdoor living.The main floor features a bright and open-concept layout with a spacious living room, functional kitchen with stainless steel appliances, and dining area with patio doors leading to a beautiful deck complete with a pergola, the perfect spot for morning coffee, summer dinners, or relaxing with friends and family. The main level also offers two bedrooms, a 4-piece bathroom, and a spacious primary bedroom complete with its own 4-piece ensuite.Downstairs, you'll find even more room for the family with a large family room featuring new flooring and fresh paint, while the zone-control in-floor-heating will keep you cozy all winter long. Down the hall, two additional bedrooms and another 4-piece bathroom provide plenty of flexibility for extra storage, guests, or a home office.Outside, enjoy the fully fenced backyard, offering privacy and plenty of room for kids, pets, gardening, or entertaining. There's also excellent potential to build a garage in the future, (with town approval), adding even more functionality and value to the property.Fresh, bright, spacious, and thoughtfully laid out, this is a wonderful family home with room to grow, both inside and out. Come see everything 186 Robinson Avenue has to offer! (id:53676)

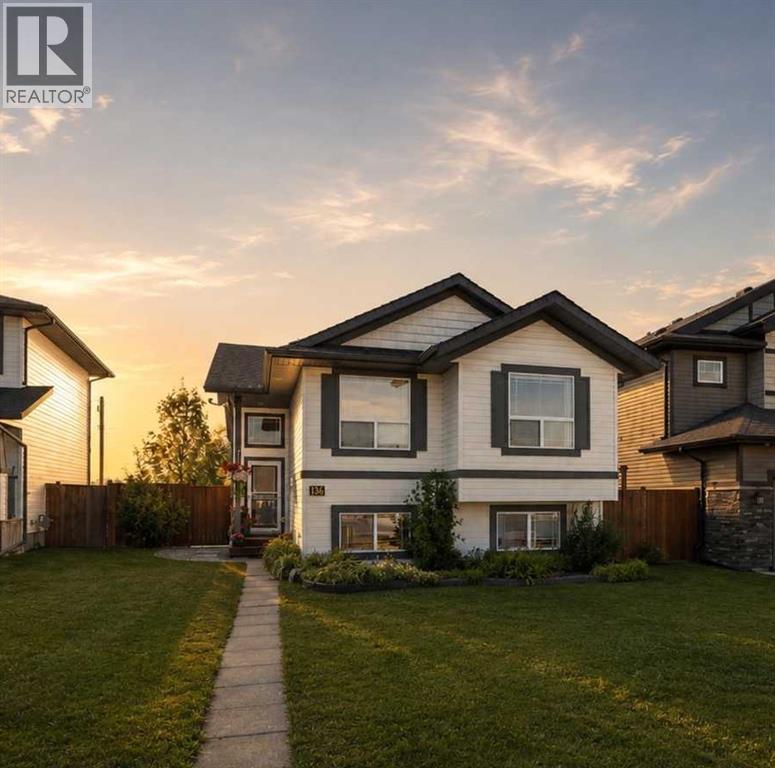
PROPERTY FEATURES

  • MLS® Number A2337310
  • Price $412,500
  • Bedrooms: 5
  • Bathrooms: 3
  • Square Footage: 1127 sqft
  • Property Type: House
  • Community Name: Park Place
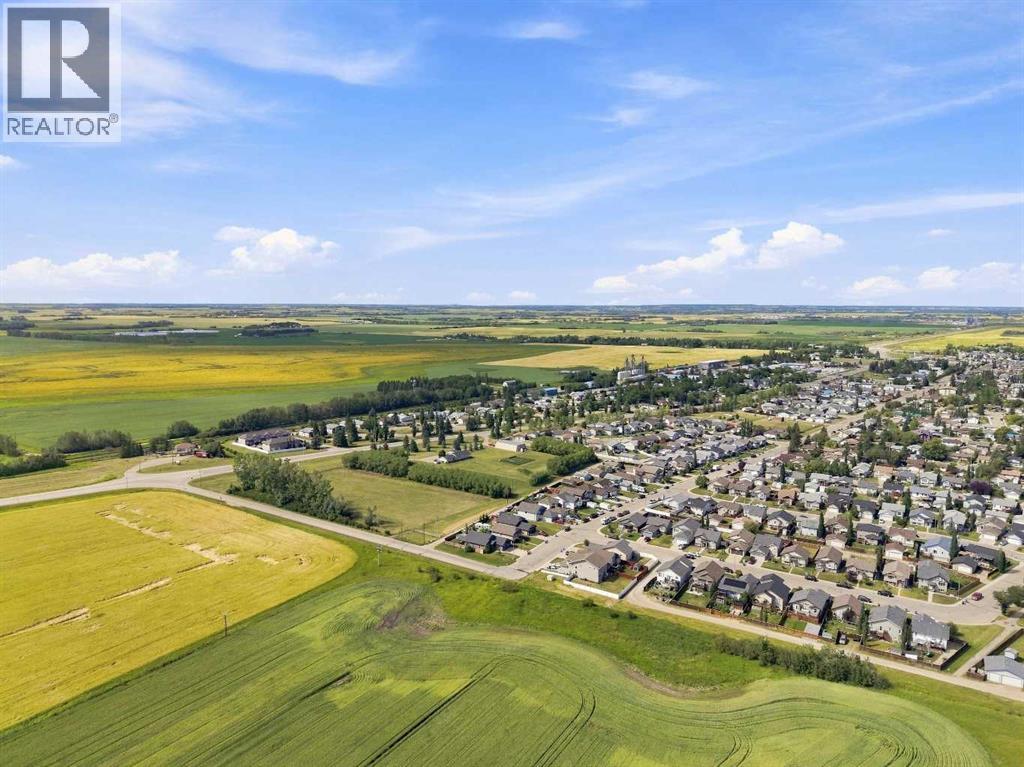
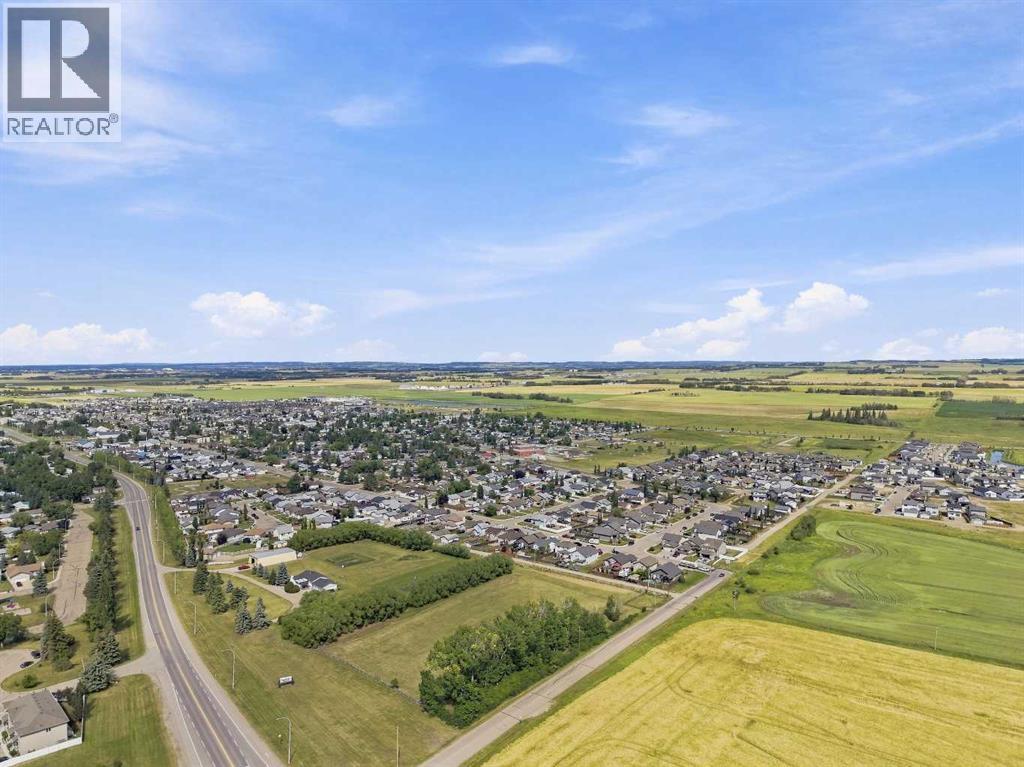
  • Amenities Near By Park, Playground, Schools, Shopping
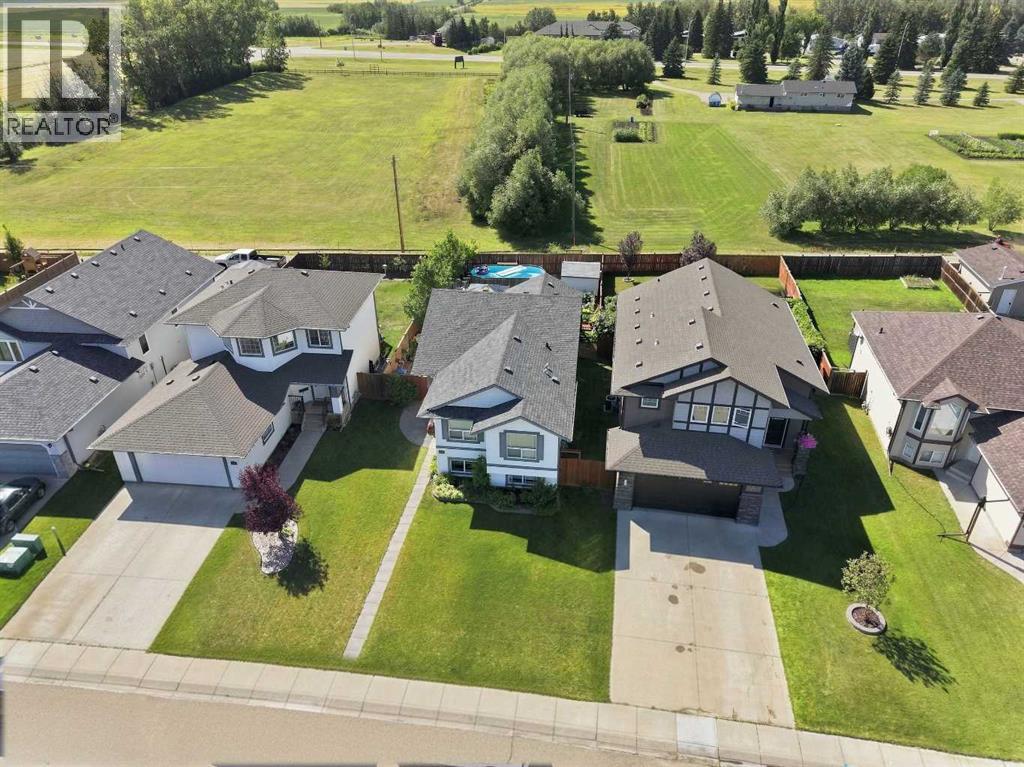
  • Features Back Lane, No Neighbours Behind, No Smoking Home
  • Parking Space Total 2
  • Plan 0821812
  • Structure Deck

Buildings

Bathroom Total 3 Bedrooms Above Ground 3
Bedrooms Below Ground 2 Bedrooms Total 5
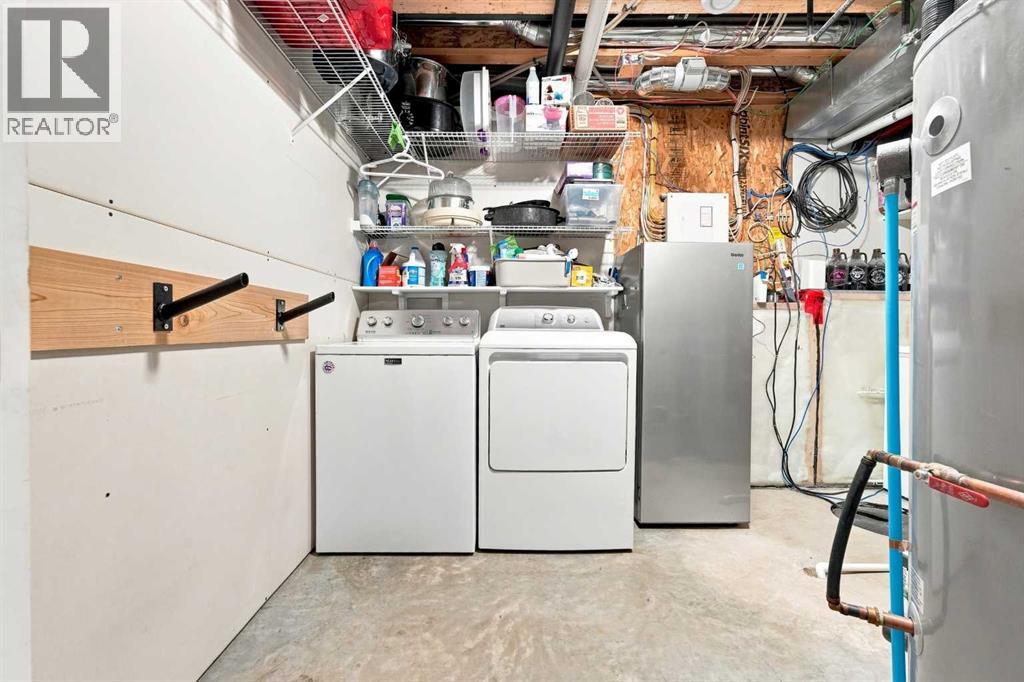
Appliances Refrigerator, Range - Electric, Dishwasher, Microwave, Window Coverings, Washer & Dryer Architectural Style Bi-level
Basement Development Finished Basement Type Full (finished)
Constructed Date 2012 Construction Style Attachment Detached
Cooling Type None Exterior Finish Vinyl Siding
Flooring Type Tile, Vinyl Plank Foundation Type Poured Concrete
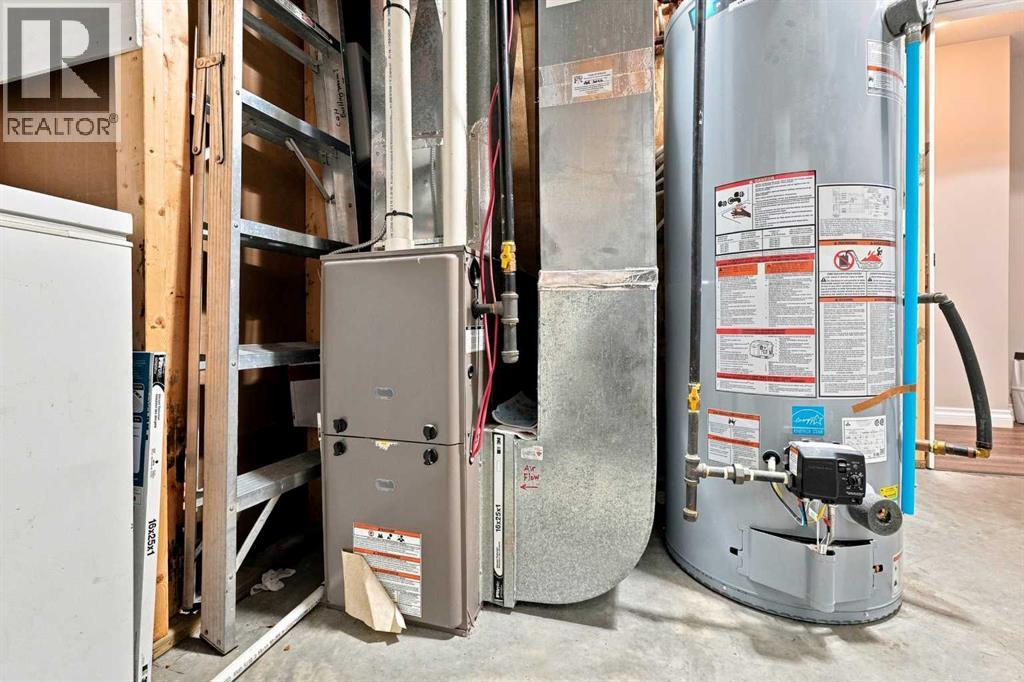
Heating Type Forced Air Size Interior 1127 Sqft
Total Finished Area 1127.29 Sqft Type House
Utility Water Municipal Water

Parking

Other
Parking Pad

Land

Acreage No Fence Type Fence
Land Amenities Park, Playground, Schools, Shopping Landscape Features Landscaped
Size Frontage 12.19 M Size Irregular 5500.00
Size Total 5500 Sqft|4,051 - 7,250 Sqft Size Total Text 5500 Sqft|4,051 - 7,250 Sqft
Zoning Description R1a

Rooms

Level Type Dimensions
Basement Recreational, Games Room 25.00 Ft x 23.83 Ft
Basement 4pc Bathroom 9.00 Ft x 4.83 Ft
Basement Bedroom 10.50 Ft x 9.25 Ft
Basement Bedroom 12.50 Ft x 10.58 Ft
Basement Furnace 12.50 Ft x 10.58 Ft
Main Level Living Room 16.50 Ft x 12.00 Ft
Main Level Kitchen 11.42 Ft x 12.00 Ft
Main Level Dining Room 9.50 Ft x 13.00 Ft
Main Level Bedroom 9.67 Ft x 11.17 Ft
Main Level 4pc Bathroom 10.25 Ft x 7.42 Ft
Main Level Bedroom 11.92 Ft x 9.25 Ft
Main Level Primary Bedroom 15.92 Ft x 11.25 Ft
Main Level 4pc Bathroom 8.08 Ft x 4.83 Ft

BROKERAGE

  • Office: Century 21 Maximum

Start Your Mortgage Application

Schedule a Tour

Do you have questions?

Call or text today, we are here to help!

587-719-1004

Scroll to Top