
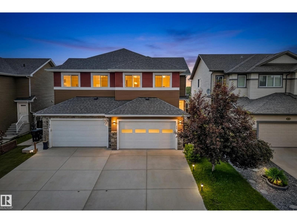
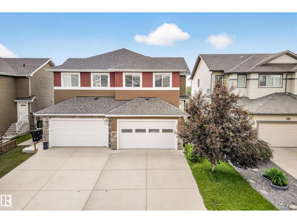
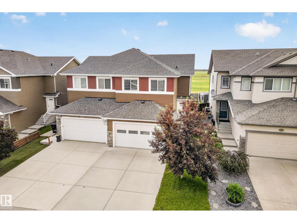
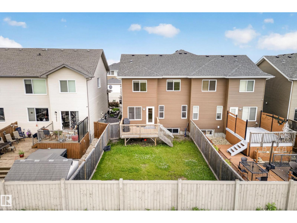
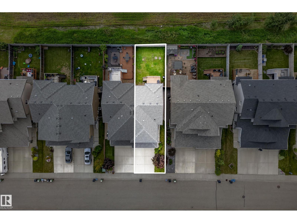
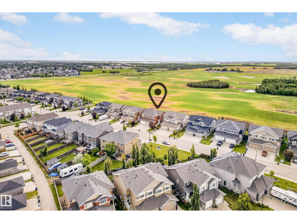
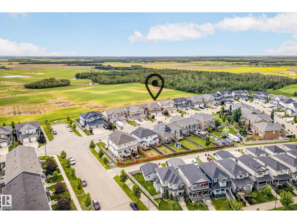
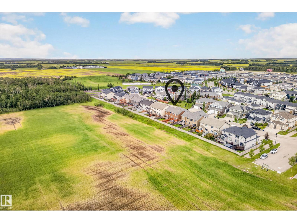
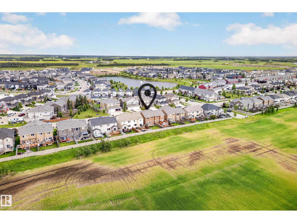
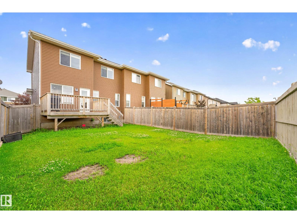
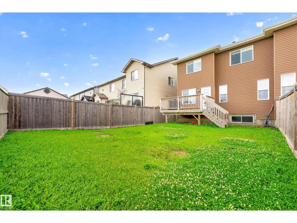
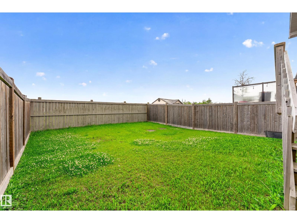
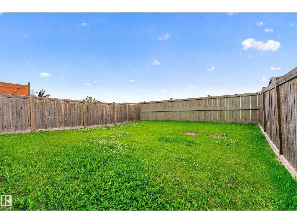
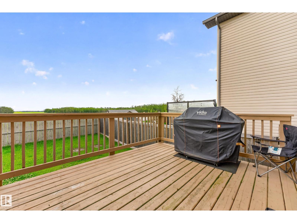
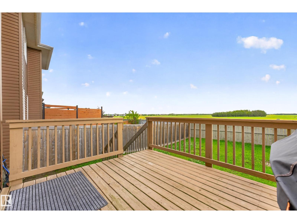
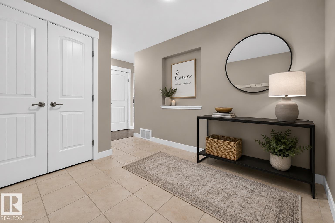
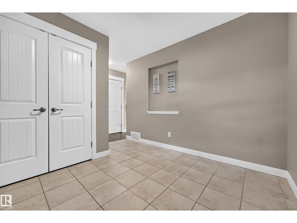
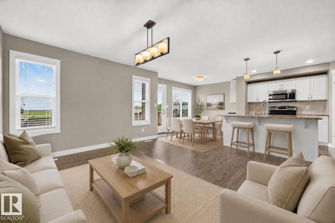
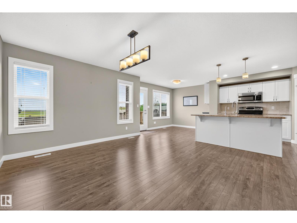
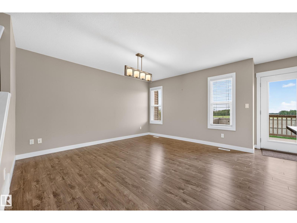
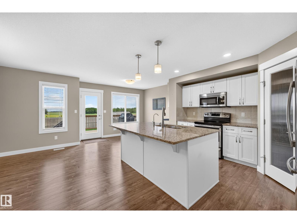
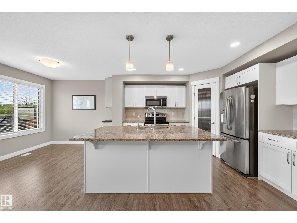
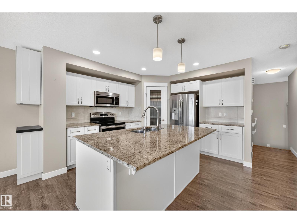
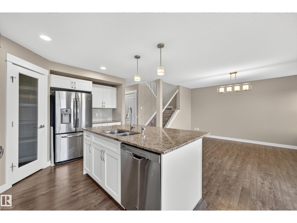
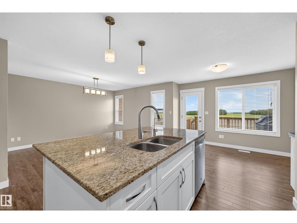
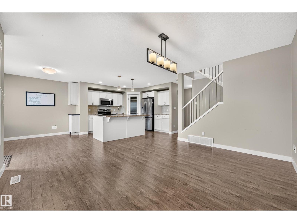
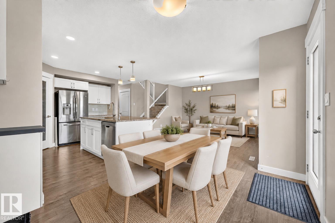
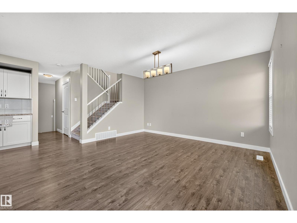
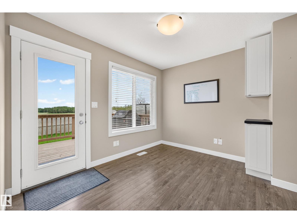
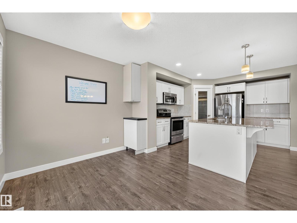
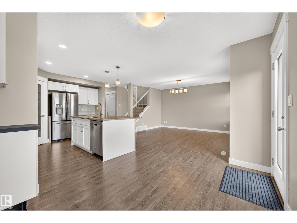
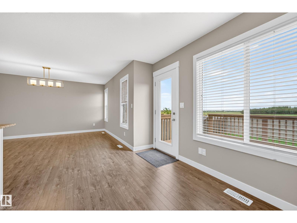
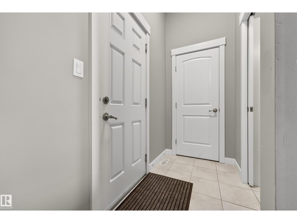
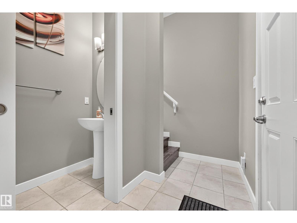
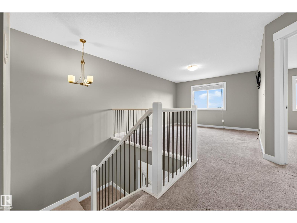
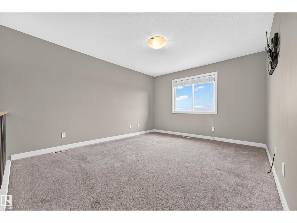
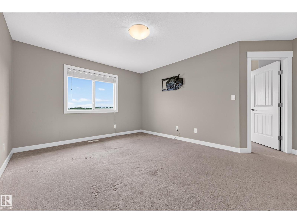
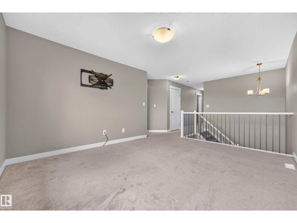
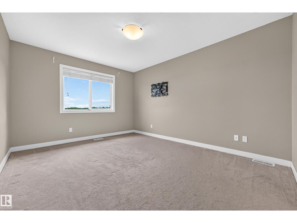
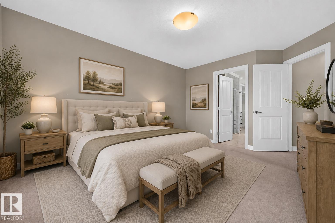
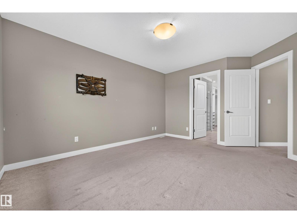
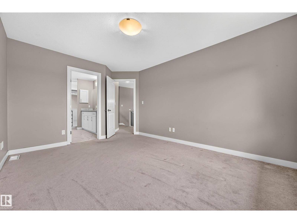
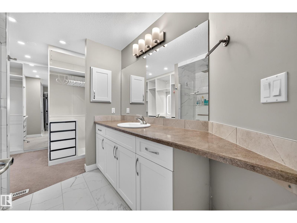
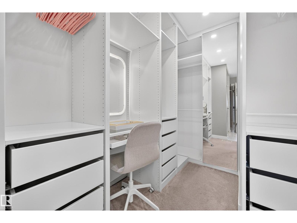
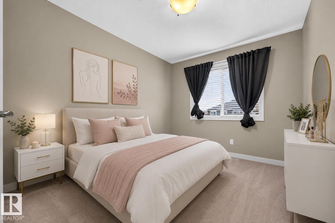
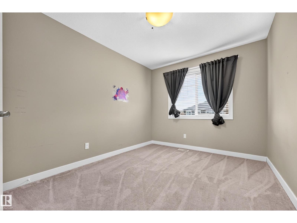
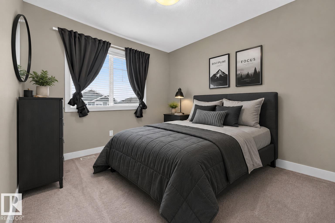
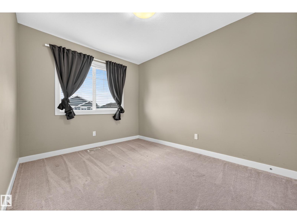
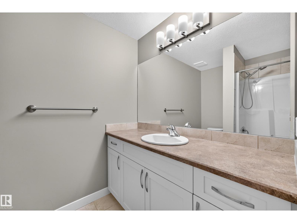
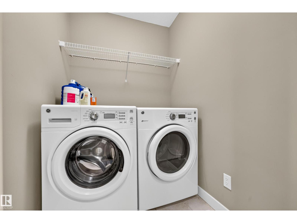
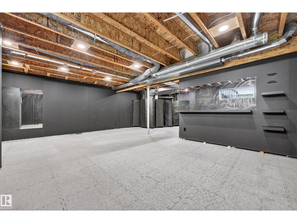
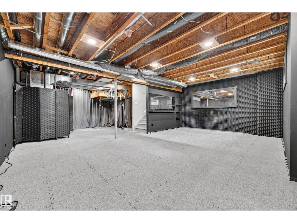
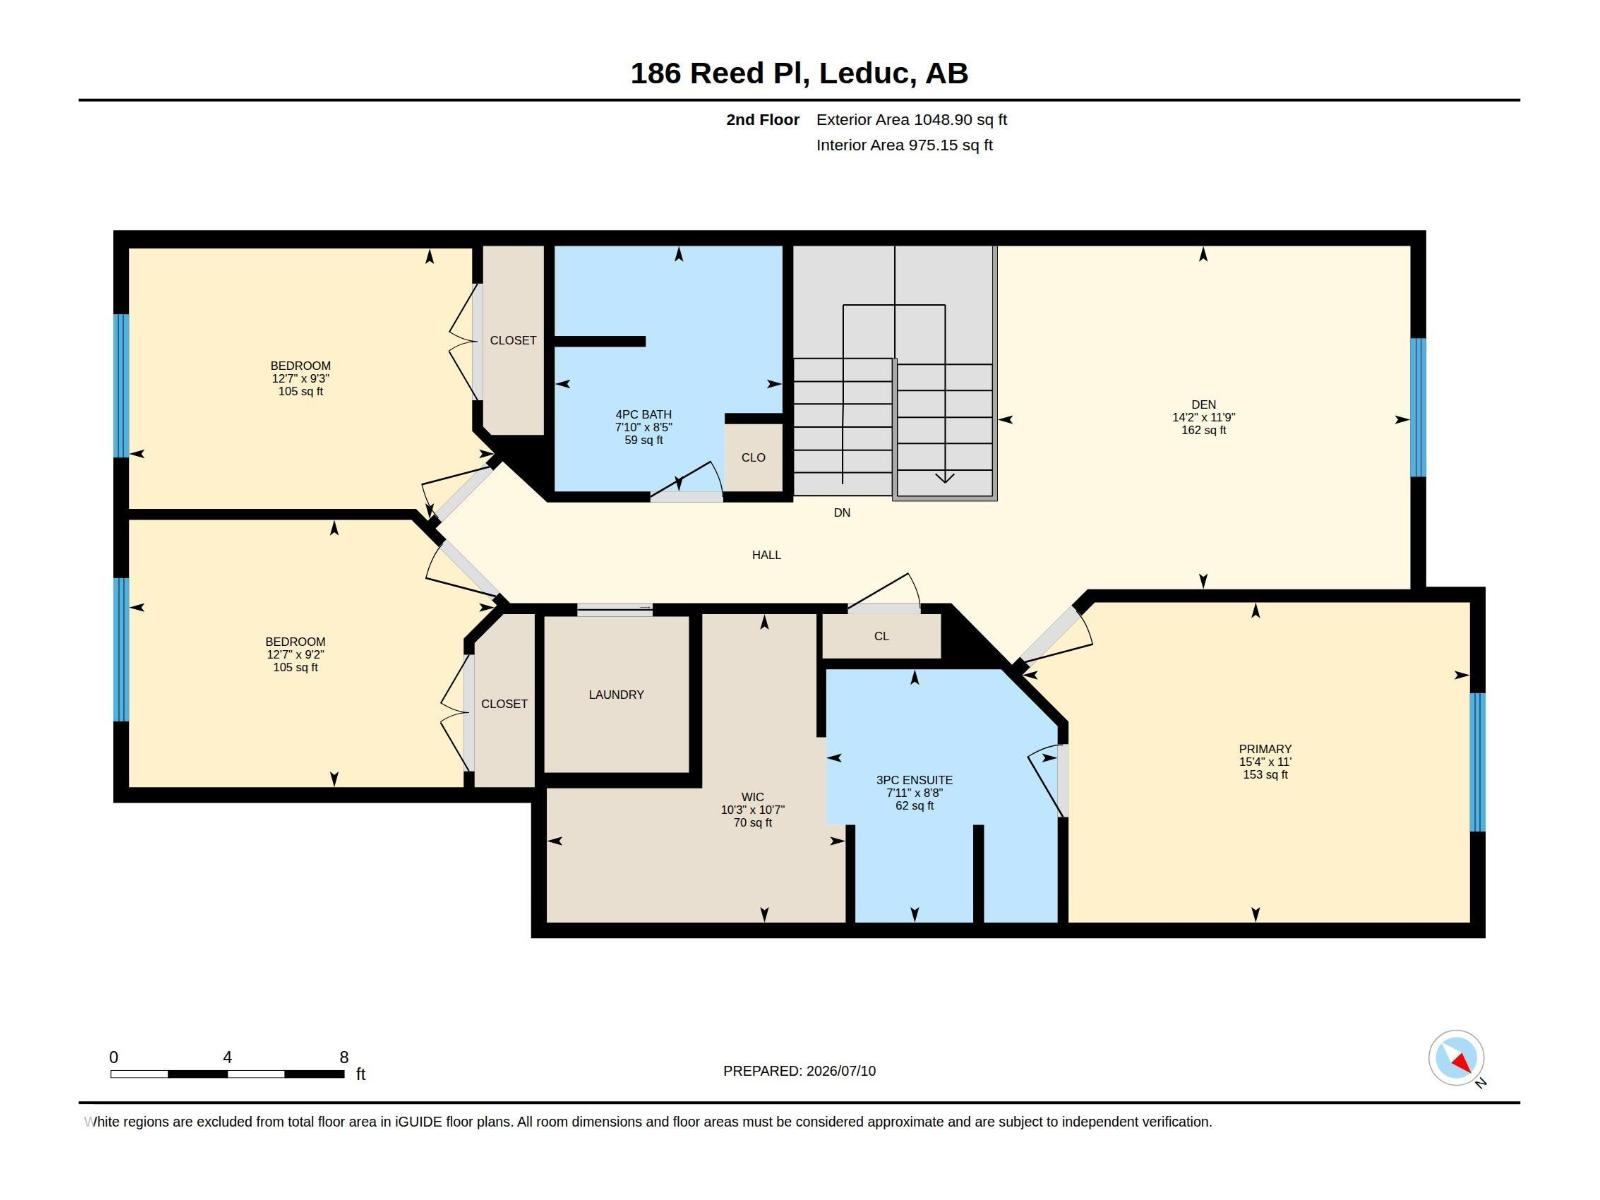
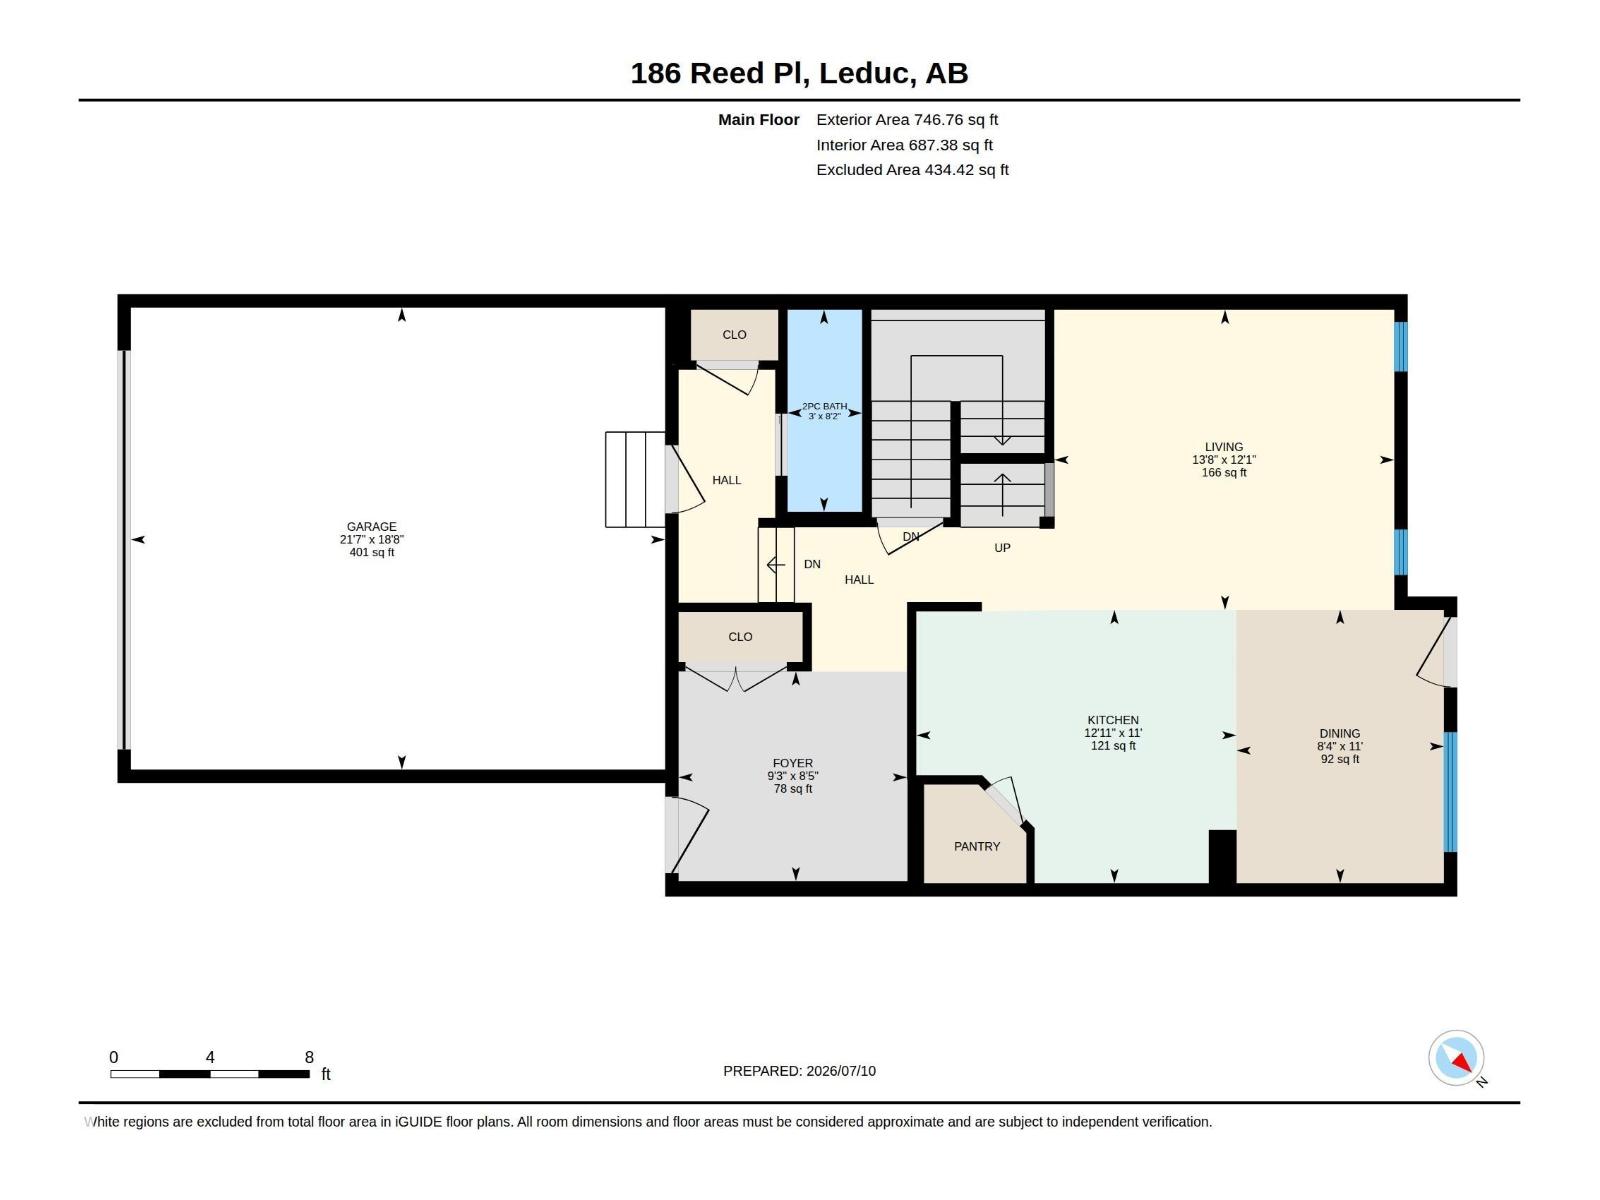
UPGRADED HOME | HEATED DOUBLE GARAGE | BONUS ROOM | A/C! This beautifully upgraded half duplex offers 1,795.66 sqft, 3 BDRMS, 2.5 baths & a long list of upgrades that set it apart. The bright, open-concept main floor showcases a stunning kitchen w/ stainless steel appliances, under-cabinet lighting, reverse osmosis filtration, custom steel cabinet organizers & abundant storage, all overlooking the dining area & backyard w/ unobstructed field views. Upstairs you'll find a spacious bonus room, convenient laundry & a luxurious primary retreat featuring a beautifully updated ensuite w/ a custom walk-in shower, new vanity, premium toilet, beautiful custom closet organizers & a built-in makeup station. Stay comfortable year-round w/ brand-new central A/C. The oversized heated double attached garage is a dream, complete w/ two garage heaters & a premium triple-layer insulated garage door w/ decorative insulated windows for outstanding energy efficiency, quieter operation & exceptional curb appeal. (id:53676)
| Bathroom Total | 3 | Bedrooms Total | 3 |
| Amenities | Vinyl Windows | Appliances | Dishwasher, Dryer, Garage Door Opener Remote(s), Garage Door Opener, Microwave Range Hood Combo, Refrigerator, Stove, Washer |
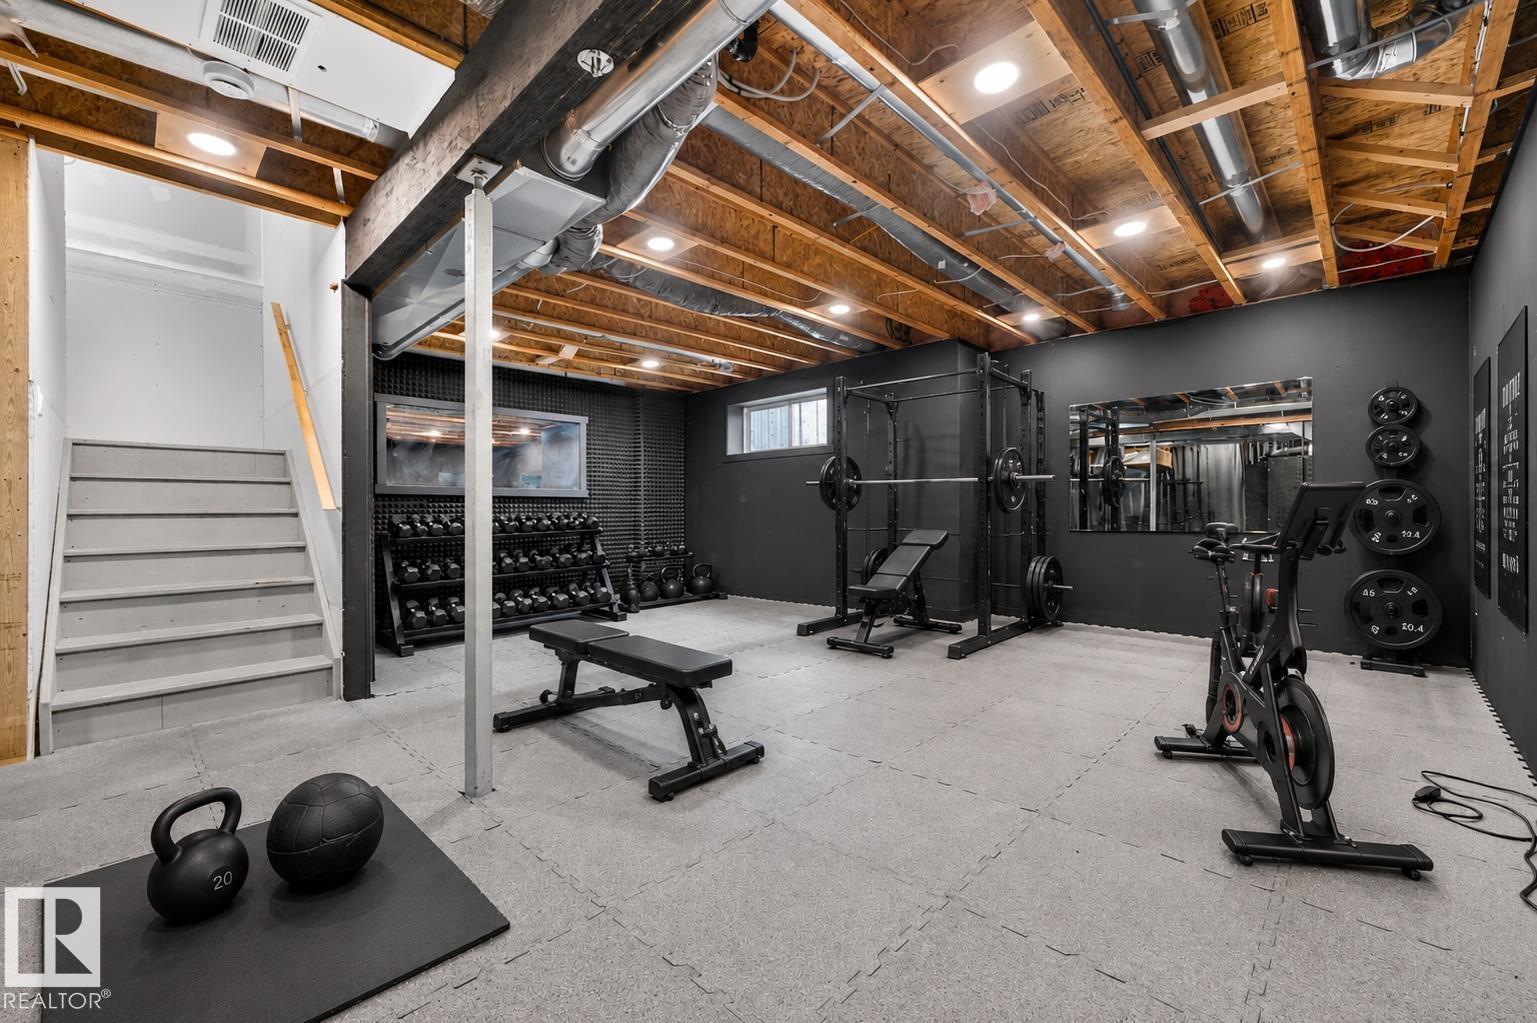
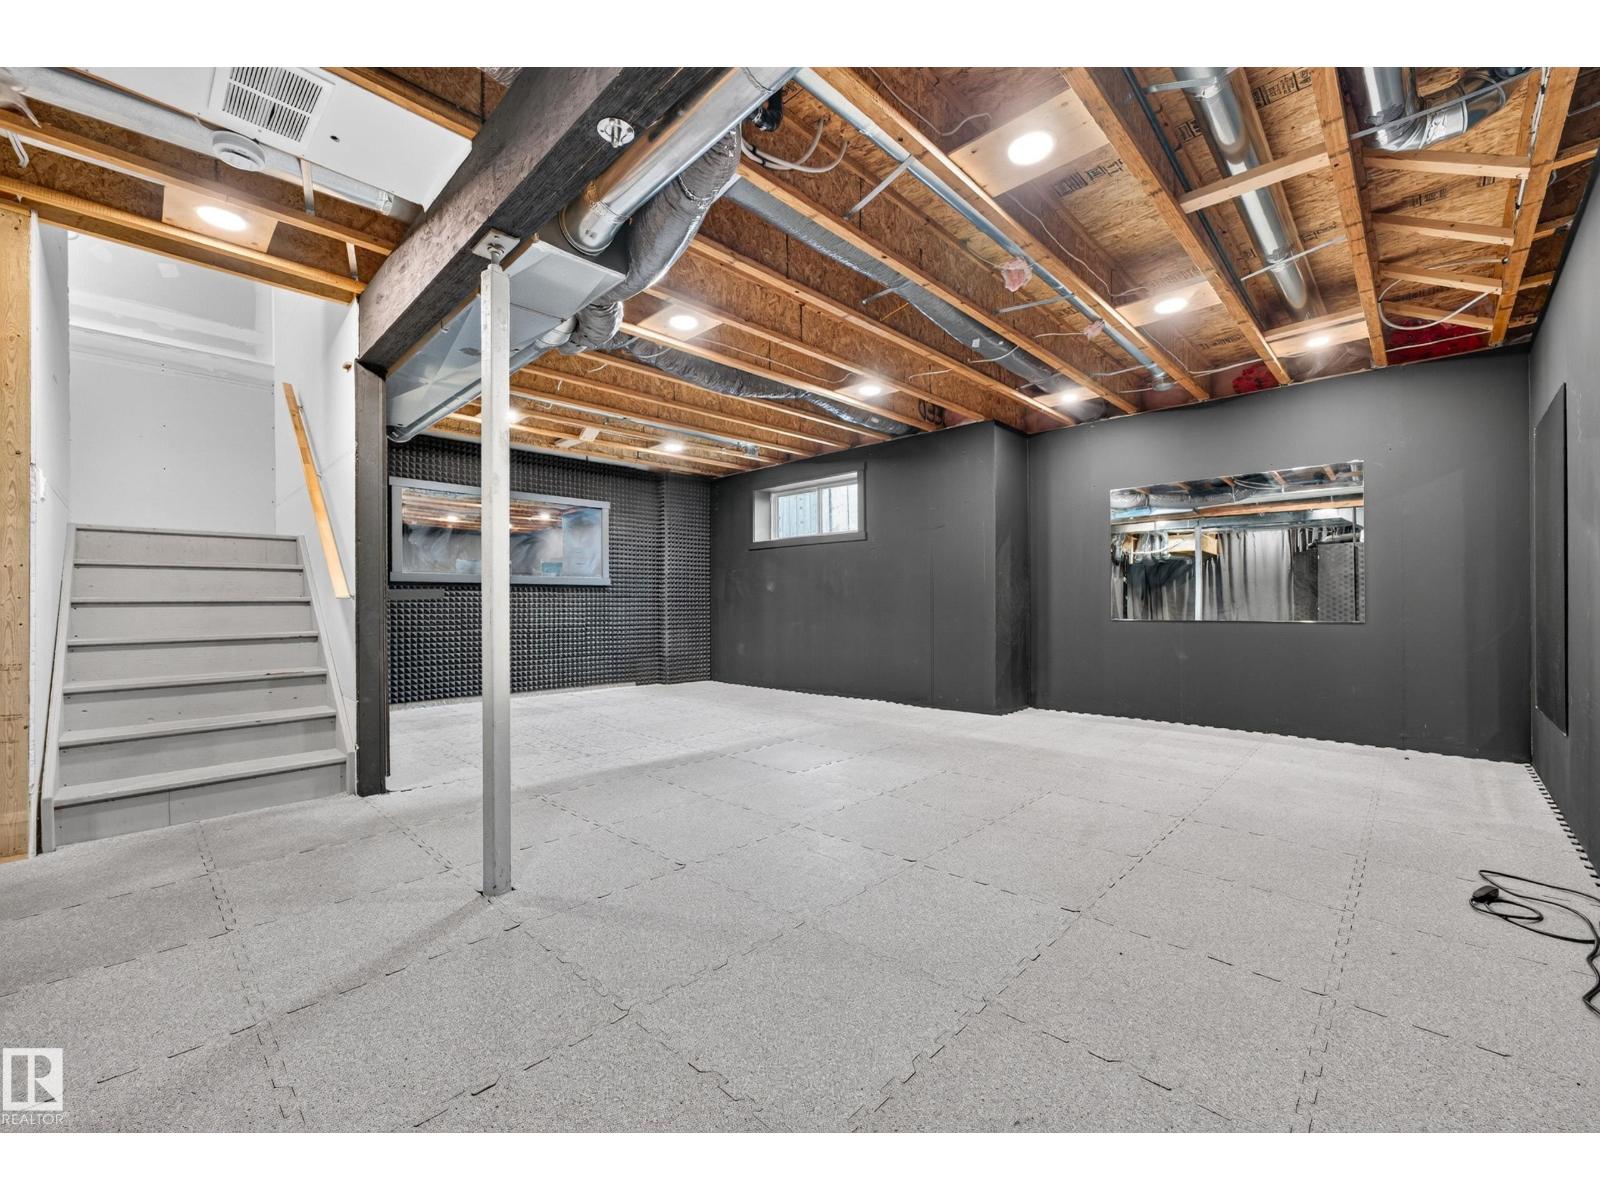
| Basement Development | Partially Finished | Basement Type | Full (partially Finished) |
| Constructed Date | 2013 | Construction Style Attachment | Semi-detached |
| Cooling Type | Central Air Conditioning | Half Bath Total | 1 |
| Heating Type | Forced Air | Stories Total | 2 |
| Size Interior | 1796 Sqft | Type | Duplex |
| Attached Garage |
| Acreage | No | Fence Type | Fence |
| Land Amenities | Airport, Playground, Shopping | Size Irregular | 312.06 |
| Size Total | 312.06 M2 | Size Total Text | 312.06 M2 |
| Level | Type | Dimensions |
|---|---|---|
| Main Level | Living Room | 3.69 m x 4.18 m |
| Main Level | Dining Room | 3.36 m x 2.55 m |
| Main Level | Kitchen | 3.36 m x 3.93 m |
| Upper Level | Primary Bedroom | 3.35 m x 4.68 m |
| Upper Level | Bedroom 2 | 2.83 m x 3.82 m |
| Upper Level | Bedroom 3 | 2.79 m x 3.82 m |
| Upper Level | Bonus Room | 3.59 m x 4.32 m |

Start Your Mortgage Application
