
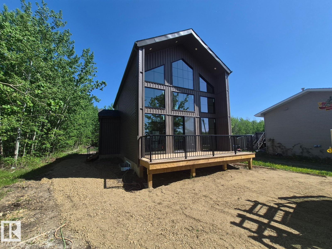
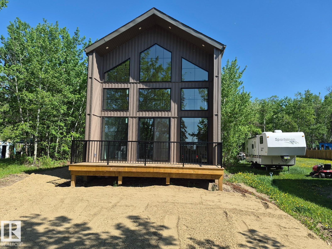
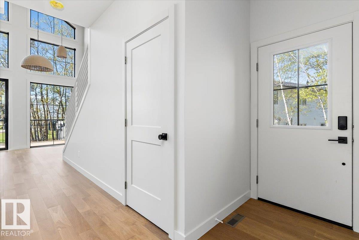
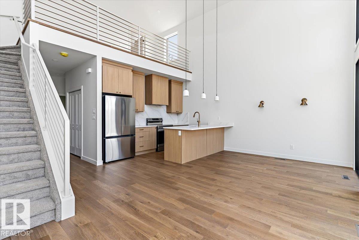
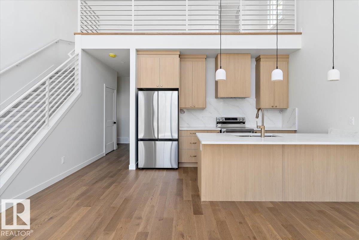
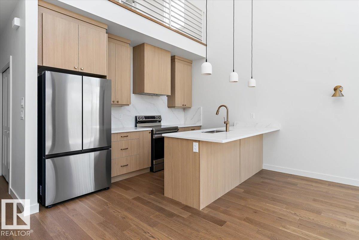
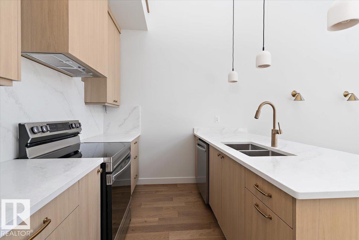
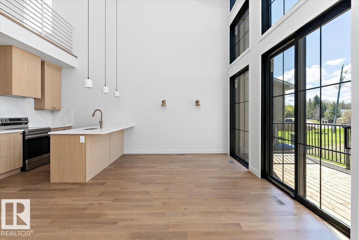
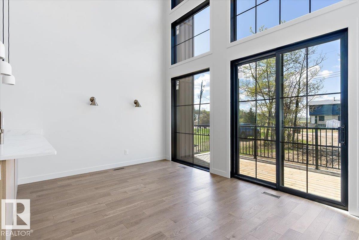
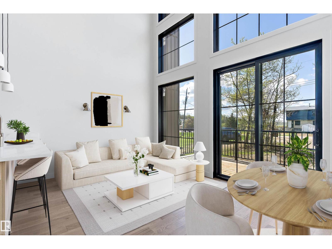
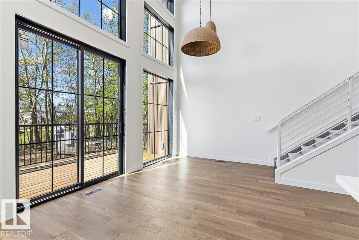
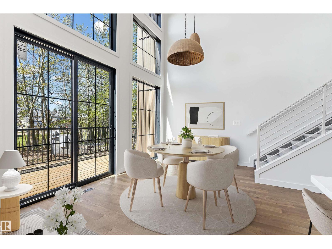
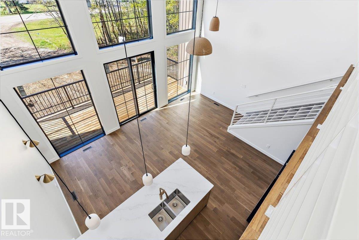
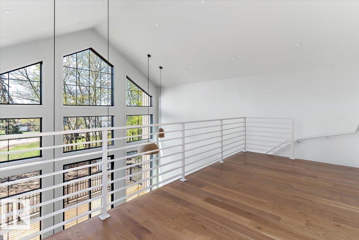
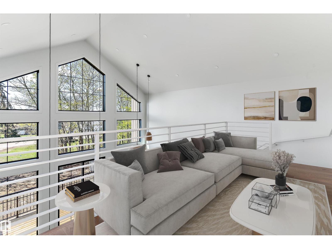
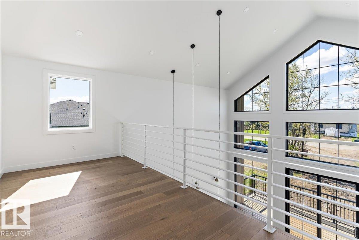
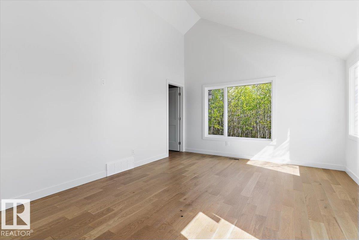
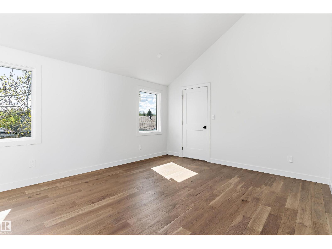
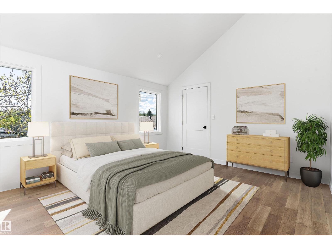
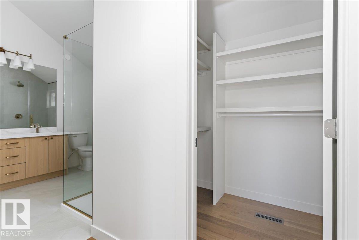
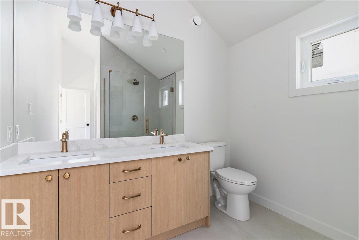
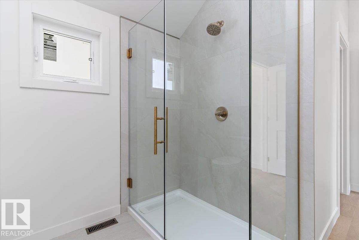
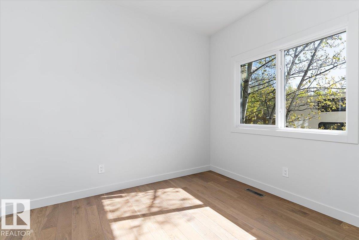
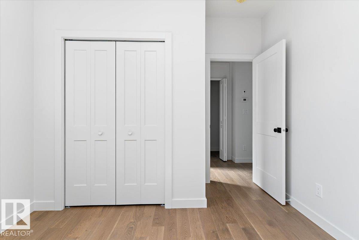
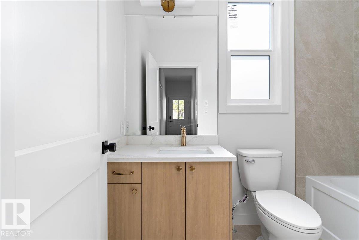
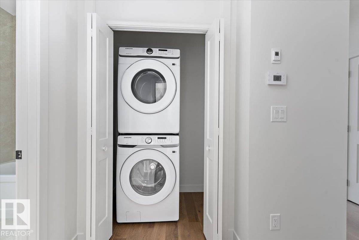
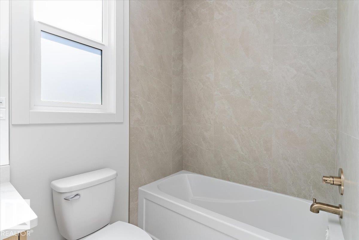
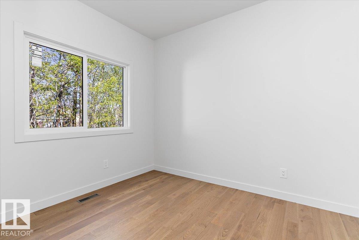
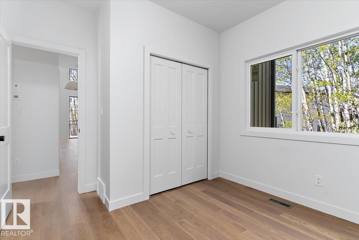
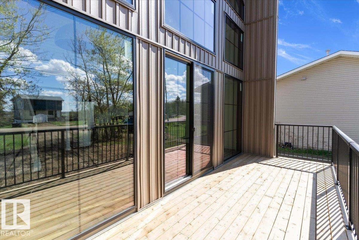
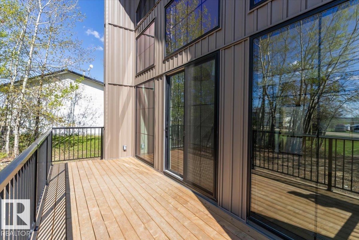
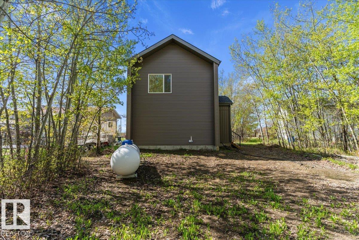
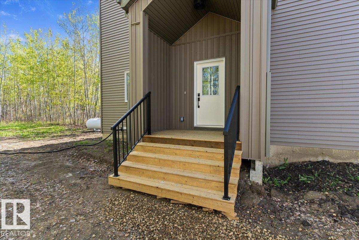
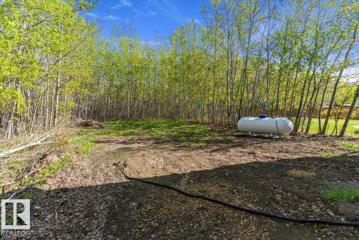
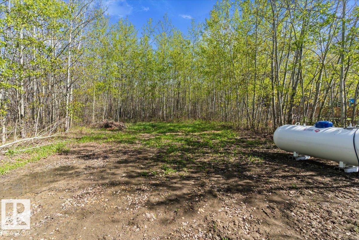
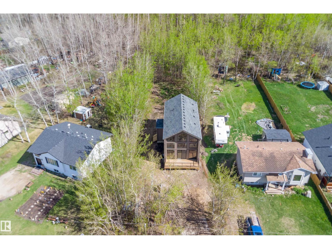
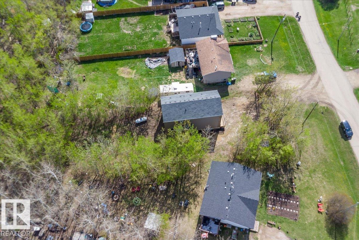
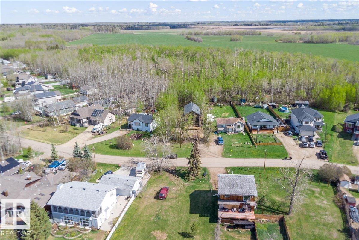
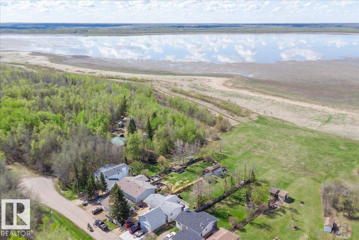
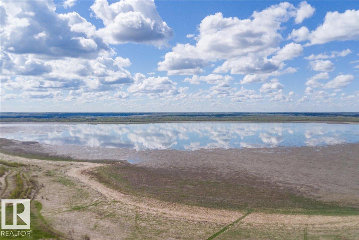
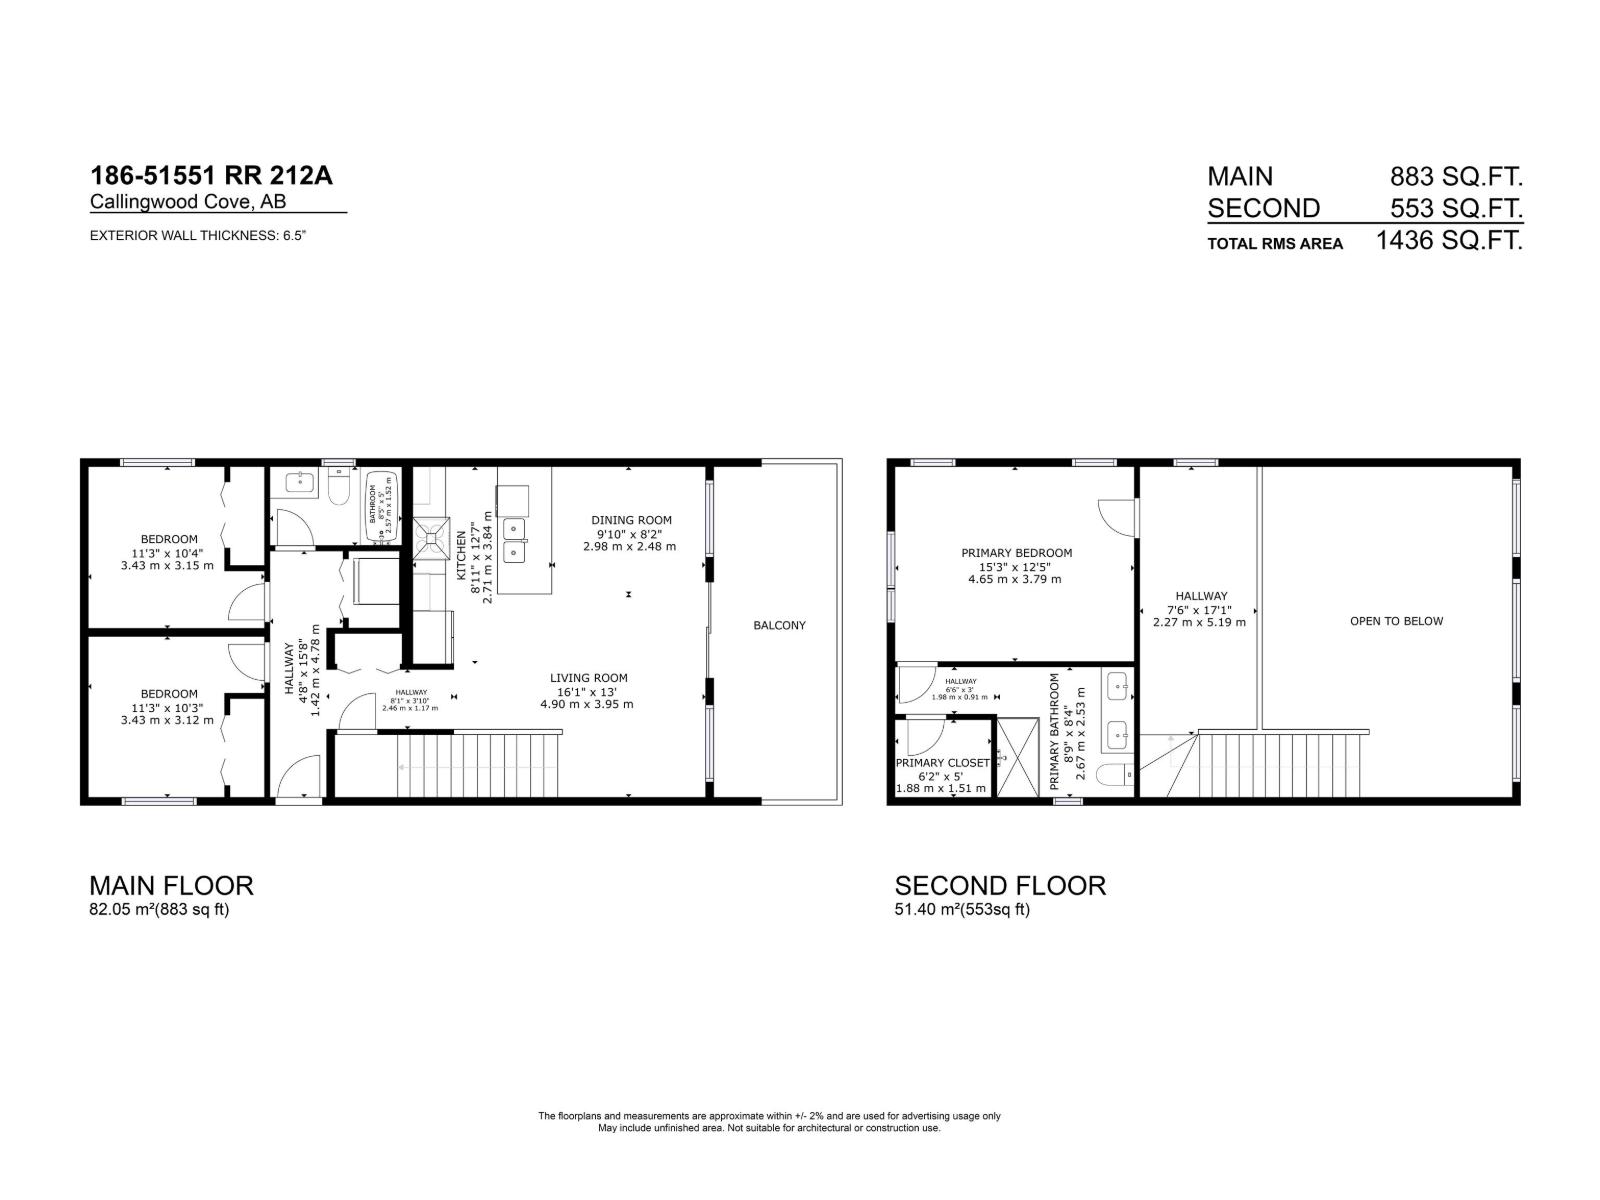
Welcome to this brand-new, modern design never-lived-in home offering a view of the lake at Collingwood Cove. Step into a welcoming foyer that leads into a bright, well-designed living area highlighted by vaulted ceilings complemented by large front-facing windows. The modern kitchen features a quartz backsplash, center island, ample custom cabinetry, seamlessly flowing into the sun-filled dining area. Main floor also includes a 2 bedrooms and a 4-pc bath and laundry. Upstairs the open and bright loft area with great views made for relaxing. A spacious primary suite offers high ceilings WI closet and a luxurious ensuite with double sinks, custom tiled stand in shower. Beautiful lighting accents the home throughout. Downstairs a undeveloped basement offering excellent future potential. The property features a large backyard with trees . Last but not least a front west facing deck. (id:53676)
| Bathroom Total | 2 | Bedrooms Total | 3 |
| Amenities | Vinyl Windows | Appliances | Dishwasher, Dryer, Refrigerator, Stove, Washer |
| Basement Development | Unfinished | Basement Type | Full (unfinished) |
| Ceiling Type | Vaulted | Constructed Date | 2025 |
| Construction Style Attachment | Detached | Heating Type | Forced Air |
| Stories Total | 2 | Size Interior | 1436 Sqft |
| Type | House |
| No Garage |
| Acreage | No | Land Amenities | Playground |
| Size Irregular | 0.26 | Size Total | 0.26 Ac |
| Size Total Text | 0.26 Ac |
| Level | Type | Dimensions |
|---|---|---|
| Main Level | Living Room | 6.39 m x 3.2 m |
| Main Level | Dining Room | Measurements not available |
| Main Level | Kitchen | 3.85 m x 2.66 m |
| Main Level | Bedroom 2 | 3.4 m x 3.12 m |
| Main Level | Bedroom 3 | 3.38 m x 3.11 m |
| Upper Level | Primary Bedroom | 4.65 m x 3.82 m |

Start Your Mortgage Application
