
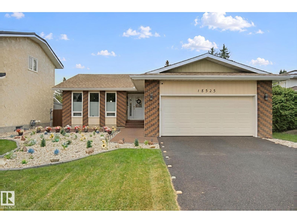
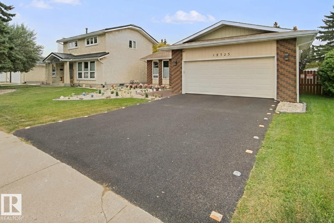
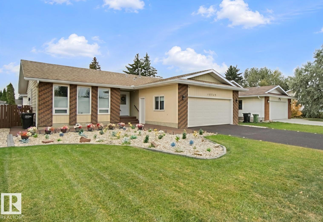
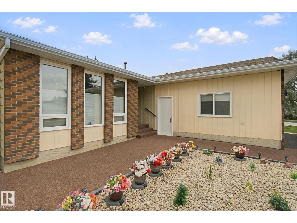
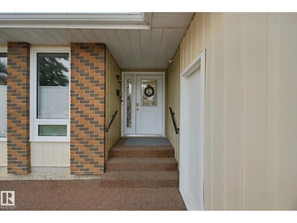
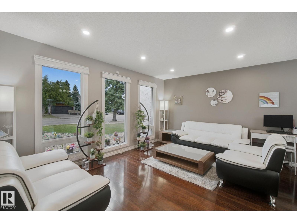
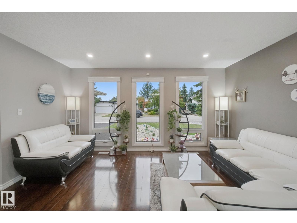
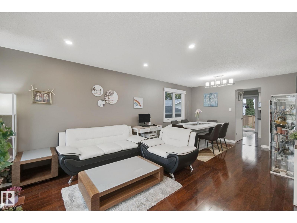
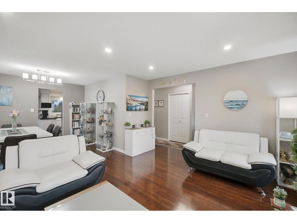
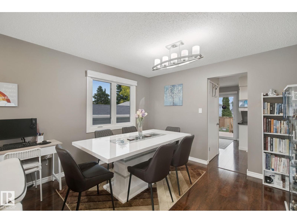
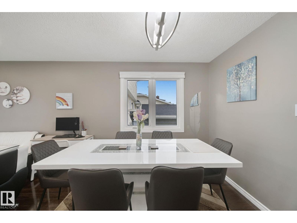
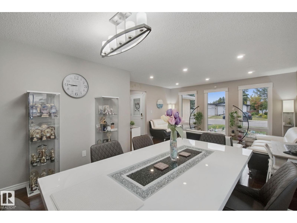
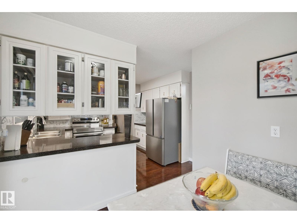
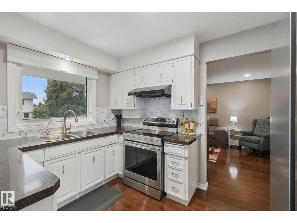
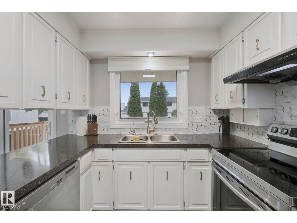
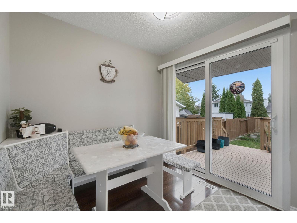
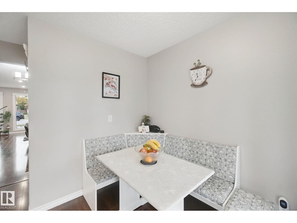
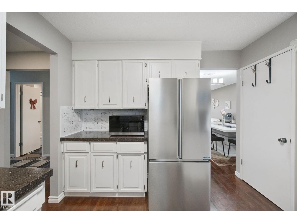
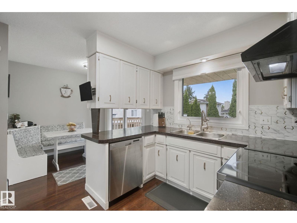
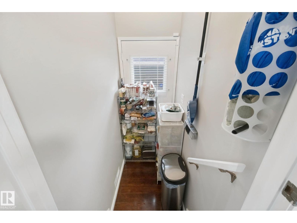
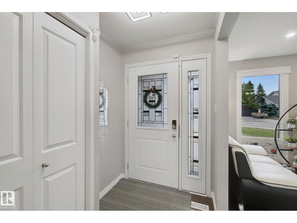
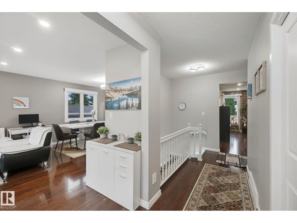
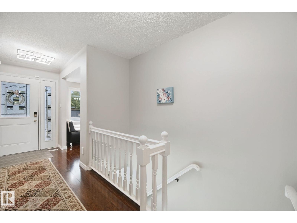
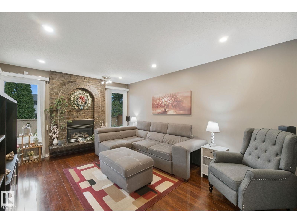
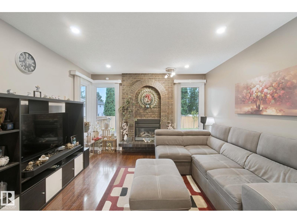
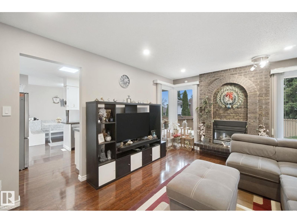
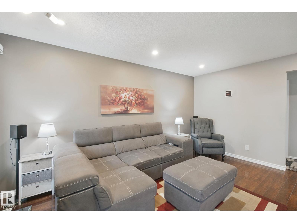
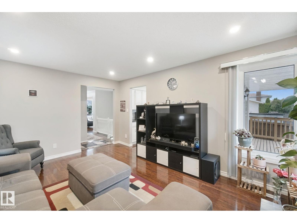
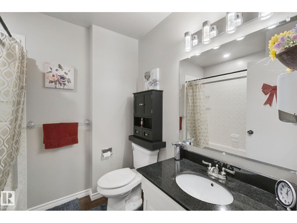
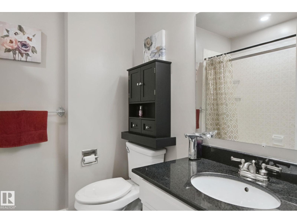
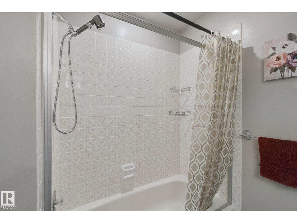
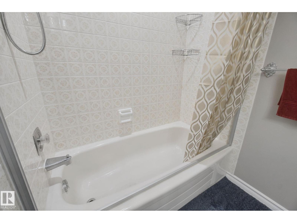
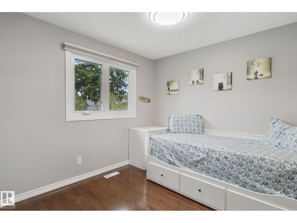
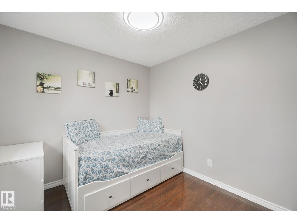
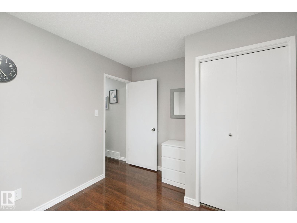
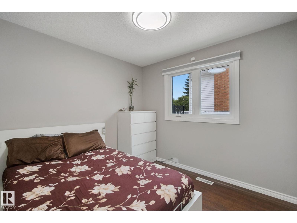
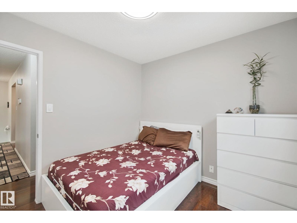
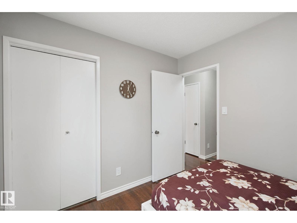
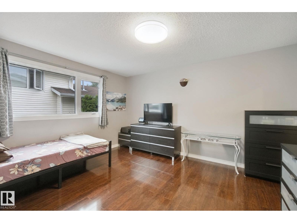
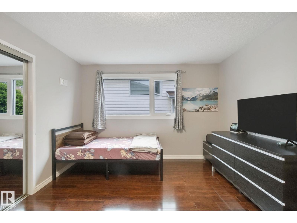
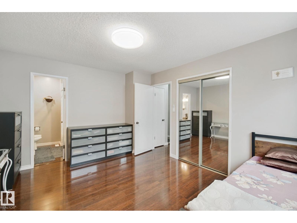
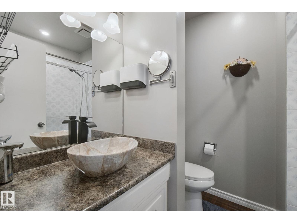
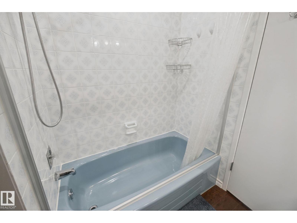
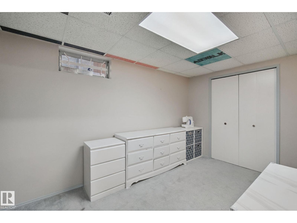
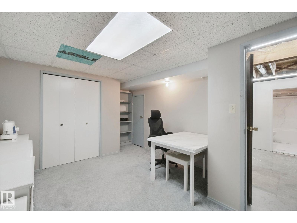
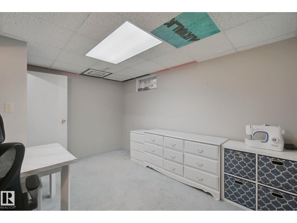
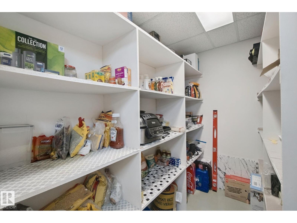
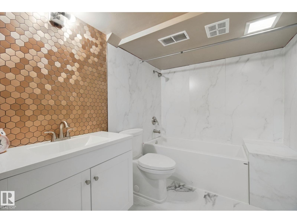
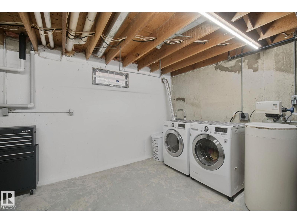
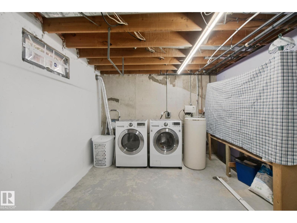
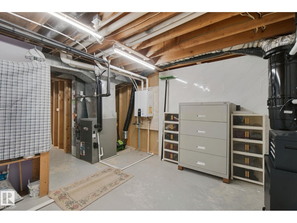
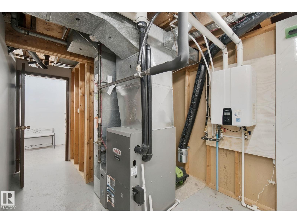
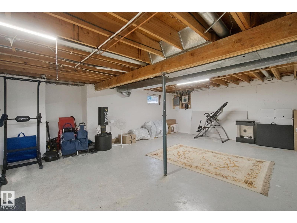
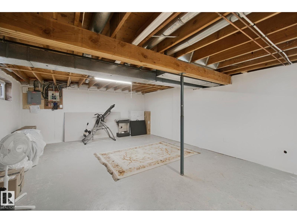
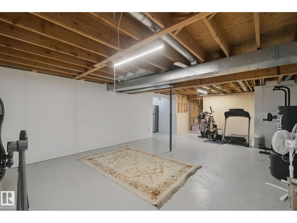
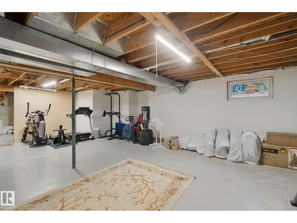
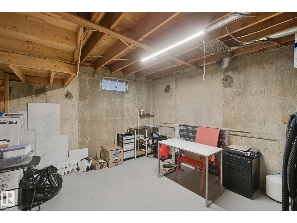
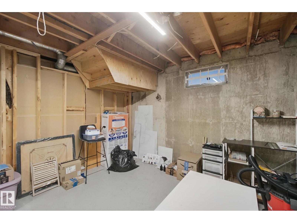
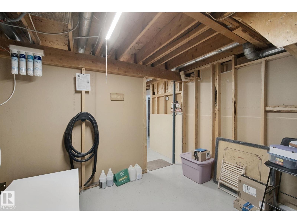
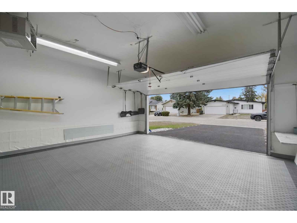
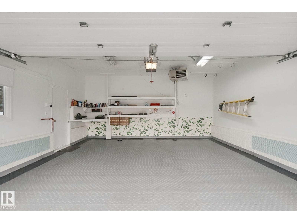
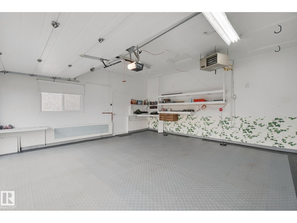
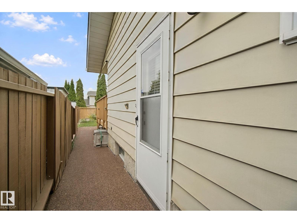
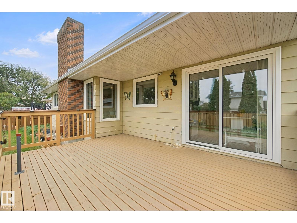
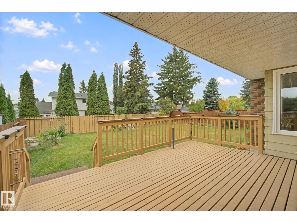
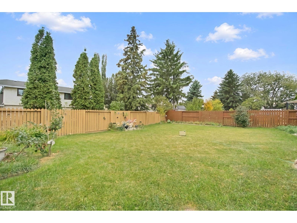
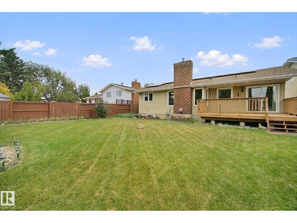
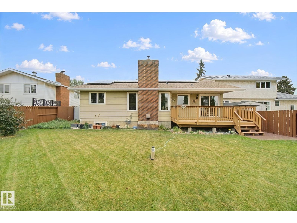
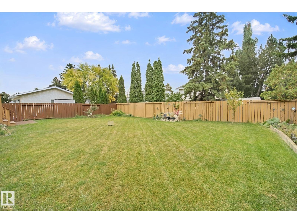
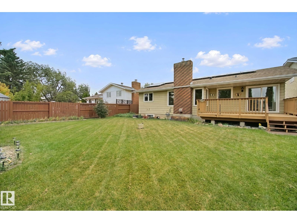
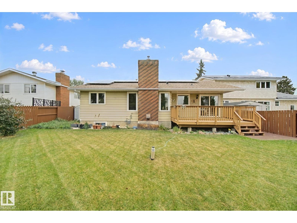
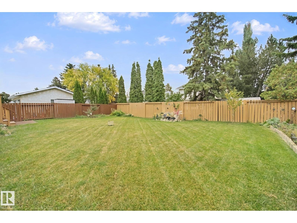
More than meets the eye! This elegant 1,475 sq. ft. bungalow sits on a large, south-facing lot on a quiet residential street. Upgrades include a rubber-paved driveway and backyard walkway, triple-pane windows, solar panels, upgraded lighting, and Wi-Fi thermostats for the house and garage. The bright living room features dark high-gloss laminate, pot lights, and three large windows, opening to a spacious dining area. The upgraded kitchen offers quality appliances, a double sink overlooking the fenced yard, and a cozy nook with new patio doors to a 12' × 16' deck. Relax by the family room’s gas fireplace with brick mantel. The main floor has two bedrooms plus a primary suite with full ensuite. The partially finished basement includes a fourth bedroom/office, full bath, and future family room. Also featured: high-efficiency furnace, on-demand hot water, water softener, reverse-osmosis purifier, security system with cameras and internet ($146/month takeover), plus a heated garage with upgraded floor and over (id:53676)
| Bathroom Total | 3 | Bedrooms Total | 4 |
| Amenities | Vinyl Windows | Appliances | Dishwasher, Dryer, Garage Door Opener Remote(s), Garage Door Opener, Hood Fan, Refrigerator, Storage Shed, Stove, Central Vacuum, Washer, Water Softener, Window Coverings |
| Architectural Style | Bungalow | Basement Development | Partially Finished |
| Basement Type | Full (partially Finished) | Constructed Date | 1976 |
| Construction Style Attachment | Detached | Fireplace Fuel | Gas |
| Fireplace Present | Yes | Fireplace Type | Unknown |
| Heating Type | Forced Air | Stories Total | 1 |
| Size Interior | 1475 Sqft | Type | House |
| Attached Garage | |
| Heated Garage |
| Acreage | No | Fence Type | Fence |
| Land Amenities | Golf Course, Playground, Public Transit, Schools, Shopping | Size Irregular | 624.08 |
| Size Total | 624.08 M2 | Size Total Text | 624.08 M2 |
| Level | Type | Dimensions |
|---|---|---|
| Basement | Recreation Room | 9.04 m x 5.3 m |
| Basement | Utility Room | 6.04 m x 4.68 m |
| Basement | Bedroom 5 | 3.31 m x 4.68 m |
| Main Level | Living Room | 4.61 m x 3.66 m |
| Main Level | Dining Room | 3.56 m x 2.96 m |
| Main Level | Kitchen | 2.72 m x 3.53 m |
| Main Level | Family Room | 3.69 m x 4.76 m |
| Main Level | Primary Bedroom | 4.32 m x 3.59 m |
| Main Level | Bedroom 2 | 2.72 m x 2.91 m |
| Main Level | Bedroom 3 | 3.8 m x 2.74 m |
| Main Level | Breakfast | 2.28 m x 2.5 m |

Start Your Mortgage Application
