
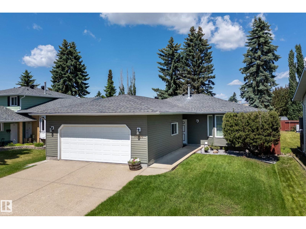
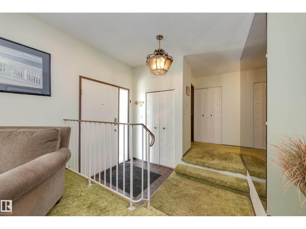
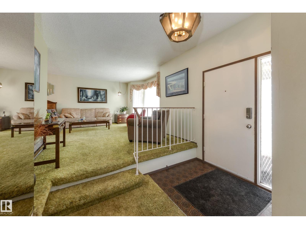
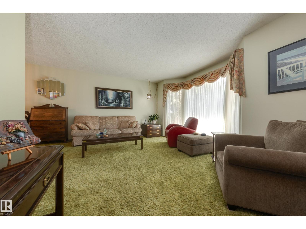
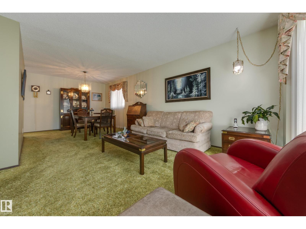
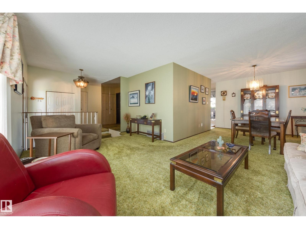
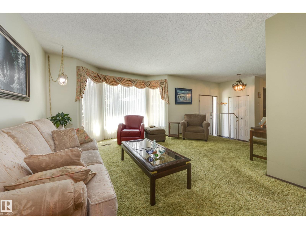
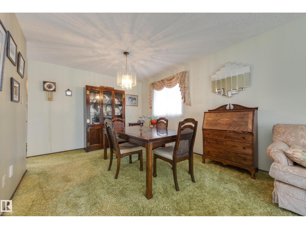
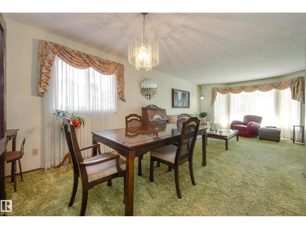
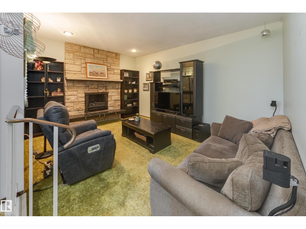
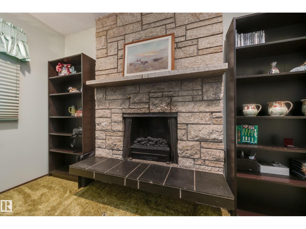
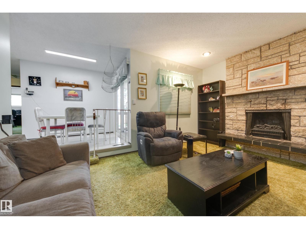
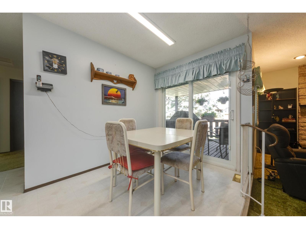
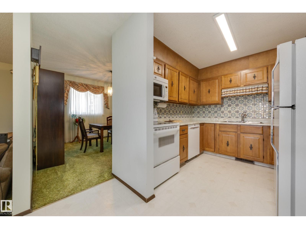
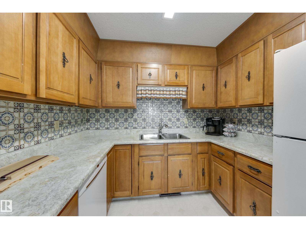
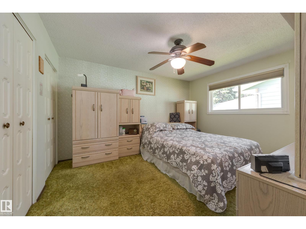
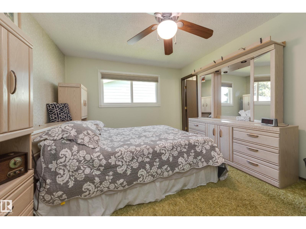
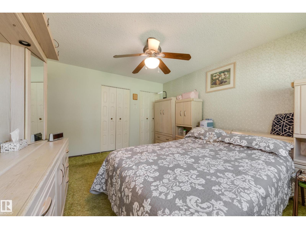
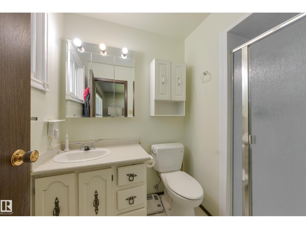
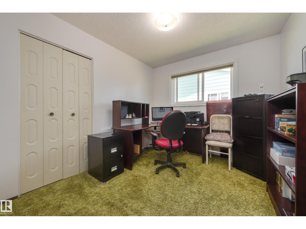
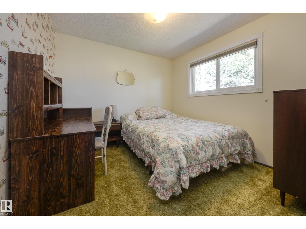
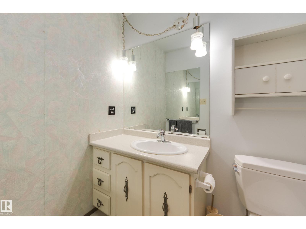
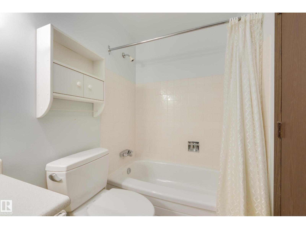
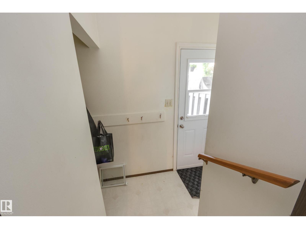
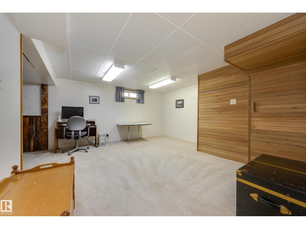
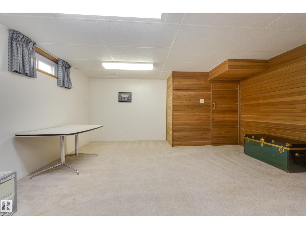
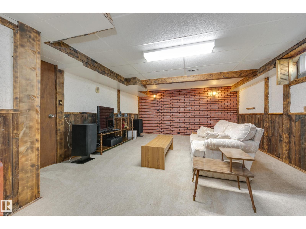
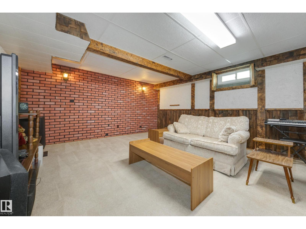
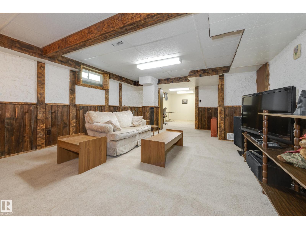
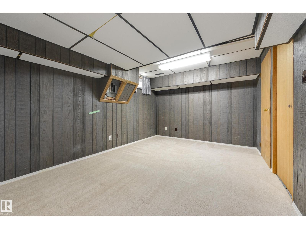
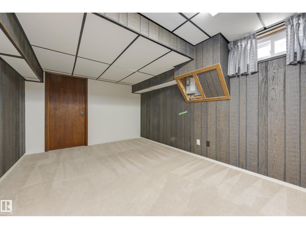
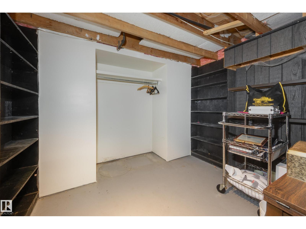
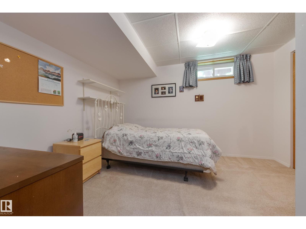
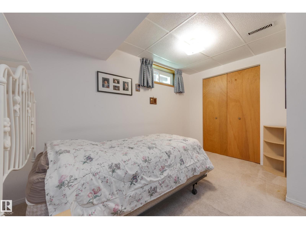
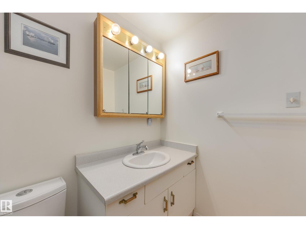
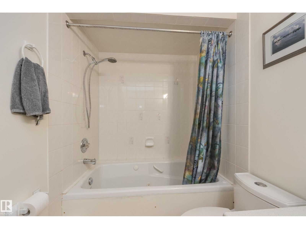
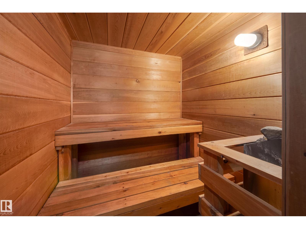
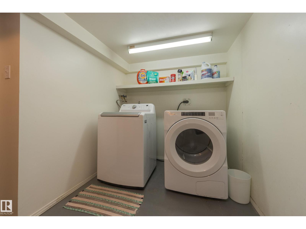
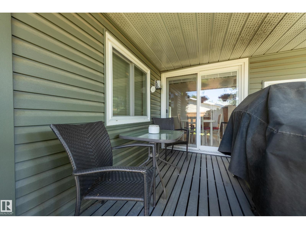
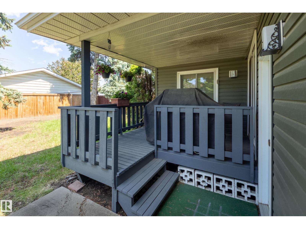
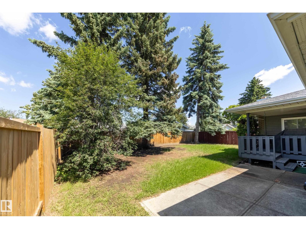
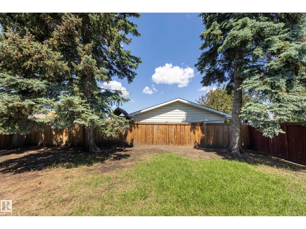
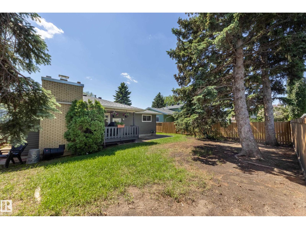
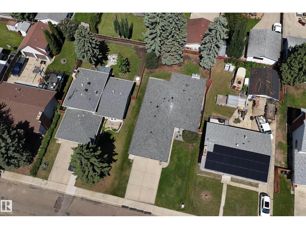
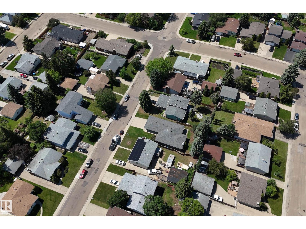
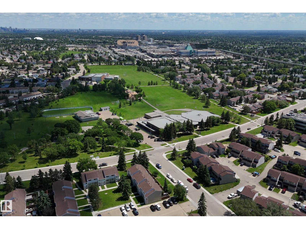
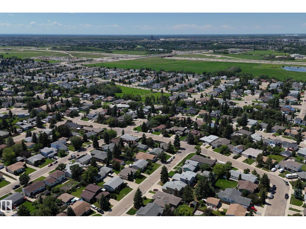
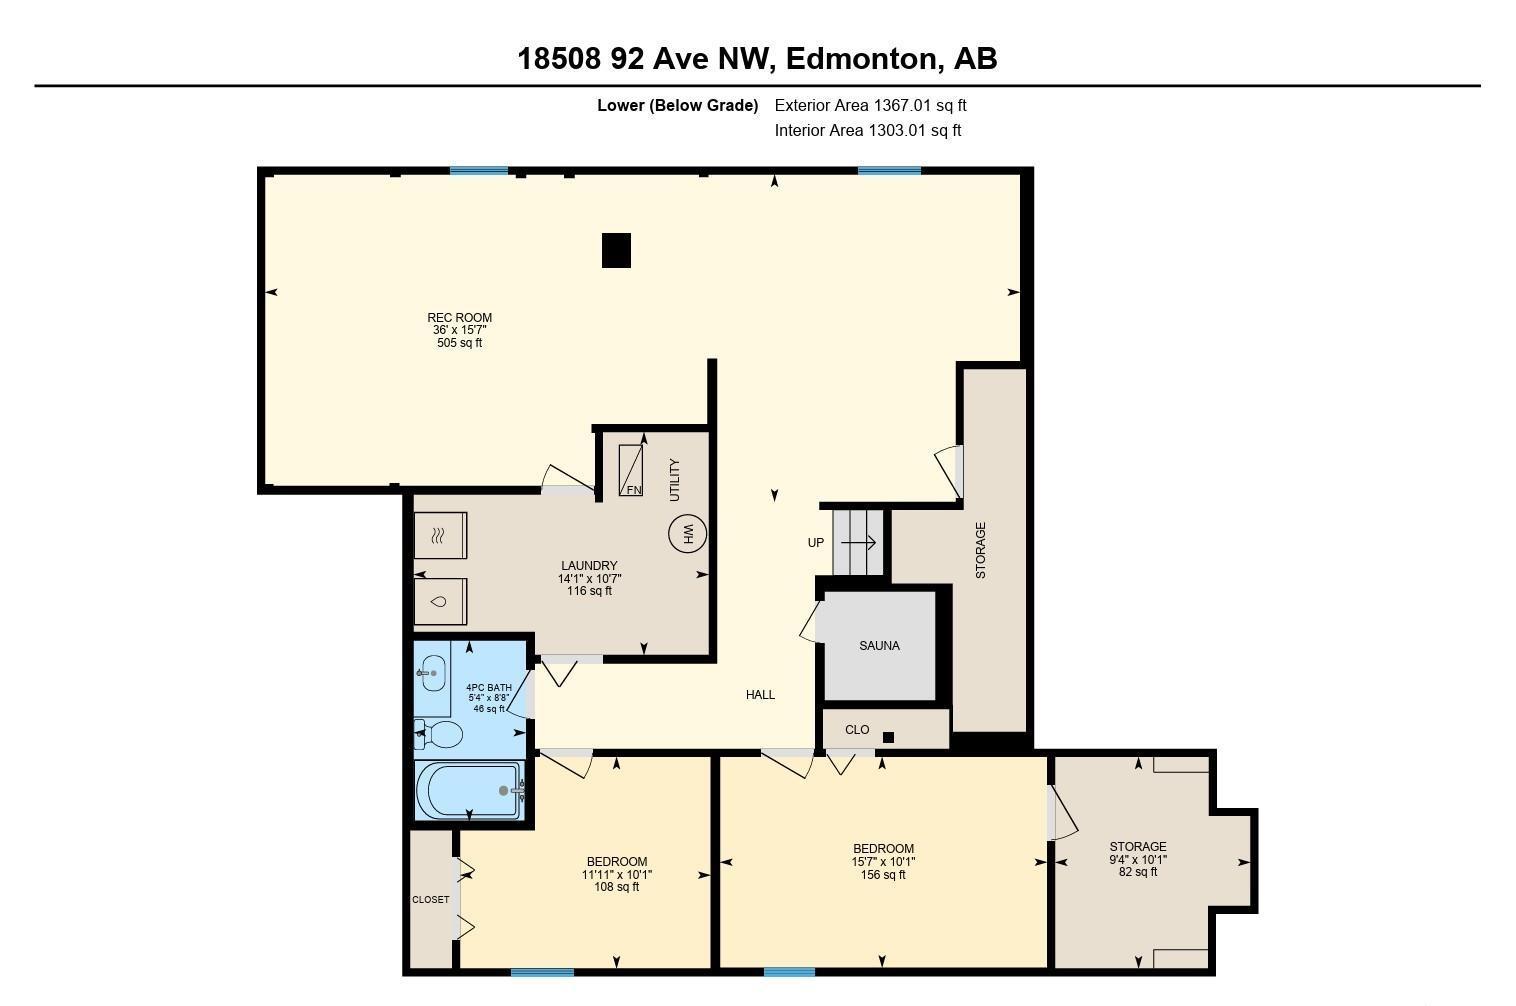
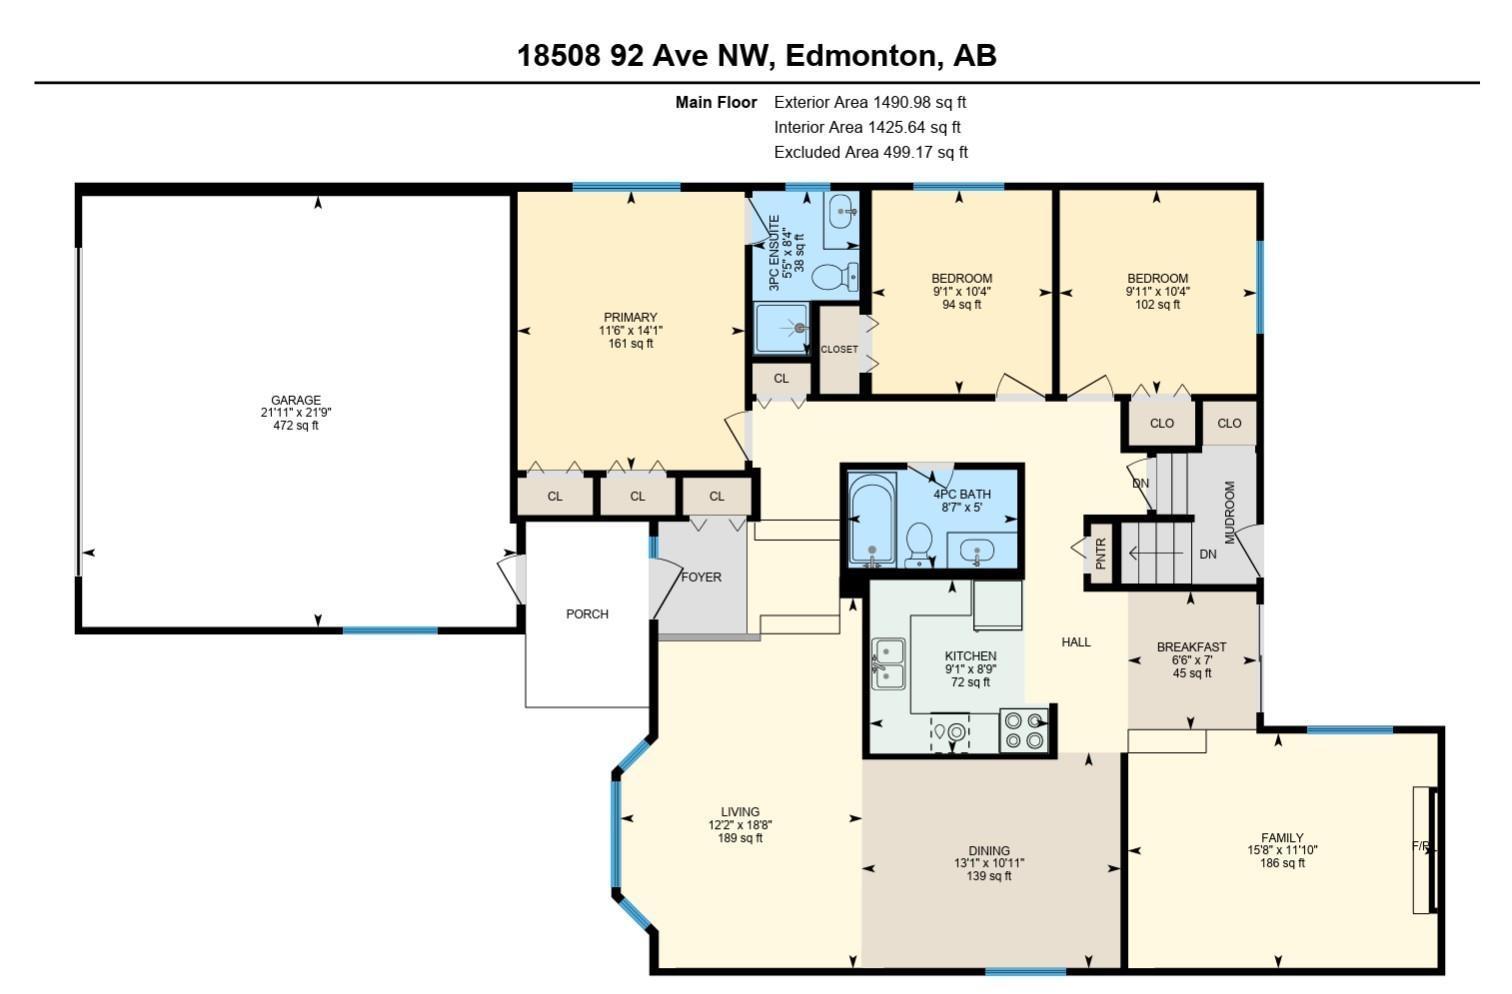
FULLY FINISHED bungalow in Belmead offers a total of 5 bedrooms, 3 full baths & over 2,800 sq ft of total living space. Functional layout w/ original charm, which has been lovingly cared for since the 80’s. Large front foyer, very spacious L-shaped living room/dining room w/ access into the kitchen & SECOND living room. Kitchen offers plenty of cabinets, countertop space, side pantry w/ a breakfast nook & access to deck. Generous primary suite can fit a king size bed, dual closets & a 3-piece ensuite (Bath Fitter shower). Additional 2 bedrooms & 4-piece bath complete this floor. Back SEPARATE ENTRANCE into the basement: huge rec room, 2 additional bedrooms, 4 piece bathroom w/ jetted tub, laundry area & SAUNA. Enjoy your fenced backyard w/ private covered deck & attached double garage. UPGRADES: all carpets cleaned (June 2026), windows (approx. 10 years), shingles (approx. 10 yrs), exterior siding (approx.. 5 yrs ago), Bosch dishwasher (approx. 5 yrs) & A/C. WALKING DISTANCE to new LRT line. (id:53676)
| Bathroom Total | 3 | Bedrooms Total | 5 |
| Appliances | Dishwasher, Dryer, Microwave Range Hood Combo, Refrigerator, Stove, Washer, Window Coverings | Architectural Style | Bungalow |
| Basement Development | Finished | Basement Type | Full (finished) |
| Constructed Date | 1976 | Construction Style Attachment | Detached |
| Cooling Type | Central Air Conditioning | Fireplace Fuel | Unknown |
| Fireplace Present | Yes | Fireplace Type | Unknown |
| Heating Type | Forced Air | Stories Total | 1 |
| Size Interior | 1491 Sqft | Type | House |
| Attached Garage |
| Acreage | No | Land Amenities | Playground, Public Transit, Schools, Shopping |
| Size Irregular | 612.99 | Size Total | 612.99 M2 |
| Size Total Text | 612.99 M2 |
| Level | Type | Dimensions |
|---|---|---|
| Basement | Bedroom 4 | 4.75 m x 3.06 m |
| Basement | Bedroom 5 | 3.64 m x 3.07 m |
| Basement | Storage | 3.07 m x 2.84 m |
| Basement | Recreation Room | 10.97 m x 4.75 m |
| Basement | Laundry Room | 4.29 m x 3.24 m |
| Main Level | Living Room | 5.7 m x 3.72 m |
| Main Level | Dining Room | 3.98 m x 3.32 m |
| Main Level | Kitchen | 2.76 m x 2.67 m |
| Main Level | Family Room | 4.76 m x 3.61 m |
| Main Level | Primary Bedroom | 4.3 m x 3.5 m |
| Main Level | Bedroom 2 | 3.14 m x 2.78 m |
| Main Level | Bedroom 3 | 3.14 m x 3.03 m |
| Main Level | Breakfast | 2.13 m x 1.98 m |

Start Your Mortgage Application
