
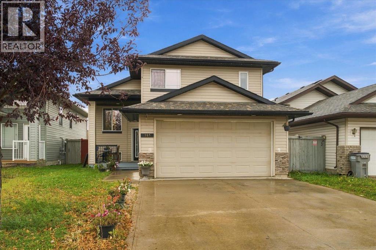
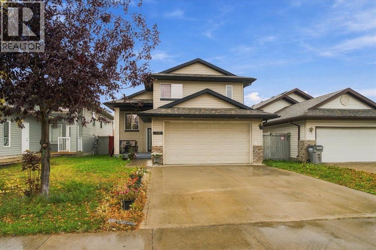
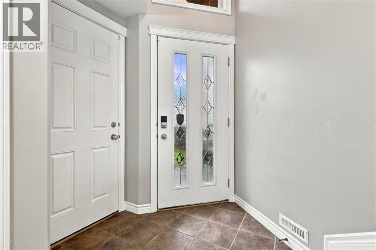
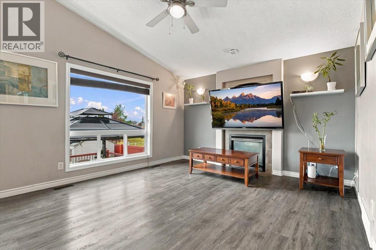
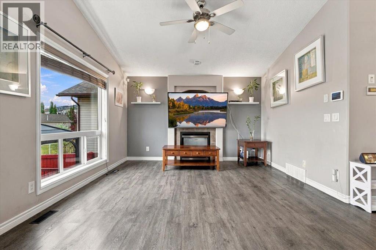
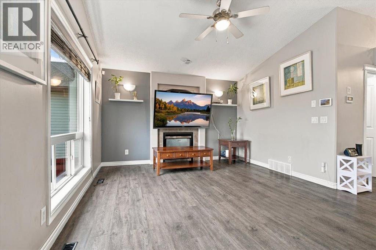
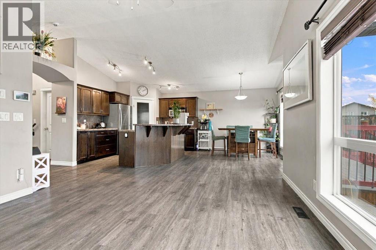
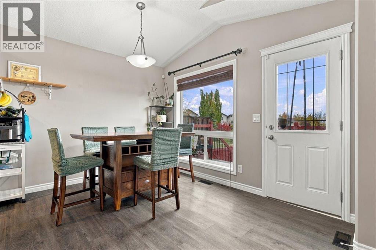
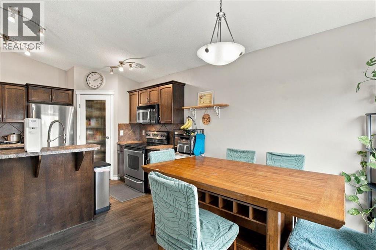
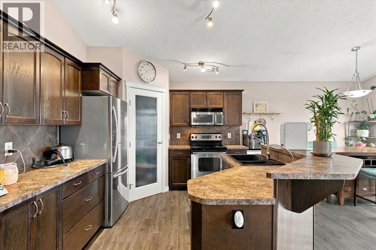
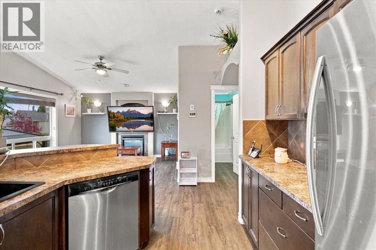
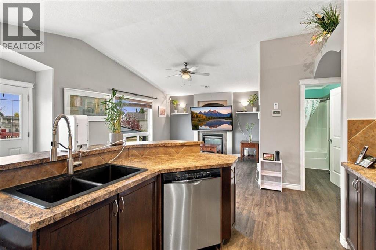
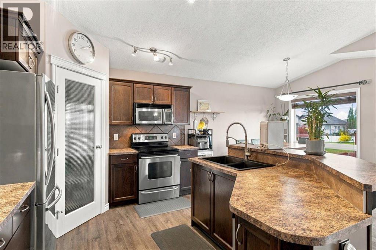
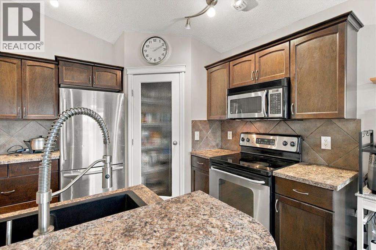
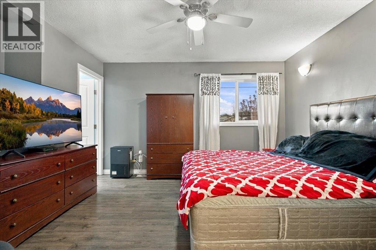
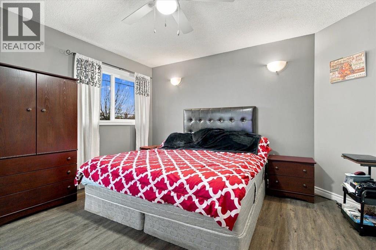
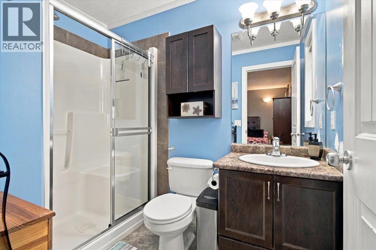
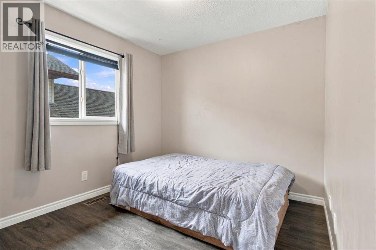
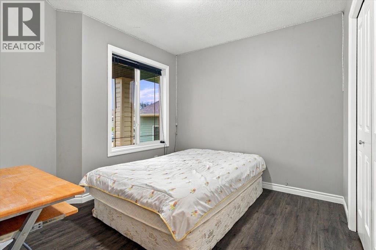
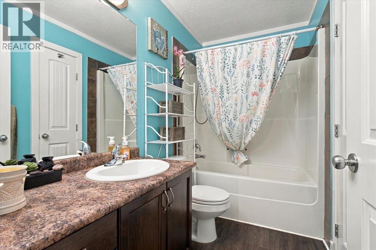
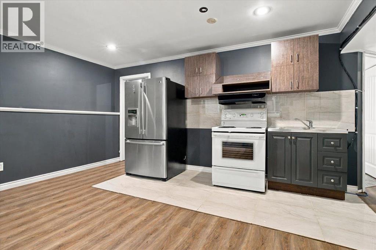
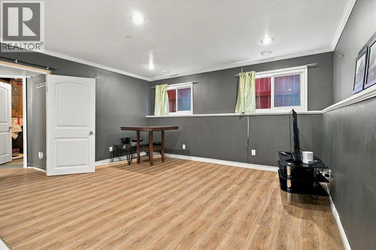
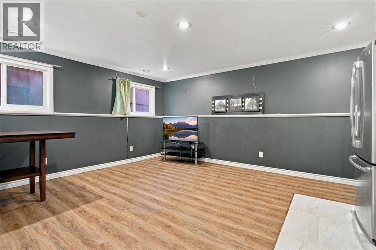
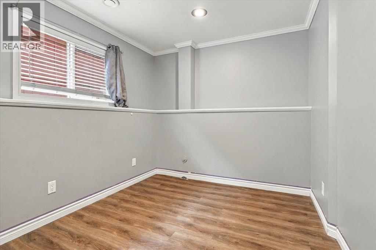
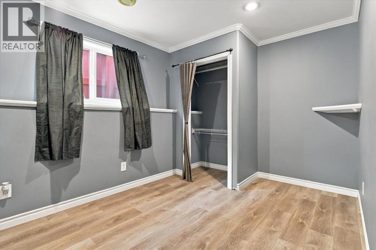
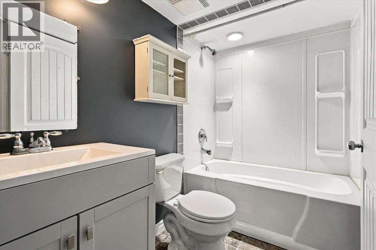
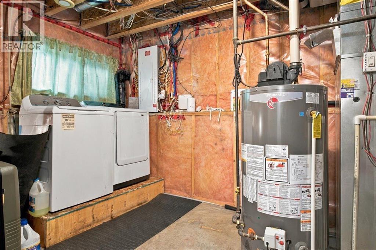
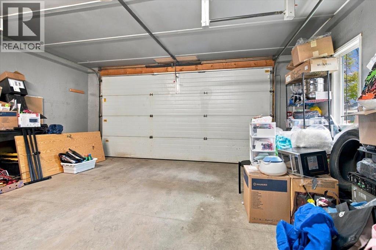
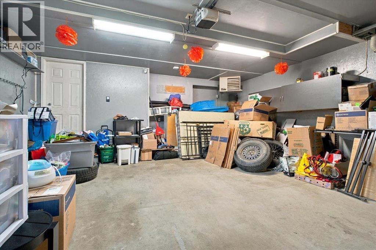
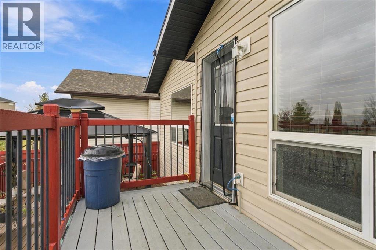
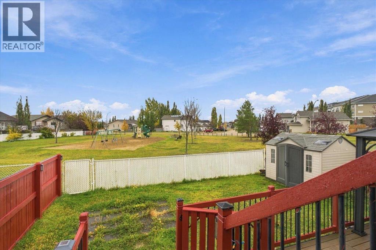
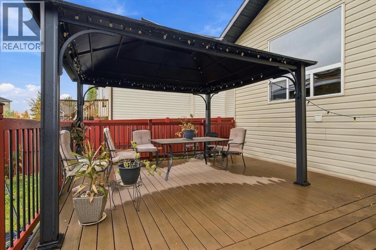
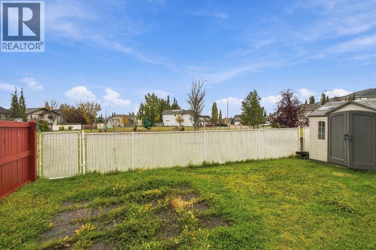
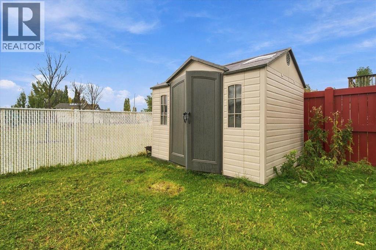
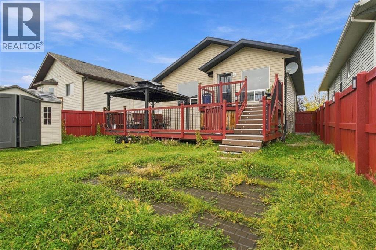
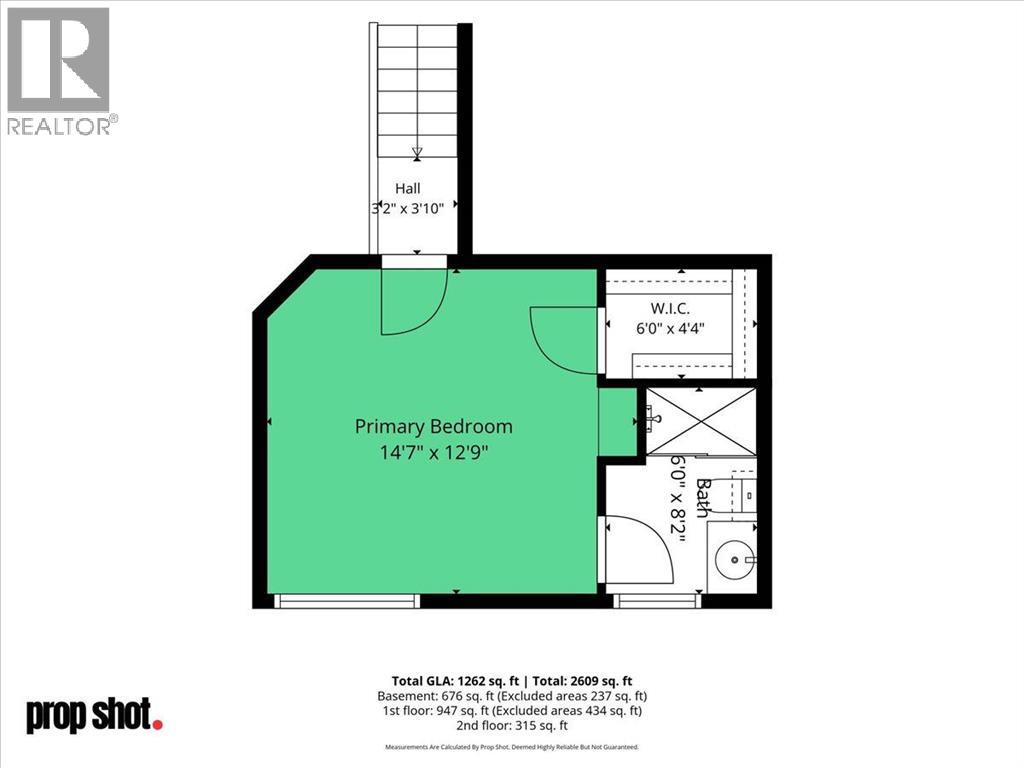
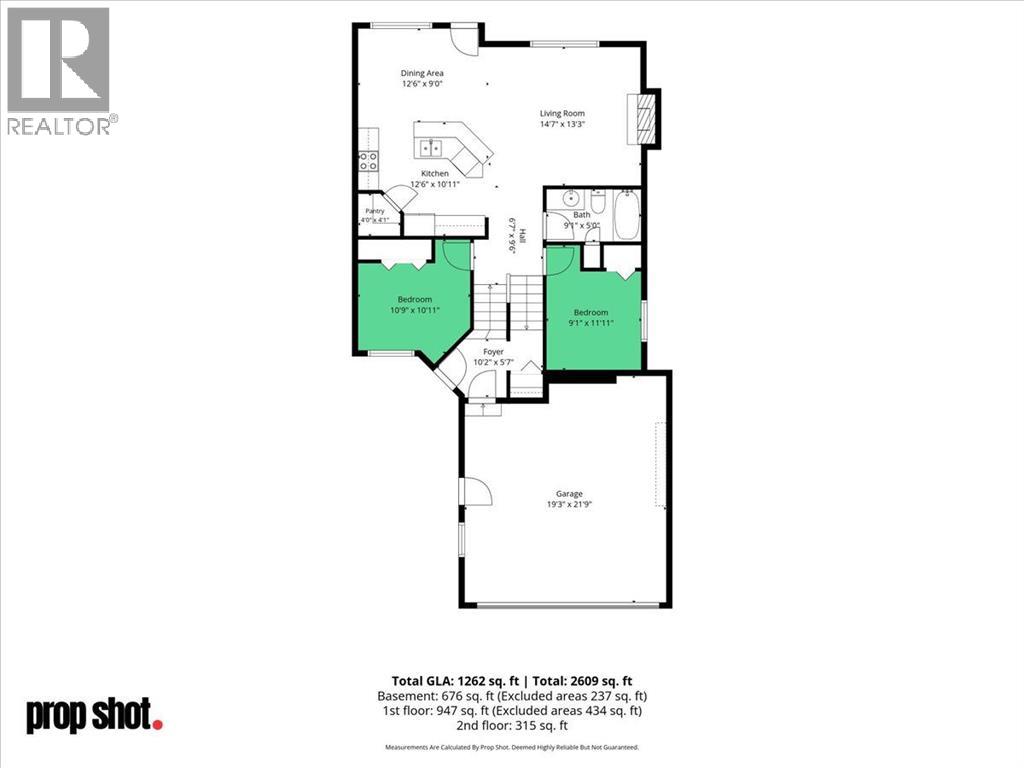
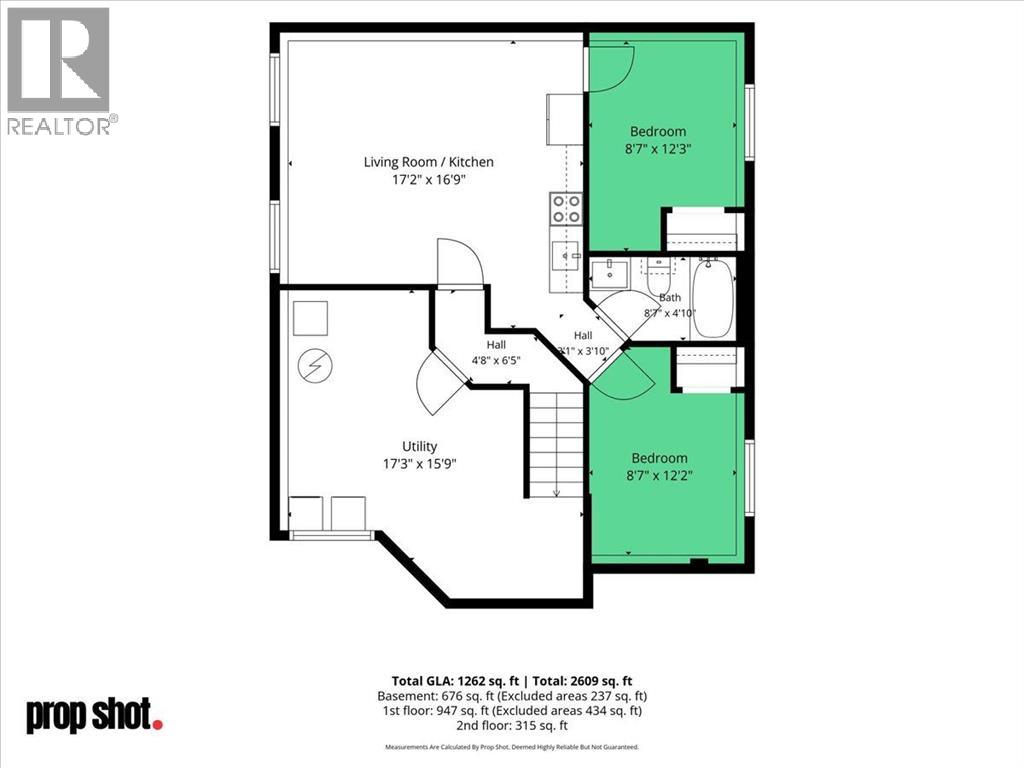
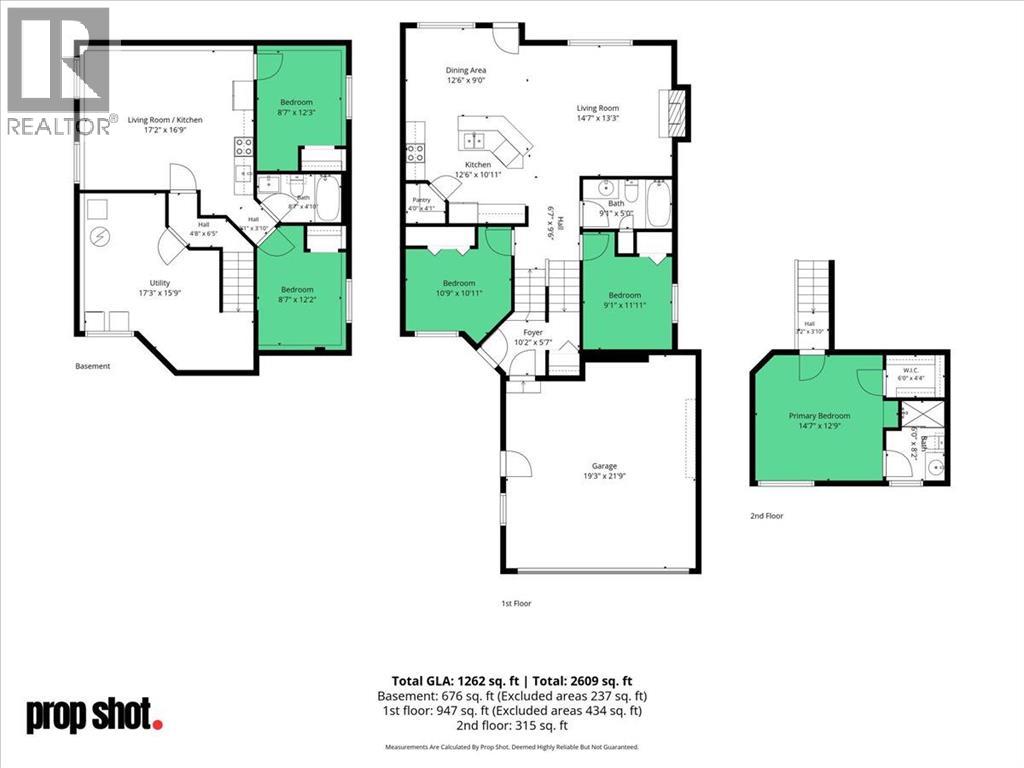
LIFESTYLE & UPGRADES, Brand new in July 2026 Premium SOLAR System!!! Welcome to this beautifully maintained 5-bedroom, 3-bathroom home, ideally situated on a south-backing lot with no rear neighbours, backing directly onto a park with convenient gate access from the fully fenced backyard. The bright, open-concept main floor features updated vinyl plank flooring, a spacious kitchen with ample cabinetry, counter space and pantry, a cozy gas fireplace, two generous bedrooms and a full bathroom. Upstairs, the oversized primary bedroom is located above the garage and offers plenty of space, a full ensuite and walk-in closet. The fully developed basement provides incredible versatility with two bedrooms, full bathroom, and separate kitchen, all walled off for privacy and ideal for a potential suite or extended family. Enjoy year-round comfort with A/C and an insulated, heated garage, plus a newer hot water tank(2021). Enjoy the benefits of clean, renewable energy with a BRAND NEW premium Firefly solar system installed May 2026 and started operating July 2026, this nearly new system is an impressive modern upgrade designed to help reduce energy costs. it has a 25 year warranty on the panels and 5 year warranty on the install. It adds energy efficiency and long-term value to the home by allowing the owner to directly use the generating electricity as its being generated with any additional energy being sent to the grid for a credit right onto your monthly utility bill!!! A smart investment for today’s homeowner and tomorrow’s savings. Outside, enjoy the exceptional two-tier composite deck with underneath storage, shed and firepit area—perfect for entertaining or relaxing while enjoying the park setting. Recent paint touch-ups throughout add to the home's move-in-ready appeal. With its incredible location, privacy, versatile living space, modern upgrades and exceptional outdoor living, this home truly has it all. Contact your favourite REALTOR to book your private viewing t oday! (id:53676)
| Bathroom Total | 3 | Bedrooms Above Ground | 3 |
| Bedrooms Below Ground | 2 | Bedrooms Total | 5 |
| Appliances | Refrigerator, Dishwasher, Stove | Architectural Style | Bi-level |
| Basement Development | Finished | Basement Features | Suite |
| Basement Type | Full (finished) | Constructed Date | 2005 |
| Construction Style Attachment | Detached | Cooling Type | Central Air Conditioning |
| Exterior Finish | Vinyl Siding | Fireplace Present | Yes |
| Fireplace Total | 1 | Flooring Type | Vinyl Plank |
| Foundation Type | Poured Concrete | Heating Fuel | Natural Gas |
| Heating Type | Other, Forced Air | Size Interior | 1262 Sqft |
| Total Finished Area | 1262 Sqft | Type | House |
| Attached Garage | 2 |
| Acreage | No | Fence Type | Fence |
| Land Amenities | Playground | Size Depth | 34.62 M |
| Size Frontage | 12.3 M | Size Irregular | 4412.13 |
| Size Total | 4412.13 Sqft|4,051 - 7,250 Sqft | Size Total Text | 4412.13 Sqft|4,051 - 7,250 Sqft |
| Zoning Description | Rs |
| Level | Type | Dimensions |
|---|---|---|
| Lower Level | Bedroom | 8.58 Ft x 12.25 Ft |
| Lower Level | Bedroom | 8.58 Ft x 12.17 Ft |
| Lower Level | 4pc Bathroom | 8.58 Ft x 4.83 Ft |
| Main Level | Bedroom | 10.75 Ft x 10.92 Ft |
| Main Level | Bedroom | 9.08 Ft x 11.92 Ft |
| Main Level | 4pc Bathroom | 9.08 Ft x 5.00 Ft |
| Upper Level | Primary Bedroom | 14.58 Ft x 12.75 Ft |
| Upper Level | 3pc Bathroom | 6.00 Ft x 8.17 Ft |

Start Your Mortgage Application
