
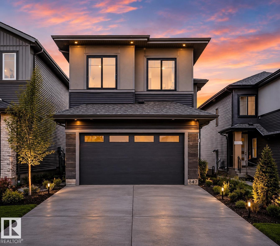
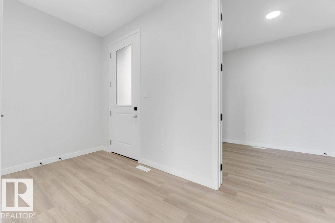
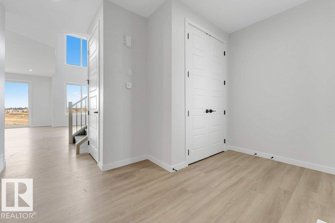
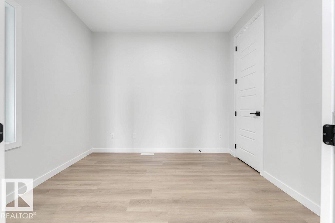
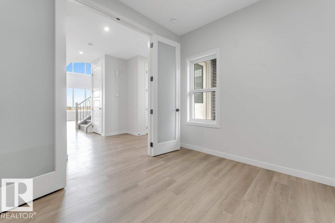
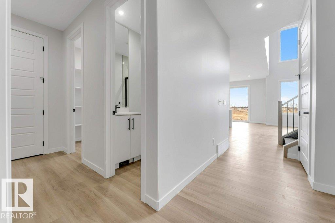
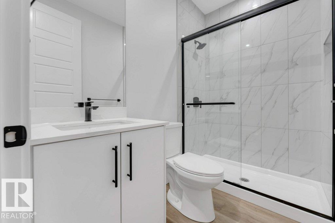
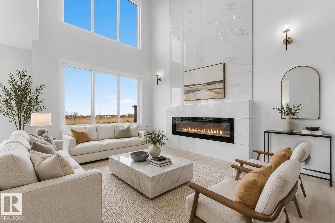
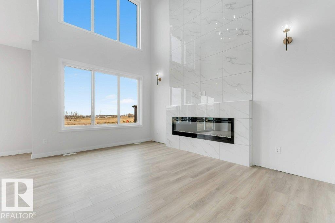
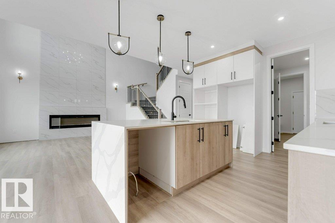
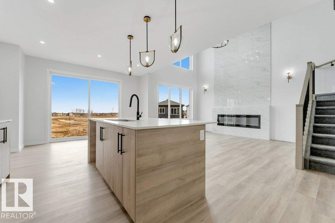
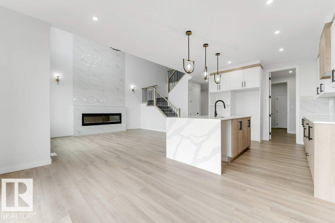
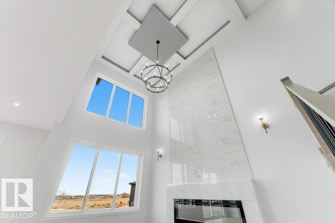
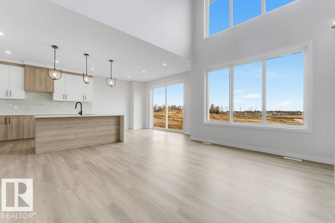
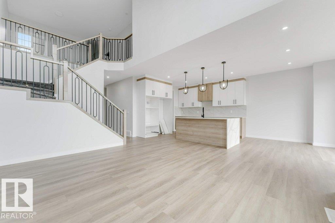

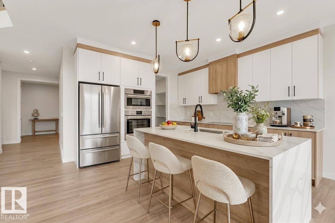
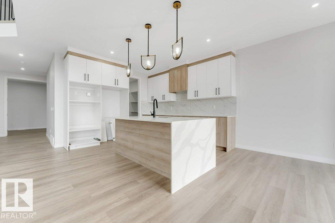
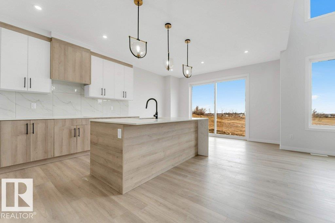
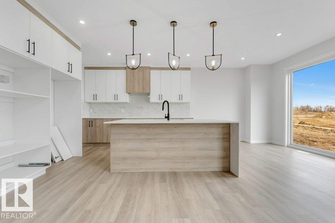
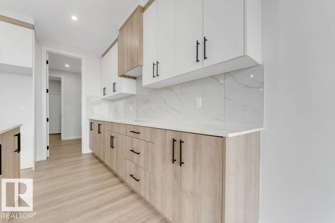
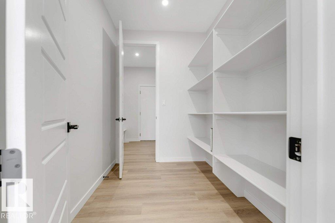
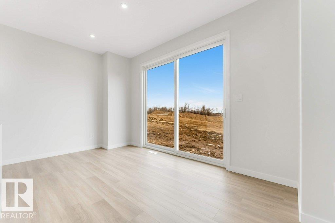
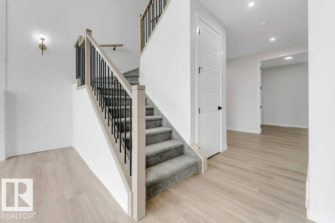
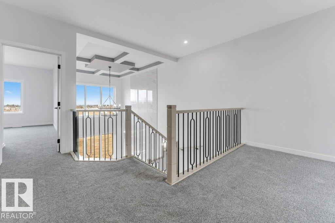
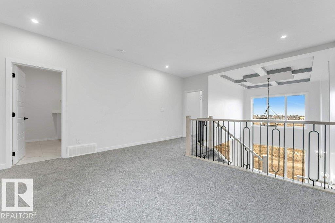
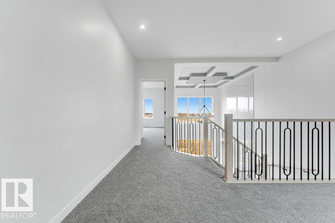
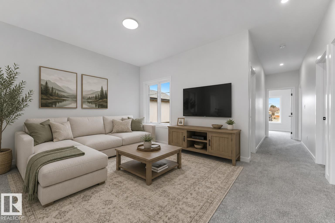
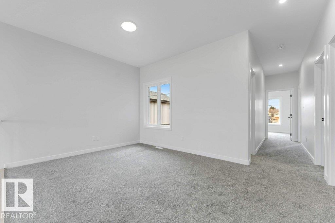
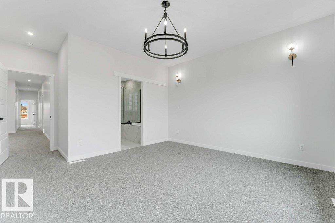
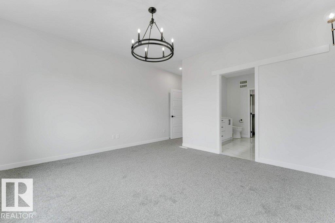
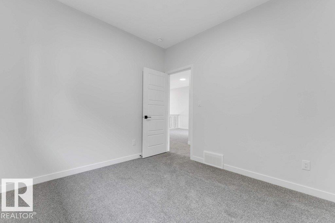
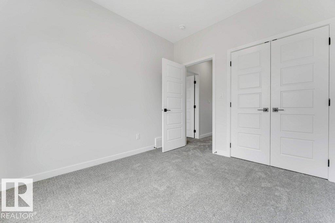
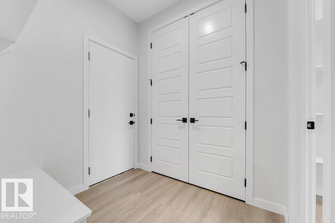
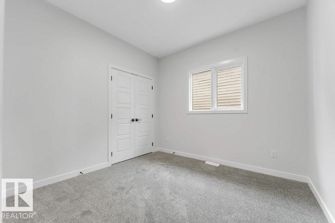
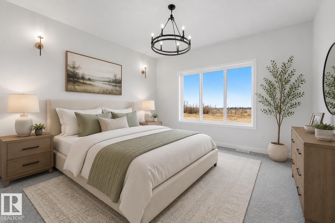
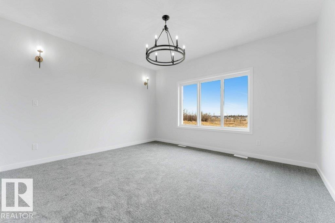
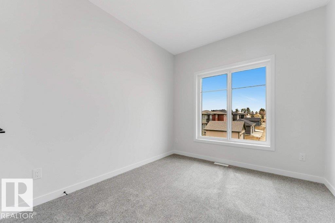
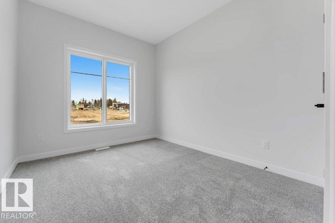
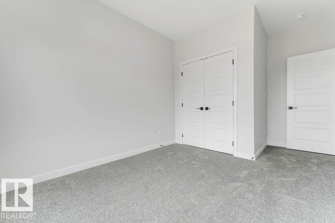
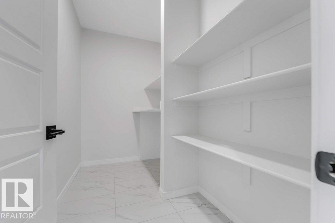
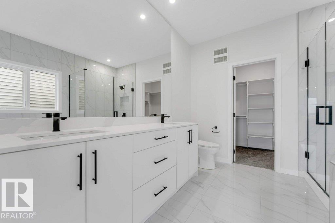
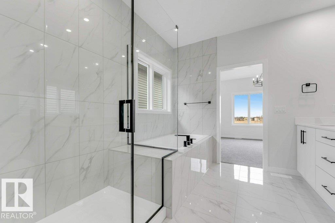
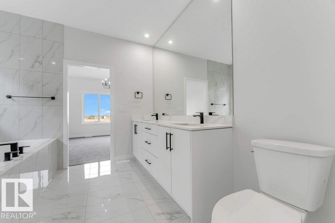
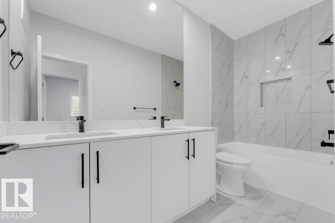
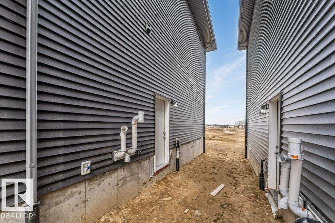
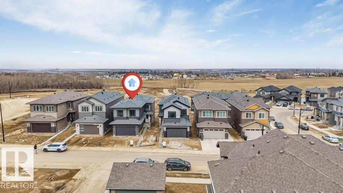
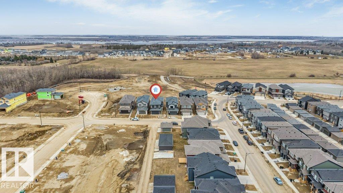
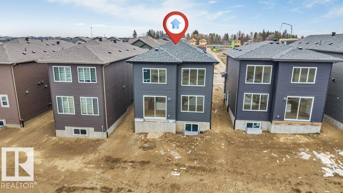
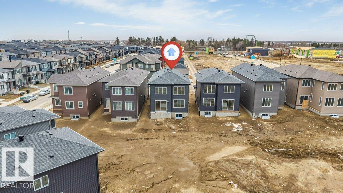
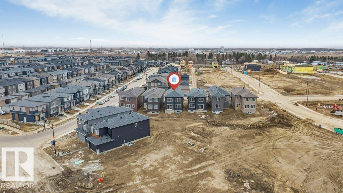
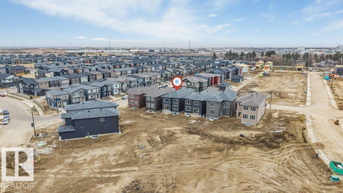
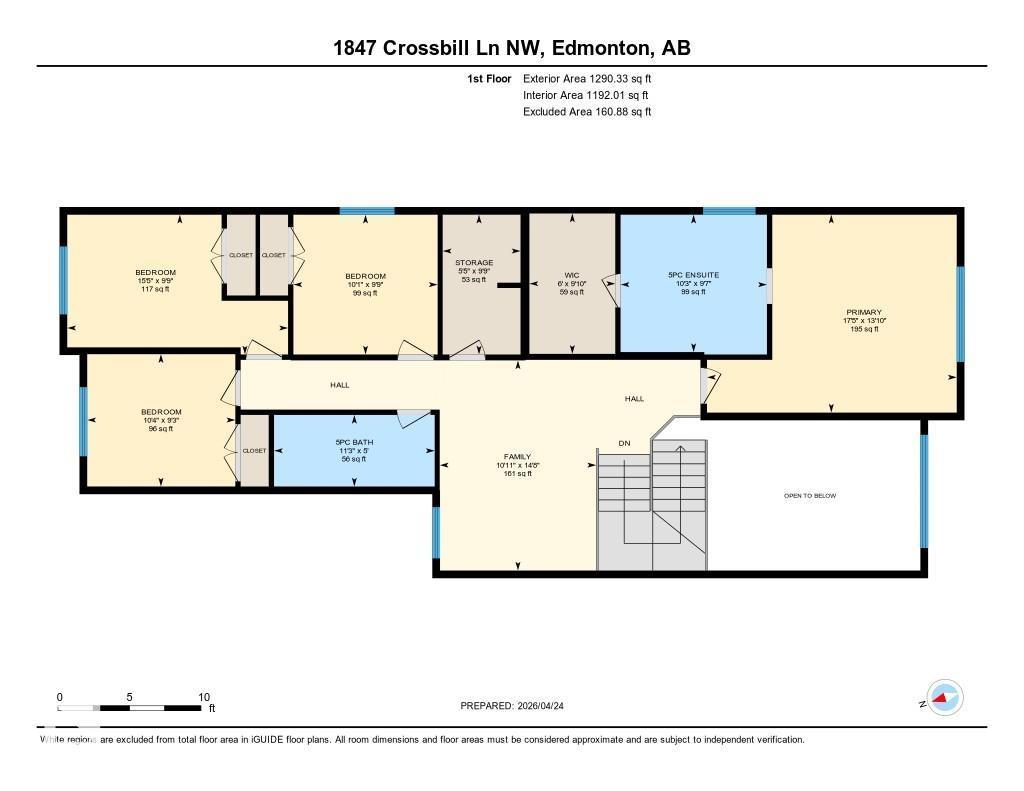
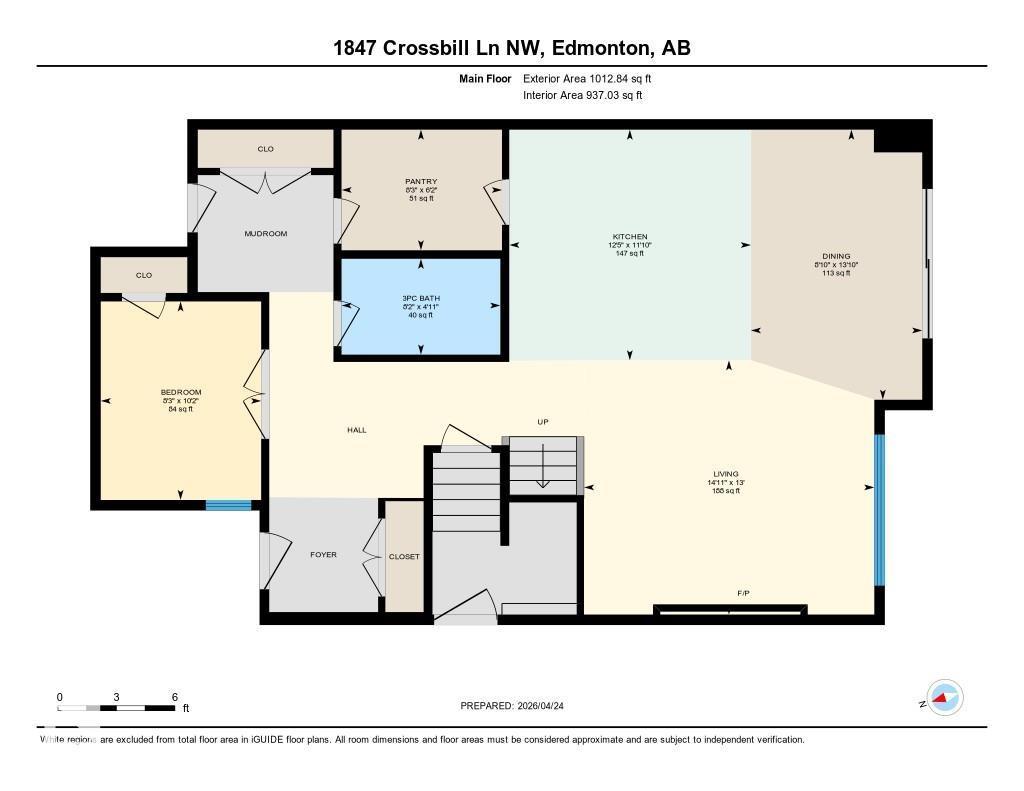
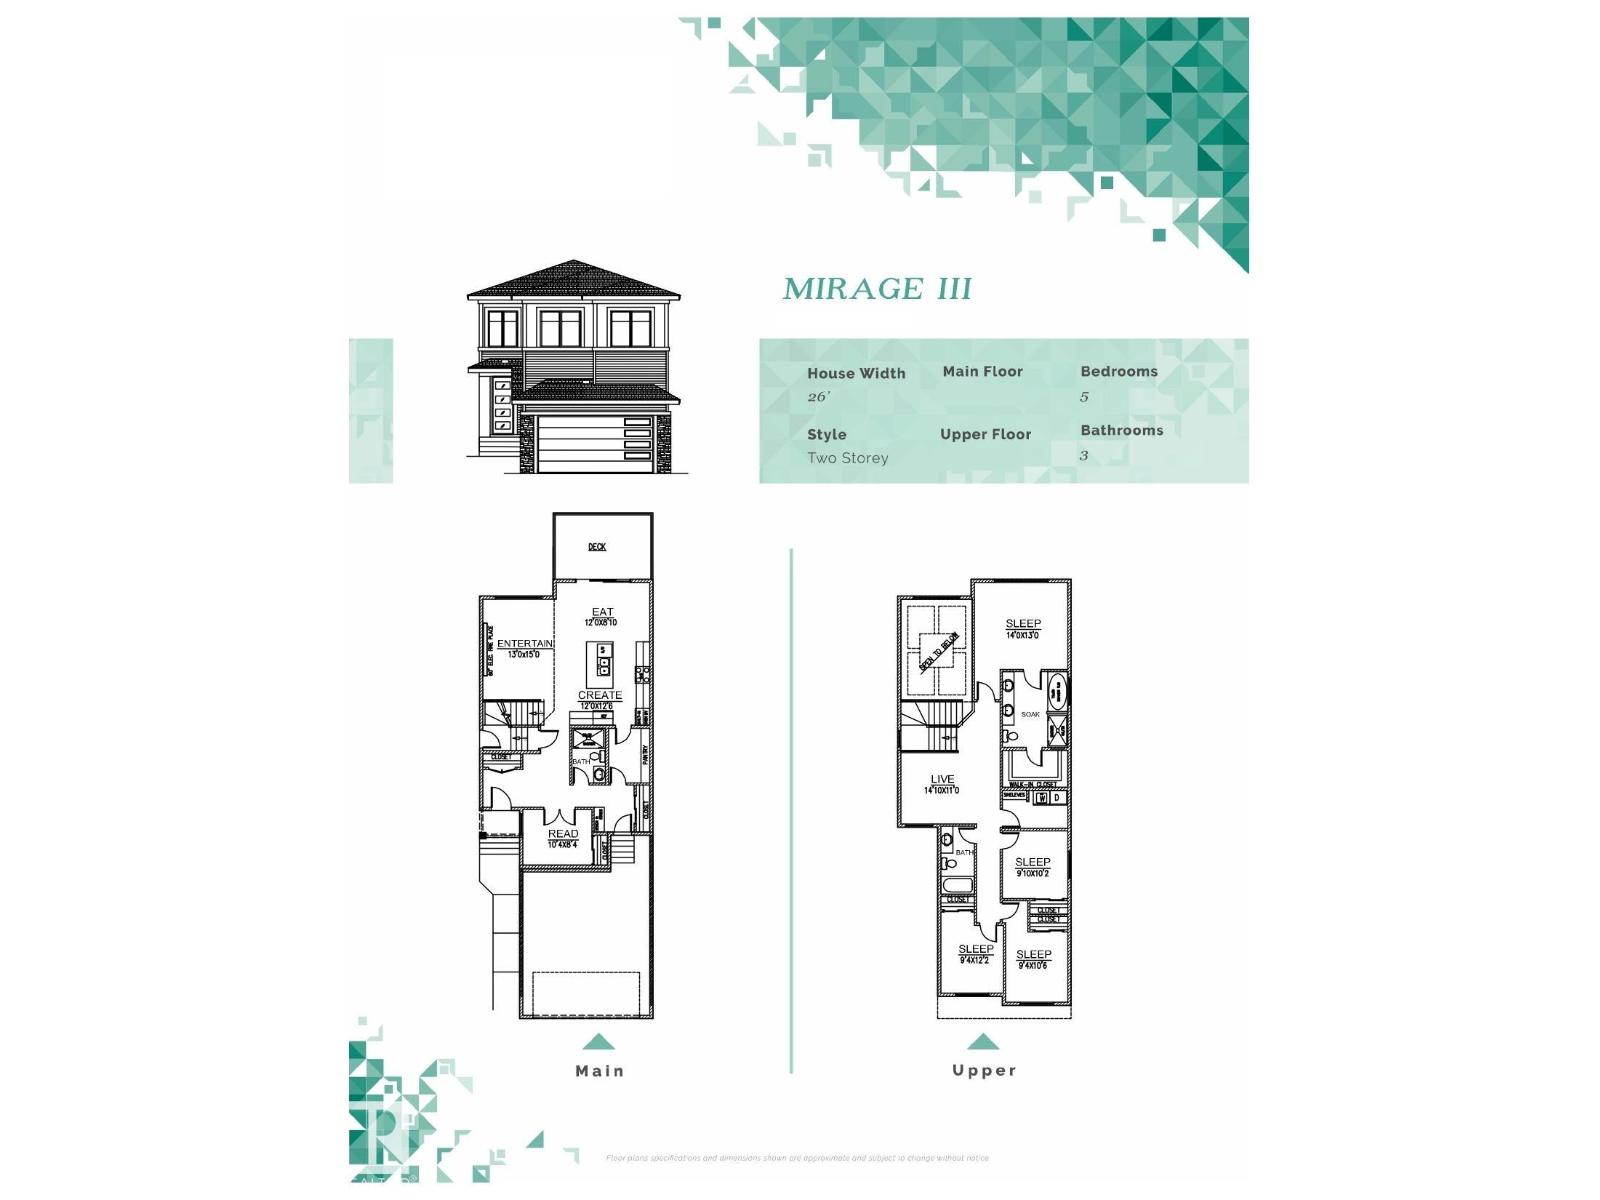
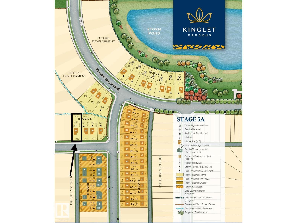
Brand new and beautiful located in Kinglet Gardens, this stunning 5-bedroom, 3-bathroom home combines striking modern style with daily functionality. The airy main floor instantly impresses with its soaring open-to-above layout, massive windows, and cozy fireplace. At the heart of the home is a sleek kitchen with premium finishes flowing seamlessly into a spacious dining area. Main-floor bedroom with a full 3-piece bath provides the ultimate setup for guests or extended family.Upstairs, unwind in your primary retreat complete with a spa-like ensuite and walk-in closet. The upper floor also hosts three more bedrooms, another full bath, and a generous bonus room tailored for relaxing or remote work. Complete with a separate side entrance for future basement suite potential, this home is ready for your lifestyle today and your investments tomorrow. (id:53676)
| Bathroom Total | 3 | Bedrooms Total | 5 |
| Amenities | Ceiling - 9ft | Appliances | Garage Door Opener Remote(s), Garage Door Opener |
| Basement Development | Unfinished | Basement Type | None (unfinished) |
| Constructed Date | 2026 | Construction Style Attachment | Detached |
| Fire Protection | Smoke Detectors | Fireplace Fuel | Electric |
| Fireplace Present | Yes | Fireplace Type | Heatillator |
| Heating Type | Forced Air | Stories Total | 2 |
| Size Interior | 2303 Sqft | Type | House |
| Attached Garage |
| Acreage | No | Land Amenities | Golf Course, Playground |
| Surface Water | Ponds |
| Level | Type | Dimensions |
|---|---|---|
| Main Level | Living Room | 13' x 14'11 |
| Main Level | Dining Room | 13'10 x 8'10 |
| Main Level | Kitchen | 11'10 x 12'5 |
| Main Level | Bedroom 5 | 10'2 x 8'3 |
| Upper Level | Primary Bedroom | 13'10 x 17'5 |
| Upper Level | Bedroom 2 | 9'3 x 10'4 |
| Upper Level | Bedroom 3 | 9'9 x 15'5 |
| Upper Level | Bedroom 4 | 9'9 x 10'1 |
| Upper Level | Bonus Room | 14'8 x 10'11 |

Start Your Mortgage Application
