
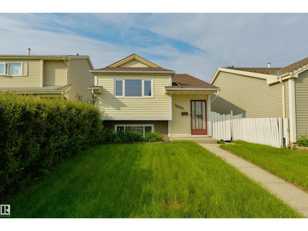
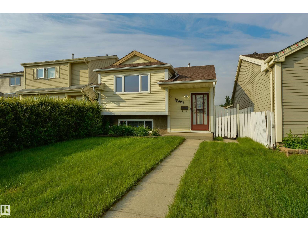
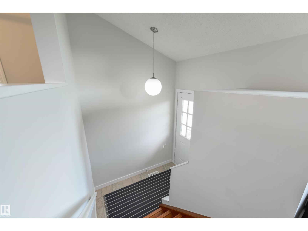
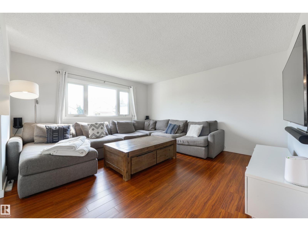
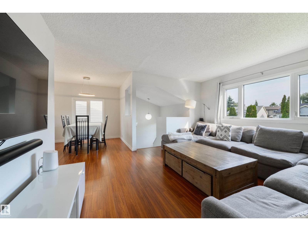
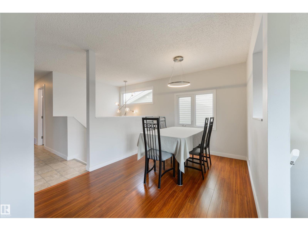
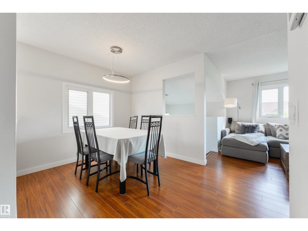
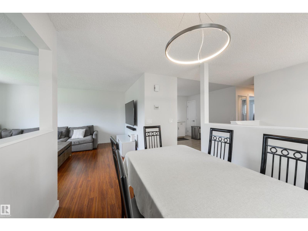
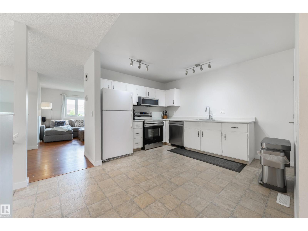
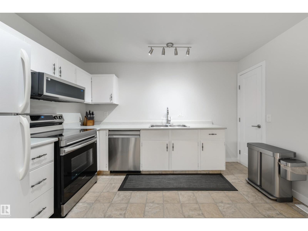
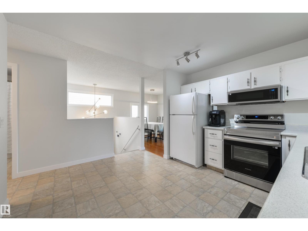
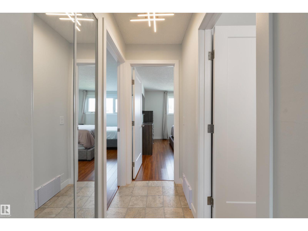
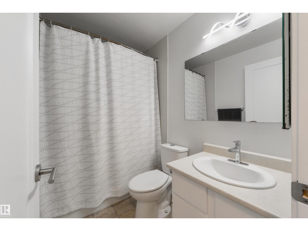
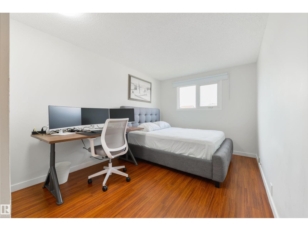
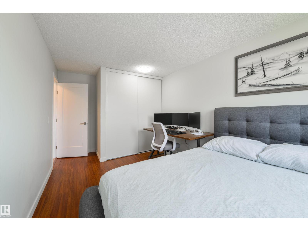
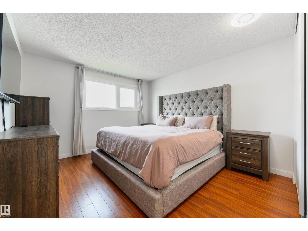
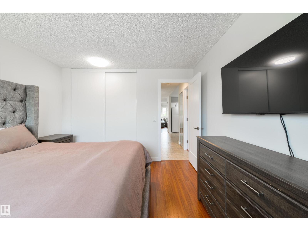
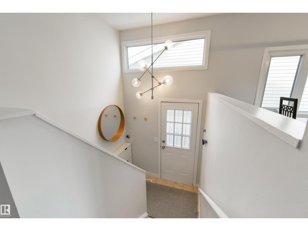
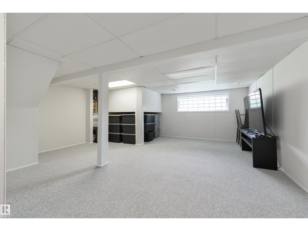
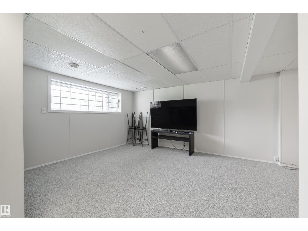
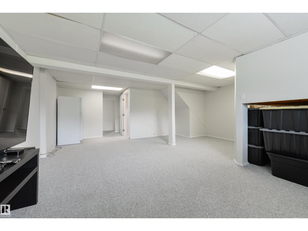
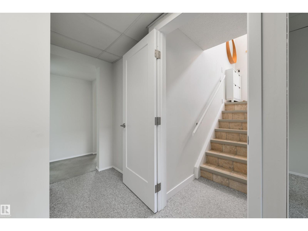
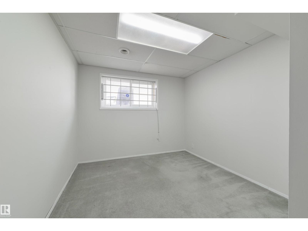
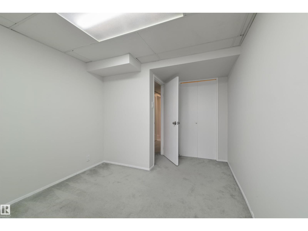
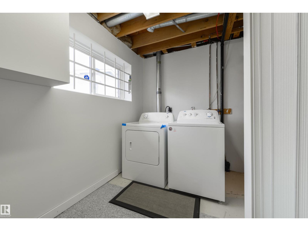
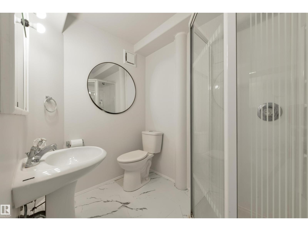
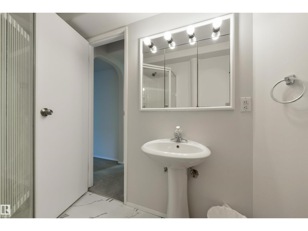
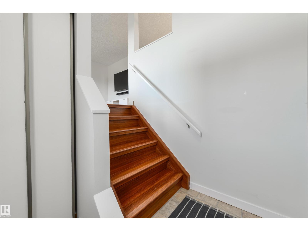
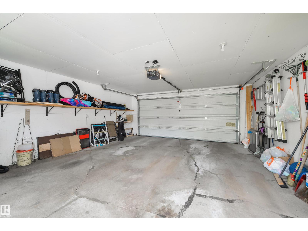
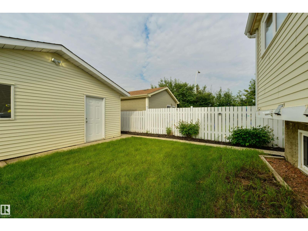
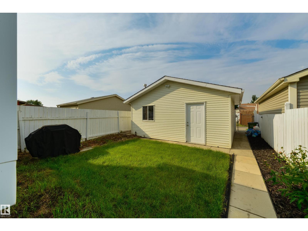
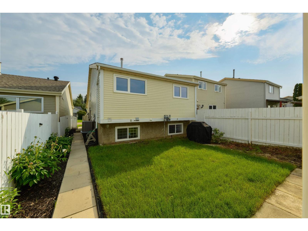
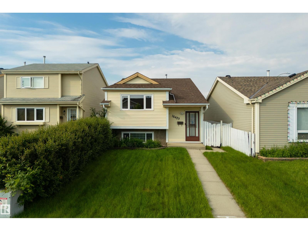
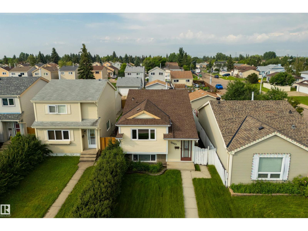
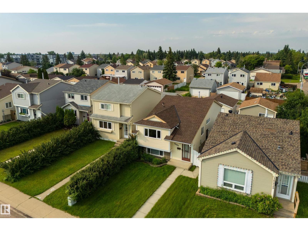
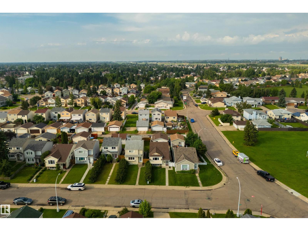
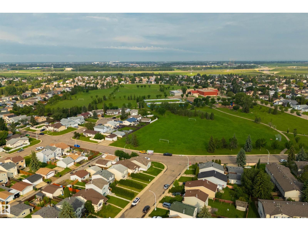
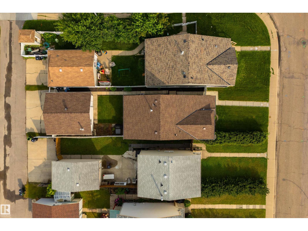
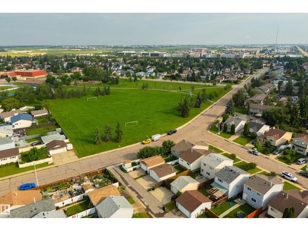
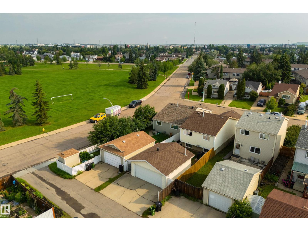
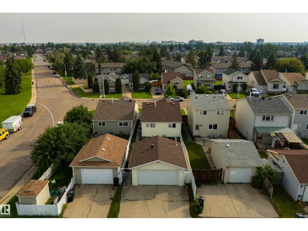
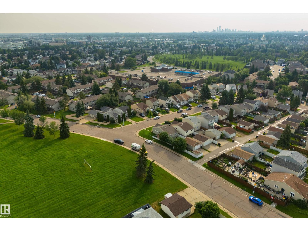
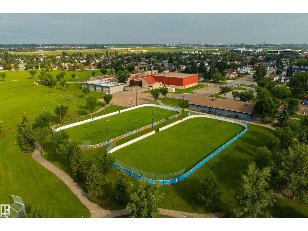
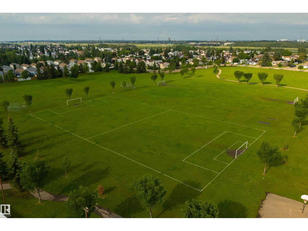
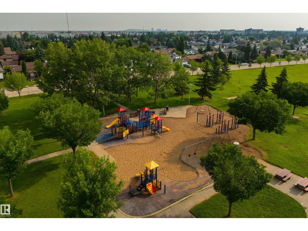
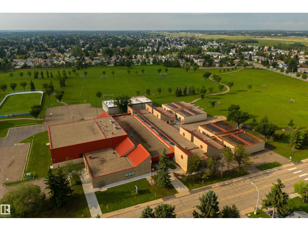
Welcome to this charming gem in La Perle, where pride of ownership is evident throughout! This well-maintained bi-level offers 2+1 bedrooms and 2 full bathrooms, making it the perfect home for families, first-time buyers, or down sizers alike. The bright and inviting main floor features a functional open layout with a spacious living room, generous dining nook, and a well-appointed kitchen—ideal for both everyday living and entertaining. Two generously sized bedrooms and a 4-piece bathroom complete the main level. The fully finished basement expands your living space with a large recreation room, a third bedroom, a 3-piece bathroom, and a convenient laundry area. Step outside to enjoy the sunny southwest-facing backyard, complete with a double detached garage and plenty of room to relax or entertain. Ideally located next to a park and just minutes from West Edmonton Mall, public transit, schools, shopping, and all major amenities, this is a fantastic opportunity to own a beautiful home in La Perle. (id:53676)
| Bathroom Total | 2 | Bedrooms Total | 3 |
| Appliances | Dishwasher, Dryer, Freezer, Refrigerator, Stove, Washer, Window Coverings | Architectural Style | Bi-level |
| Basement Development | Finished | Basement Type | Full (finished) |
| Constructed Date | 1981 | Construction Style Attachment | Detached |
| Heating Type | Forced Air | Size Interior | 982 Sqft |
| Type | House |
| Detached Garage |
| Acreage | No | Fence Type | Fence |
| Land Amenities | Playground, Public Transit, Schools, Shopping | Size Irregular | 349.68 |
| Size Total | 349.68 M2 | Size Total Text | 349.68 M2 |
| Level | Type | Dimensions |
|---|---|---|
| Basement | Family Room | 5.96 m x 6.94 m |
| Basement | Bedroom 3 | 2.73 m x 3.83 m |
| Main Level | Living Room | 4 m x 4.37 m |
| Main Level | Dining Room | 2.59 m x 3.38 m |
| Main Level | Kitchen | 3.96 m x 3.64 m |
| Main Level | Primary Bedroom | 3.39 m x 3.85 m |
| Main Level | Bedroom 2 | 2.88 m x 4.86 m |

Start Your Mortgage Application
