
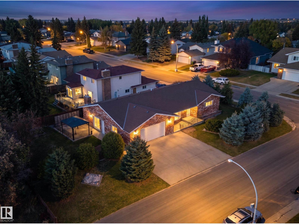
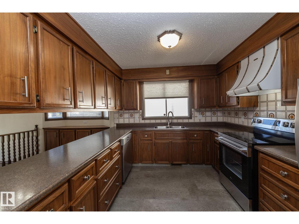
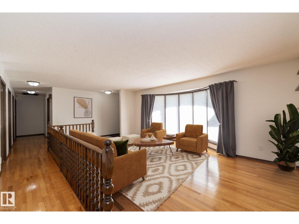
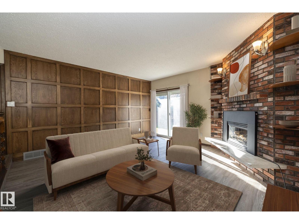
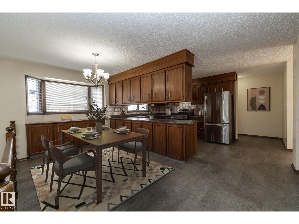
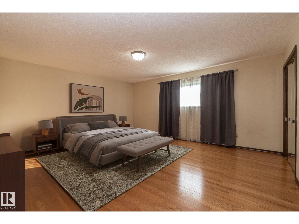
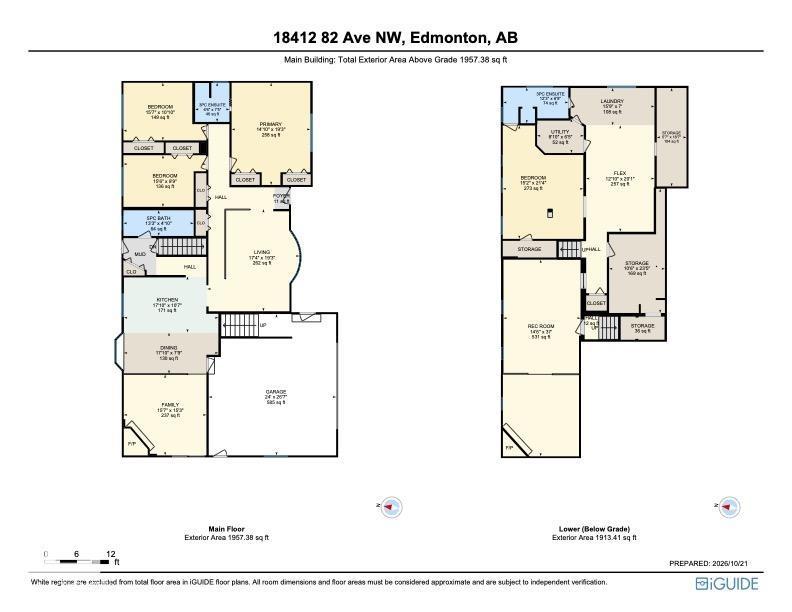
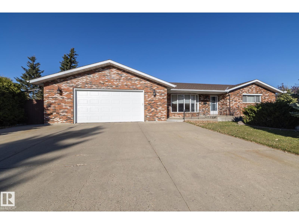
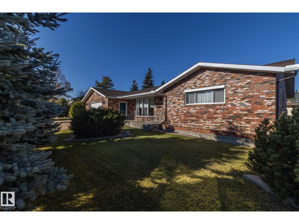
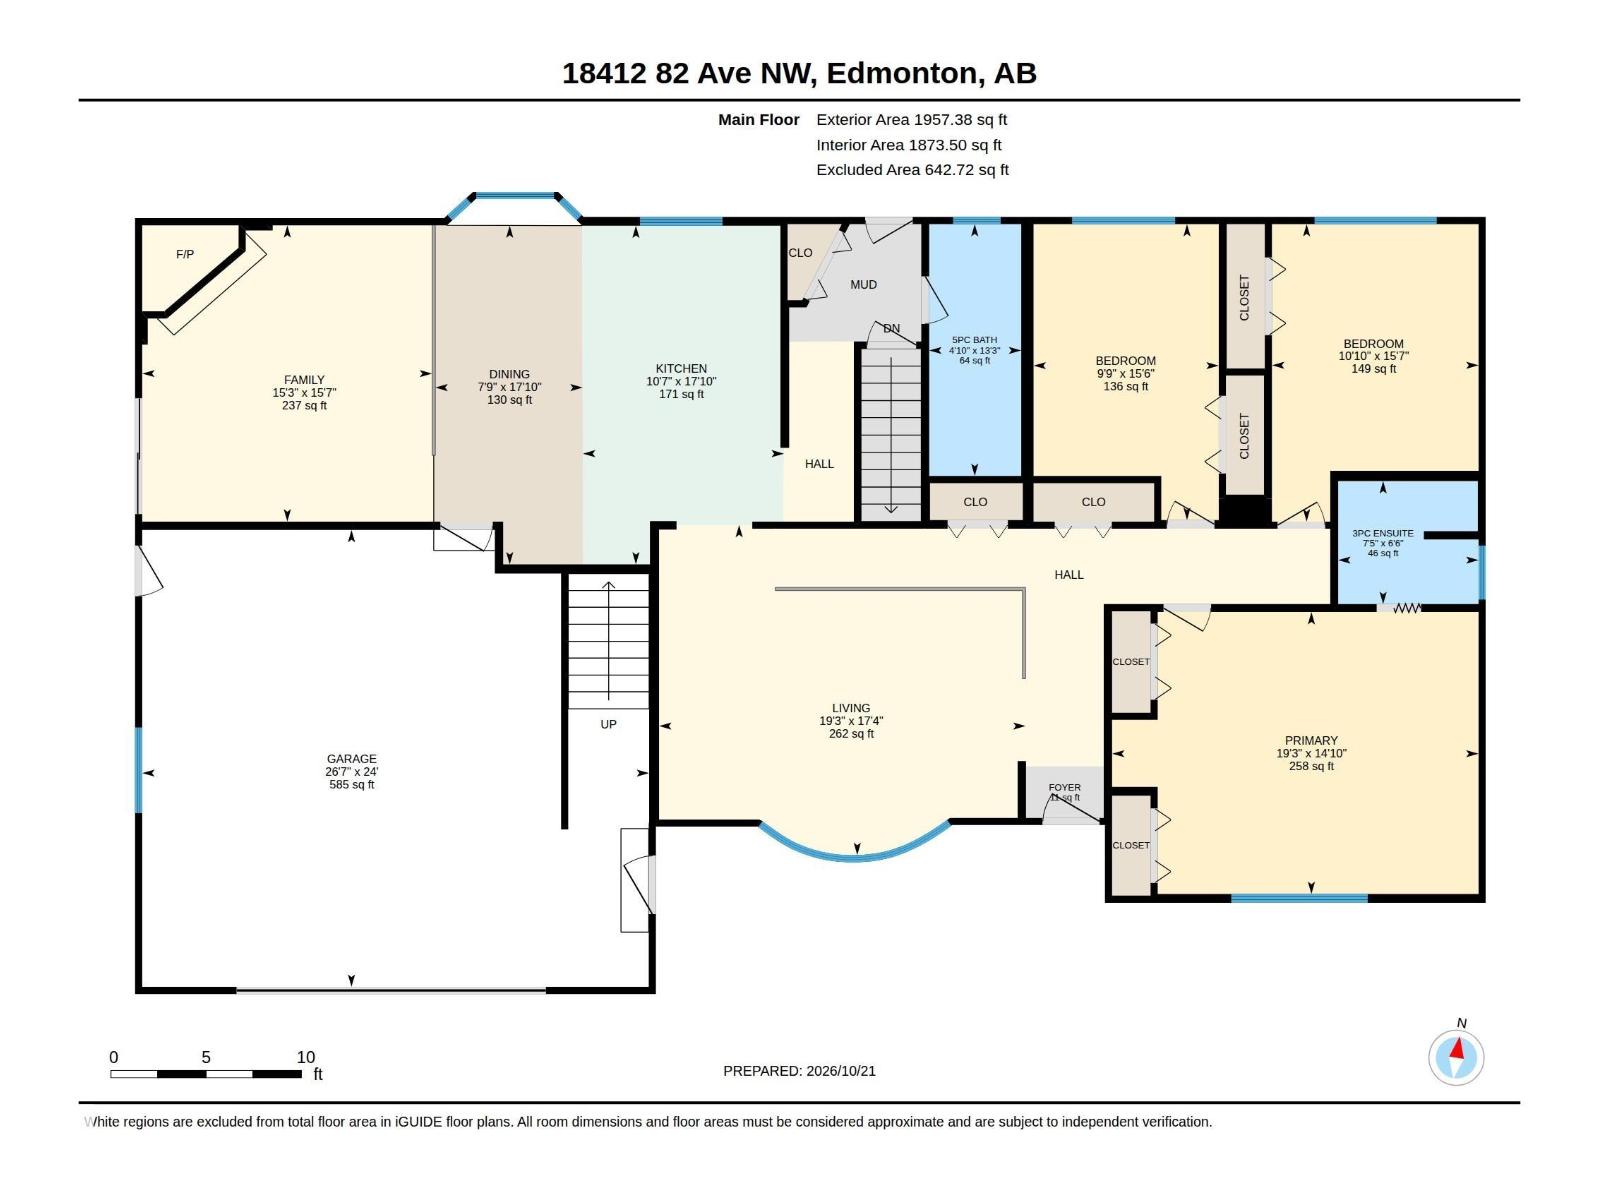
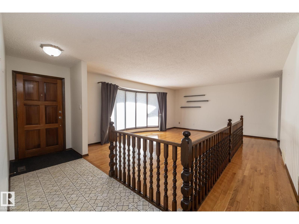
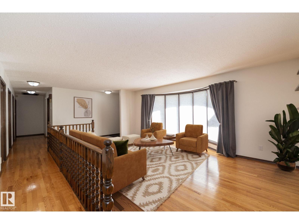
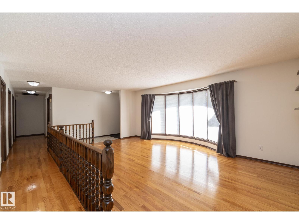
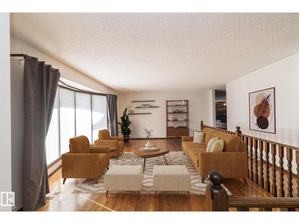
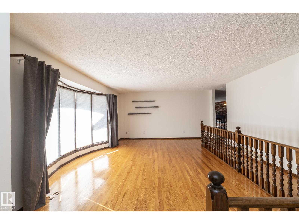
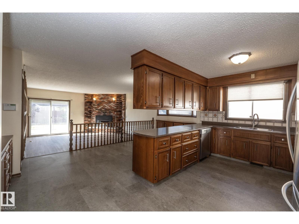
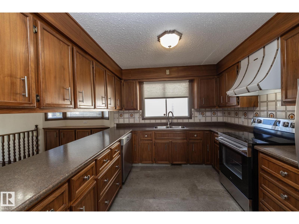
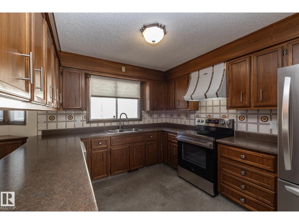
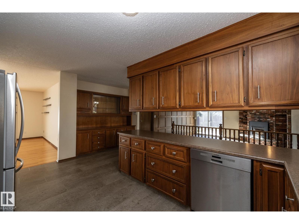
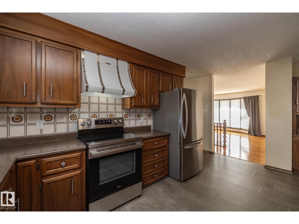
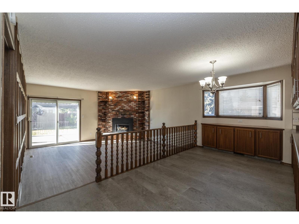
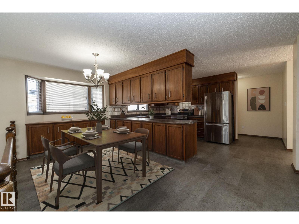
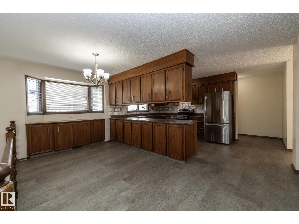
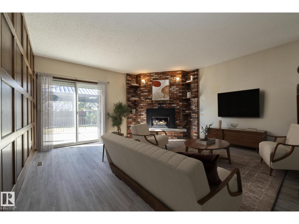
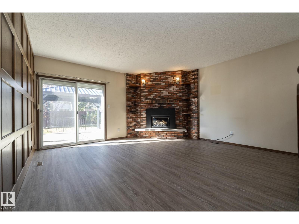
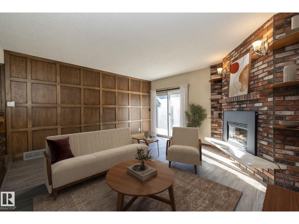
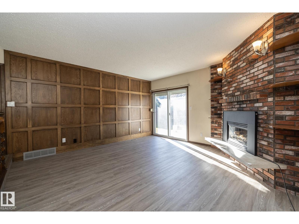
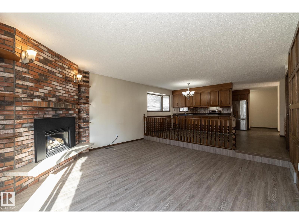
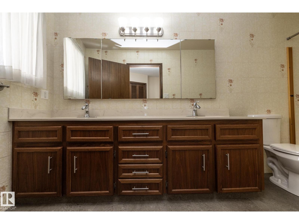
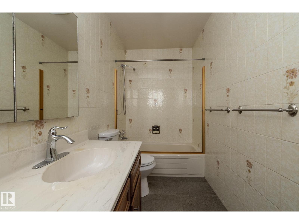
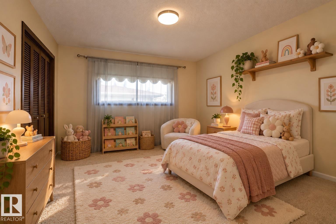
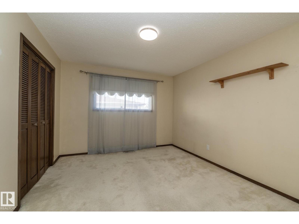
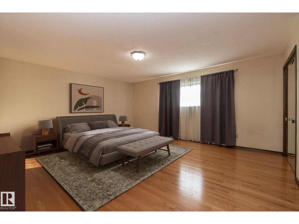
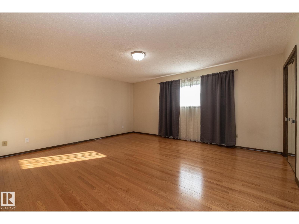
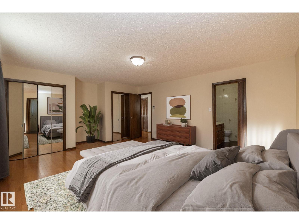
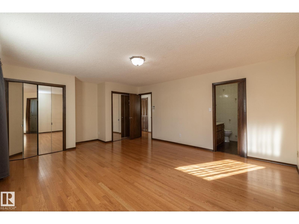
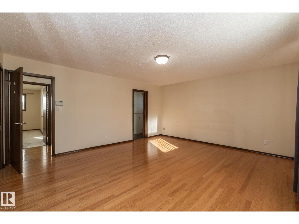
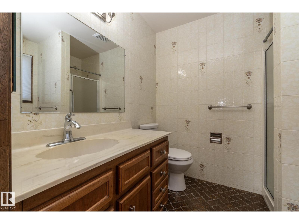
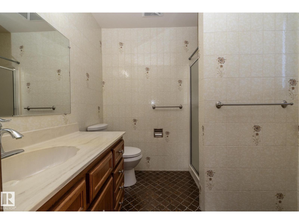
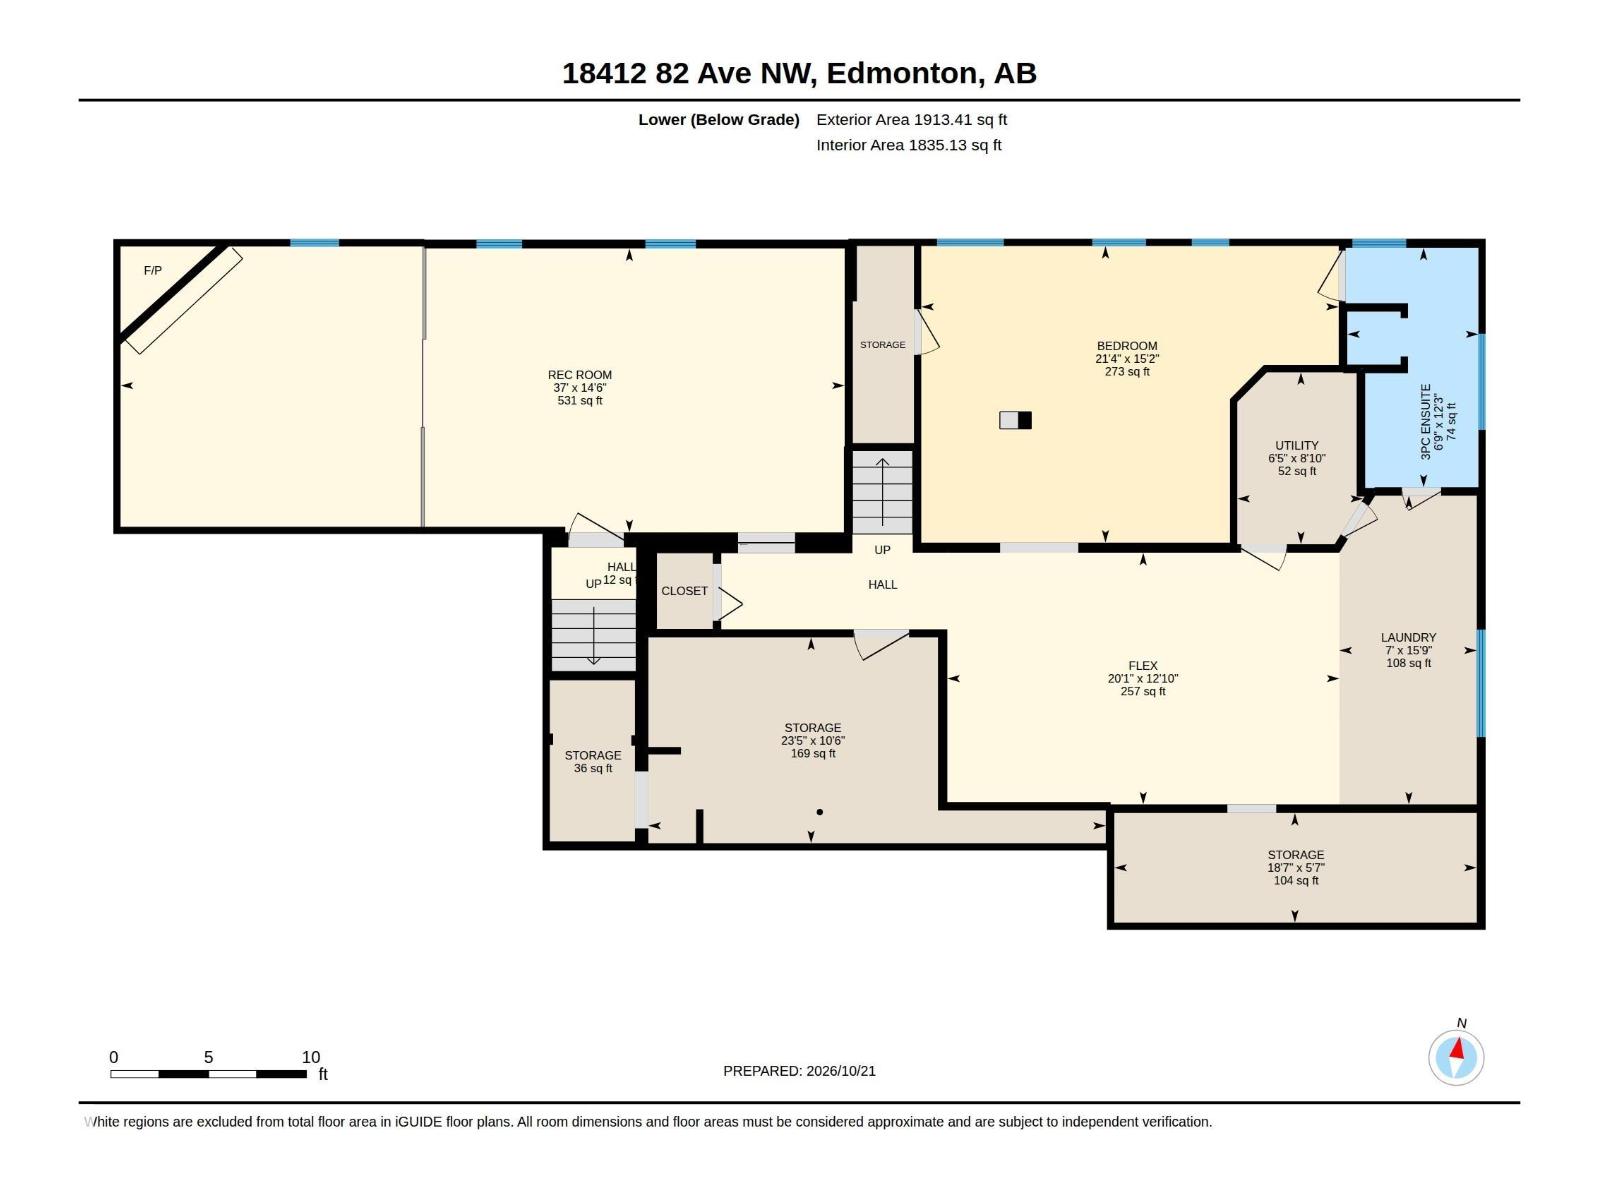
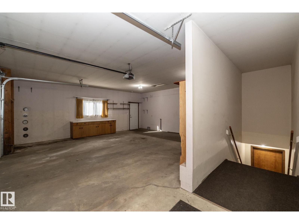
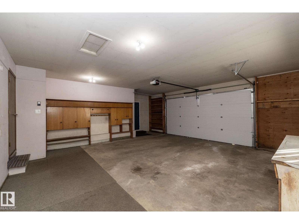
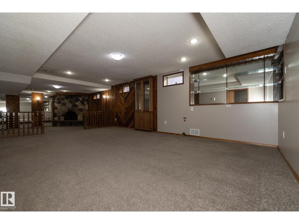
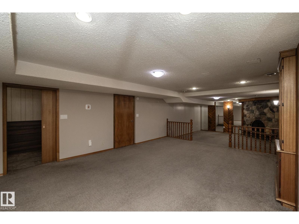
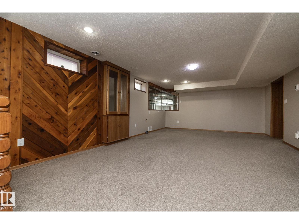
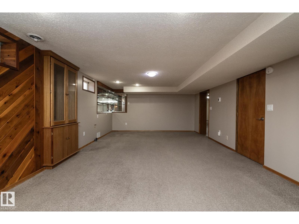
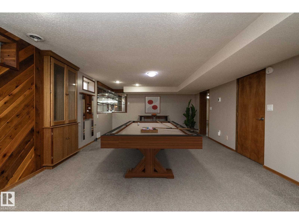
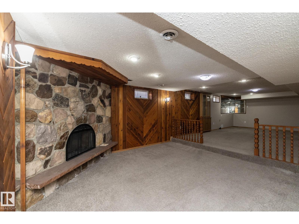
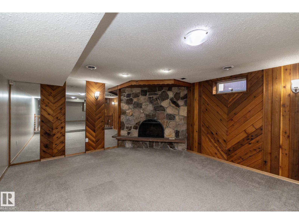
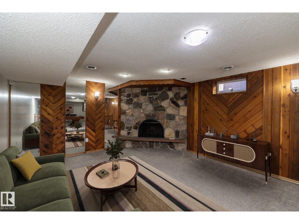
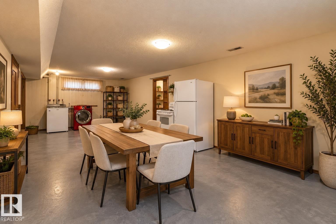
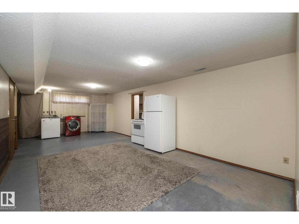
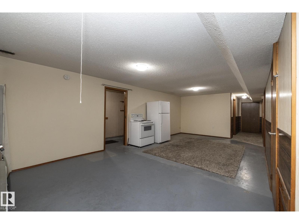
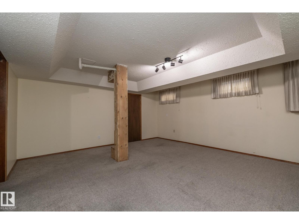
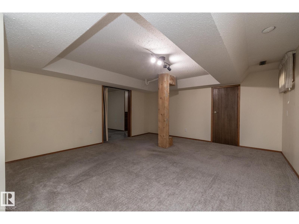
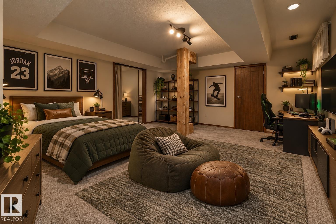
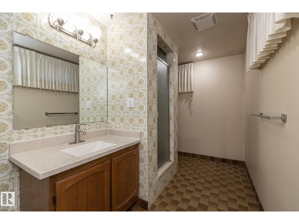
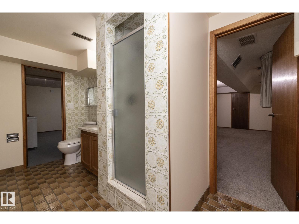
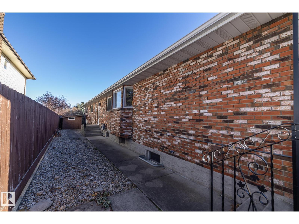
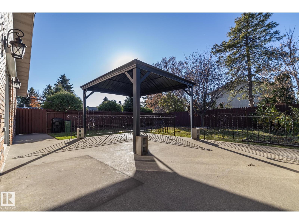
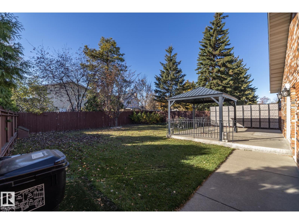
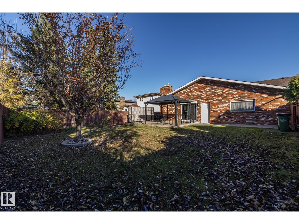
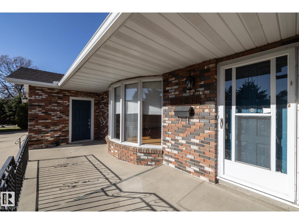
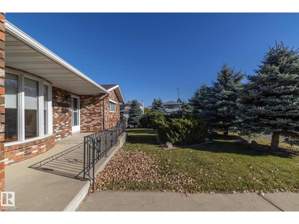
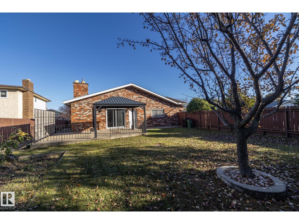
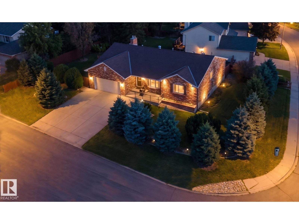
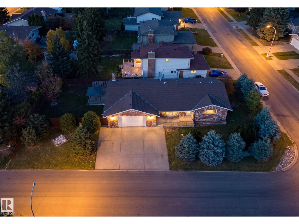
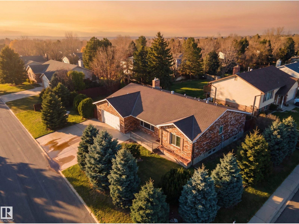
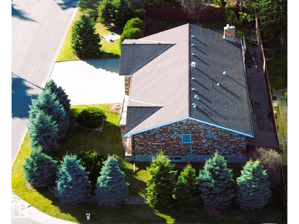
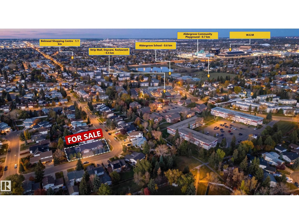
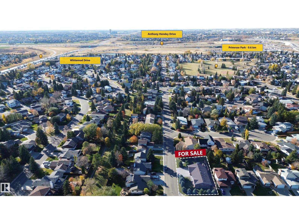
CLOSE TO 4,000 SQ. FT. OF DEVELOPED LIVING SPACE, 25x28 OVERSIZED GARAGE & EXCELLENT POTENTIAL FOR MULTIGENERATIONAL LIVING! Located in the established Aldergrove neighbourhood, this spacious, well-maintained bungalow offers the room and flexibility today’s families are looking for. The main floor features generous living spaces, rich walnut kitchen cabinetry, hardwood flooring, a family room with brick fireplace & patio doors to the backyard, plus a spacious 16’x14’ primary bedroom. The fully developed basement offers additional living and recreation areas, a second fireplace & the potential for separate living quarters with its own entrance. Notable improvements include shingles & soffits (2018), capped windows & double-drywalled main floor. Outside, enjoy a private, mature yard with iron gazebo, extensive concrete & brickwork, a 25’x28’ ATTACHED GARAGE & an EXTRA-LARGE DRIVEWAY with plenty of parking. A solid family home offering exceptional space, versatility & value! (id:53676)
| Bathroom Total | 3 | Bedrooms Total | 4 |
| Appliances | Dishwasher, Dryer, Freezer, Hood Fan, Refrigerator, Storage Shed, Washer, Window Coverings, Two Stoves | Architectural Style | Bungalow |
| Basement Development | Finished | Basement Type | Full (finished) |
| Constructed Date | 1978 | Construction Style Attachment | Detached |
| Cooling Type | Central Air Conditioning | Fire Protection | Smoke Detectors |
| Fireplace Fuel | Gas | Fireplace Present | Yes |
| Fireplace Type | Unknown | Heating Type | Forced Air |
| Stories Total | 1 | Size Interior | 1957 Sqft |
| Type | House |
| Attached Garage | |
| Oversize |
| Acreage | No | Land Amenities | Public Transit, Schools, Shopping |
| Size Irregular | 886.28 | Size Total | 886.28 M2 |
| Size Total Text | 886.28 M2 |
| Level | Type | Dimensions |
|---|---|---|
| Basement | Bedroom 4 | 4.62 m x 6.51 m |
| Basement | Recreation Room | 4.43 m x 11.29 m |
| Basement | Laundry Room | 4.81 m x 2.14 m |
| Basement | Storage | 3.21 m x 7.13 m |
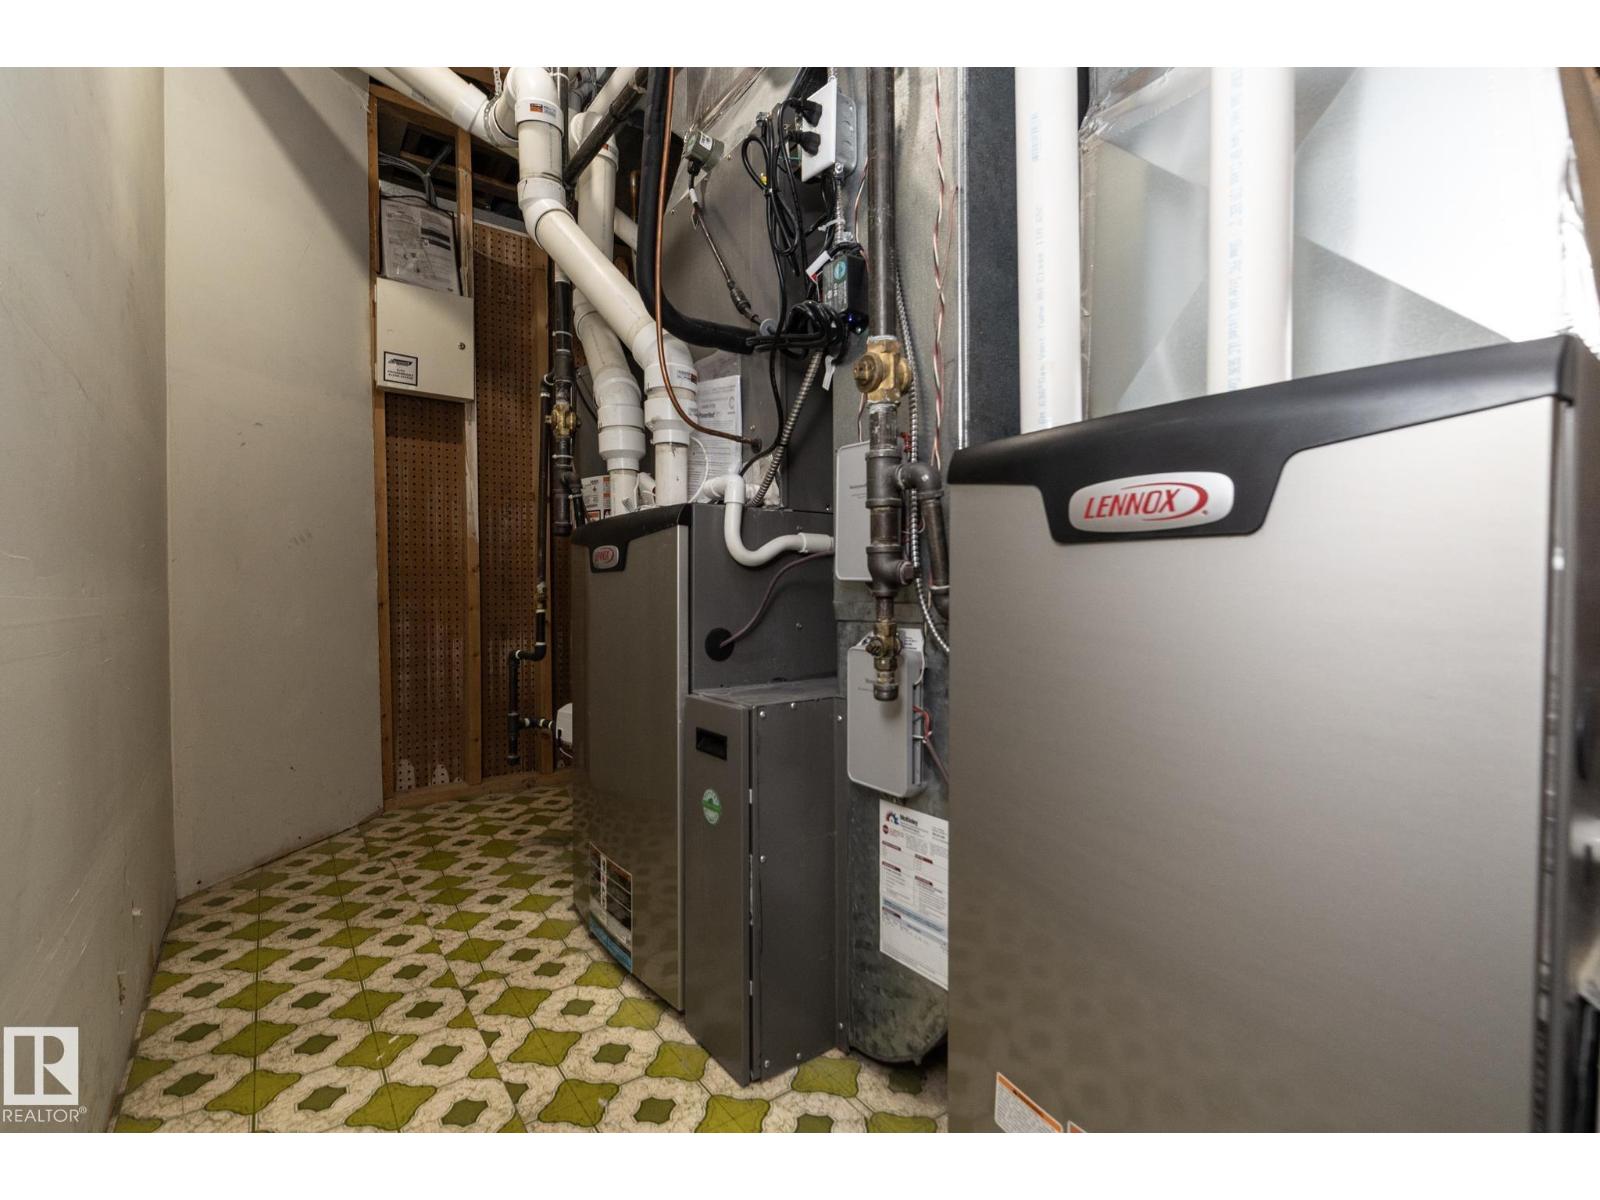
| Basement | Utility Room | 2.68 m x 1.96 m |
| Main Level | Living Room | 5.29 m x 5.87 m |
| Main Level | Dining Room | 5.43 m x 2.36 m |
| Main Level | Kitchen | 5.42 m x 3.22 m |
| Main Level | Family Room | 4.74 m x 4.64 m |
| Main Level | Primary Bedroom | 4.52 m x 5.87 m |
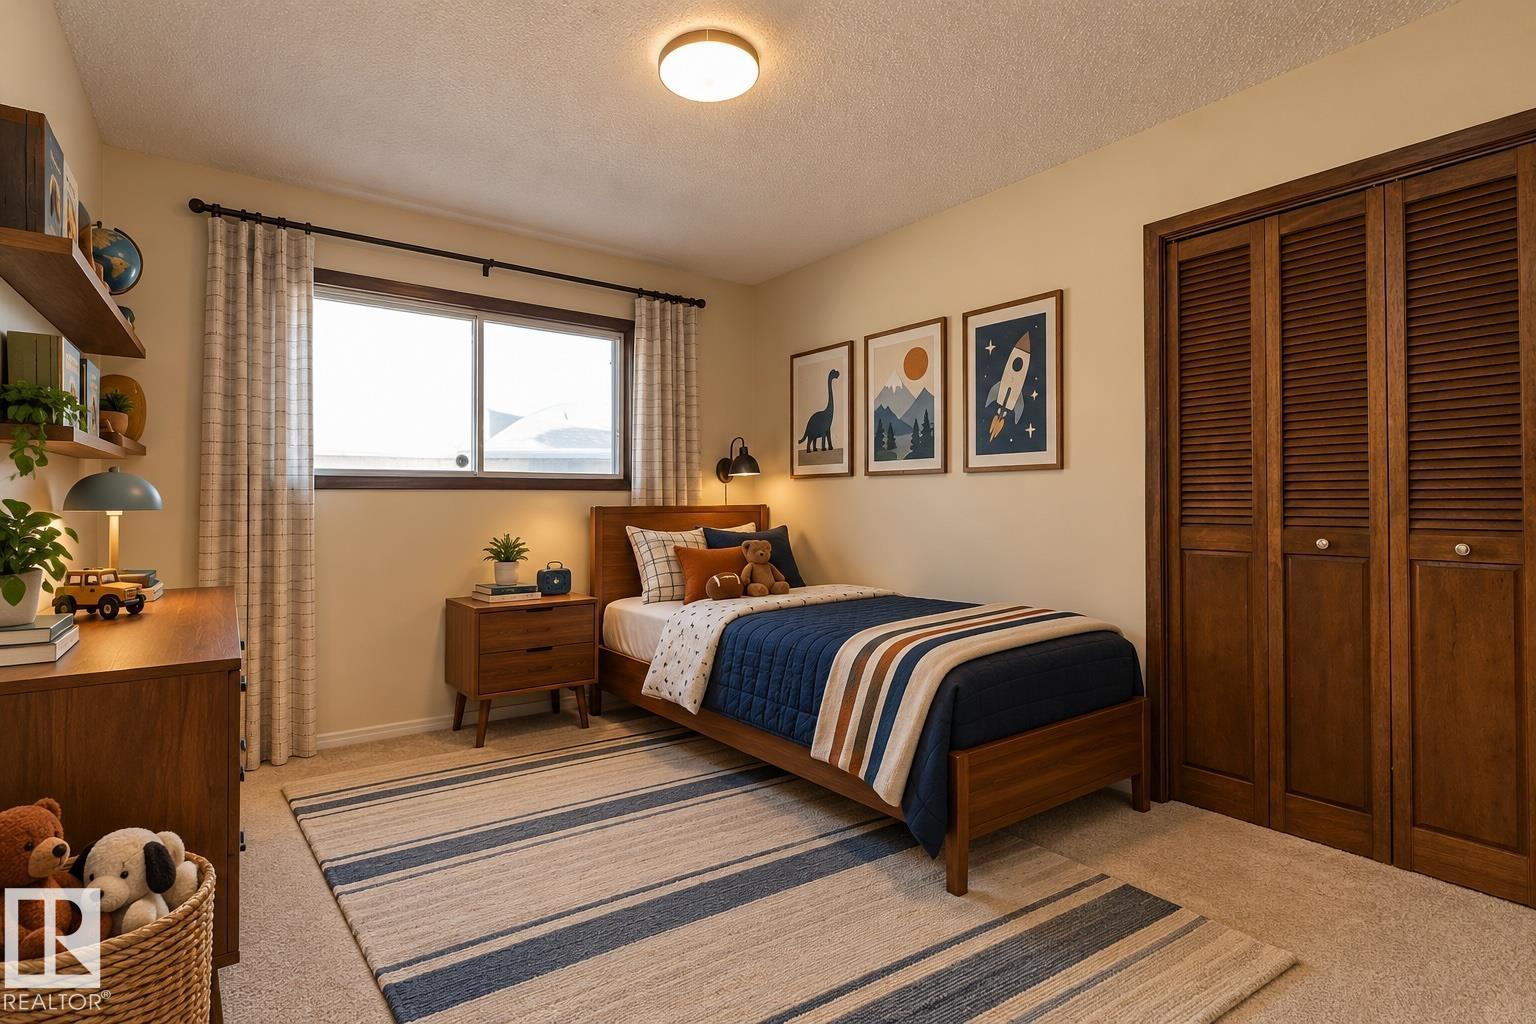
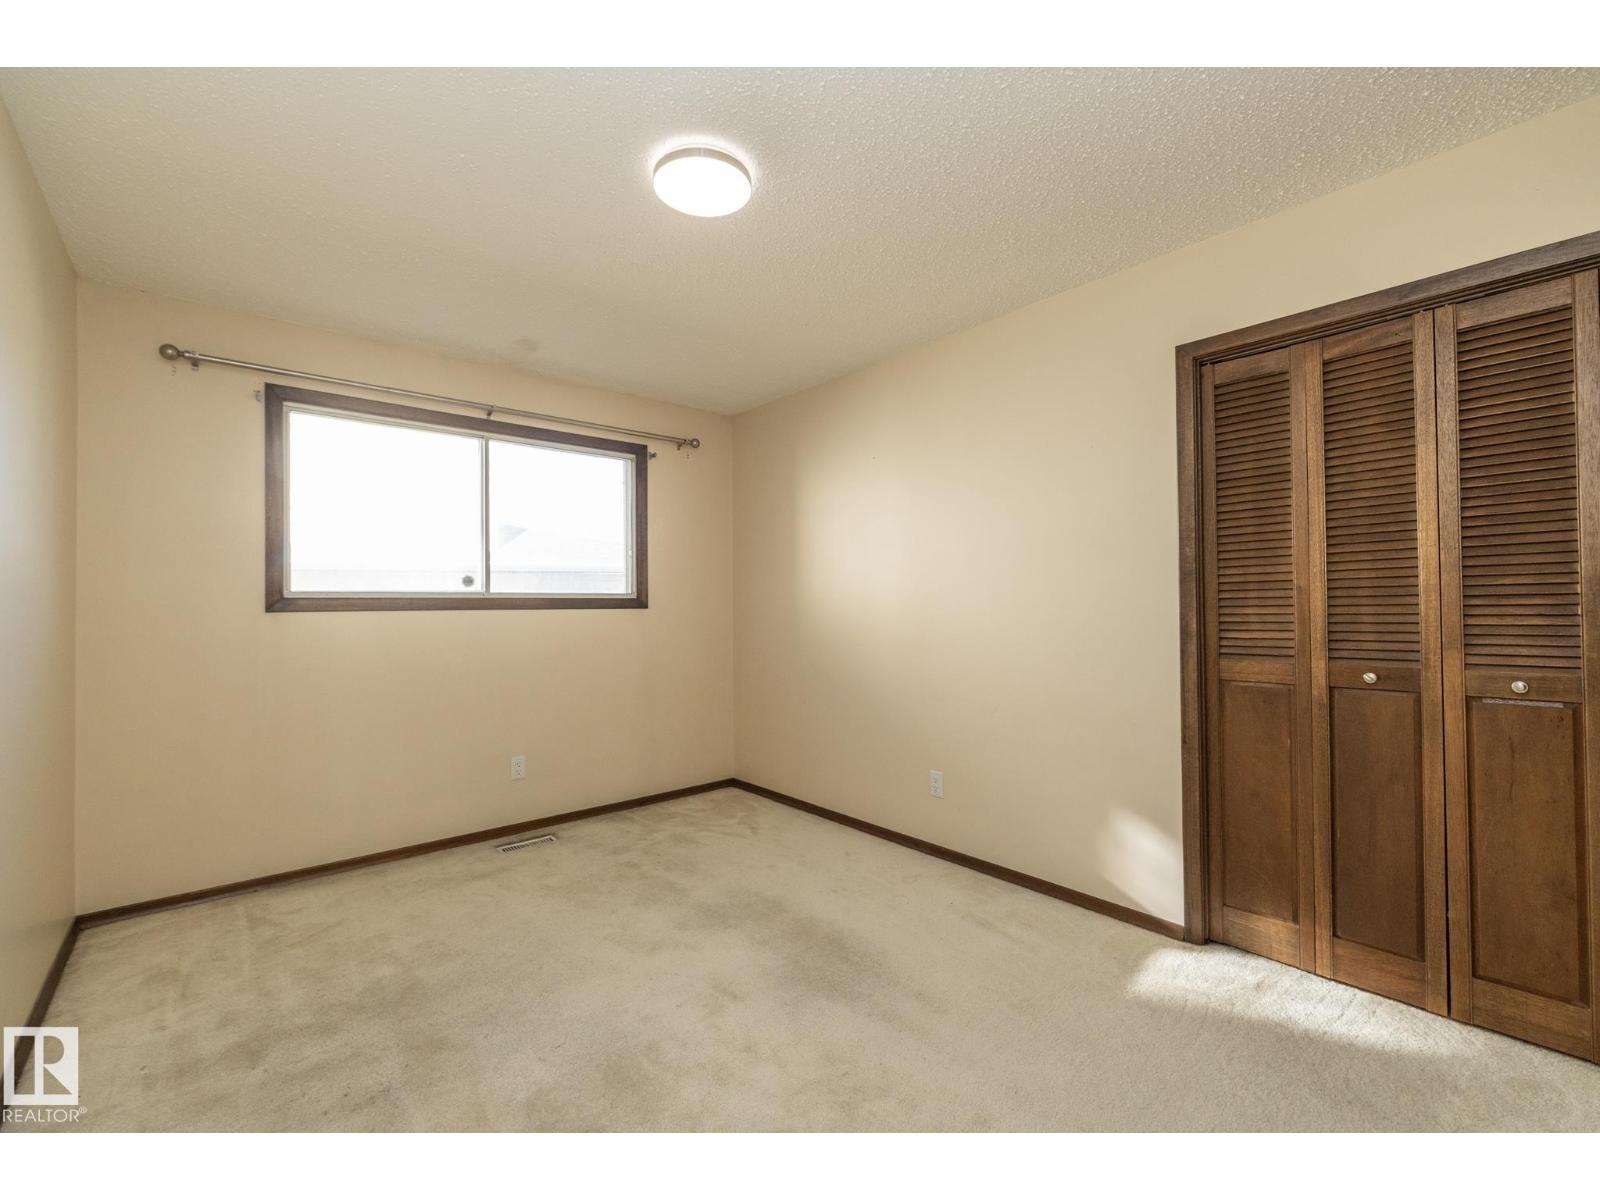
| Main Level | Bedroom 2 | 4.76 m x 3.31 m |
| Main Level | Bedroom 3 | 4.74 m x 2.97 m |

Start Your Mortgage Application
