
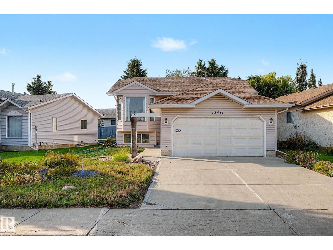
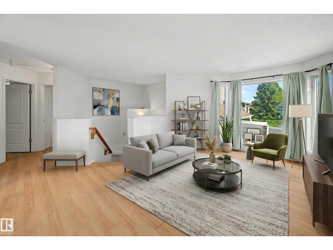
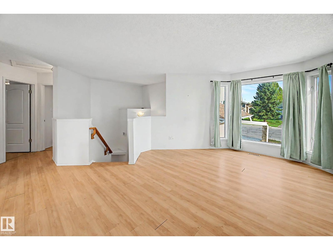
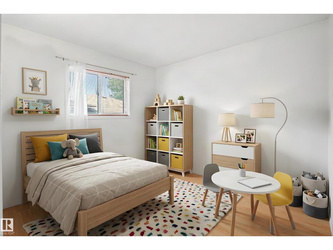
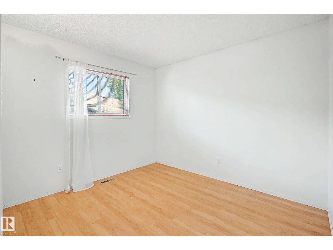
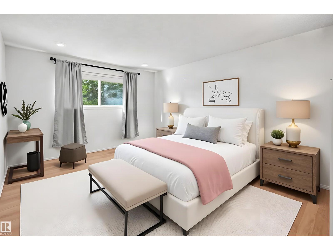
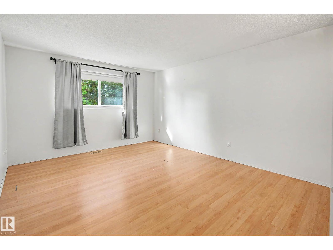
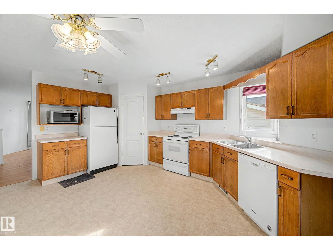
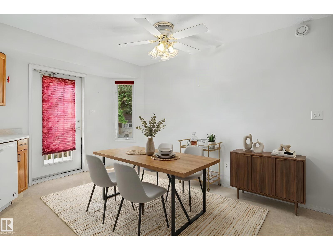
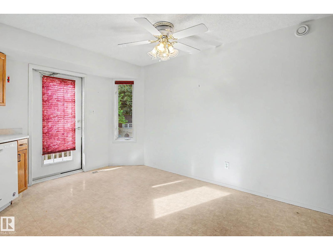
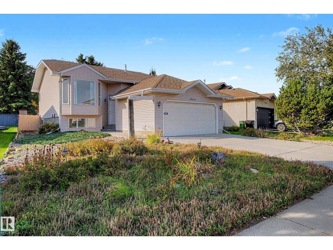
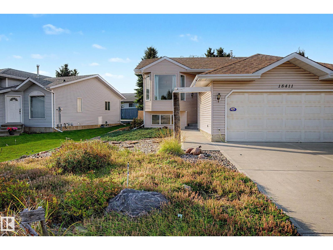
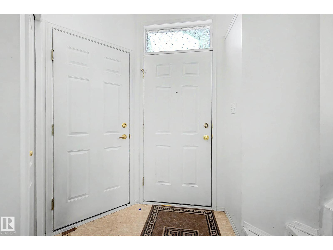
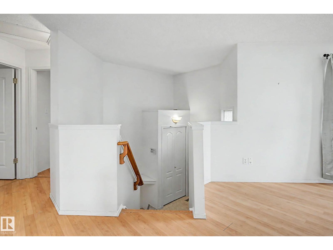
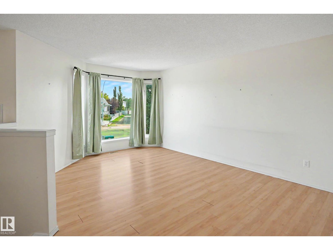
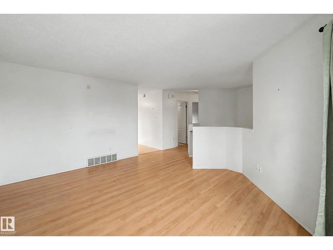
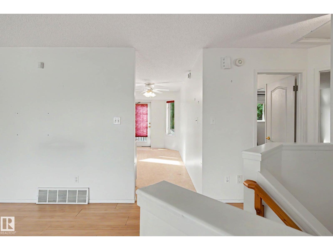
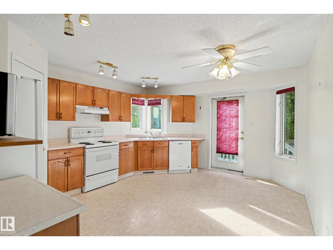
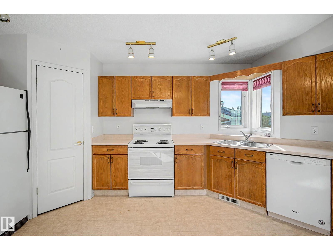
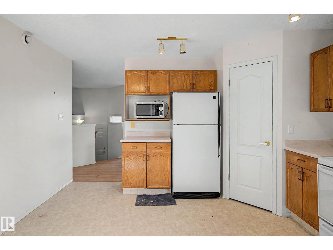
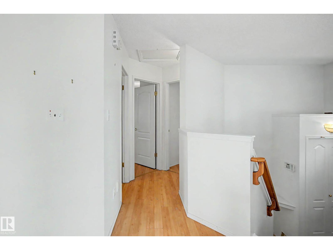
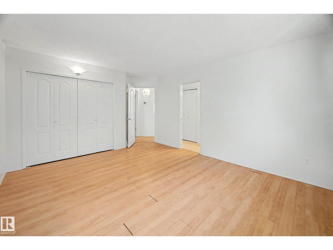
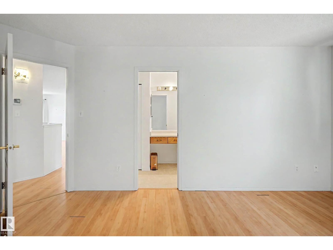
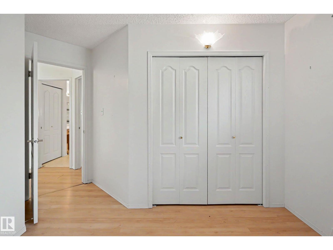
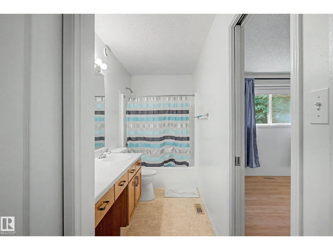
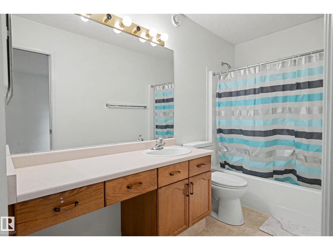
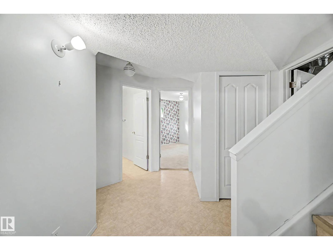
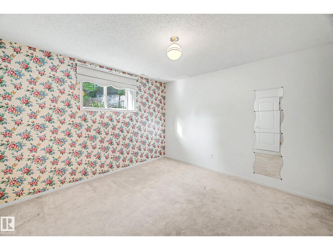
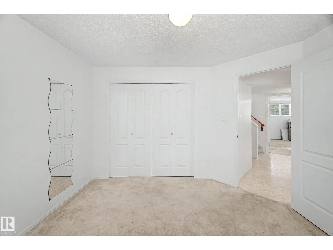
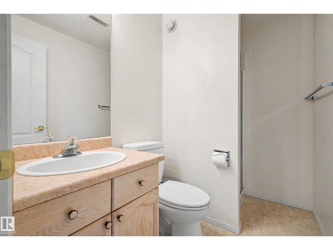
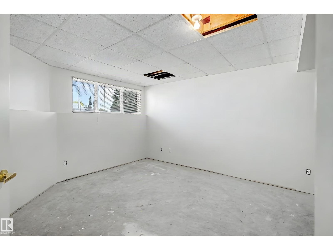
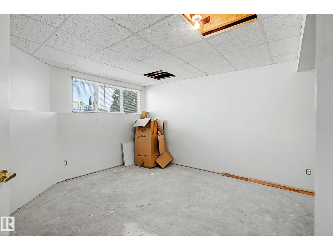
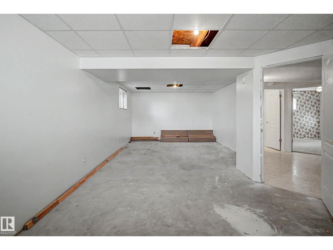
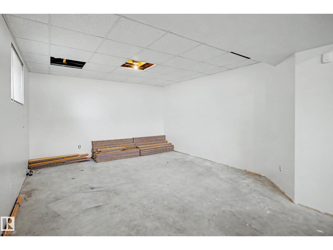
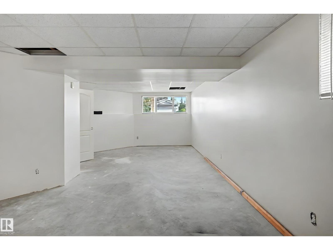
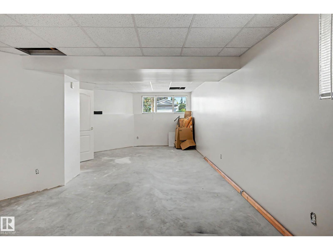
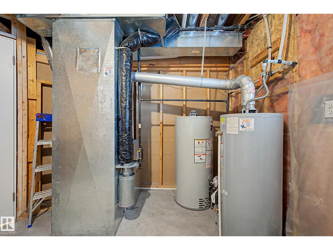
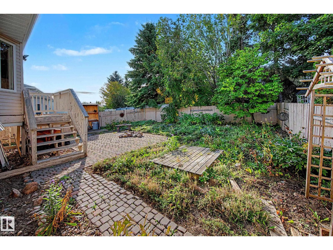
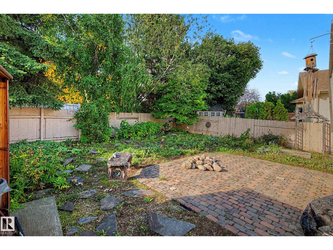
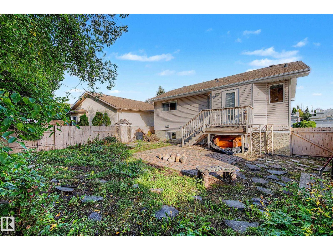
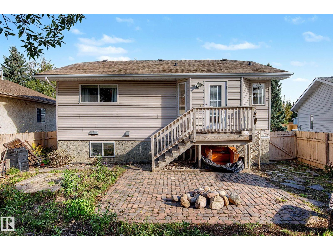
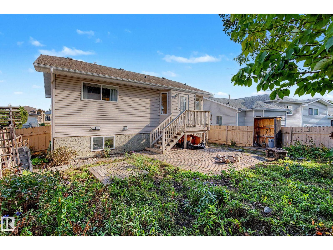
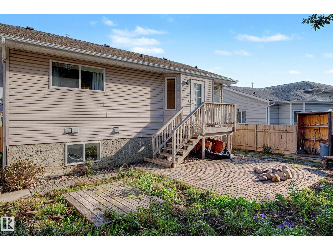
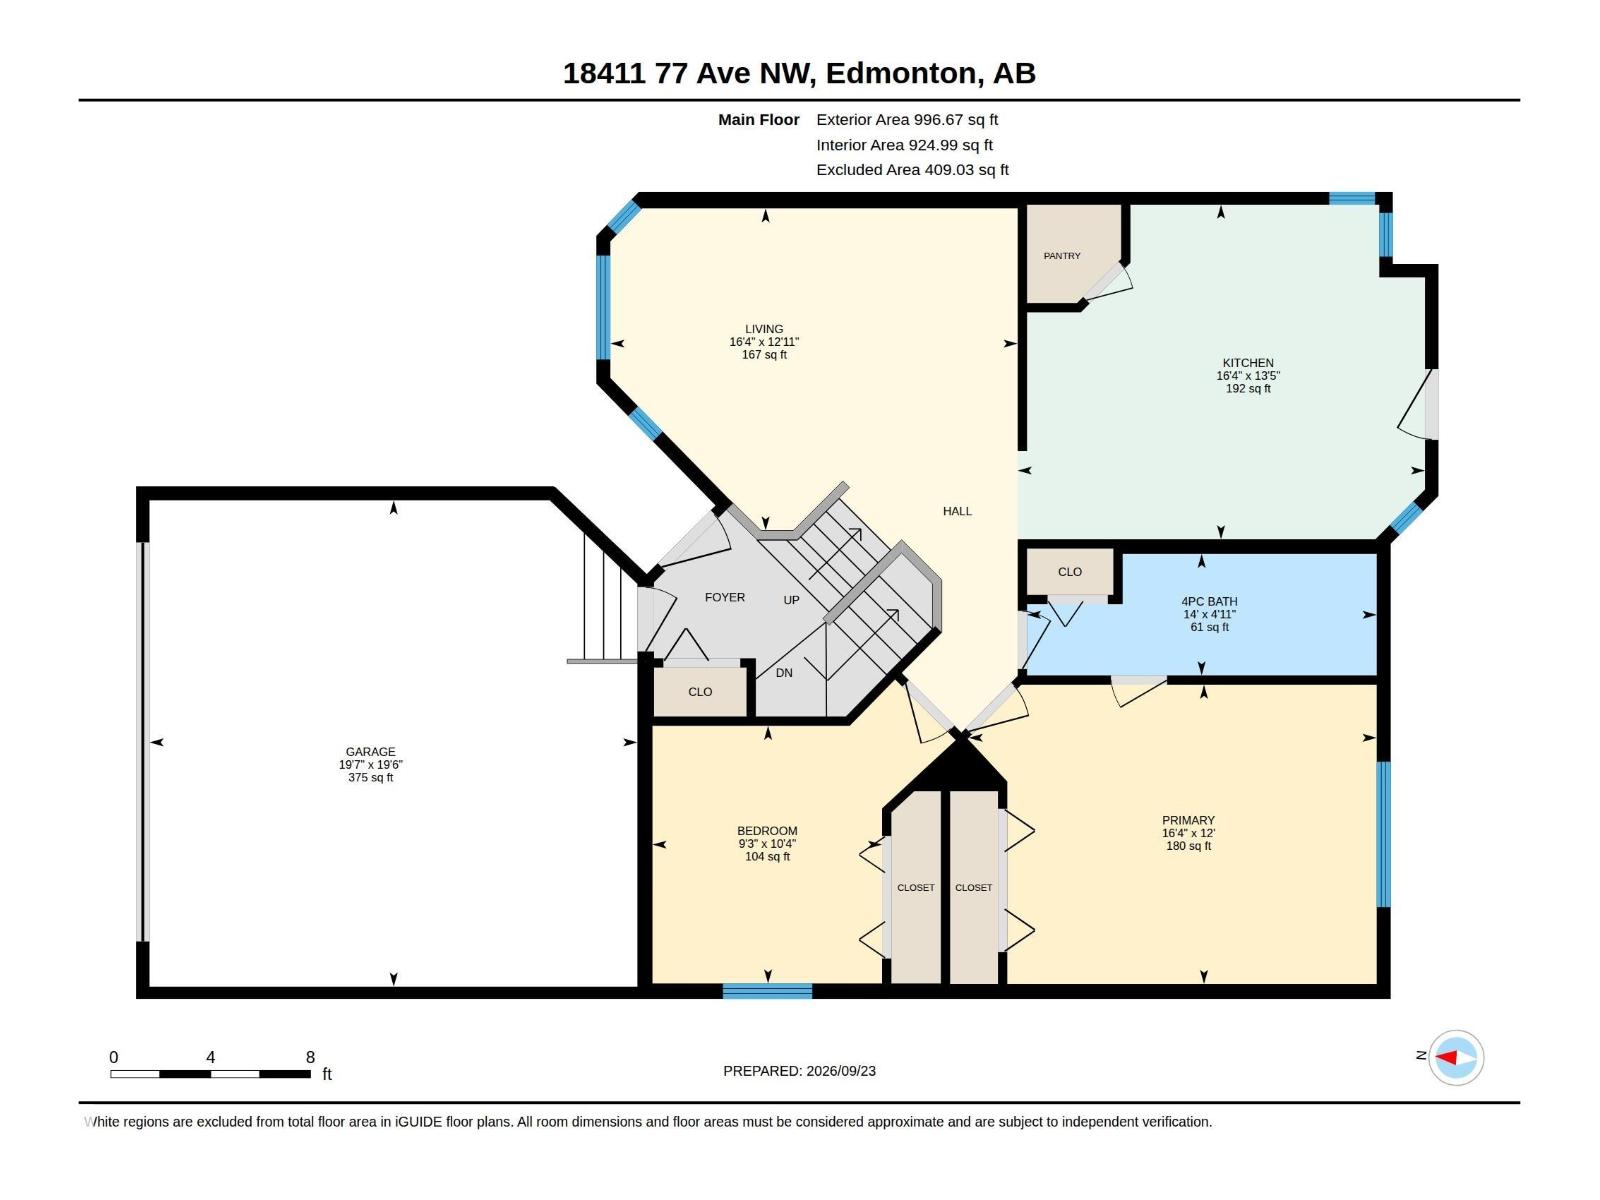
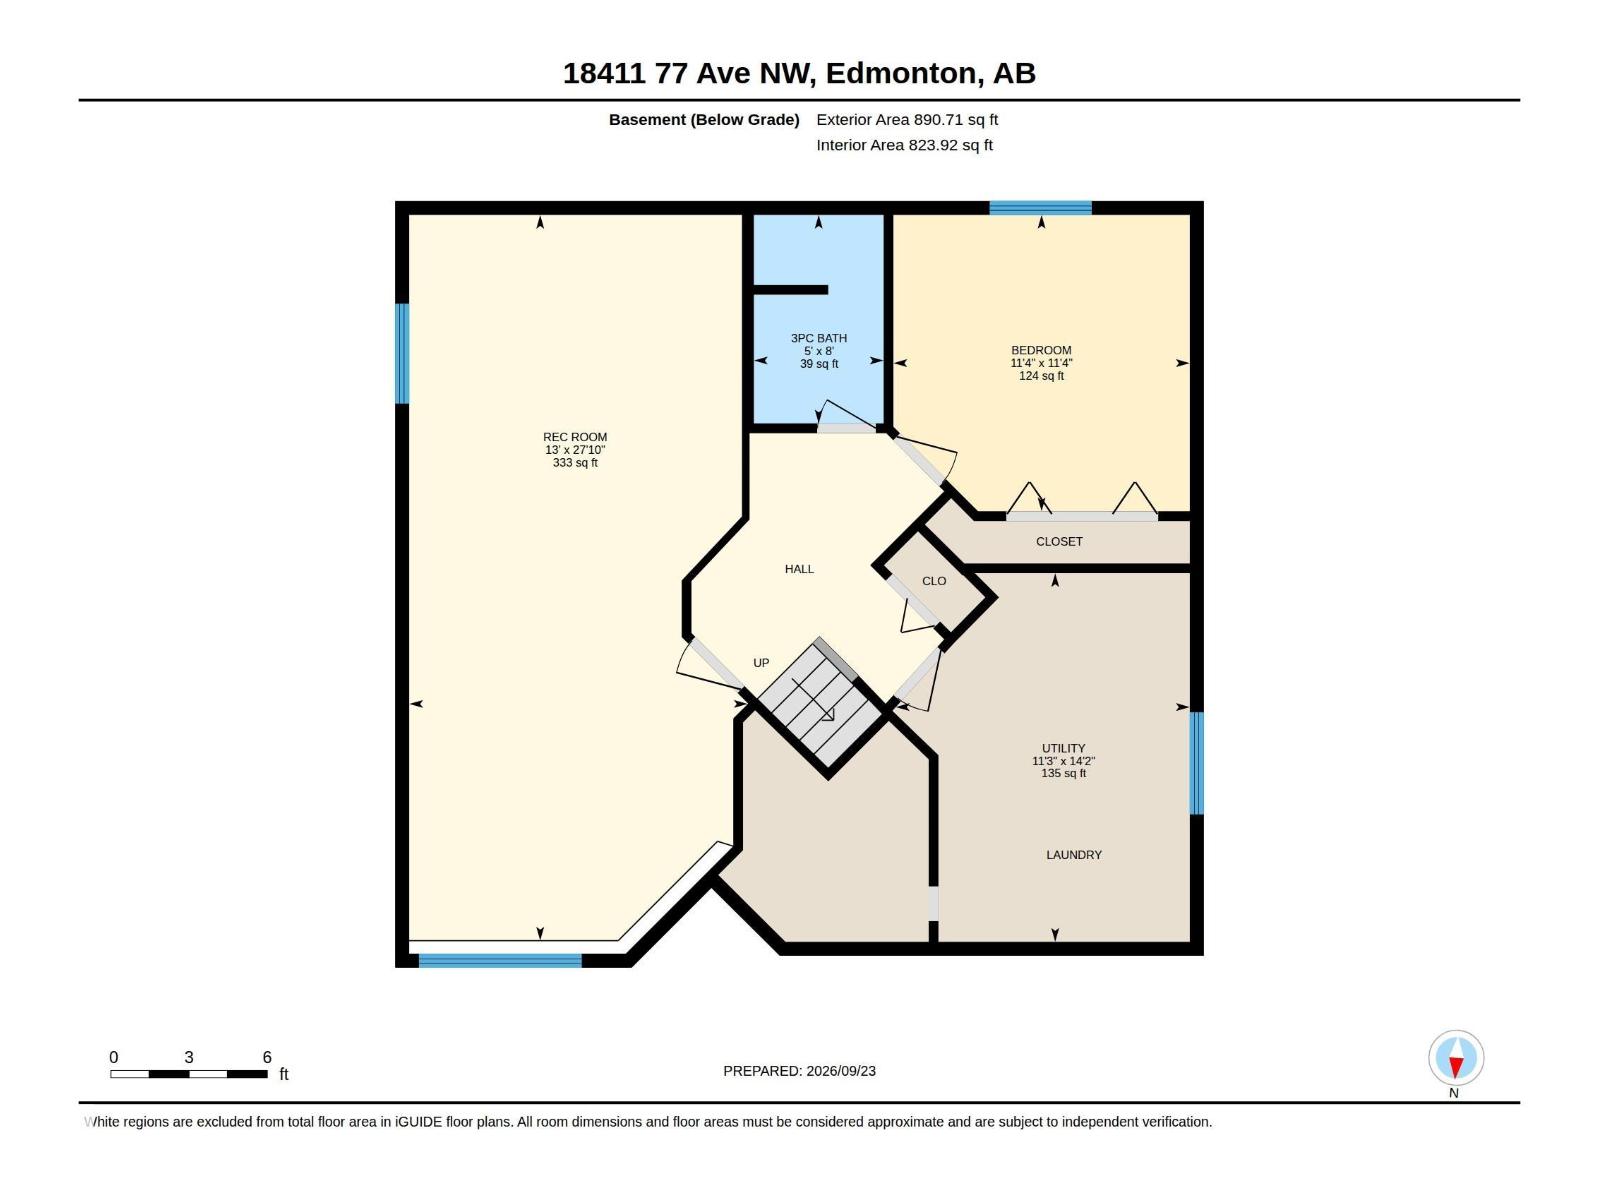
A wonderful place to call home! This lovingly maintained 3 bedroom, 2 bathroom bi-level offers a DOUBLE ATTACHED GARAGE, low-maintenance landscaping and a smart floor plan designed to make the most of every square foot. The spacious eat-in kitchen features a pantry and garden door leading to the backyard, while the oversized primary bedroom offers excellent closet space and direct access to the main bath. Downstairs, the large bi-level windows create a bright and inviting lower level with a third bedroom, 3-piece bathroom and nearly finished rec room with plenty of potential. Major improvements include a NEW FURNACE (2023), concrete driveway and sidewalks (2019), dishwasher (2019), hot water tank (2015) and shingles (2013). All in a convenient West Edmonton location close to schools, parks, shopping and everyday amenities! (id:53676)
| Bathroom Total | 2 | Bedrooms Total | 3 |
| Appliances | Dishwasher, Dryer, Hood Fan, Microwave, Refrigerator, Stove, Washer | Architectural Style | Bi-level |
| Basement Development | Partially Finished | Basement Type | Full (partially Finished) |
| Constructed Date | 1993 | Construction Style Attachment | Detached |
| Heating Type | Forced Air | Size Interior | 997 Sqft |
| Type | House |
| Attached Garage |
| Acreage | No | Size Irregular | 449.89 |
| Size Total | 449.89 M2 | Size Total Text | 449.89 M2 |
| Level | Type | Dimensions |
|---|---|---|
| Basement | Bedroom 3 | 3.47 m x 3.47 m |
| Basement | Recreation Room | 3.96 m x 8.49 m |
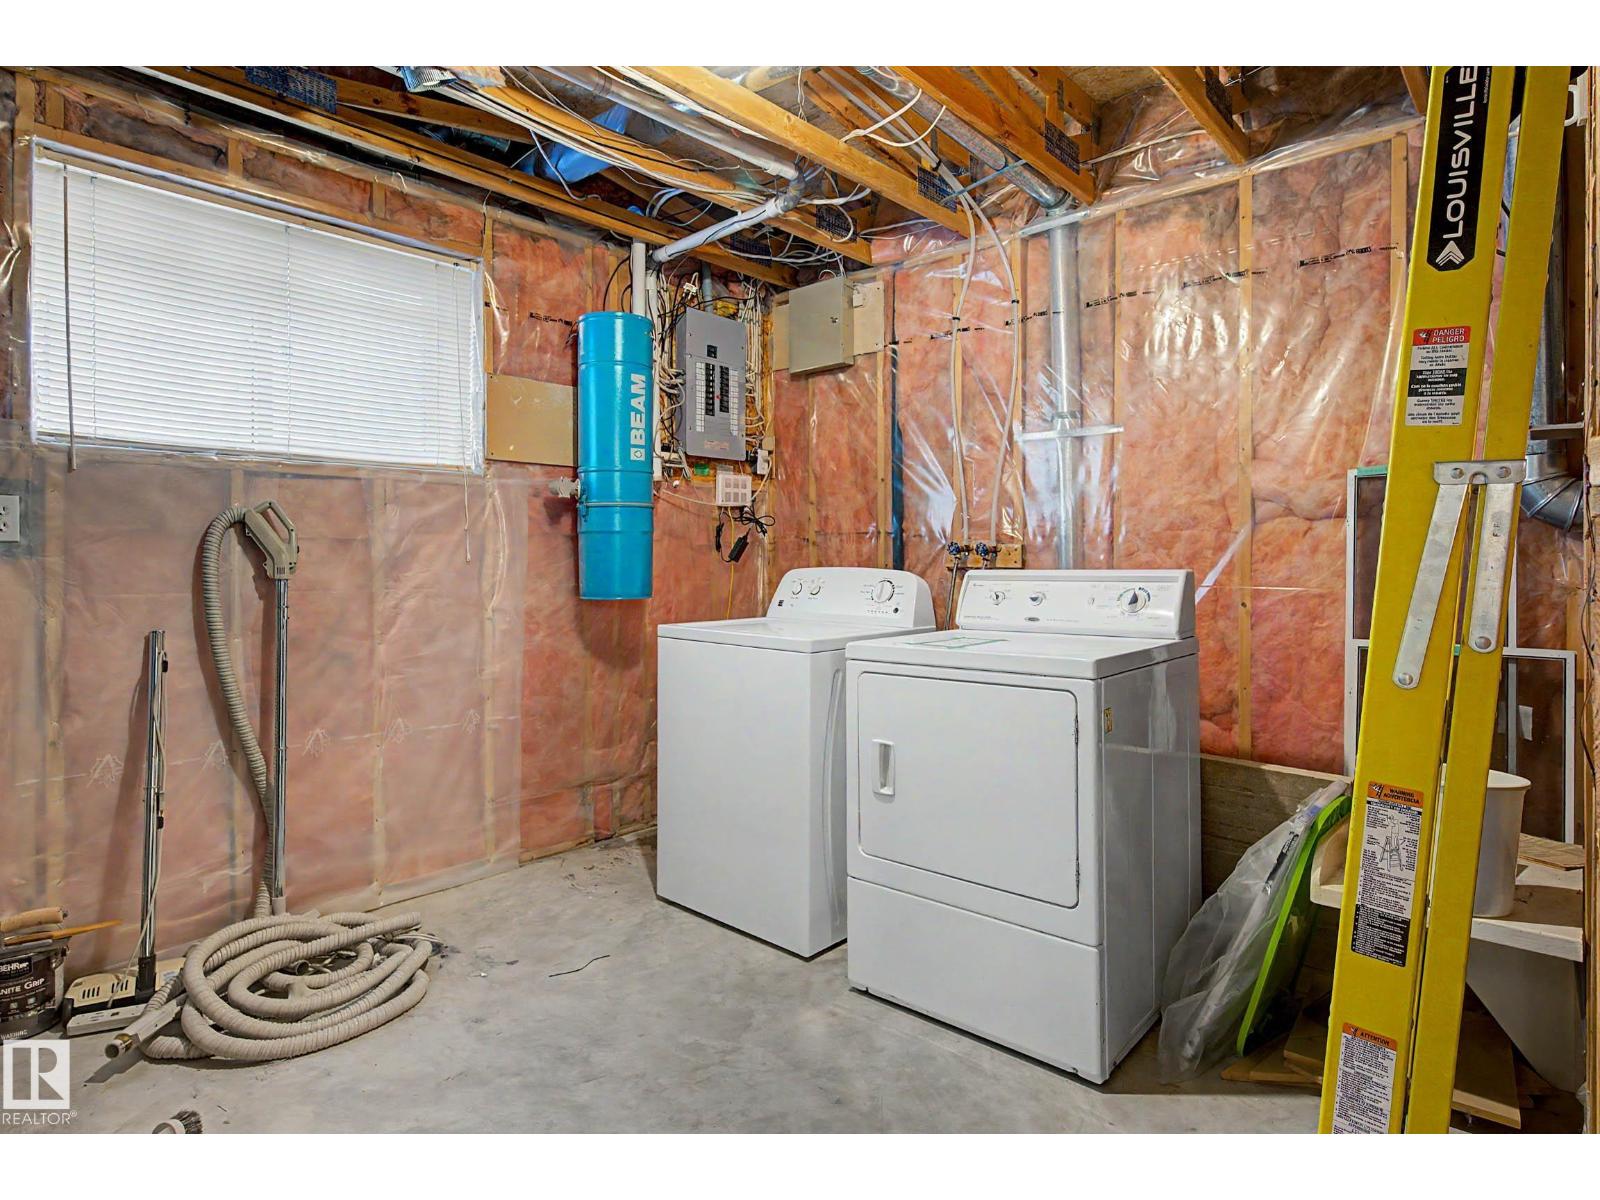
| Basement | Utility Room | 3.44 m x 4.31 m |
| Main Level | Living Room | 3.94 m x 4.98 m |
| Main Level | Kitchen | 4.09 m x 4.98 m |
| Main Level | Primary Bedroom | 3.66 m x 4.99 m |
| Main Level | Bedroom 2 | 3.15 m x 2.81 m |

Start Your Mortgage Application
