
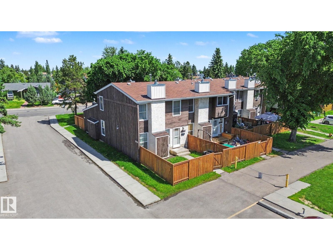
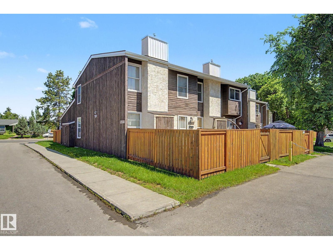
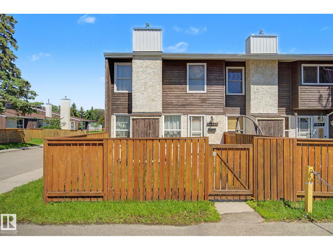
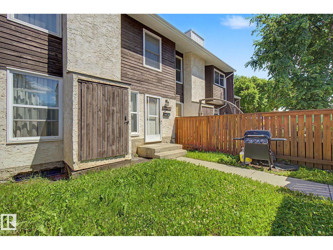
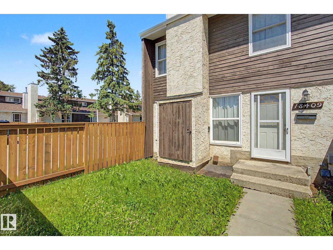
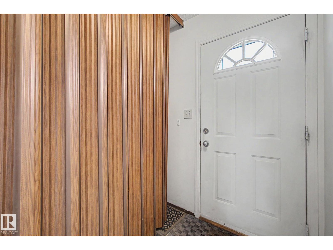
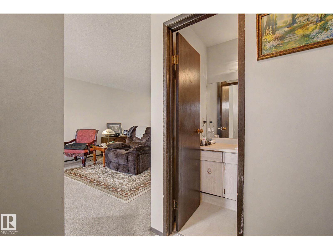
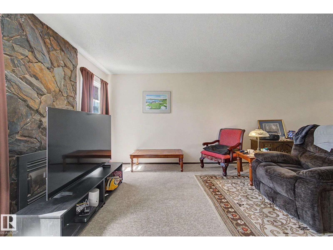
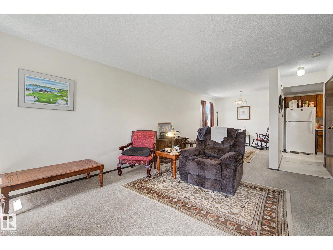
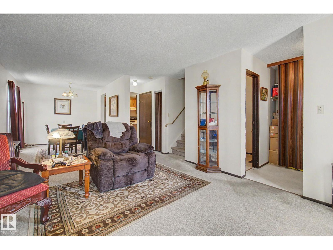
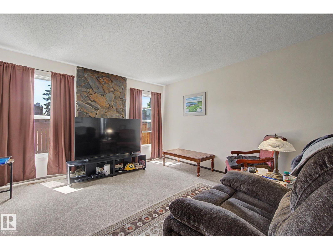
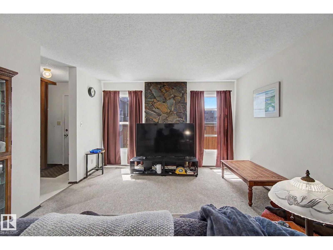
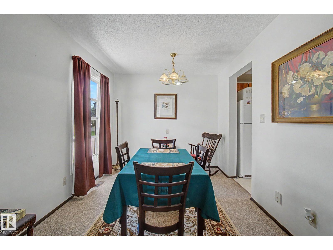
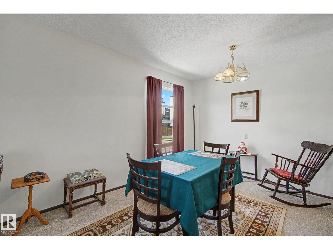
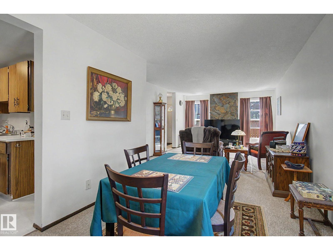
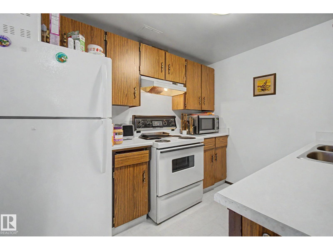
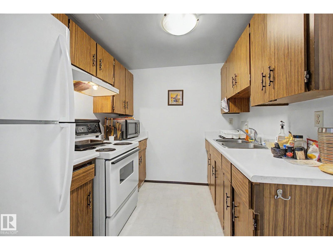
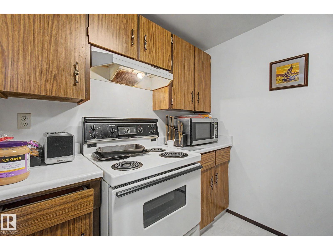
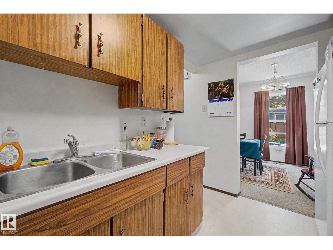
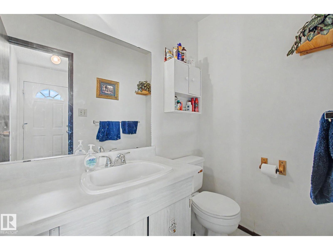
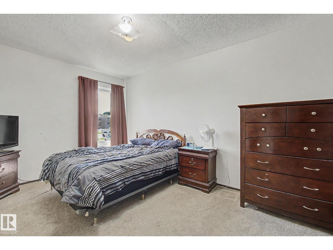
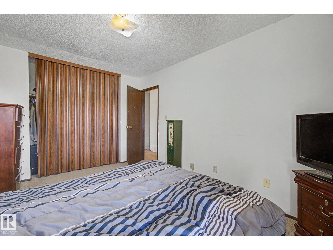
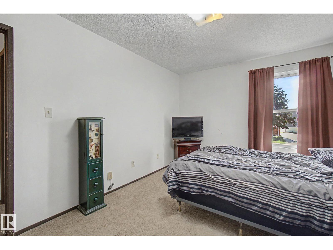
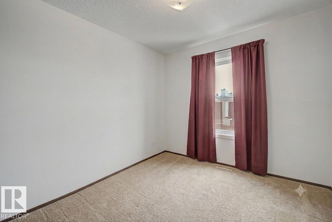
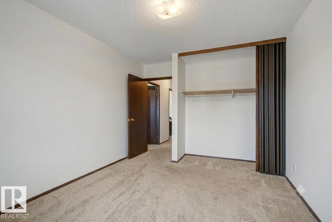
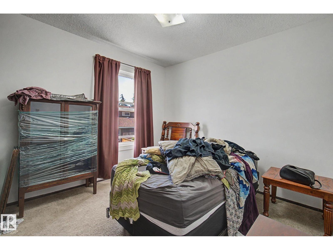
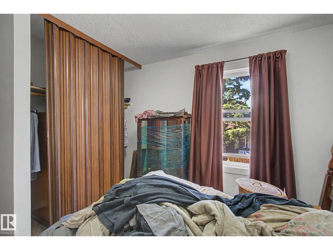
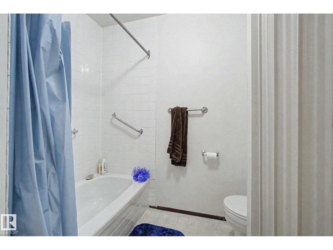
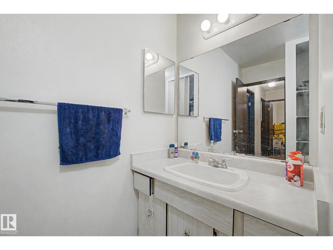
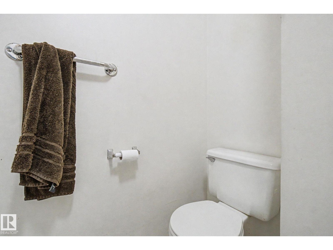
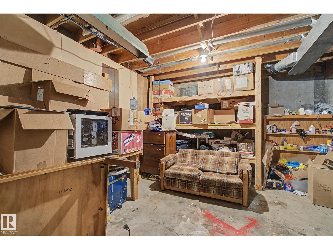
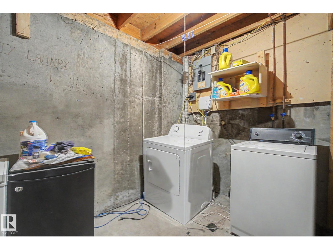
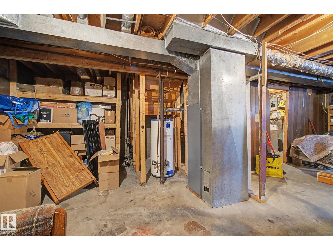
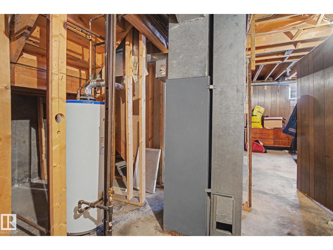
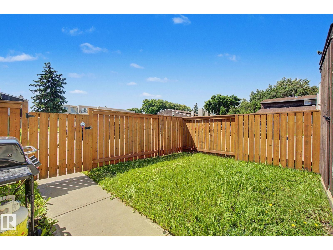
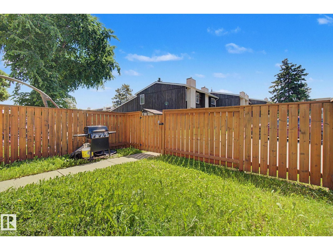
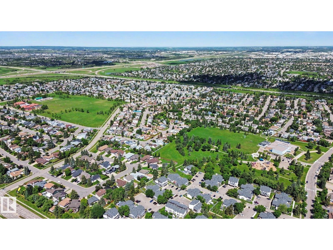
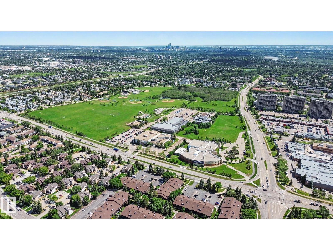
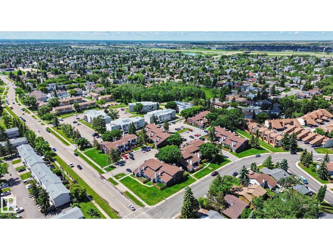
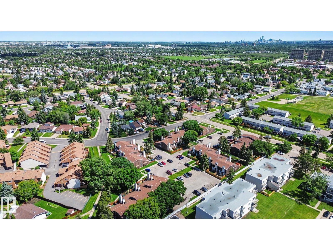
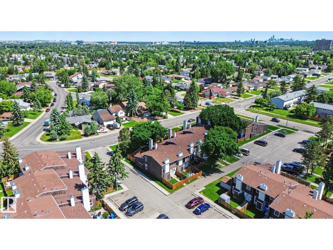
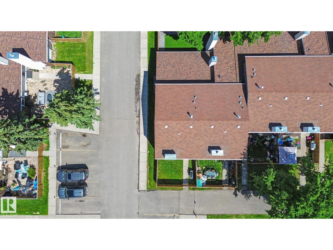
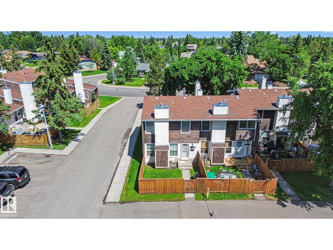
Welcome to this well-maintained 2-storey townhouse in the desirable west Edmonton community of Ormsby Place! Offering 3 spacious bedrooms, 1.5 bathrooms, and a functional layout, this home is ideal for first-time buyers, families, or investors. The bright main floor features hardwood flooring, a cozy gas fireplace, and a welcoming living area perfect for everyday living. Upstairs you'll find three generous bedrooms and a full bathroom. The partially finished basement provides additional living space with room to customize to your needs. Enjoy the convenience of being within walking distance to Ormsby School, parks, and playgrounds, with easy access to public transit, the YMCA, library, shopping, restaurants, West Edmonton Mall, Whitemud Drive, and Anthony Henday Drive. A fantastic opportunity in a great location. (id:53676)
| Bathroom Total | 2 | Bedrooms Total | 3 |
| Appliances | Dryer, Hood Fan, Refrigerator, Stove, Washer, Window Coverings | Basement Development | Unfinished |
| Basement Type | Full (unfinished) | Constructed Date | 1978 |
| Construction Style Attachment | Attached | Half Bath Total | 1 |
| Heating Type | Forced Air | Stories Total | 2 |
| Size Interior | 1206 Sqft | Type | Row / Townhouse |
| Stall |
| Acreage | No | Land Amenities | Playground, Public Transit, Schools, Shopping |
| Size Irregular | 245.62 | Size Total | 245.62 M2 |
| Size Total Text | 245.62 M2 |
| Level | Type | Dimensions |
|---|---|---|
| Main Level | Living Room | 3.88 m x 5.1 m |
| Main Level | Dining Room | 2.82 m x 3.61 m |
| Main Level | Kitchen | 3 m x 2.34 m |
| Upper Level | Primary Bedroom | 3.08 m x 4.27 m |
| Upper Level | Bedroom 2 | 2.71 m x 3.18 m |
| Upper Level | Bedroom 3 | 3.08 m x 3.57 m |

Start Your Mortgage Application
