
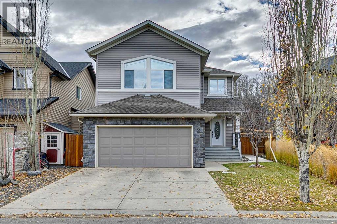
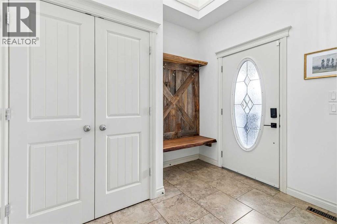
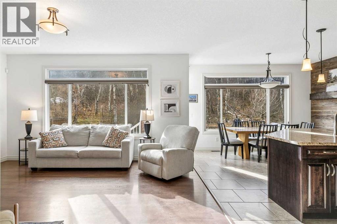
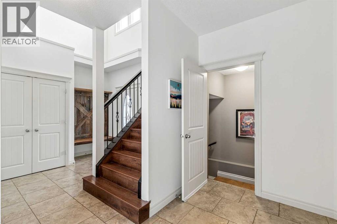
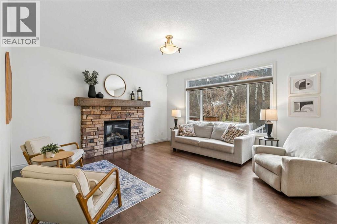
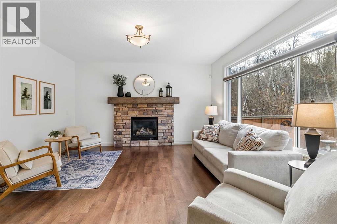
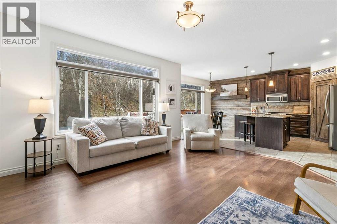
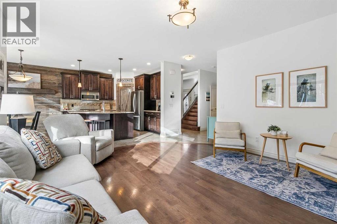
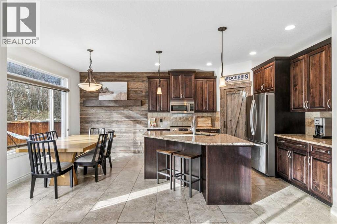
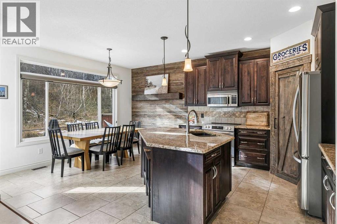
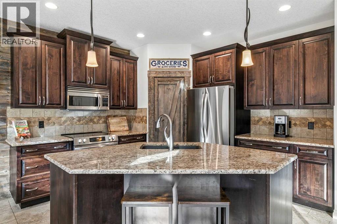
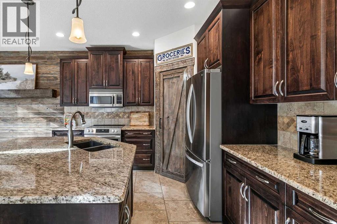
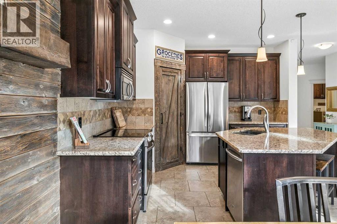
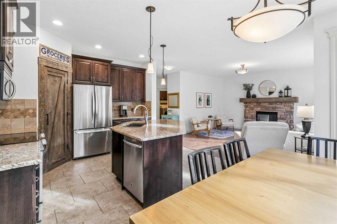
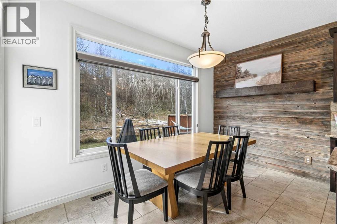
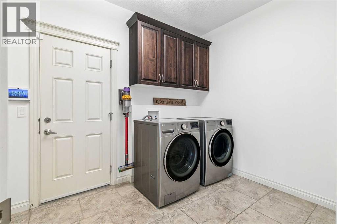
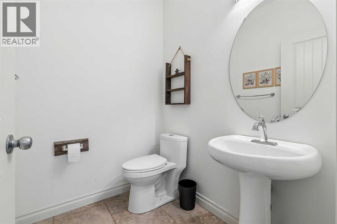
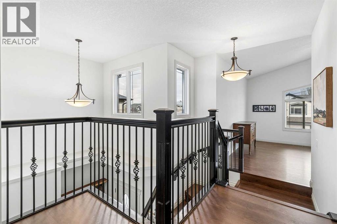
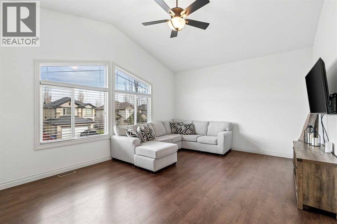
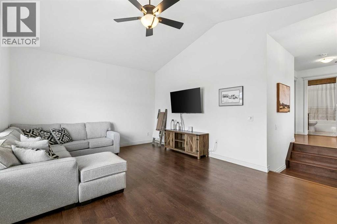
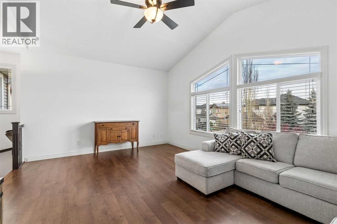
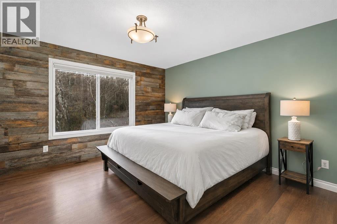
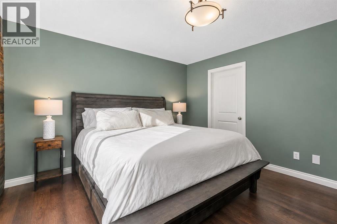
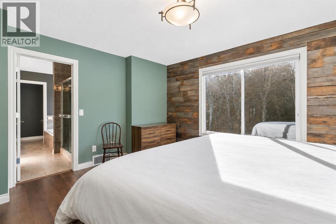
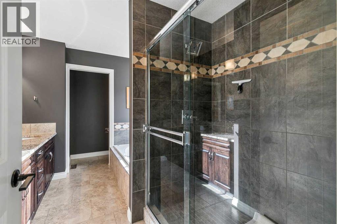
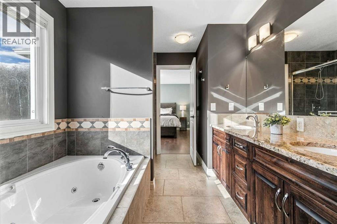
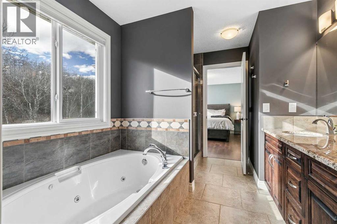
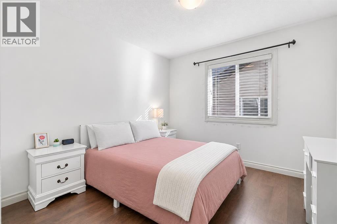
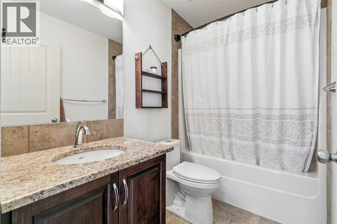
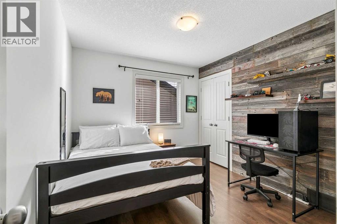
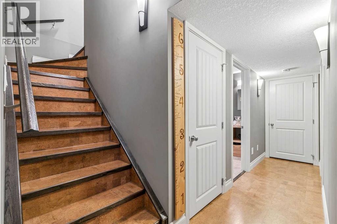
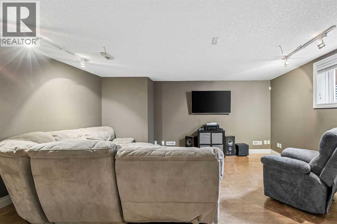
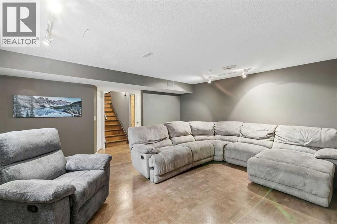
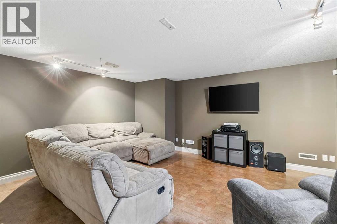
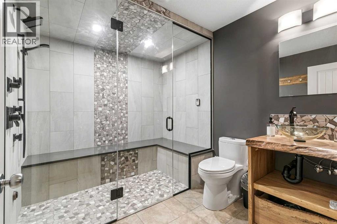
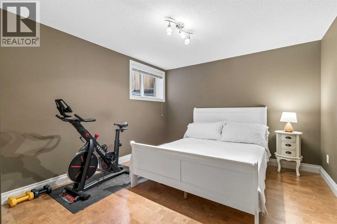
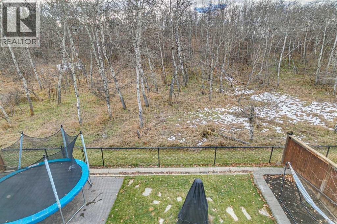
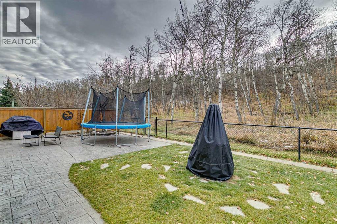
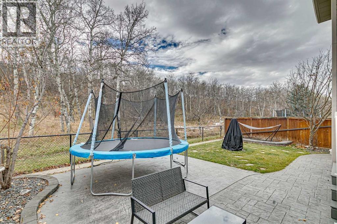
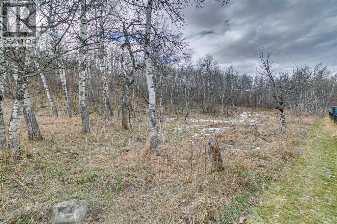
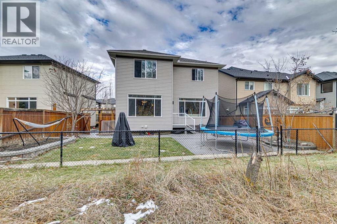
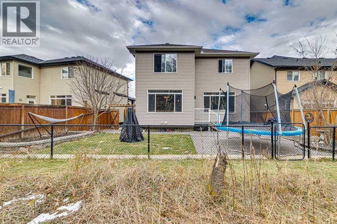
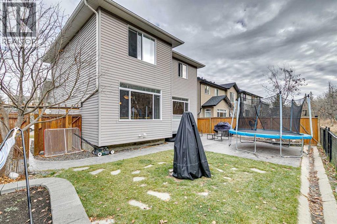
Some locations are simply impossible to replicate! Welcome to this exceptional home in the highly sought-after community of Sheep River Cove, backing directly onto a beautiful, mature treed environmental reserve. Enjoy the privacy and tranquility of nature right in your backyard, with a gate providing access toward the Sheep River and an incredible network of scenic walking trails just minutes away. This is the lifestyle buyers dream about!Offering over 2,773 sq. ft. of developed living space, central air conditioning and an oversized HEATED double attached garage (21'5" x 19"), this home has room for the whole family. The main floor features 9-foot ceilings, fresh professional paint, upgraded lighting and an inviting open-concept layout. The spacious living room showcases a gas fireplace and oversized windows overlooking the backyard, while the kitchen offers beautiful cabinetry, stainless steel appliances, a corner pantry and a large island with breakfast bar. The adjoining dining area opens onto an impressive 26'3" x 20' stamped concrete patio, perfect for entertaining and enjoying the peaceful surroundings.Upstairs, you'll find a massive vaulted bonus room, a spacious primary retreat with walk-in closet and 5-piece ensuite featuring dual vanities, granite countertops and a jetted soaker tub, plus two additional bedrooms and a full bathroom.The fully developed basement offers a recreation room, fourth bedroom and an impressive upgraded 3-piece bathroom featuring a CUSTOM STEAM SHOWER, CUSTOM ASH VANITY, VESSEL SINK AND IN-FLOOR HEATING — your own private spa-like retreat!Additional updates include PROFESSIONAL PAINTING throughout the main and upper levels, a NEW WASHER AND DRYER and a NEW WATER SOFTENER.A rare opportunity to enjoy exceptional family living in one of Okotoks' most desirable locations. Homes backing onto a setting like this don't come along often. Don't miss your opportunity to call Sheep River Cove home! (id:53676)
| Bathroom Total | 4 | Bedrooms Above Ground | 3 |
| Bedrooms Below Ground | 1 | Bedrooms Total | 4 |
| Appliances | Washer, Refrigerator, Water Softener, Dishwasher, Stove, Dryer, Microwave, Window Coverings | Basement Development | Finished |
| Basement Type | Full (finished) | Constructed Date | 2008 |
| Construction Material | Wood Frame | Construction Style Attachment | Detached |
| Cooling Type | Central Air Conditioning | Exterior Finish | Stone, Vinyl Siding |
| Fireplace Present | Yes | Fireplace Total | 1 |
| Flooring Type | Cork, Laminate, Tile | Foundation Type | Poured Concrete |
| Half Bath Total | 1 | Heating Fuel | Natural Gas |
| Heating Type | Forced Air | Stories Total | 2 |
| Size Interior | 2073 Sqft | Total Finished Area | 2073.11 Sqft |
| Type | House |
| Attached Garage | 2 |
| Garage | |
| Heated Garage | |
| Oversize |
| Acreage | No | Fence Type | Fence |
| Land Amenities | Park, Schools, Shopping | Size Frontage | 9.68 M |
| Size Irregular | 404.96 | Size Total | 404.96 M2|4,051 - 7,250 Sqft |
| Size Total Text | 404.96 M2|4,051 - 7,250 Sqft | Zoning Description | Tn |
| Level | Type | Dimensions |
|---|---|---|
| Basement | Living Room | 16.50 Ft x 16.42 Ft |
| Basement | Bedroom | 11.00 Ft x 12.00 Ft |
| Basement | 4pc Bathroom | 7.58 Ft x 9.25 Ft |
| Basement | Furnace | 9.00 Ft x 7.67 Ft |
| Basement | Storage | 4.25 Ft x 13.17 Ft |
| Main Level | Foyer | 7.58 Ft x 9.50 Ft |
| Main Level | Kitchen | 13.50 Ft x 11.50 Ft |
| Main Level | Dining Room | 13.50 Ft x 7.33 Ft |
| Main Level | Pantry | 4.00 Ft x 4.00 Ft |
| Main Level | Living Room | 15.50 Ft x 15.00 Ft |
| Main Level | 2pc Bathroom | Measurements not available |
| Main Level | Laundry Room | 10.58 Ft x 8.00 Ft |
| Upper Level | Bonus Room | 19.00 Ft x 13.67 Ft |
| Upper Level | Primary Bedroom | 14.17 Ft x 12.58 Ft |
| Upper Level | 5pc Bathroom | 14.42 Ft x 8.50 Ft |
| Upper Level | Other | 6.83 Ft x 7.75 Ft |
| Upper Level | Bedroom | 10.50 Ft x 8.67 Ft |
| Upper Level | Bedroom | 10.58 Ft x 10.00 Ft |
| Upper Level | 4pc Bathroom | Measurements not available |

Start Your Mortgage Application
