
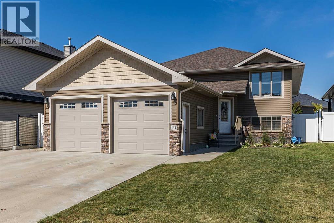
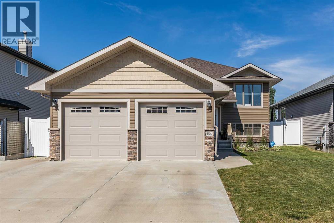
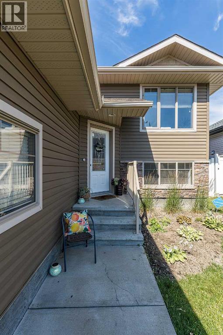
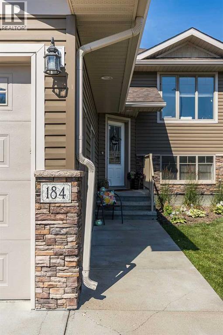
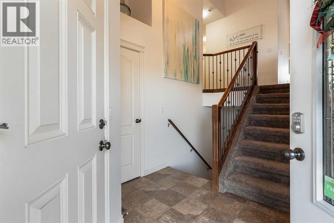
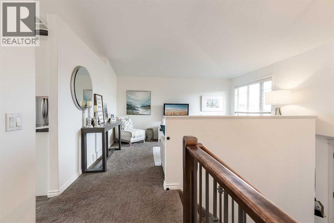
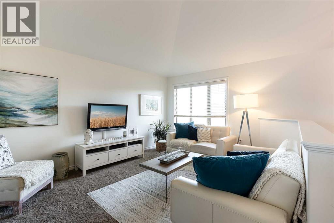
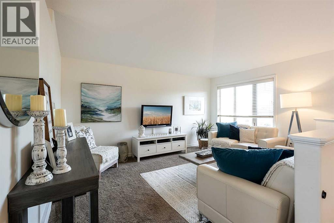
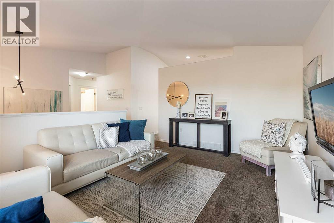
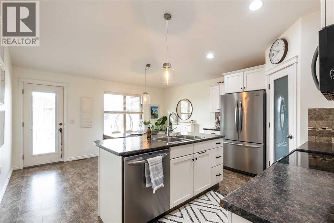
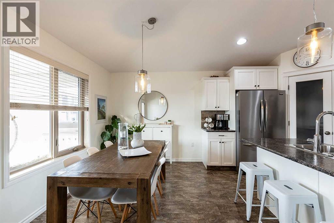
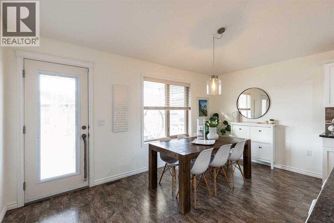
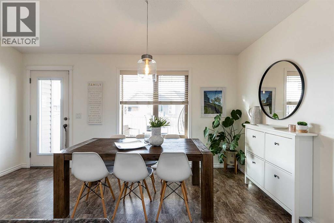
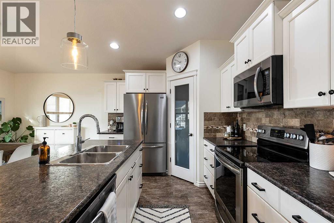
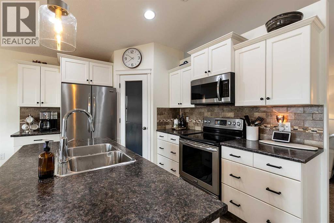
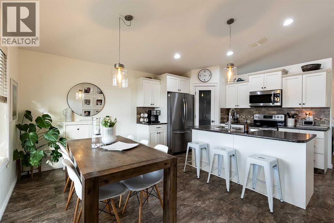
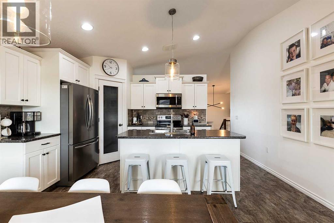
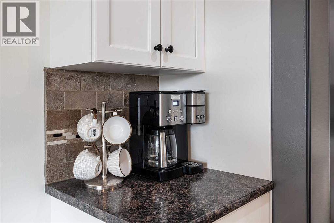
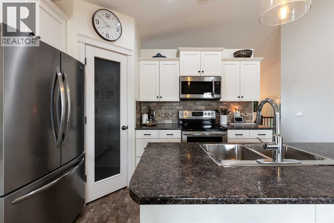
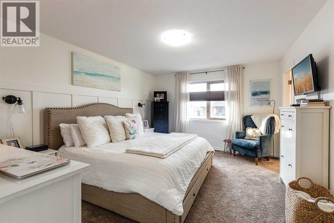
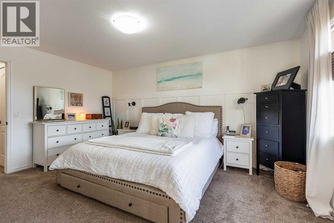
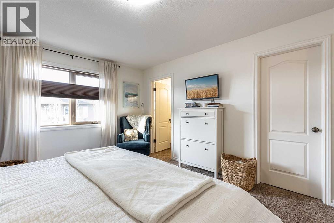
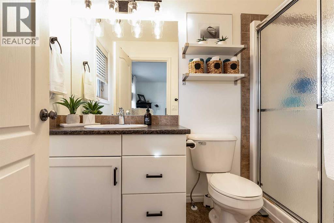
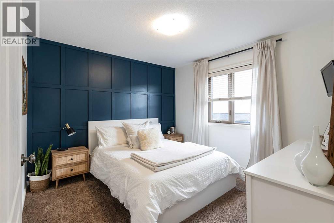
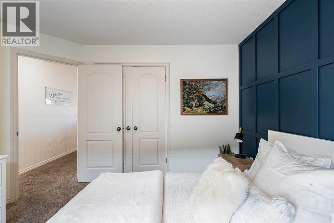
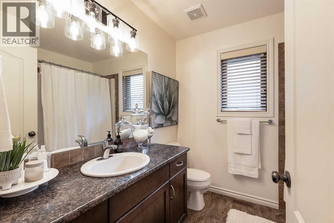
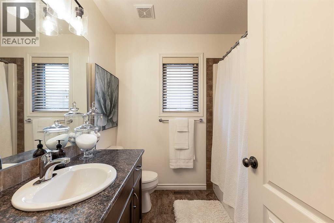
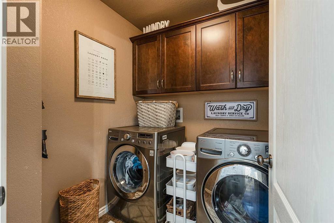
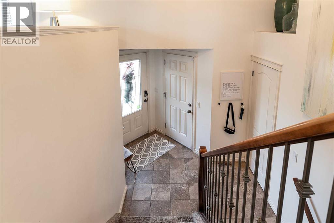
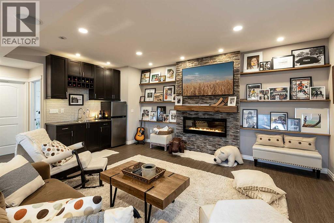
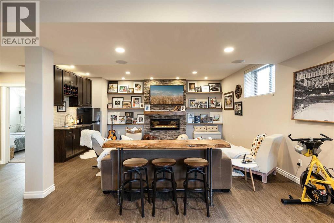
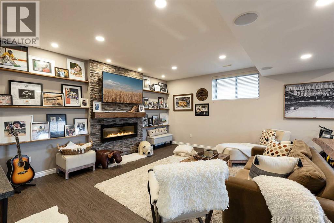
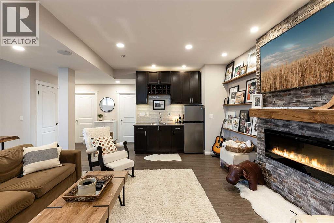
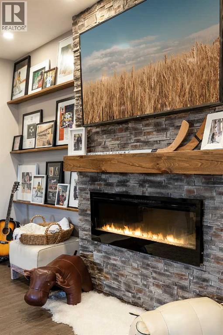
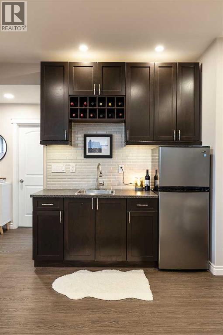
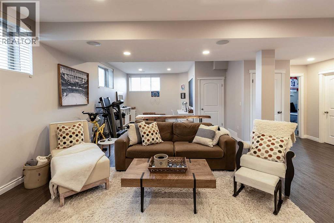
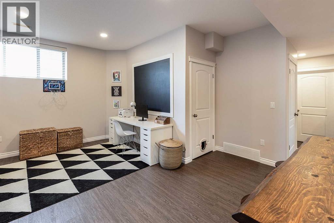
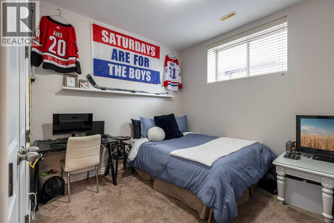
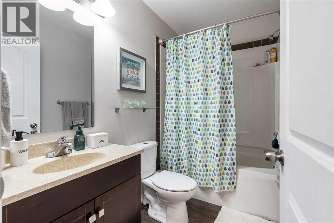
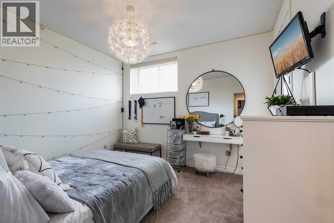
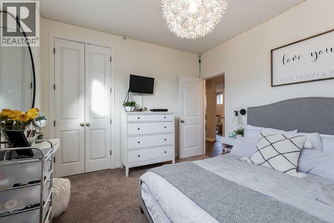
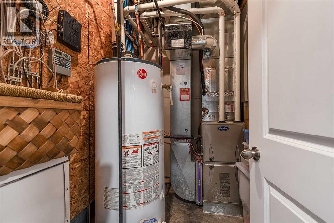
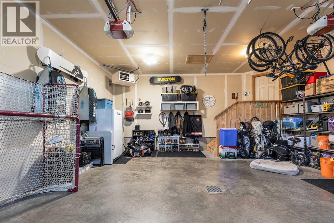
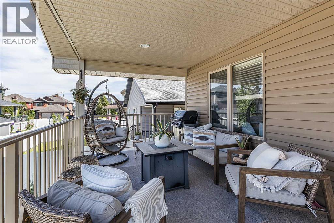
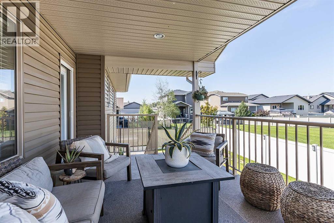
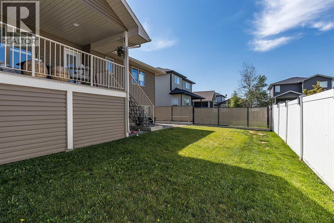
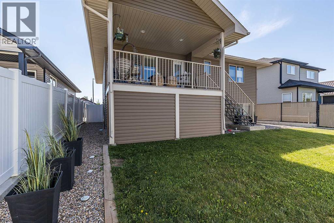
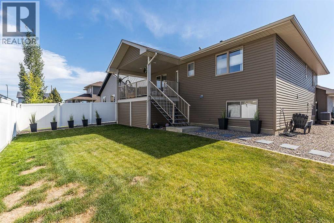
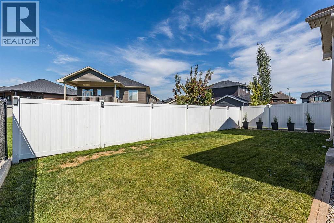
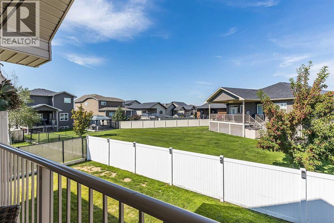
Beautifully maintained inside and out, this fully finished bi-level combines timeless style with thoughtful design in one of the city's most family-friendly neighbourhoods. Featuring charming curb appeal, 4 bedrooms, 3 full bathrooms, and a heated attached garage, this home is ready for its next chapter. The spacious front entry and open stairwell create an inviting first impression while providing easy access to both levels. The bright main floor offers 1,209 sqft of well-designed living space with classy white cabinetry, an island, corner pantry, and an open-concept layout that flows seamlessly into the dining area. The upstairs bedrooms feature beautiful custom wainscoting accent walls, adding character. The primary suite includes a walk-in closet and private ensuite, while an additional full bathroom, second bedroom and convenient main floor laundry complete the level. The tastefully finished basement offers plenty of room for family time or entertaining, anchored by a stunning stone electric fireplace with custom shelving. A stylish wet bar makes hosting effortless, while the adjoining flex space features a framed chalkboard wall—perfect for kids, hobbies, or a creative workspace. 2 additional bedrooms and another full bathroom provide plenty of flexibility for guests or a growing family. Step outside to enjoy the covered 16' x 10' deck overlooking the backyard, creating the perfect spot to unwind or gather with friends. Located close to parks, walking paths, schools, and everyday amenities, this move-in-ready home offers the space, comfort, and location every family will appreciate. (id:53676)
| Bathroom Total | 3 | Bedrooms Above Ground | 2 |
| Bedrooms Below Ground | 2 | Bedrooms Total | 4 |
| Appliances | Washer, Refrigerator, Dishwasher, Stove, Dryer, Microwave Range Hood Combo, Window Coverings, Garage Door Opener | Architectural Style | Bi-level |
| Basement Development | Finished | Basement Type | Full (finished) |
| Constructed Date | 2012 | Construction Material | Wood Frame |
| Construction Style Attachment | Detached | Cooling Type | Central Air Conditioning |
| Exterior Finish | Stone, Vinyl Siding | Fireplace Present | Yes |
| Fireplace Total | 1 | Flooring Type | Carpeted, Linoleum, Tile, Vinyl Plank |
| Foundation Type | Poured Concrete | Heating Fuel | Natural Gas |
| Heating Type | Forced Air | Size Interior | 1206 Sqft |
| Total Finished Area | 1206 Sqft | Type | House |
| Attached Garage | 2 |
| Acreage | No | Fence Type | Fence |
| Land Amenities | Park, Playground, Schools, Shopping | Size Depth | 32.92 M |
| Size Frontage | 14.63 M | Size Irregular | 5195.00 |
| Size Total | 5195 Sqft|4,051 - 7,250 Sqft | Size Total Text | 5195 Sqft|4,051 - 7,250 Sqft |
| Zoning Description | R-ld |
| Level | Type | Dimensions |
|---|---|---|
| Lower Level | Family Room | 22.08 Ft x 19.17 Ft |
| Lower Level | Other | 11.08 Ft x 9.42 Ft |
| Lower Level | Bedroom | 11.92 Ft x 11.17 Ft |
| Lower Level | Bedroom | 12.25 Ft x 11.17 Ft |
| Lower Level | 4pc Bathroom | Measurements not available |
| Lower Level | Furnace | 8.33 Ft x 5.00 Ft |
| Main Level | Other | 9.25 Ft x 7.42 Ft |
| Main Level | Living Room | 11.83 Ft x 14.92 Ft |
| Main Level | Kitchen | 15.08 Ft x 10.75 Ft |
| Main Level | Dining Room | 15.08 Ft x 6.83 Ft |
| Main Level | Primary Bedroom | 12.08 Ft x 15.42 Ft |
| Main Level | 3pc Bathroom | .00 Ft x .00 Ft |
| Main Level | Other | 5.00 Ft x 5.00 Ft |
| Main Level | 4pc Bathroom | .00 Ft x .00 Ft |
| Main Level | Laundry Room | 6.00 Ft x 5.92 Ft |
| Main Level | Bedroom | 10.67 Ft x 11.00 Ft |

Start Your Mortgage Application


