
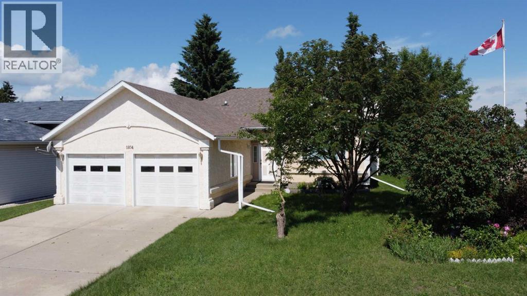
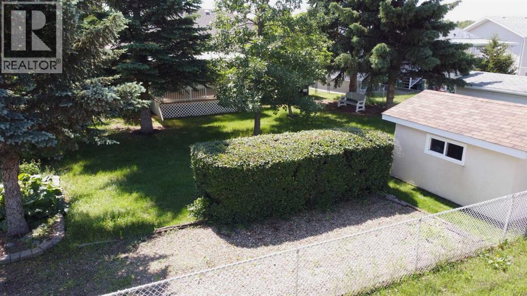
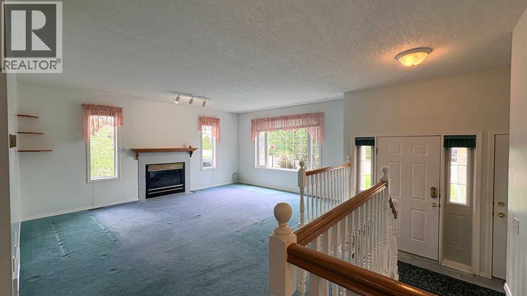
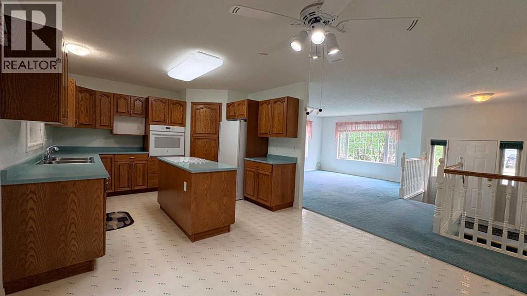
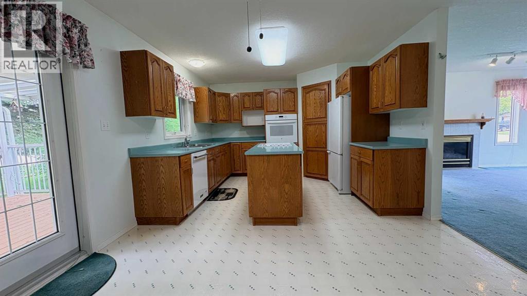
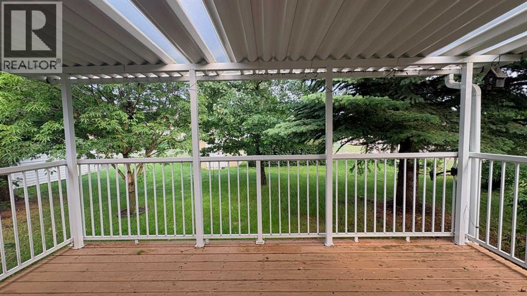
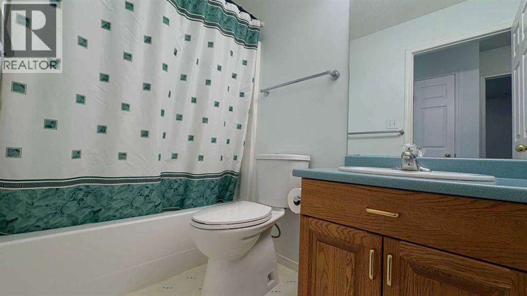
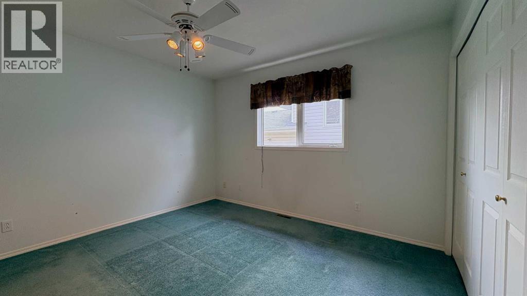
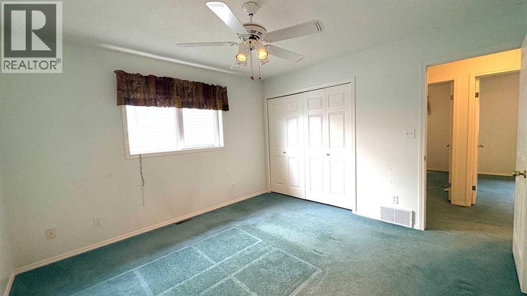
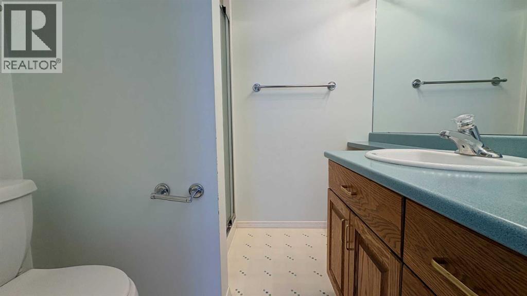
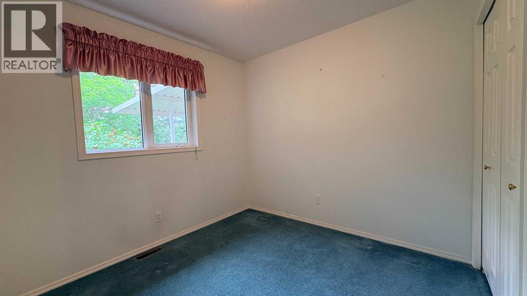
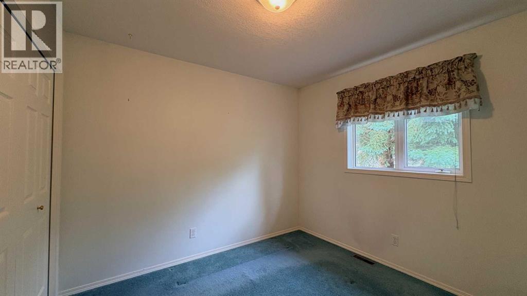
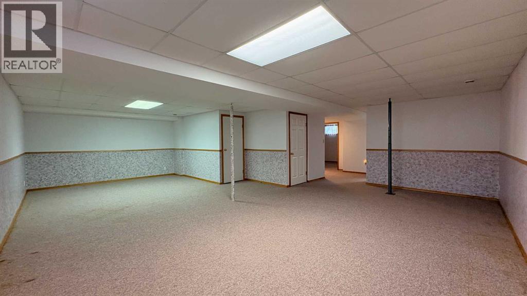
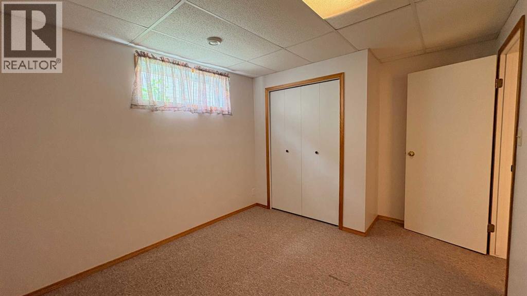
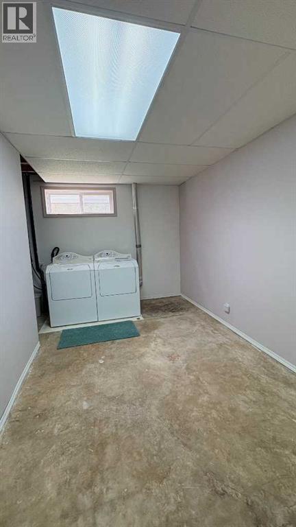
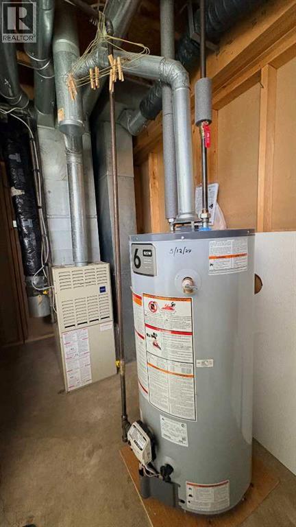
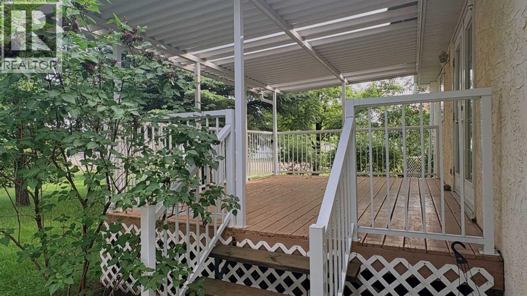
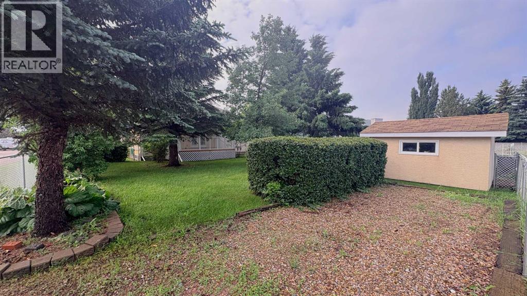
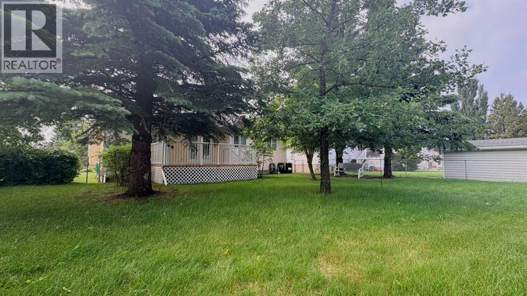
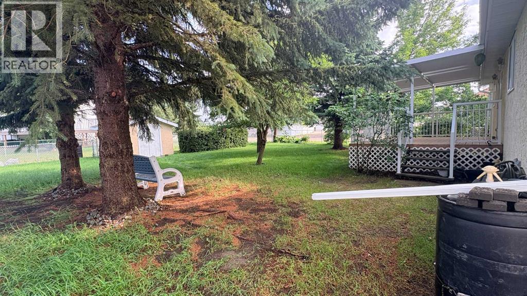
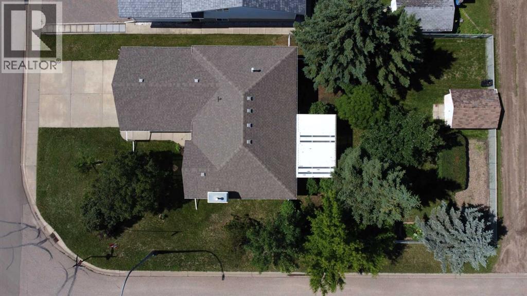
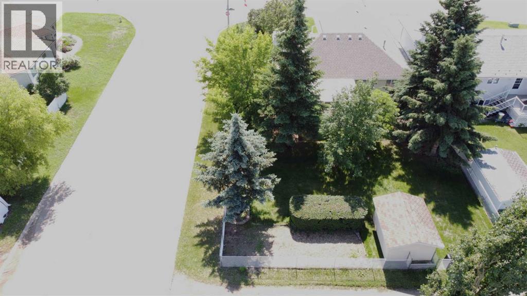
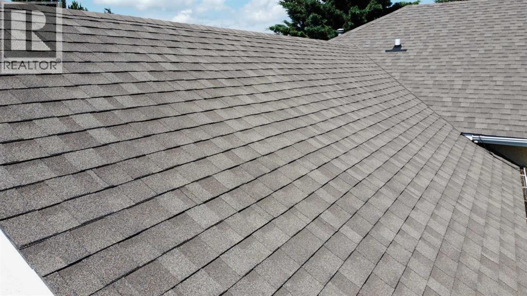
LOCATION, LOCATION, LOCATION! Situated on a massive, highly desirable 9,020 sq. ft. corner lot near the Bevan's park and playground, this beautiful 1,204 sq. ft. home offers the perfect blend of indoor comfort and desirable outdoor living. The spacious main floor features three bedrooms, including a primary bedroom with 3-piece ensuite, a 4-piece main bath, and a sun-drenched living room anchored by a cozy natural gas fireplace for those cold winter evenings. The kitchen boasts abundant cabinet storage and seamless access to a stunning, covered rear deck that overlooks a massive, private backyard oasis built for entertaining. Downstairs, the versatile lower level expands your living space with a huge family room, ample extra storage, a spacious laundry area, and an office that can easily convert into a 4th bedroom (update window egress specs). Add to all of this, the double attached garage will be welcome for our Alberta winters! The backyard offers an extra storage shed and RV parking for the summer RV! (Additional updates over the years include: front window, shingles (2014), H20 tank (2024). Arrange your showing today with your favourite realtor! (id:53676)
| Bathroom Total | 3 | Bedrooms Above Ground | 3 |
| Bedrooms Total | 3 | Appliances | Washer, Refrigerator, Oven - Electric, Cooktop - Electric, Dishwasher, Dryer, Window Coverings, Garage Door Opener |
| Architectural Style | Bungalow | Basement Development | Finished |
| Basement Type | Full (finished) | Constructed Date | 1994 |
| Construction Material | Wood Frame | Construction Style Attachment | Detached |
| Cooling Type | None | Exterior Finish | Stucco |
| Fireplace Present | Yes | Fireplace Total | 1 |
| Flooring Type | Carpeted, Concrete, Linoleum | Foundation Type | Wood |
| Heating Fuel | Natural Gas | Heating Type | Other, Forced Air |
| Stories Total | 1 | Size Interior | 1204 Sqft |
| Total Finished Area | 1204 Sqft | Type | House |
| Attached Garage | 2 |
| R V |
| Acreage | No | Fence Type | Fence |
| Land Amenities | Golf Course, Park, Playground, Recreation Nearby, Schools, Shopping | Landscape Features | Garden Area, Landscaped, Lawn |
| Size Depth | 42.67 M | Size Frontage | 20.12 M |
| Size Irregular | 9020.00 | Size Total | 9020 Sqft|7,251 - 10,889 Sqft |
| Size Total Text | 9020 Sqft|7,251 - 10,889 Sqft | Zoning Description | R1 |
| Level | Type | Dimensions |
|---|---|---|
| Basement | Family Room | 28.50 Ft x 22.50 Ft |
| Basement | Office | 12.67 Ft x 9.75 Ft |
| Basement | Laundry Room | 17.67 Ft x 8.08 Ft |
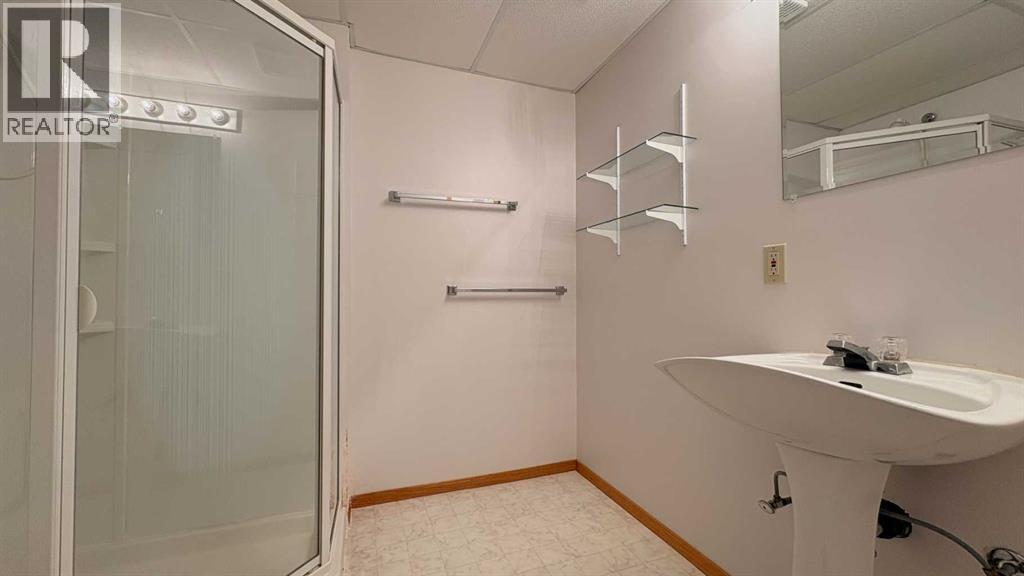
| Basement | 3pc Bathroom | Measurements not available |
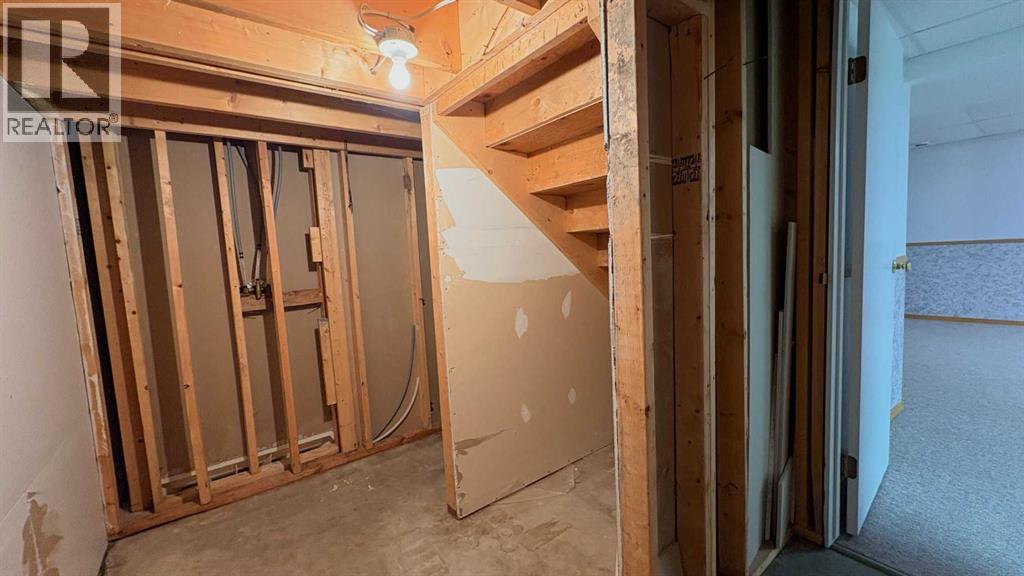
| Basement | Storage | 9.00 Ft x 7.00 Ft |
| Basement | Furnace | 11.08 Ft x 5.33 Ft |
| Main Level | Other | 9.33 Ft x 4.33 Ft |
| Main Level | Eat In Kitchen | 20.33 Ft x 12.00 Ft |
| Main Level | Living Room | 16.58 Ft x 13.00 Ft |
| Main Level | 4pc Bathroom | Measurements not available |
| Main Level | Primary Bedroom | 12.00 Ft x 12.00 Ft |
| Main Level | 3pc Bathroom | Measurements not available |
| Main Level | Bedroom | 10.00 Ft x 9.00 Ft |
| Main Level | Bedroom | 10.00 Ft x 10.00 Ft |

Start Your Mortgage Application
