fbpx

183 Somerside Way Se, Medicine Hat, Alberta T1B 0M3 New

MLS® # A2356314

$699,900

Property Size 1816
Bedrooms 4
Bathrooms 4
Year Built 2013
Garages 6

Description

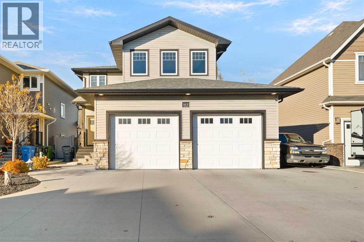
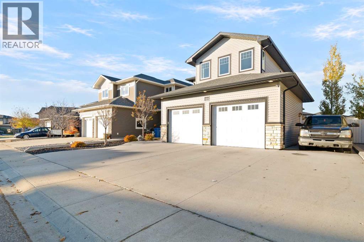
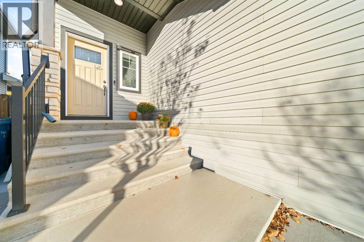
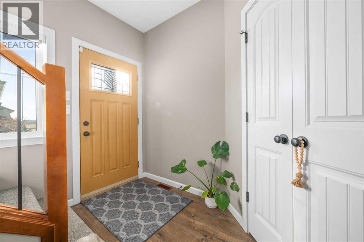
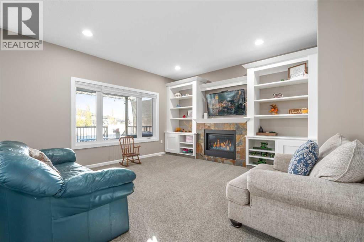
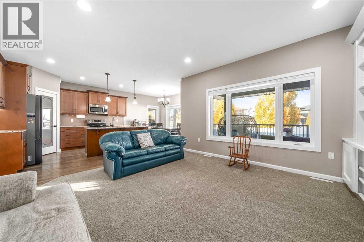
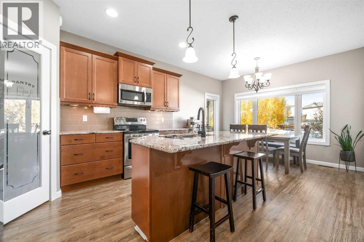
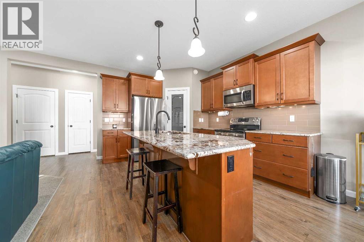
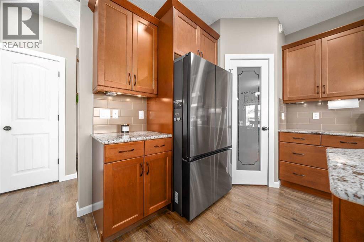
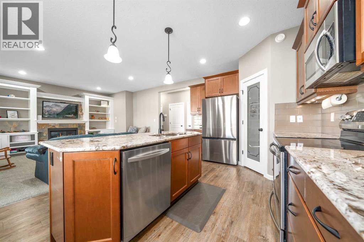
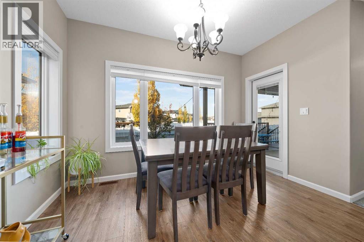
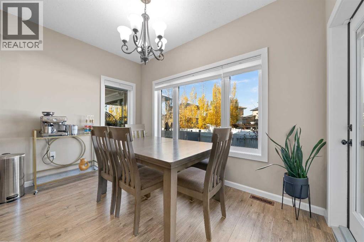
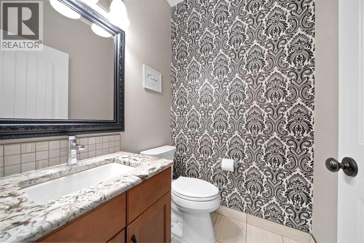
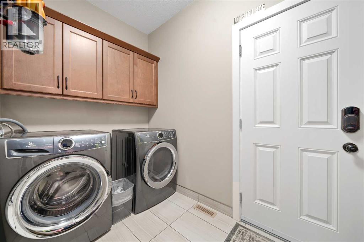
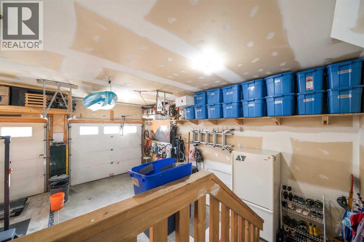
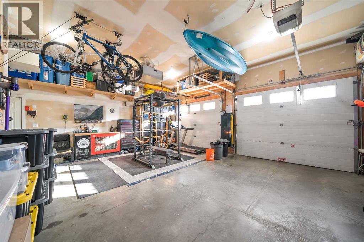
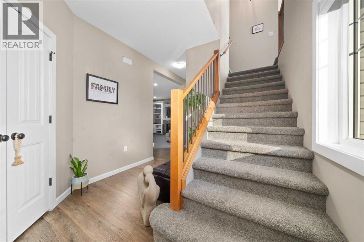
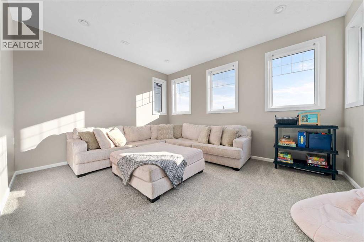
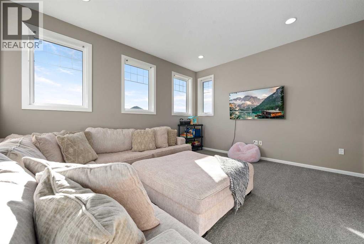
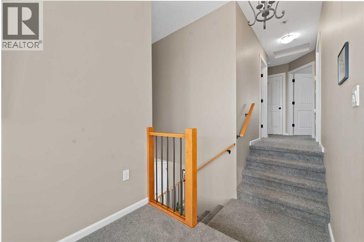
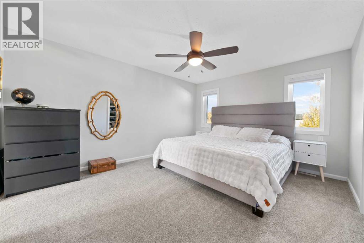
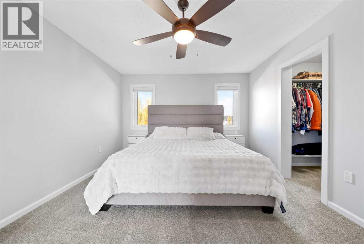
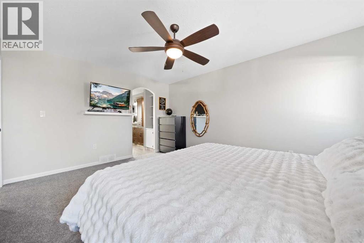
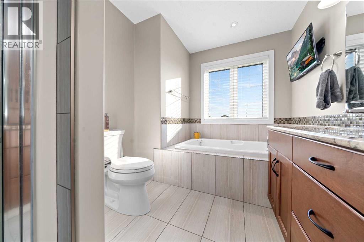
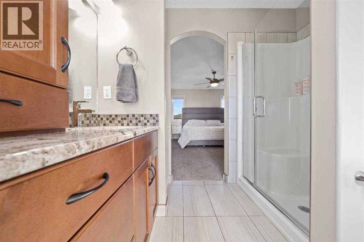
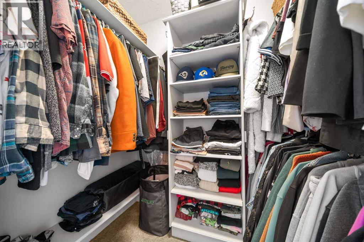
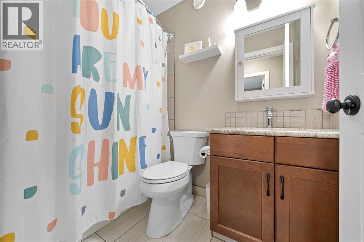
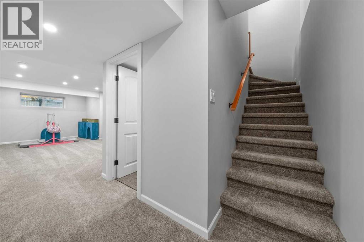
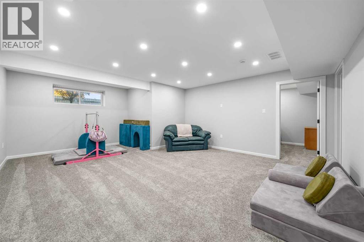
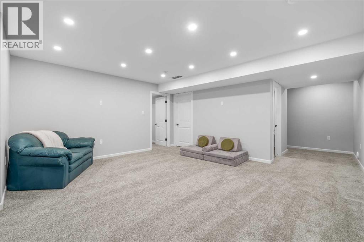
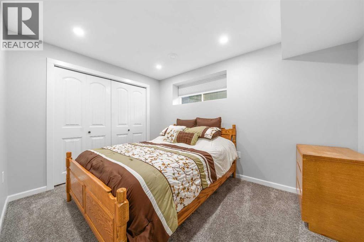
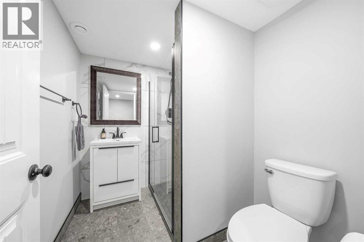
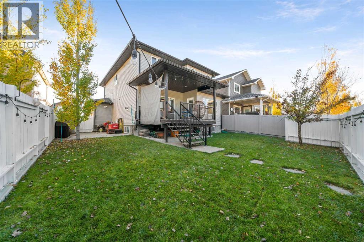
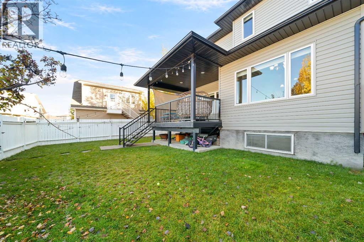
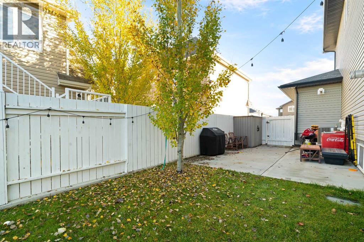
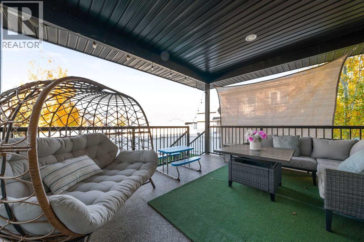
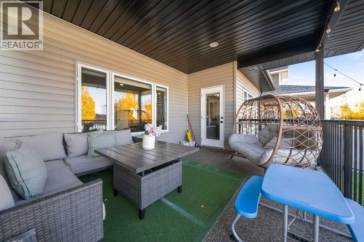
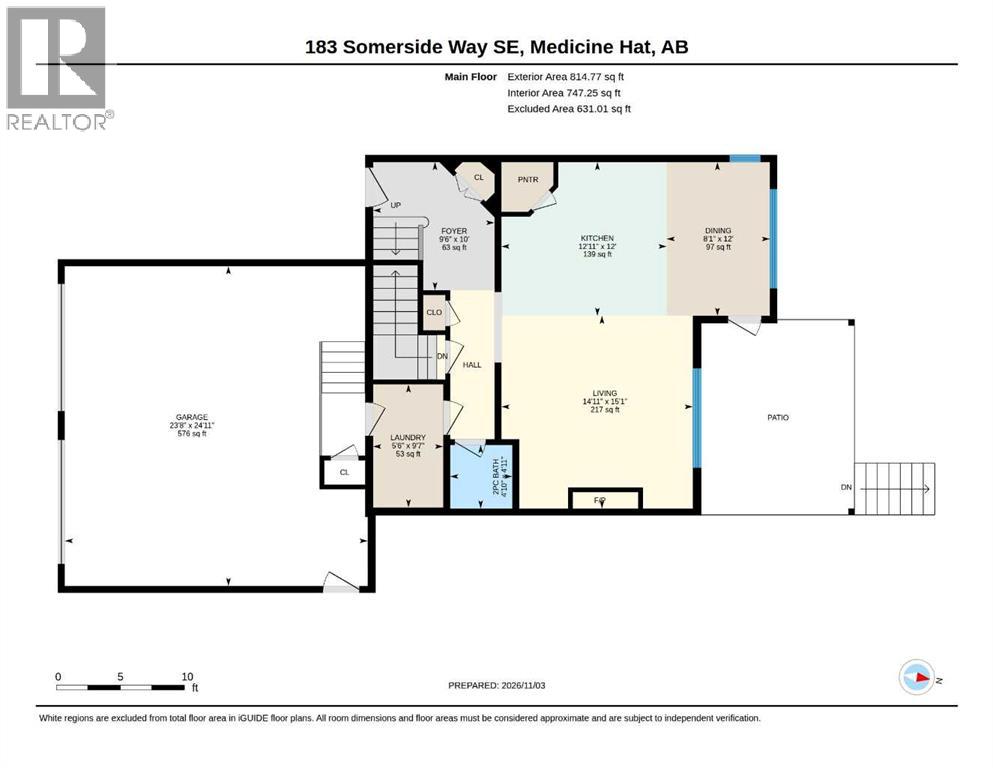
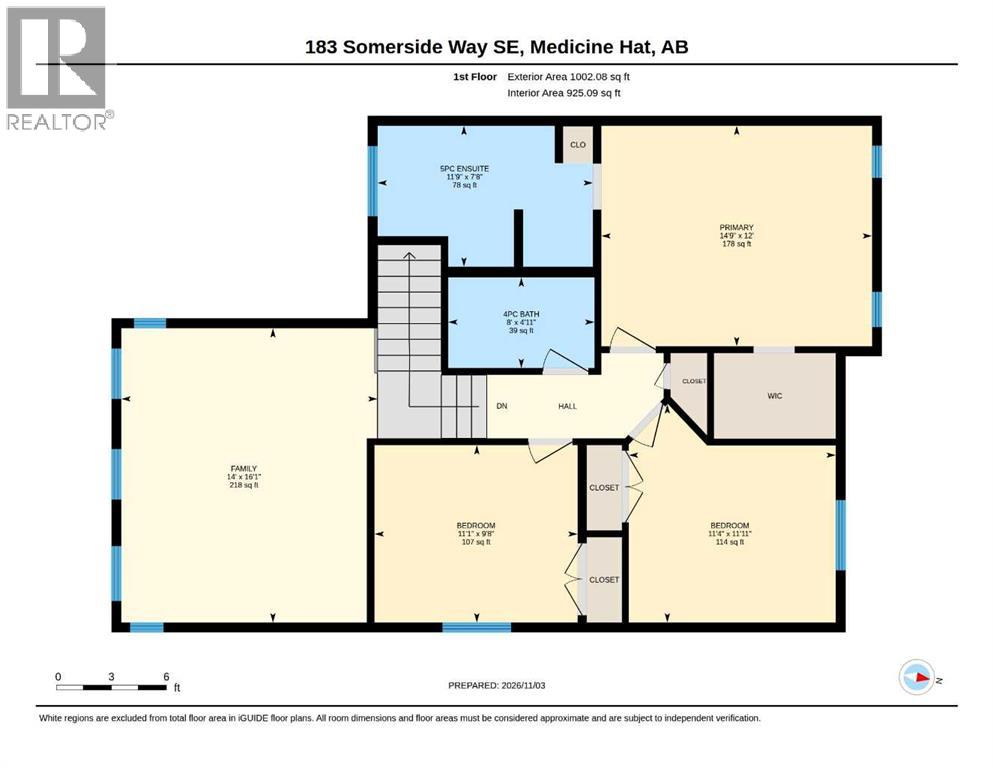
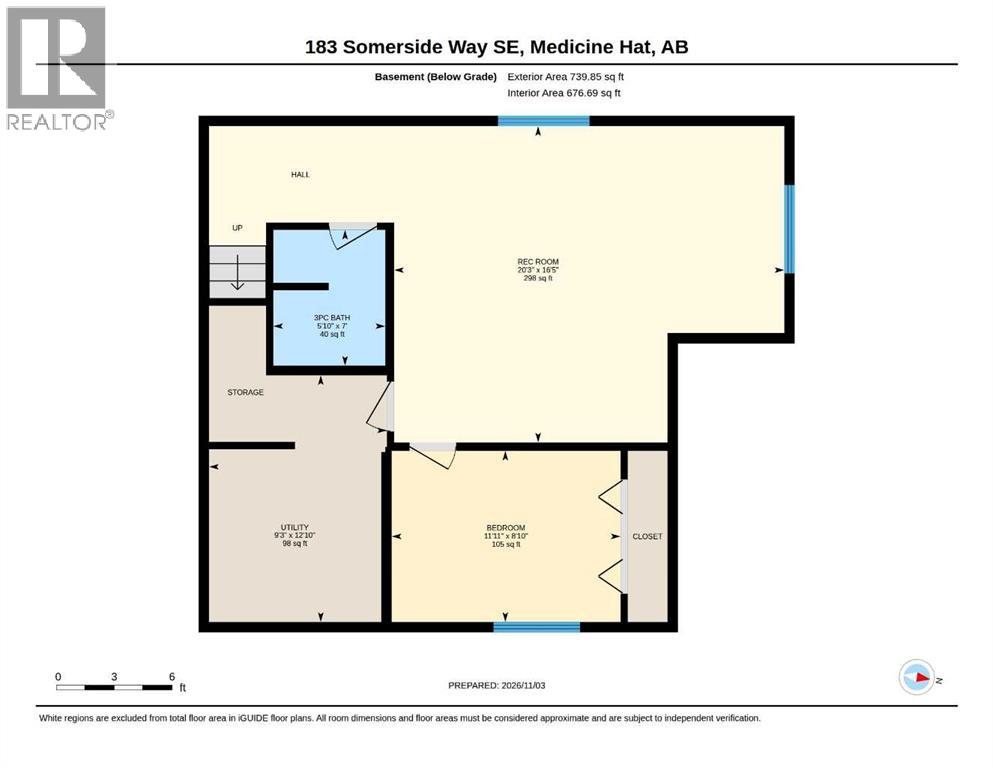
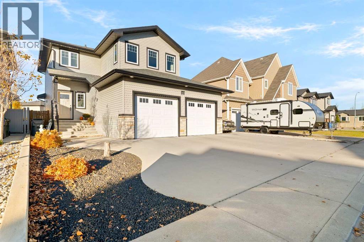
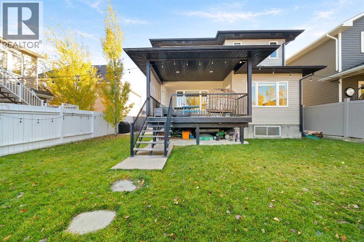
Welcome to this beautifully updated, quality-built 1,816 sq. ft. two-storey home in the desirable Somerside neighbourhood! Built in 2013 and ideally located close to shopping, restaurants, schools, parks, walking paths, and all the amenities Medicine Hat's south end has to offer. This spacious, fully developed home offers an excellent layout with plenty of room for the whole family. The main floor features a bright, open-concept kitchen, dining, and living area, complete with beautiful built-in cabinetry surrounding a cozy gas fireplace. The well-appointed kitchen boasts granite countertops, a large island, and a convenient walk-in pantry. Main-floor laundry and a two-piece bathroom complete this level. Upstairs you'll find three generous bedrooms, a massive bonus room, and a full four-piece bathroom. The spacious primary suite features a luxurious ensuite with dual sinks, a walk-in shower, soaker tub, dressing counter, and a sizeable walk-in closet. The recently developed basement adds even more exceptional living space, featuring a large family room, fourth bedroom, and a beautifully finished three-piece bathroom complete with a custom tiled shower and heated tile floors. With new flooring and fresh paint throughout the home, much of the updating has already been taken care of! Outside, enjoy the fully fenced backyard with a covered deck, natural gas BBQ hookup, and underground sprinklers. The low-maintenance front yard offers a triple driveway with additional RV parking, while the attached heated double garage completes the package. A fantastic, move-in-ready family home offering space, comfort, and quality in a great location! (id:53676)

PROPERTY FEATURES

  • MLS® Number A2356314
  • Price $699,900
  • Bedrooms: 4
  • Bathrooms: 4
  • Square Footage: 1816 sqft
  • Property Type: House
  • Community Name: Southland
  • Features See Remarks, Other, Back Lane, Level
  • Parking Space Total 6
  • Plan 0912931
  • Structure See Remarks

Buildings

Bathroom Total 4 Bedrooms Above Ground 3
Bedrooms Below Ground 1 Bedrooms Total 4
Appliances Refrigerator, Dishwasher, Stove, Microwave Range Hood Combo, Window Coverings, Garage Door Opener, Washer & Dryer Basement Development Finished
Basement Type Full (finished) Constructed Date 2013
Construction Style Attachment Detached Cooling Type Central Air Conditioning
Fireplace Present Yes Fireplace Total 1
Flooring Type Carpeted, Tile, Vinyl Foundation Type Poured Concrete
Half Bath Total 1 Heating Fuel Natural Gas
Heating Type Forced Air Stories Total 2
Size Interior 1816 Sqft Total Finished Area 1816 Sqft
Type House

Parking

Attached Garage 2
Other

Land

Acreage No Fence Type Fence
Landscape Features Lawn Size Depth 31.39 M
Size Frontage 14.6 M Size Irregular 4916.00
Size Total 4916 Sqft|4,051 - 7,250 Sqft Size Total Text 4916 Sqft|4,051 - 7,250 Sqft
Zoning Description R-ld

Rooms

Level Type Dimensions
Second Level 4pc Bathroom 8.00 Ft x 4.92 Ft
Second Level 5pc Bathroom 11.75 Ft x 7.67 Ft
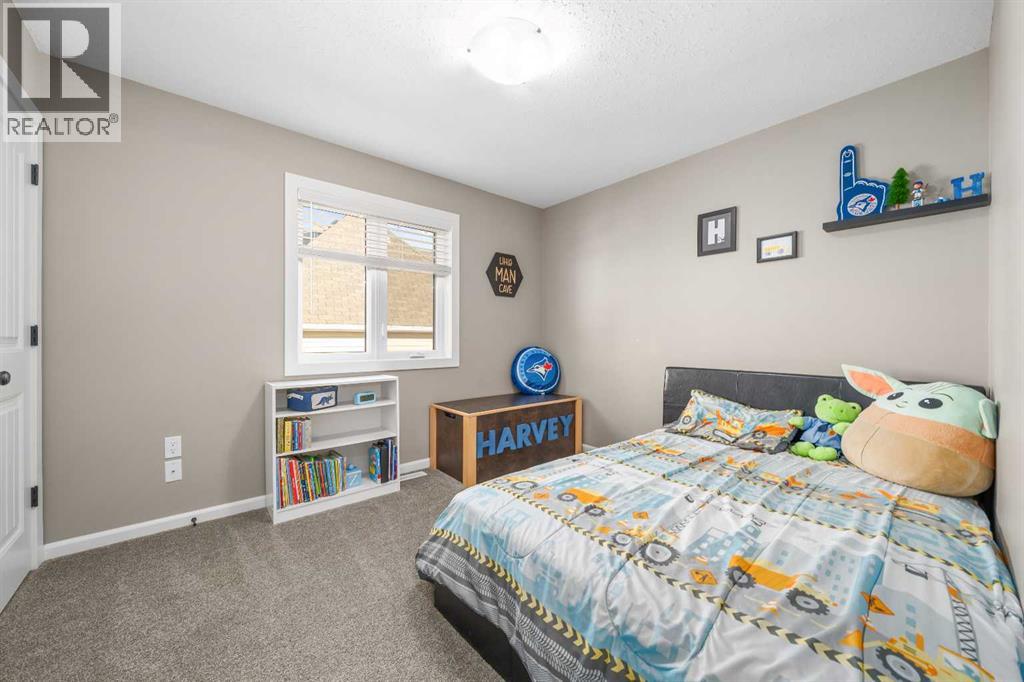
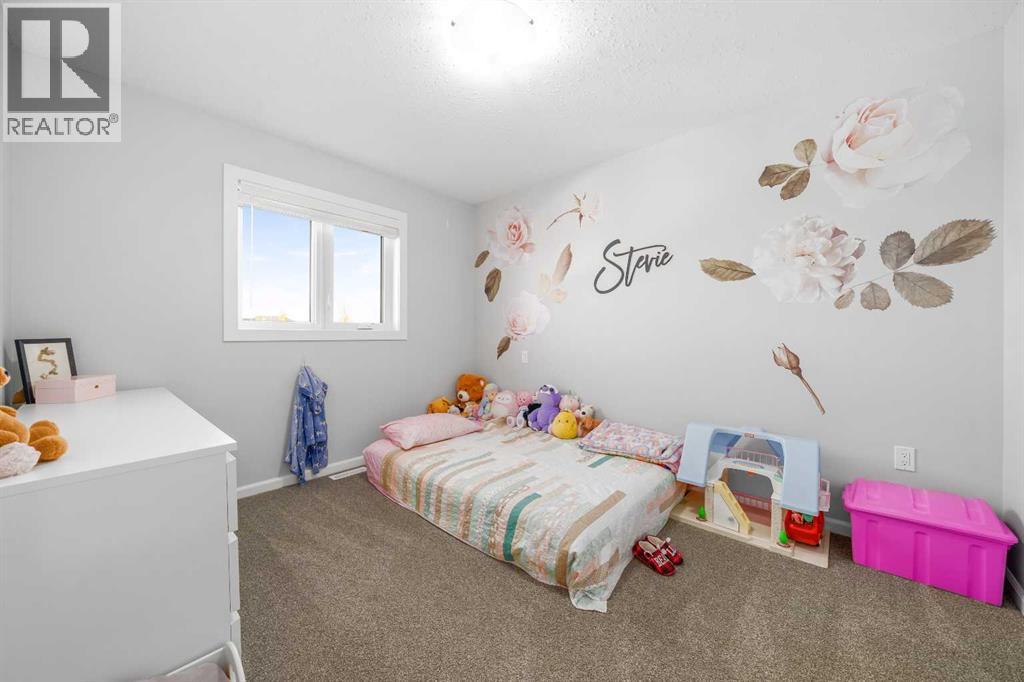
Second Level Bedroom 11.08 Ft x 9.67 Ft
Second Level Bedroom 11.92 Ft x 11.33 Ft
Second Level Bonus Room 16.08 Ft x 14.00 Ft
Second Level Primary Bedroom 14.75 Ft x 12.00 Ft
Lower Level 3pc Bathroom 7.00 Ft x 5.83 Ft
Lower Level Bedroom 11.92 Ft x 8.83 Ft
Lower Level Family Room 20.25 Ft x 16.42 Ft
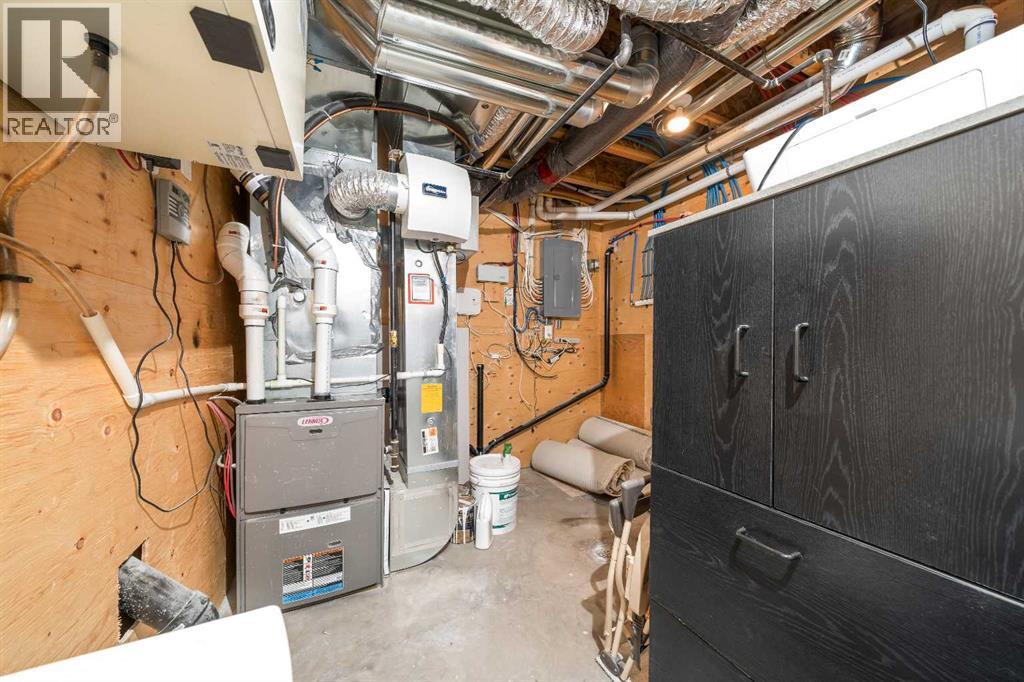
Lower Level Furnace 12.83 Ft x 9.25 Ft
Main Level 2pc Bathroom 4.92 Ft x 4.83 Ft
Main Level Dining Room 12.00 Ft x 8.08 Ft
Main Level Foyer 10.00 Ft x 9.50 Ft
Main Level Kitchen 12.92 Ft x 12.00 Ft
Main Level Laundry Room 9.58 Ft x 5.50 Ft
Main Level Living Room 15.08 Ft x 14.92 Ft

BROKERAGE

  • Office: RE/MAX Medalta Real Estate

Start Your Mortgage Application

Schedule a Tour

Do you have questions?

Call or text today, we are here to help!

587-719-1004

Scroll to Top