
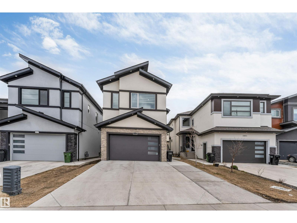
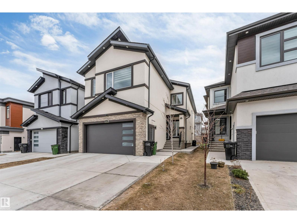
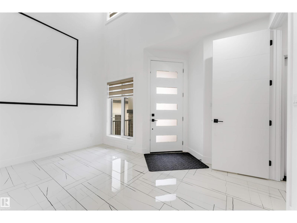
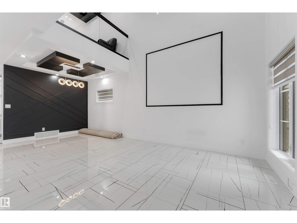
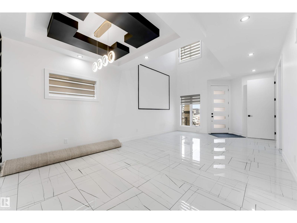
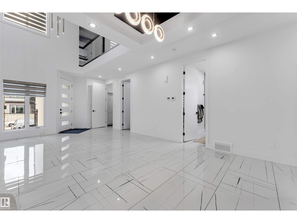
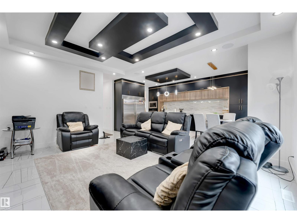
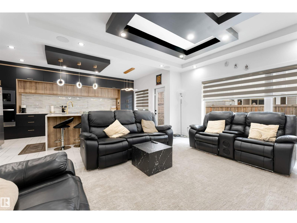
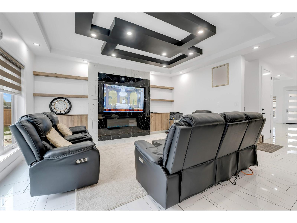
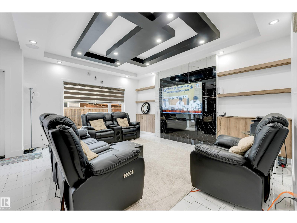
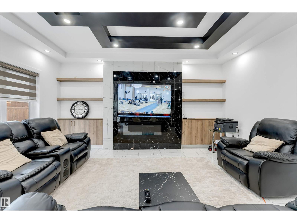
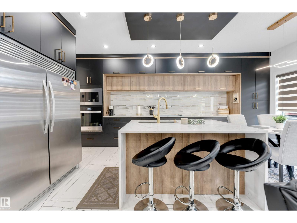
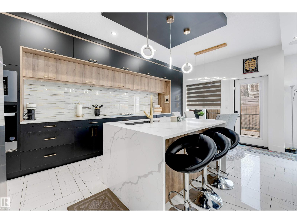
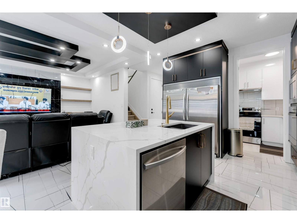
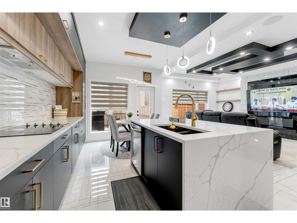
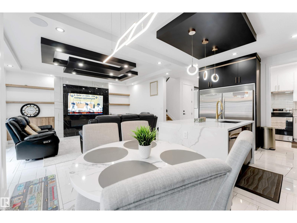
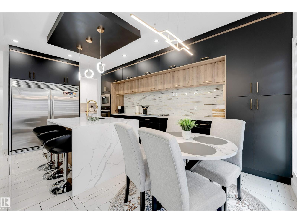
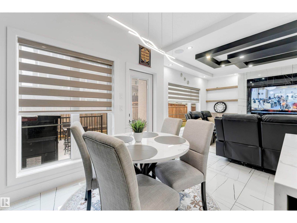
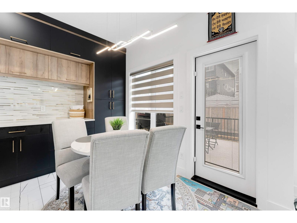
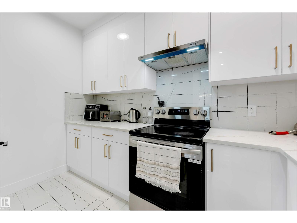
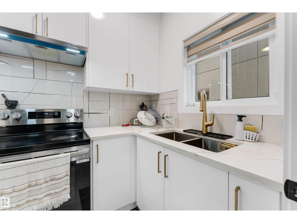
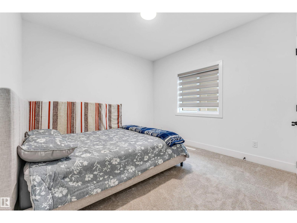
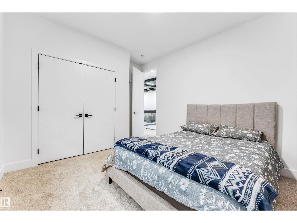
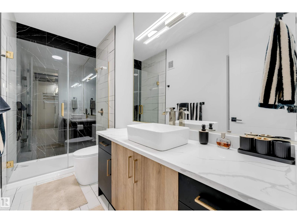
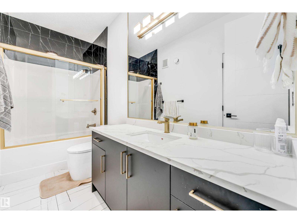
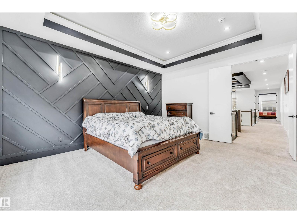
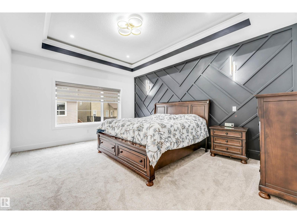
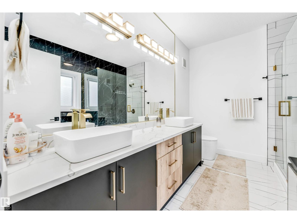
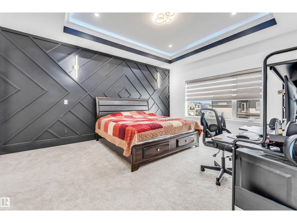
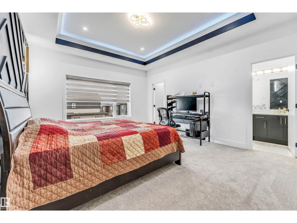
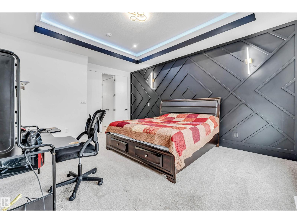
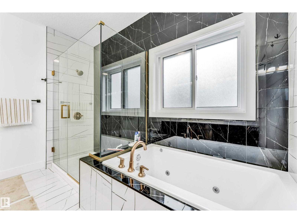
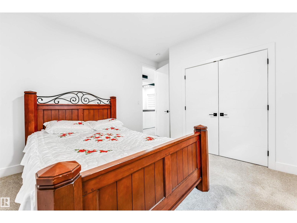
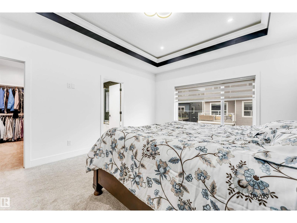
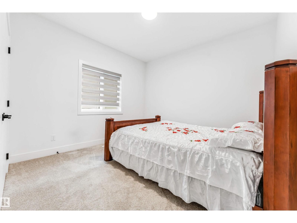
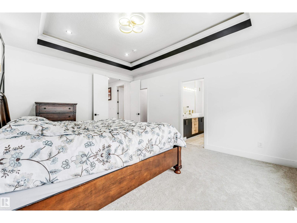
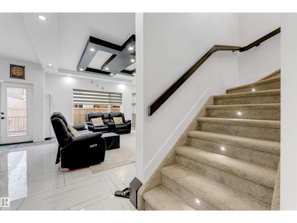
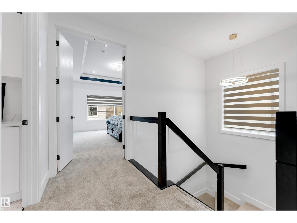
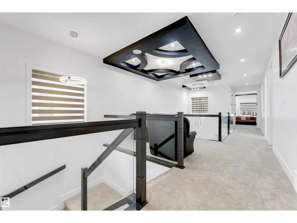
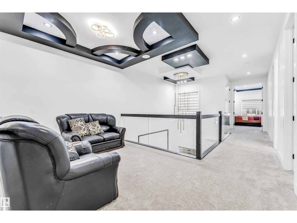
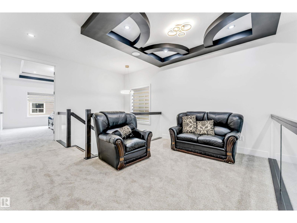
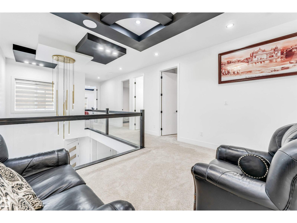
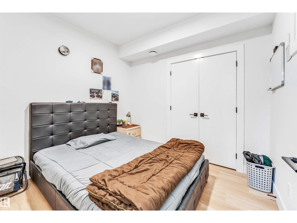
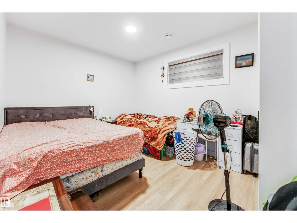
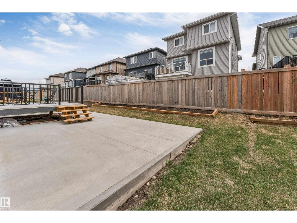
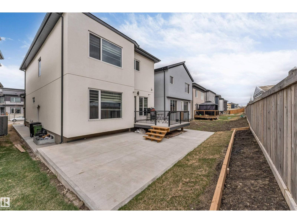
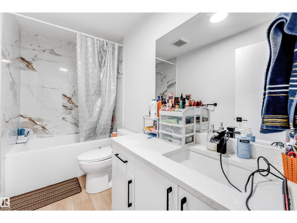
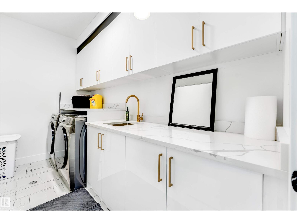
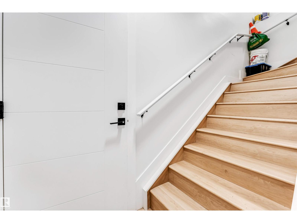
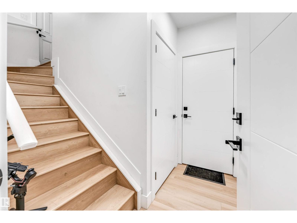
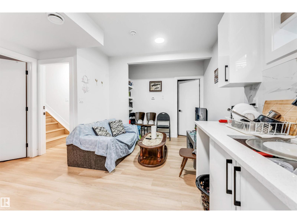
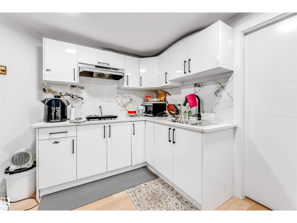
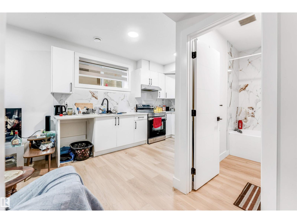
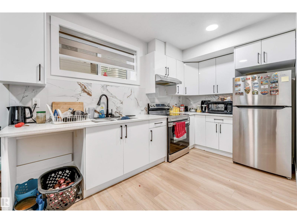
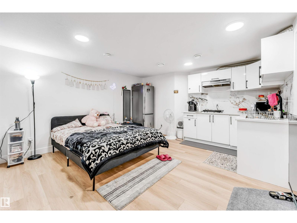
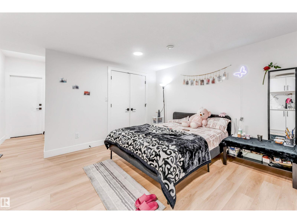
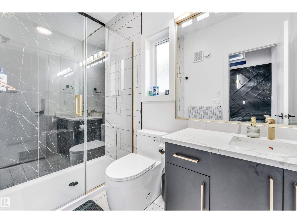
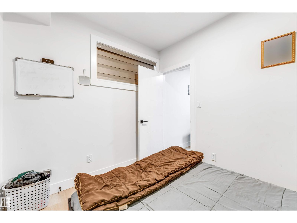
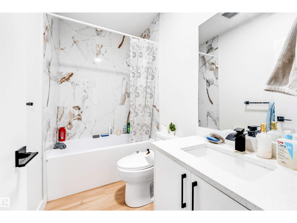
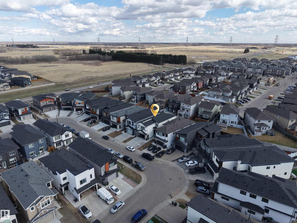
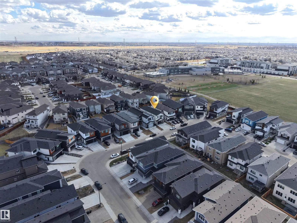
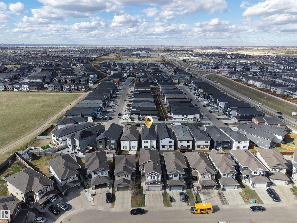
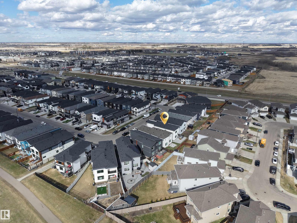
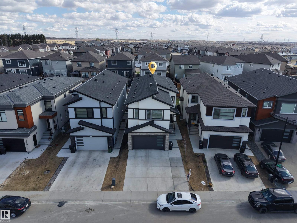
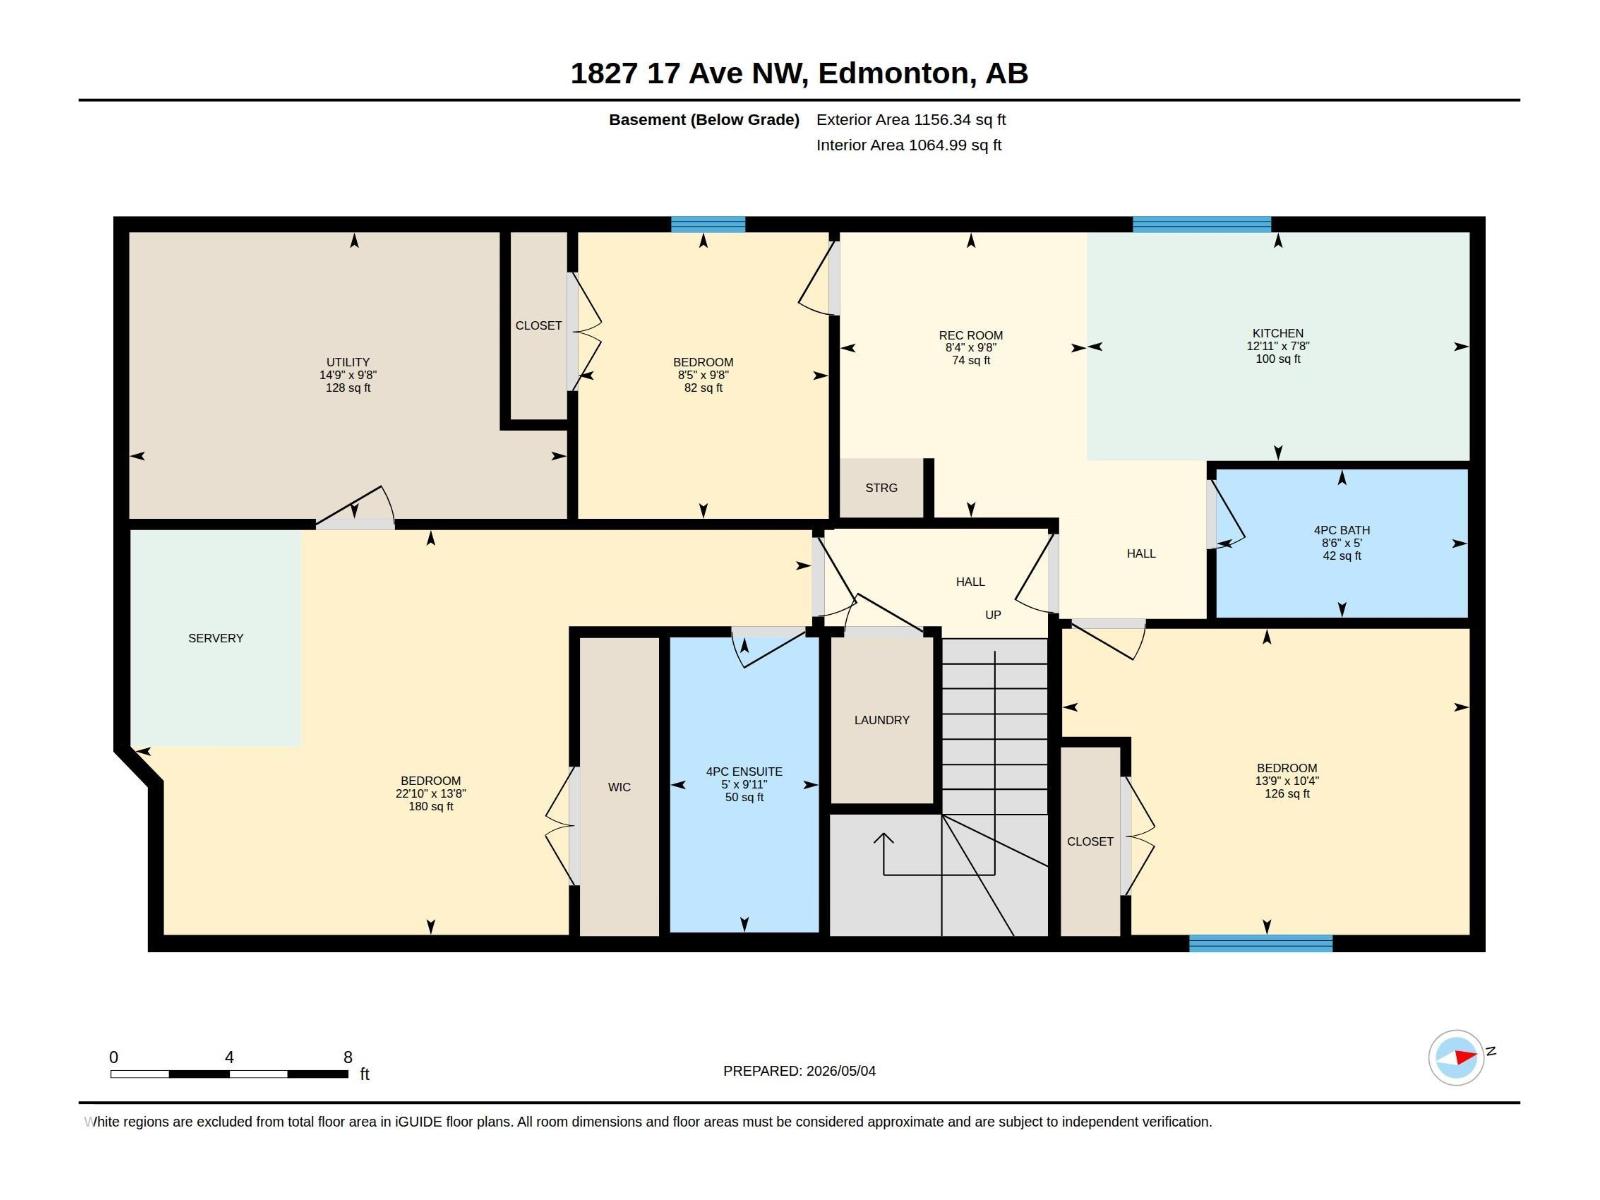
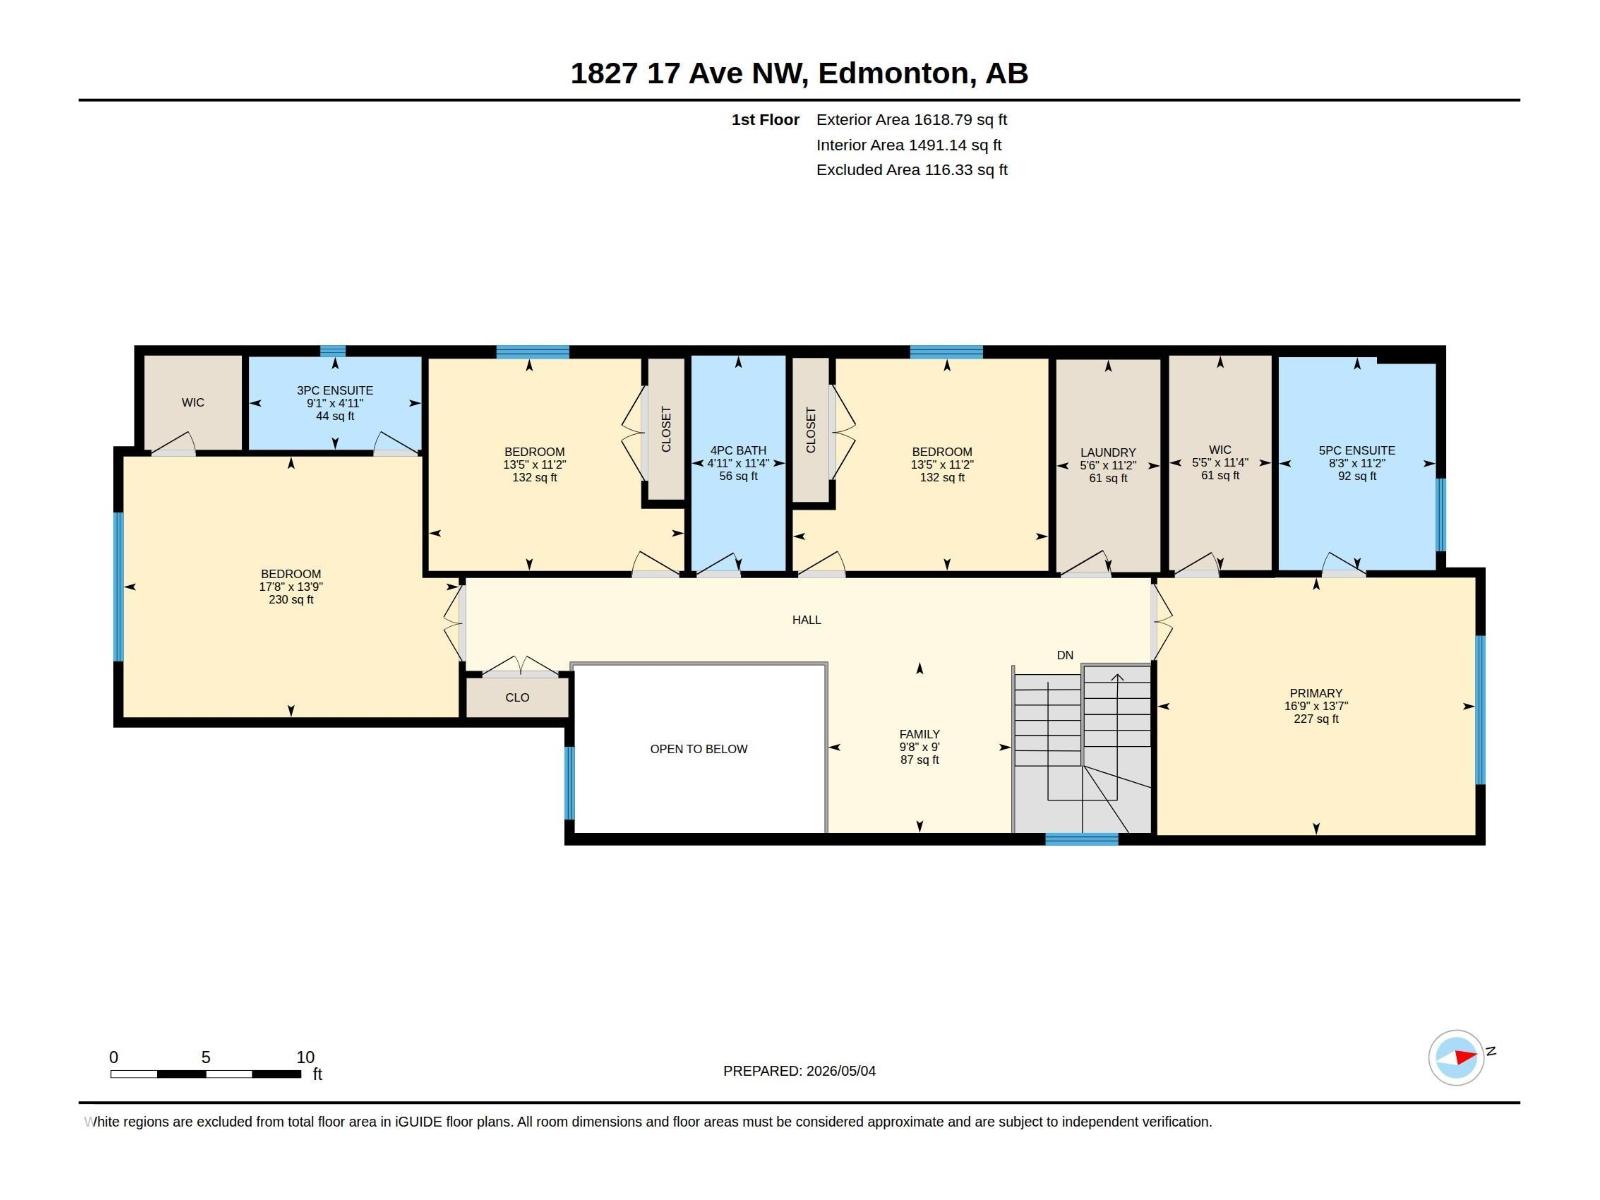
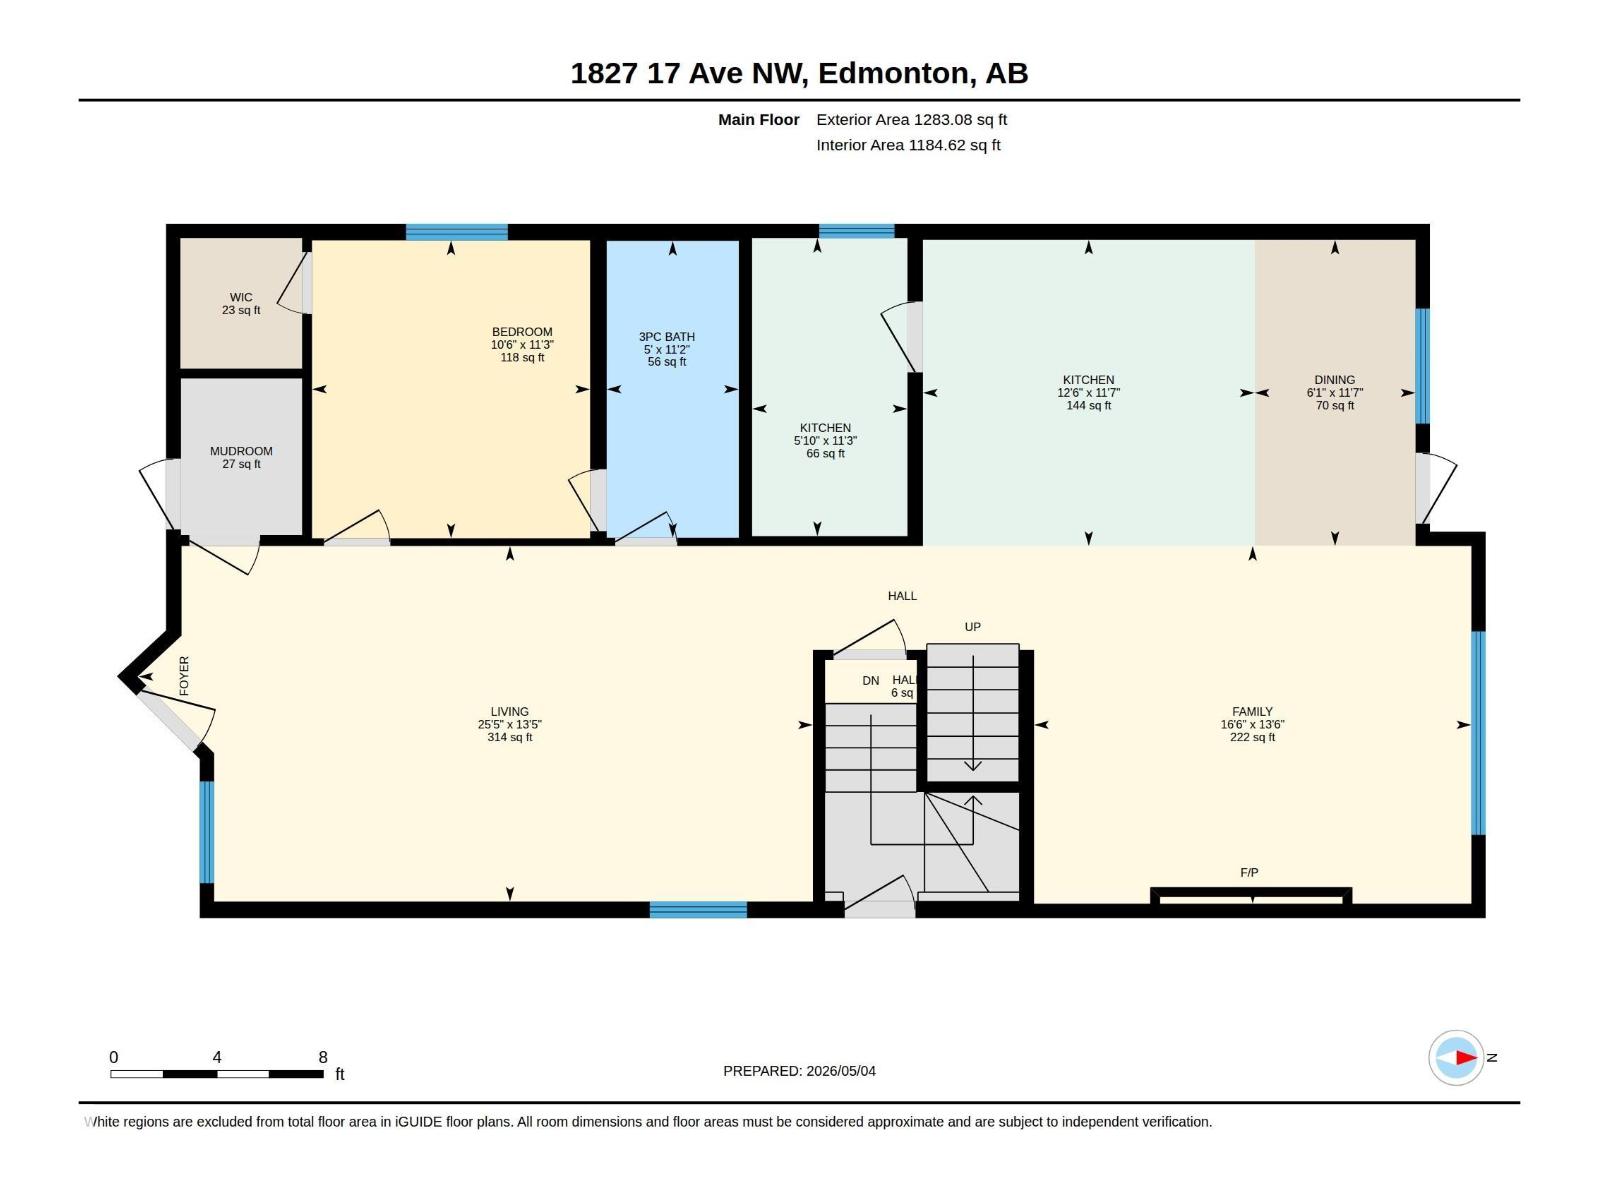
Escape to this luxurious residence featuring 8 bedrooms, 6 bathrooms, and 9-foot ceilings. The home includes a fully finished basement with TWO separate suites: a legal 2-bedroom suite and an owner’s studio suite with a full bathroom and kitchen (no separate bedroom). A grand open-to-above entry welcomes you into the dining area. Elegant finishes include glass railings, ceramic tile flooring, built-in speakers, and central vacuum system. The main floor offers a bedroom and full bathroom, while the family room showcases a beautiful fireplace with a striking feature wall. The chef’s kitchen impresses with an extended layout, oversized quartz island, and a fully equipped spice kitchen with ample cabinetry. 8-foot doors on both levels and tile flooring on the main floor enhance the luxury feel. Conveniently located near a K-9 school, a brand-new high school, shopping centers, grocery stores, and other amenities, this home offers the perfect blend of style and functionality. (id:53676)
| Bathroom Total | 6 | Bedrooms Total | 8 |
| Amenities | Ceiling - 9ft | Appliances | Dishwasher, Dryer, Garage Door Opener Remote(s), Garage Door Opener, Hood Fan, Oven - Built-in, Microwave, Washer/dryer Stack-up, Stove, Washer, See Remarks, Two Refrigerators, Two Stoves |
| Basement Development | Finished | Basement Features | Suite |
| Basement Type | Full (finished) | Constructed Date | 2023 |
| Construction Style Attachment | Detached | Fire Protection | Smoke Detectors |
| Heating Type | Forced Air | Stories Total | 2 |
| Size Interior | 2902 Sqft | Type | House |
| Attached Garage |
| Acreage | No | Land Amenities | Airport, Playground, Public Transit, Schools, Shopping |
| Level | Type | Dimensions |
|---|---|---|
| Basement | Bedroom 6 | 3.15 m x 4.19 m |
| Basement | Additional Bedroom | 4.17 m x 6.96 m |
| Basement | Bedroom | 2.95 m x 2.58 m |
| Basement | Second Kitchen | 2.35 m x 3.94 m |
| Main Level | Living Room | 4.08 m x 7.75 m |
| Main Level | Dining Room | 3.52 m x 1.85 m |
| Main Level | Kitchen | 3.52 m x 3.81 m |
| Main Level | Family Room | 4.11 m x 5.02 m |
| Main Level | Bedroom 5 | 3.42 m x 3.19 m |
| Main Level | Second Kitchen | 3.42 m x 1.78 m |
| Upper Level | Primary Bedroom | 4.13 m x 5.11 m |
| Upper Level | Bedroom 2 | 3.4 m x 4.1 m |
| Upper Level | Bedroom 3 | 3.4 m x 4.1 m |
| Upper Level | Bedroom 4 | 4.19 m x 5.38 m |

Start Your Mortgage Application
