
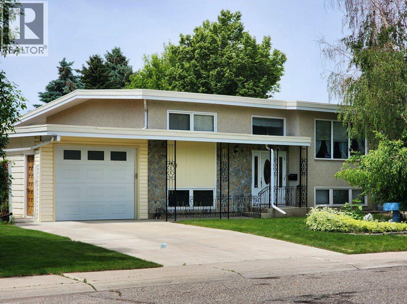
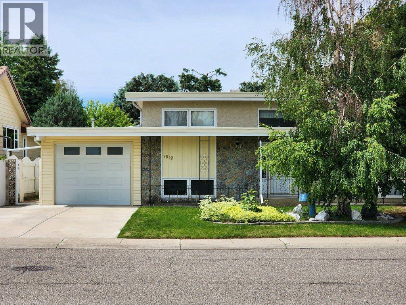
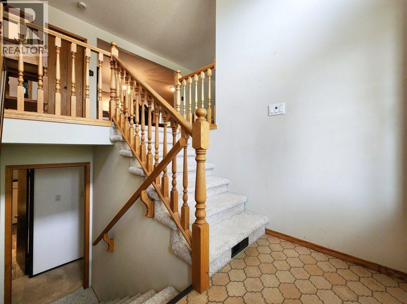
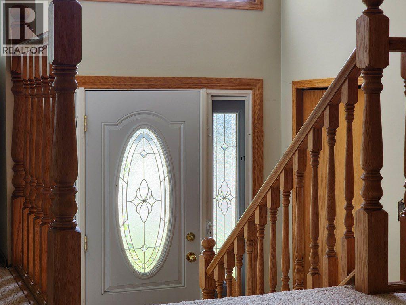
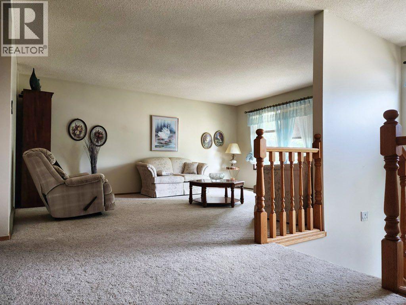
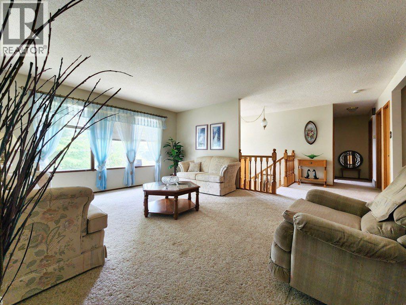
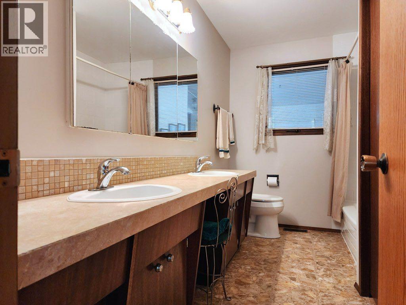
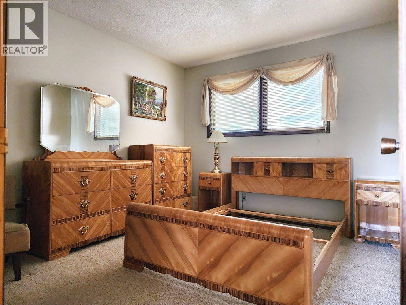
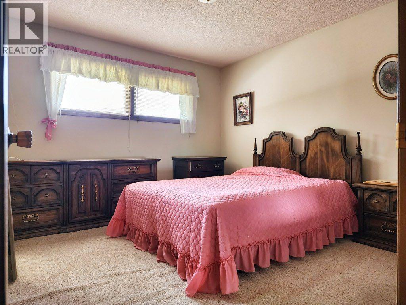
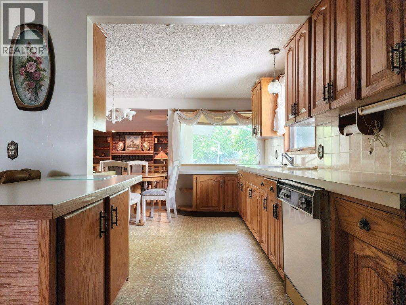
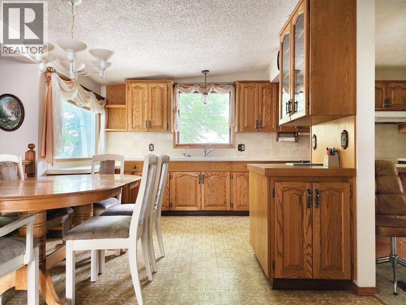
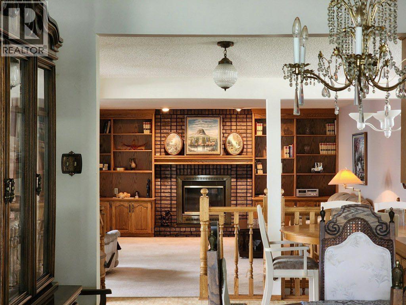
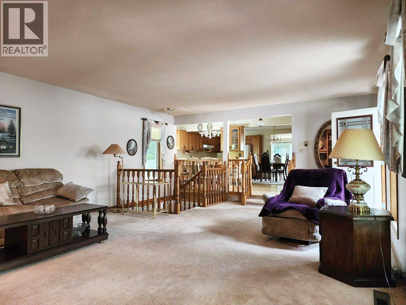
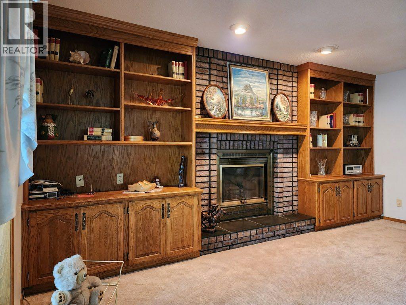
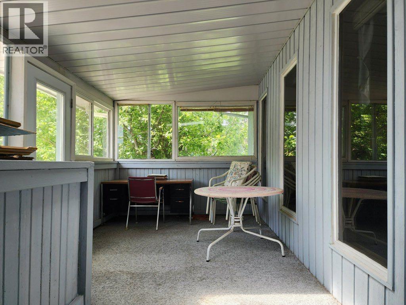
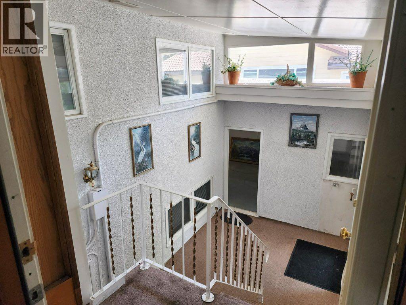
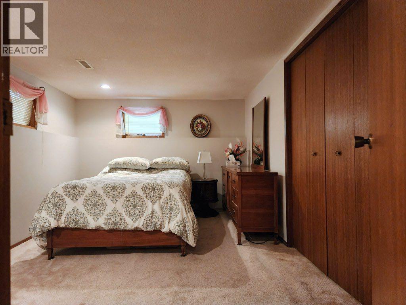
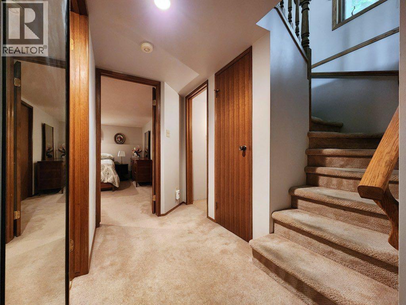
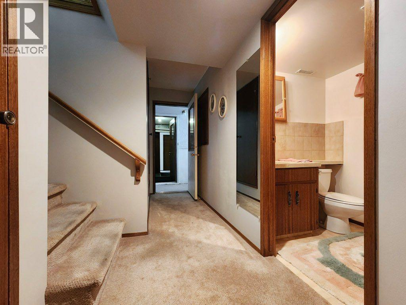
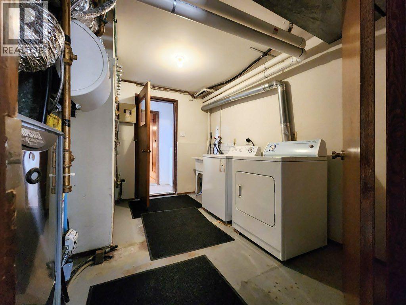
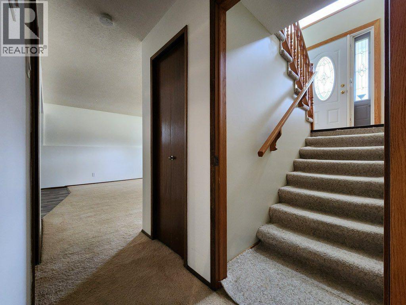
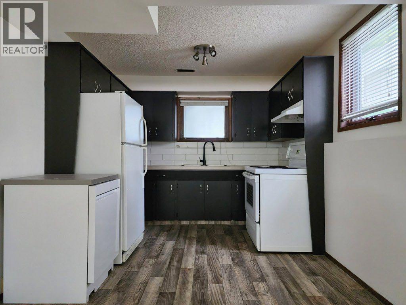
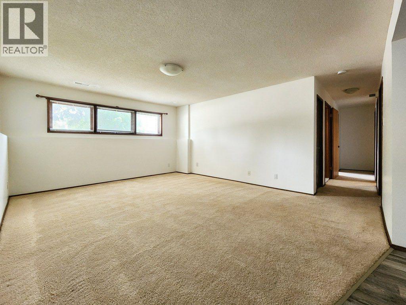
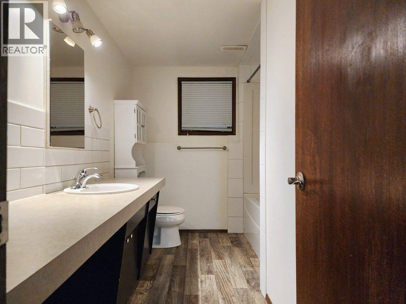
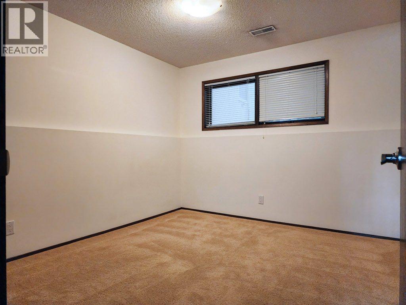
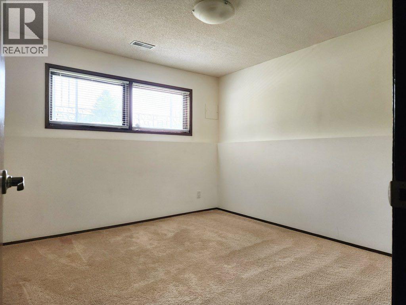
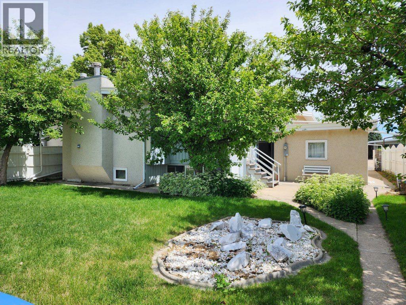
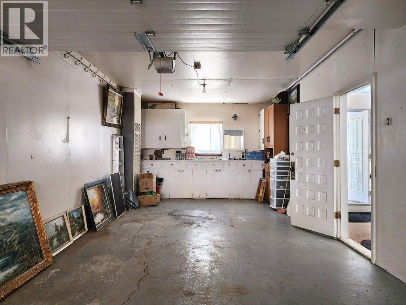
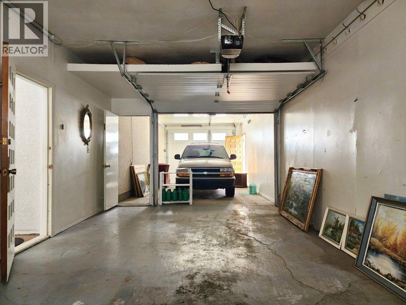
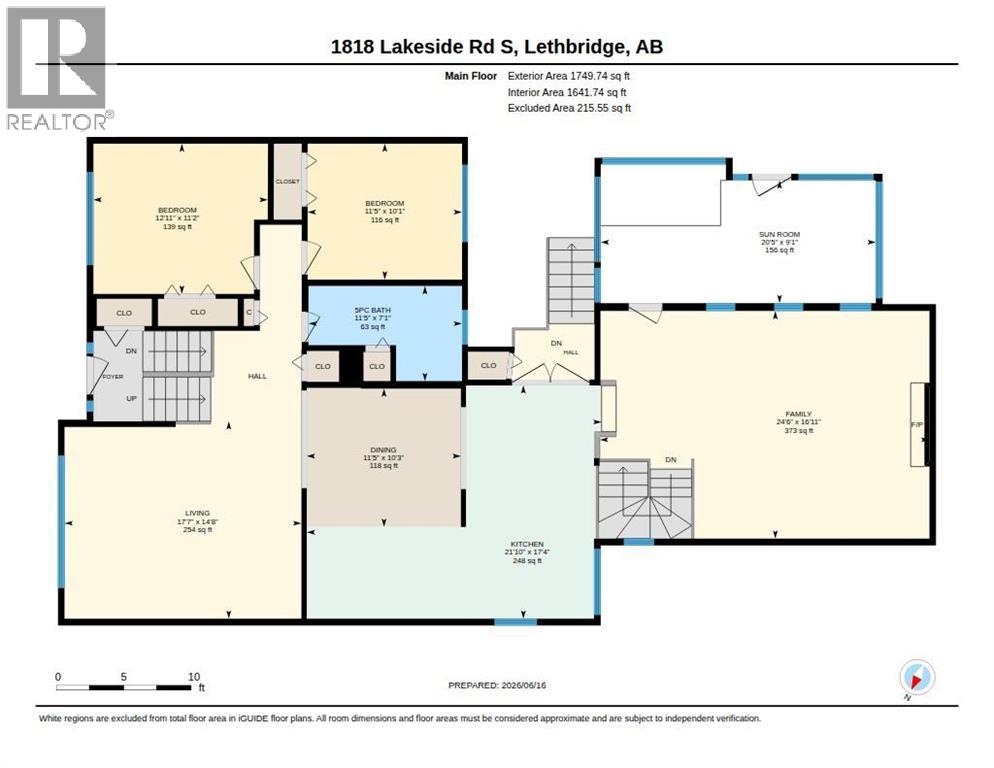
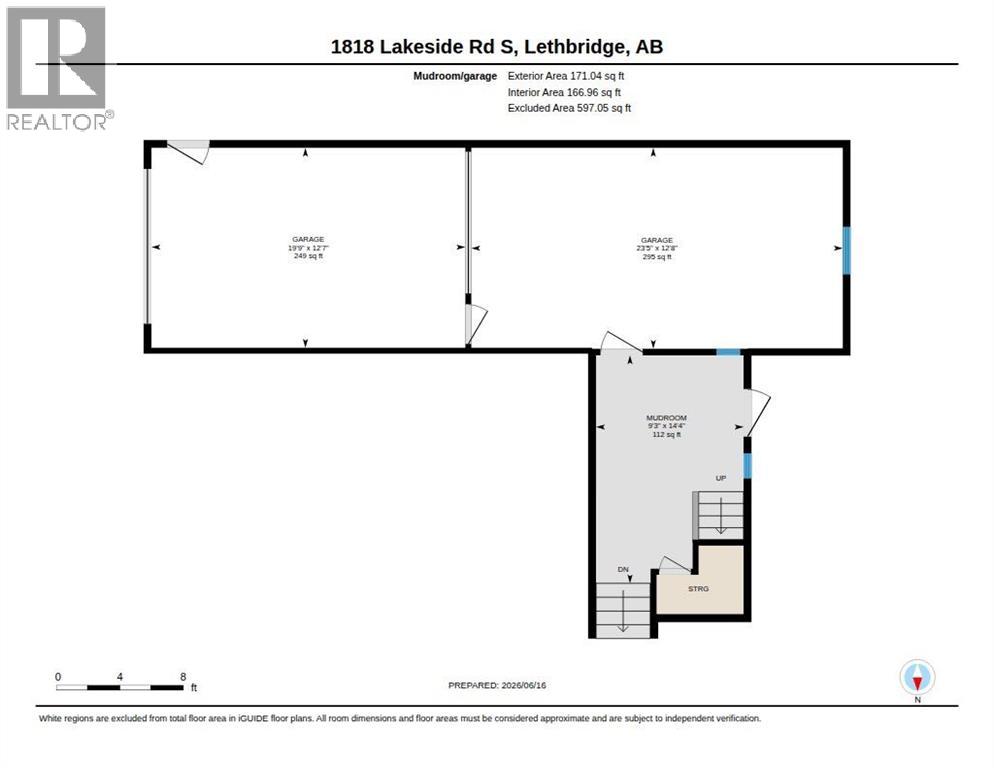
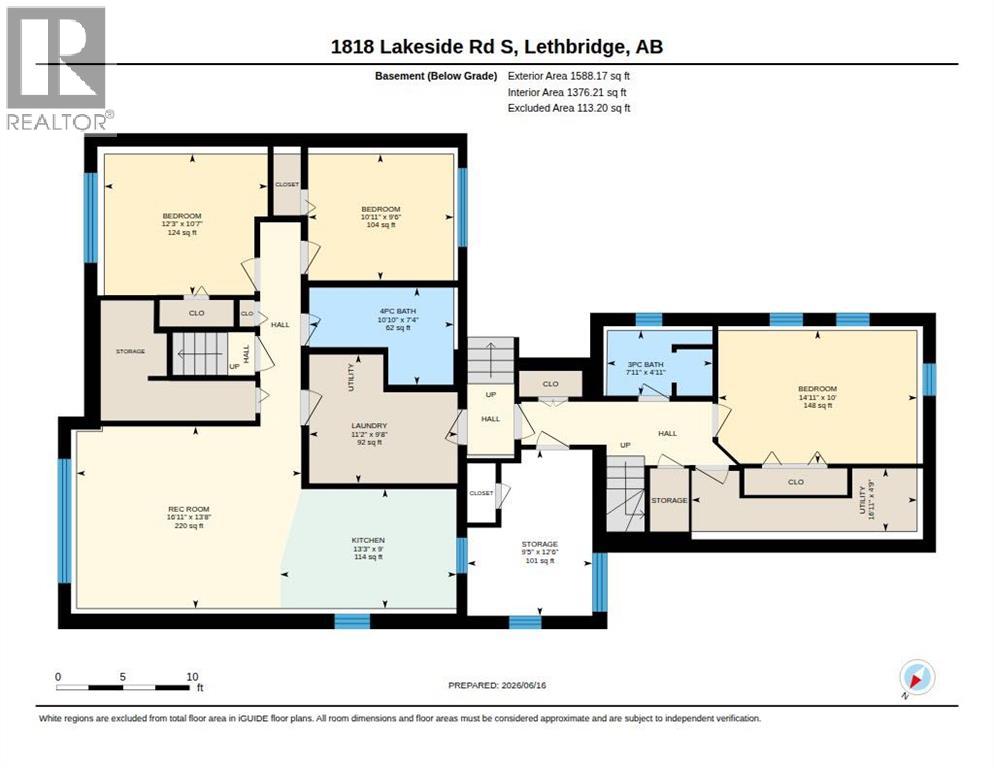
This unique and spacious home offers 1,749 sqft. above grade with roughly 3300 sqft. total living space when combined with the lower level. The main level features 2 bedrooms, a 5-piece main bathroom, a good sized living room, and a large family room complete with a cozy wood-burning fireplace. An enclosed sunroom extends the living space and provides a great spot to relax year-round. The main residence continues into the basement with an additional bedroom and 3-piece bathroom, along with plenty of storage space. Having the main residence retain dedicated basement space that is not occupied by the second living quarters, has proven to be a definite bonus. The basement living quarters has large windows, a kitchen, living room, and 4-piece bathroom. Laundry facilities are conveniently located in a common area accessible to both living spaces. Additional features include two furnaces, two hot water tanks, central air conditioning, underground sprinklers and a tandem double garage with overhead doors separating each bay. This one-of-a-kind property offers incredible space, versatility, and functionality in a layout that must be seen to be fully appreciated. (id:53676)
| Bathroom Total | 3 | Bedrooms Above Ground | 2 |
| Bedrooms Below Ground | 3 | Bedrooms Total | 5 |
| Appliances | See Remarks | Architectural Style | Bi-level |
| Basement Development | Finished | Basement Features | Separate Entrance, Suite |
| Basement Type | See Remarks (finished) | Constructed Date | 1972 |
| Construction Style Attachment | Detached | Cooling Type | Central Air Conditioning |
| Fireplace Present | Yes | Fireplace Total | 1 |
| Flooring Type | Carpeted, Linoleum | Foundation Type | Poured Concrete |
| Heating Type | Forced Air | Size Interior | 1750 Sqft |
| Total Finished Area | 1749.74 Sqft | Type | House |
| Attached Garage | 2 |
| Tandem |
| Acreage | No | Fence Type | Fence |
| Land Amenities | Schools, Shopping | Landscape Features | Landscaped, Underground Sprinkler |
| Size Depth | 36.57 M | Size Frontage | 18.59 M |
| Size Irregular | 6890.00 | Size Total | 6890 Sqft|4,051 - 7,250 Sqft |
| Size Total Text | 6890 Sqft|4,051 - 7,250 Sqft | Zoning Description | R-l |
| Level | Type | Dimensions |
|---|---|---|
| Basement | 3pc Bathroom | .00 Ft x .00 Ft |
| Basement | Bedroom | 10.00 Ft x 14.92 Ft |
| Main Level | 5pc Bathroom | .00 Ft x .00 Ft |
| Main Level | Primary Bedroom | 11.17 Ft x 12.92 Ft |
| Main Level | Bedroom | 10.08 Ft x 11.42 Ft |
| Unknown | 4pc Bathroom | .00 Ft x .00 Ft |
| Unknown | Bedroom | 10.58 Ft x 12.25 Ft |
| Unknown | Bedroom | 9.50 Ft x 10.92 Ft |

Start Your Mortgage Application


