
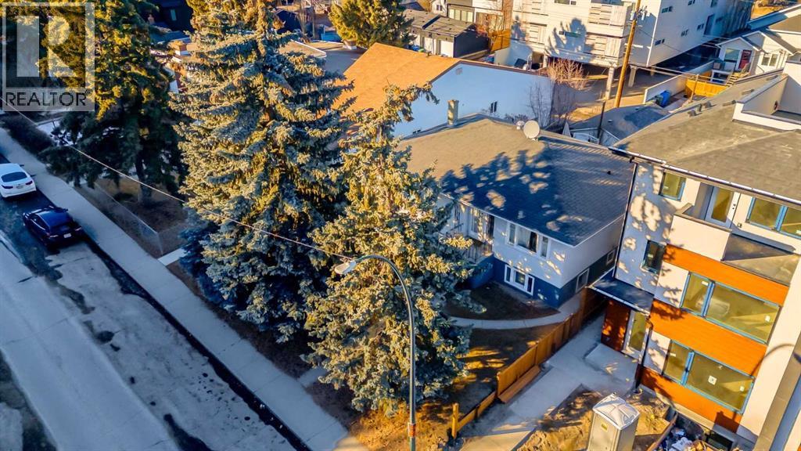
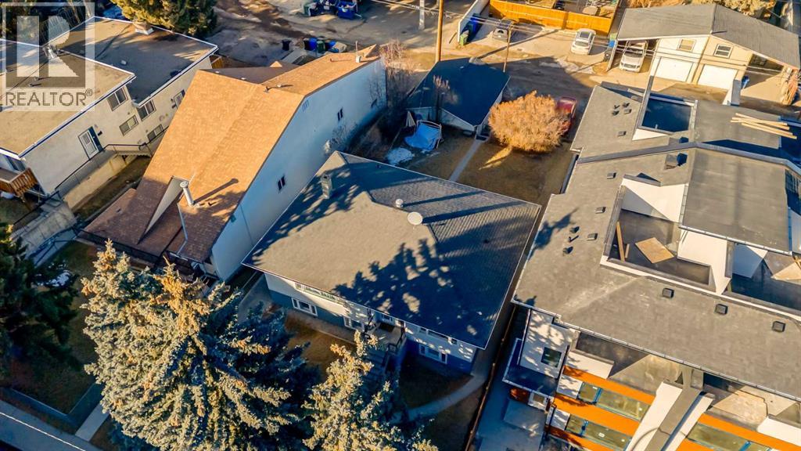
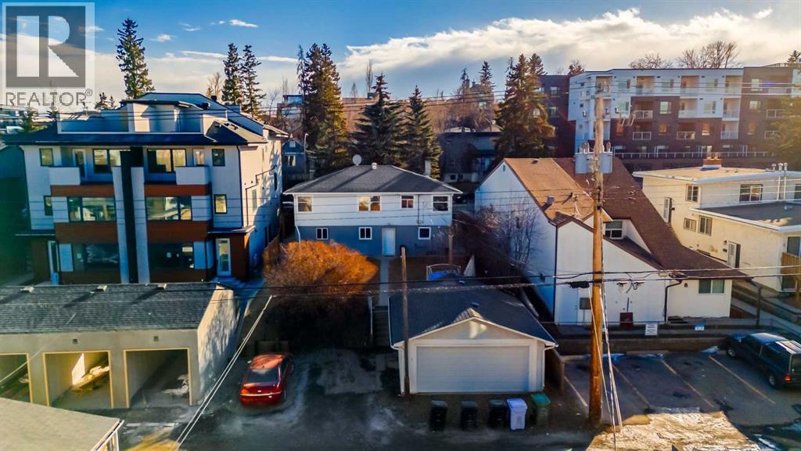

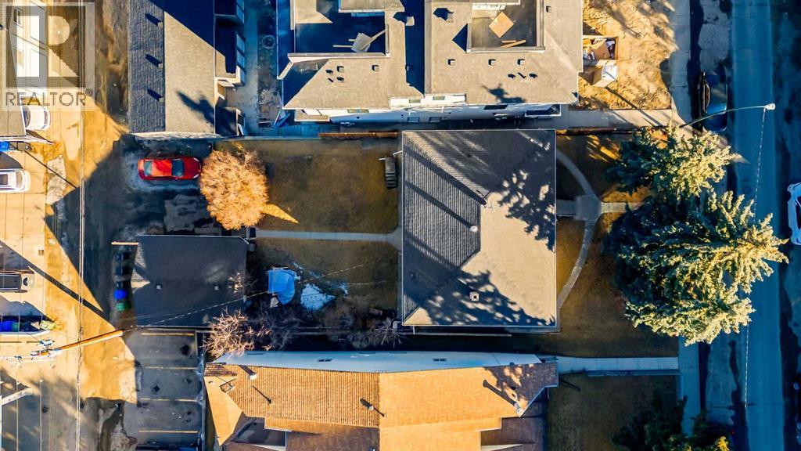
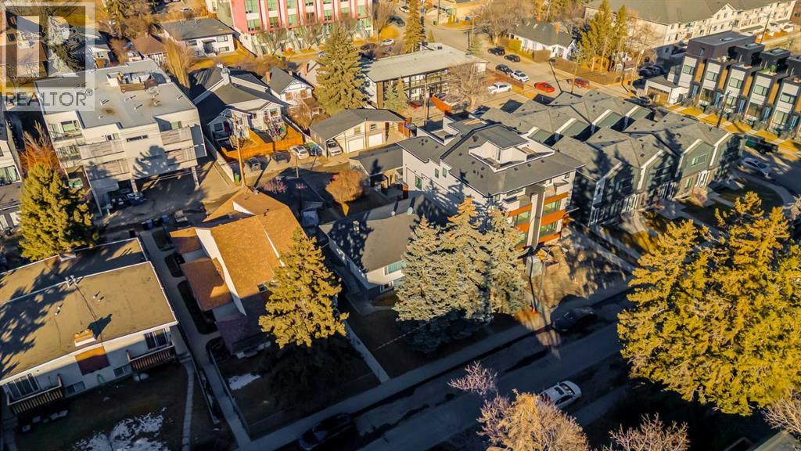
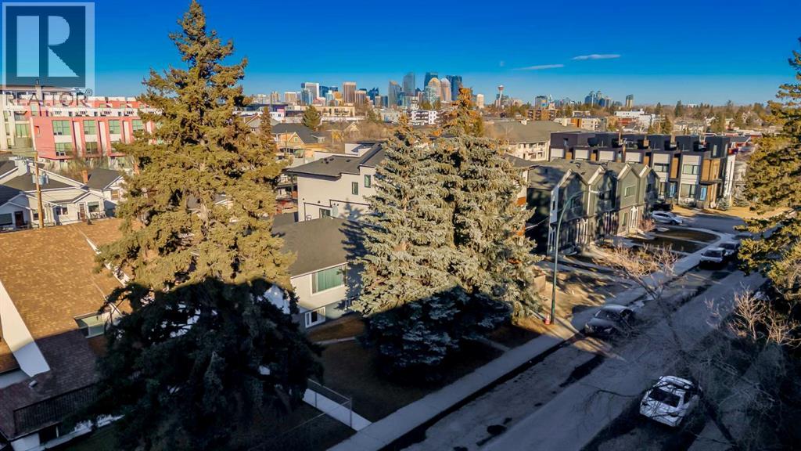
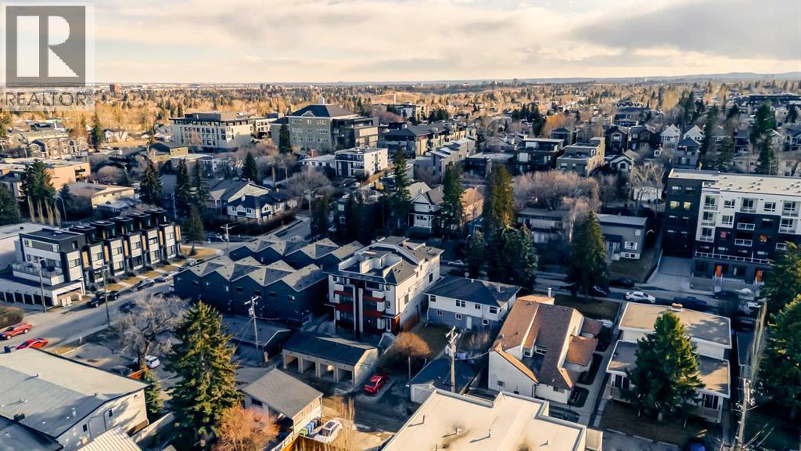
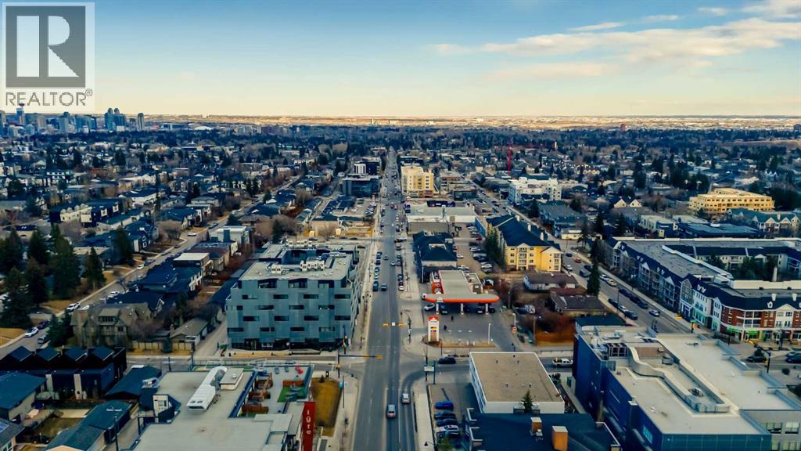
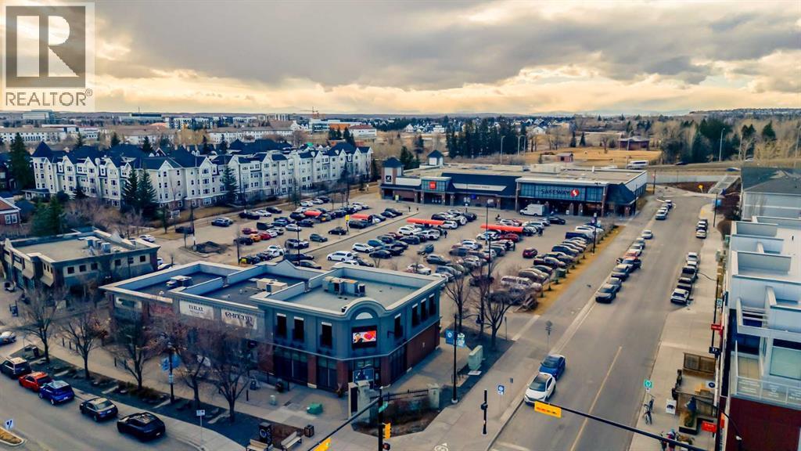

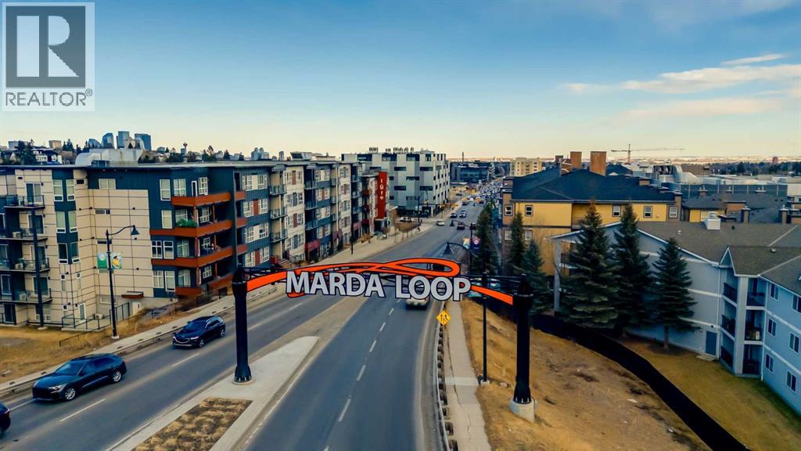
Exceptional teardown and redevelopment opportunity in the heart of Marda Loop. This MC-1 zoned 50 x 125 ft lot is being offered primarily for land value, providing outstanding potential for builders and developers in one of Calgary’s most active inner-city redevelopment areas. The existing structure includes a two-level duplex with a legal walkout suite and a two-car garage, offering short-term holding income while development plans are finalized. However, the highest and best use of this property is as a complete redevelopment site. Strong flexibility for future build options including up to 8-unit multi-family development (4 primary + 4 secondary suites), luxury infill duplexes, or a multi-unit townhouse-style project, depending on design and density strategy. The site supports efficient parking solutions and modern urban design concepts, making it well-suited for maximizing buildable value. Surrounded by ongoing redevelopment and new infill construction, this is a prime opportunity for investors seeking a high-yield project in a rapidly evolving inner-city corridor. Ideal for builders looking to capitalize on strong demand for modern, higher-density housing in Marda Loop. (id:53676)
| Bathroom Total | 2 | Bedrooms Above Ground | 3 |
| Bedrooms Below Ground | 2 | Bedrooms Total | 5 |
| Appliances | Range - Electric, Washer & Dryer | Architectural Style | Bungalow |
| Basement Development | Finished | Basement Features | Walk Out, Suite |
| Basement Type | Full (finished) | Constructed Date | 1954 |
| Construction Material | Poured Concrete, Wood Frame | Construction Style Attachment | Detached |
| Cooling Type | None | Exterior Finish | Concrete, Stucco |
| Flooring Type | Carpeted, Hardwood, Tile | Foundation Type | Poured Concrete |
| Heating Type | Forced Air | Stories Total | 1 |
| Size Interior | 1165 Sqft | Total Finished Area | 1165 Sqft |
| Type | House |
| Detached Garage | 2 |
| Parking Pad |
| Acreage | No | Fence Type | Partially Fenced |
| Land Amenities | Schools, Shopping | Landscape Features | Lawn |
| Size Depth | 38 M | Size Frontage | 15.2 M |
| Size Irregular | 580.00 | Size Total | 580 M2|4,051 - 7,250 Sqft |
| Size Total Text | 580 M2|4,051 - 7,250 Sqft | Zoning Description | M-c1 |
| Level | Type | Dimensions |
|---|---|---|
| Lower Level | Living Room | 3.63 M x 3.63 M |
| Lower Level | Dining Room | 3.63 M x 3.61 M |
| Lower Level | Kitchen | 3.66 M x 3.35 M |
| Lower Level | Laundry Room | 3.83 M x 3.83 M |
| Lower Level | Bedroom | 3.07 M x 2.19 M |
| Lower Level | Bedroom | 3.61 M x 2.80 M |
| Lower Level | 4pc Bathroom | 2.19 M x 1.52 M |
| Main Level | Living Room | 6.43 M x 3.79 M |
| Main Level | Other | 4.55 M x 3.99 M |
| Main Level | Bedroom | 3.66 M x 3.28 M |
| Main Level | Bedroom | 3.56 M x 3.20 M |
| Main Level | Bedroom | 3.86 M x 2.95 M |
| Upper Level | 4pc Bathroom | Measurements not available |

Start Your Mortgage Application


