
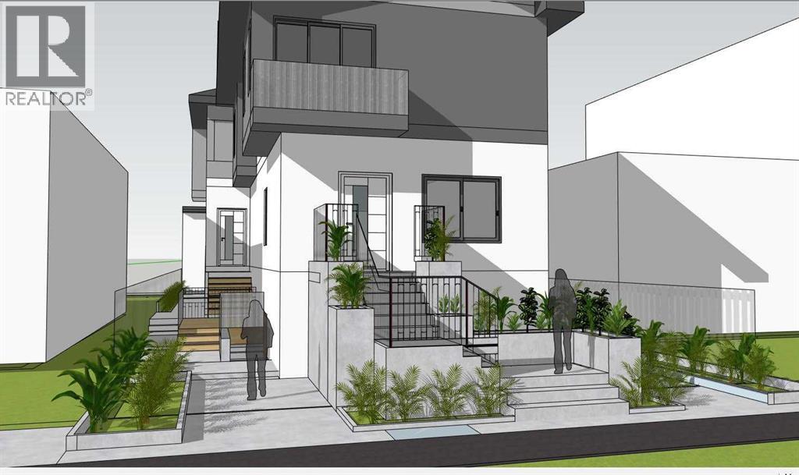

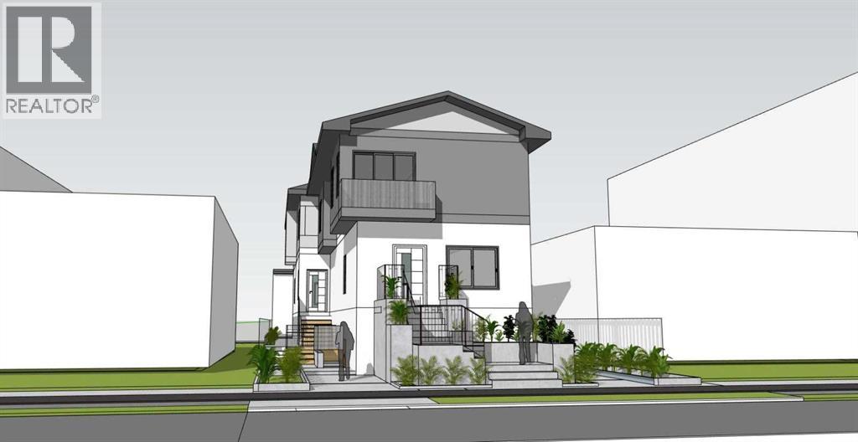
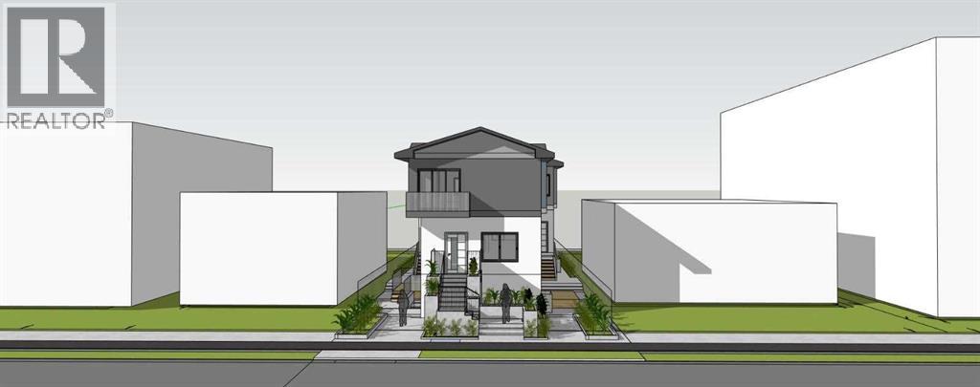
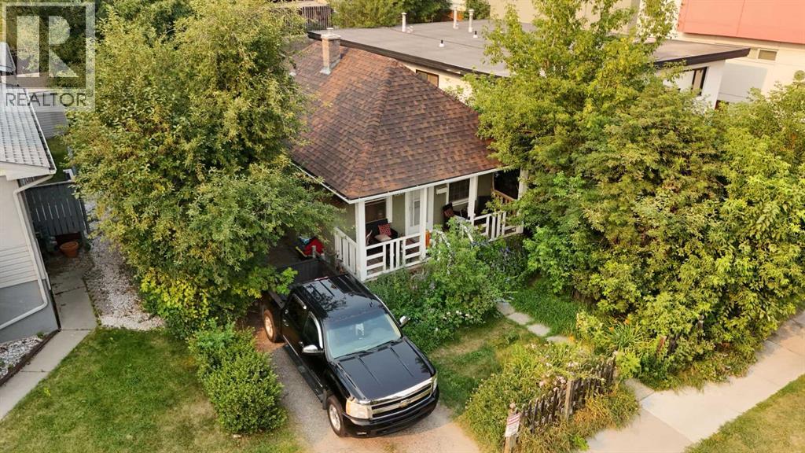
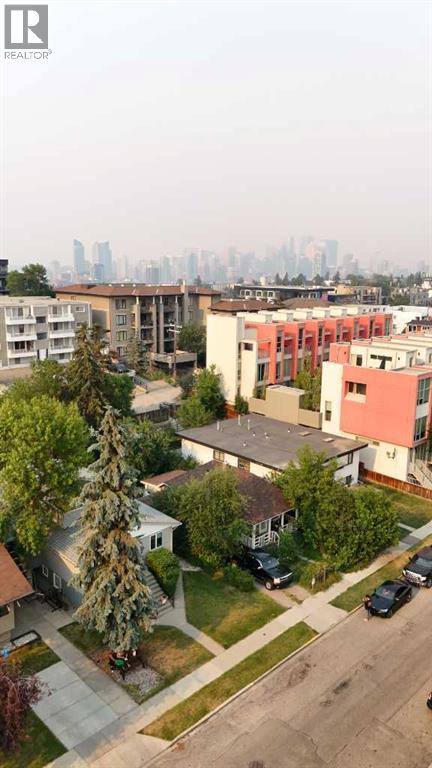

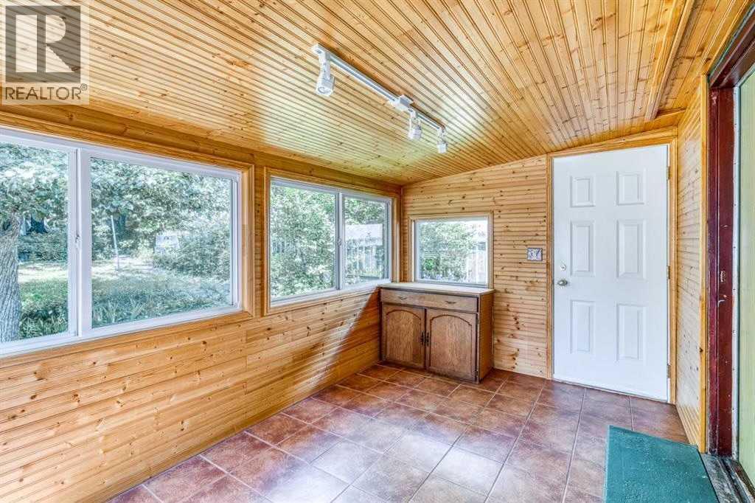
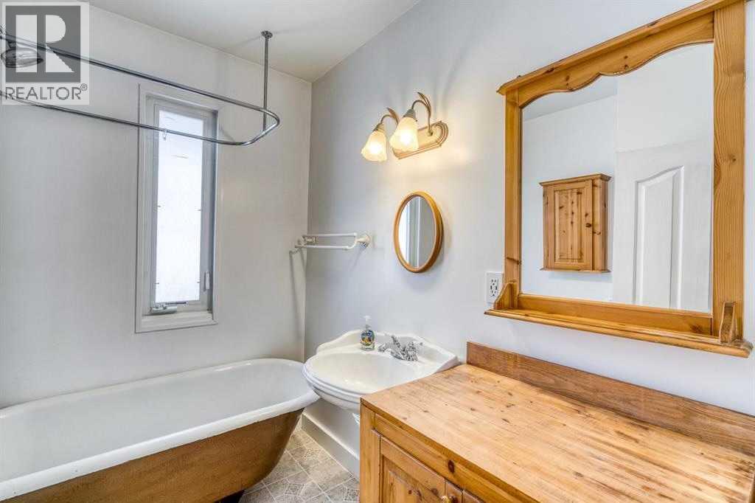
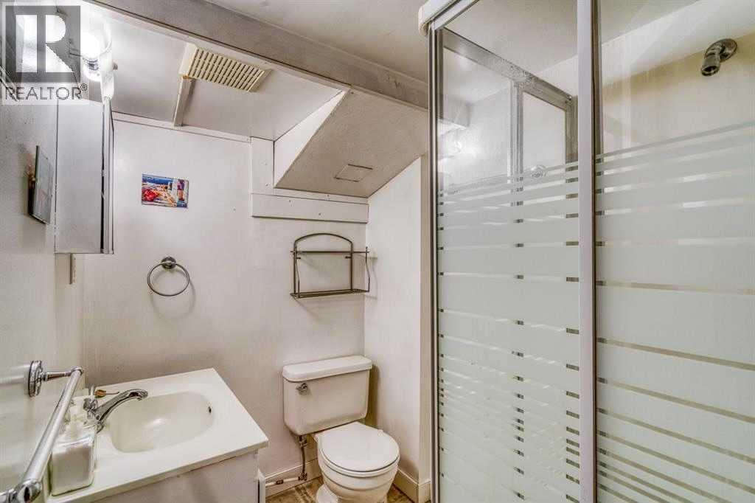
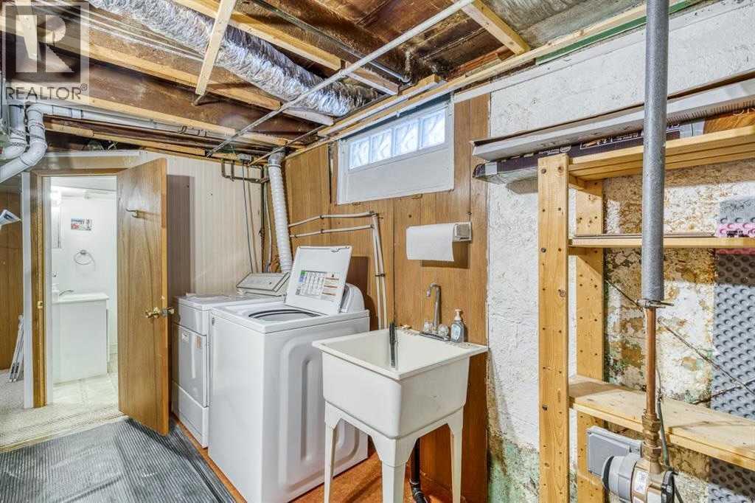

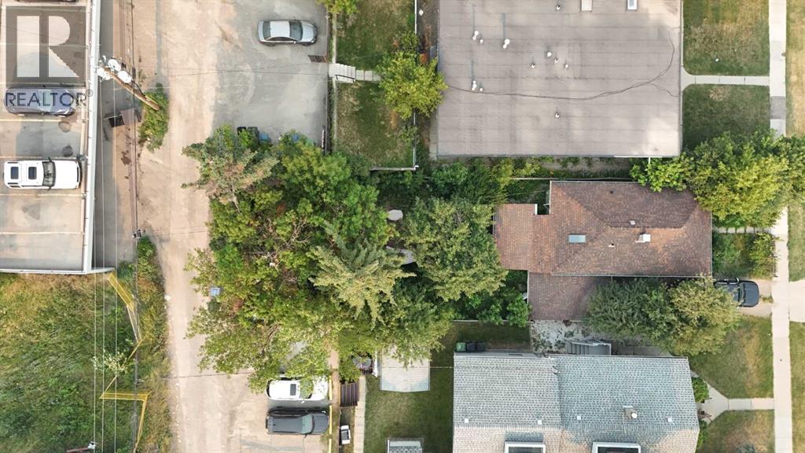
$50,000 PRICE DROP — PRIME SOUTH CALGARY LOCATION!Welcome to this well-maintained bungalow in the heart of South Calgary, just steps from the vibrant Marda Loop district. Situated on a generous 37.5 ft x 125 ft lot, this property offers an exceptional opportunity to own a home in one of Calgary’s most desirable inner-city communities.The home features a bright and spacious living and dining area with beautiful hardwood flooring, an updated kitchen enhanced by a skylight, and a charming sunroom overlooking the landscaped backyard. The main level offers a generous primary bedroom and a renovated four-piece bathroom.The fully developed basement provides additional living space with a second bedroom, family room, three-piece bathroom, ample storage, and a workshop area.Recent updates include a newer hot water tank and serviced furnace, adding peace of mind for the next owner. The home has been well maintained and reflects pride of ownership throughout.Location is a standout feature, with prestigious homes surrounding the property and Marda Loop just a short walk away. Enjoy easy access to boutique shops, cafés, restaurants, fitness studios, parks, schools, transit, and everyday amenities. Downtown Calgary is also just a short drive away.This is an excellent opportunity to own a property in a highly sought-after inner-city neighbourhood, offering a fantastic combination of location, lot size, established surroundings, and value.$50,000 price reduction — don’t miss this opportunity in South Calgary! (id:53676)
| Bathroom Total | 2 | Bedrooms Above Ground | 1 |
| Bedrooms Below Ground | 2 | Bedrooms Total | 3 |
| Appliances | Refrigerator, Dishwasher, Stove, Washer & Dryer | Architectural Style | Bungalow |
| Basement Development | Finished | Basement Type | Full (finished) |
| Constructed Date | 1912 | Construction Material | Wood Frame |
| Construction Style Attachment | Detached | Cooling Type | None |
| Flooring Type | Hardwood, Linoleum | Foundation Type | Poured Concrete |
| Heating Type | Forced Air | Stories Total | 1 |
| Size Interior | 630 Sqft | Total Finished Area | 630 Sqft |
| Type | House |
| Attached Garage | 1 |
| Acreage | No | Fence Type | Fence |
| Land Amenities | Park, Playground, Recreation Nearby, Schools, Shopping | Size Depth | 38.1 M |
| Size Frontage | 11.43 M | Size Irregular | 435.00 |
| Size Total | 435 M2|4,051 - 7,250 Sqft | Size Total Text | 435 M2|4,051 - 7,250 Sqft |
| Zoning Description | M-c1 |
| Level | Type | Dimensions |
|---|---|---|
| Basement | Bedroom | 10.83 Ft x 8.17 Ft |
| Basement | Bedroom | 12.00 Ft x 10.00 Ft |
| Basement | 3pc Bathroom | Measurements not available |
| Main Level | Primary Bedroom | 11.17 Ft x 7.25 Ft |
| Main Level | 4pc Bathroom | .00 Ft x .00 Ft |

Start Your Mortgage Application


