
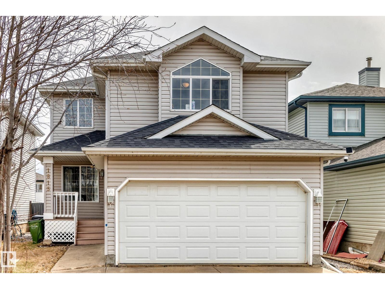
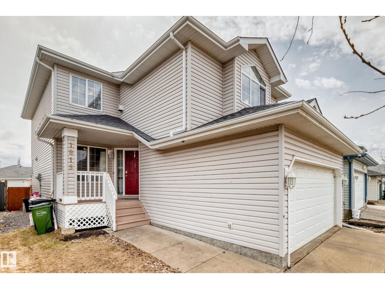
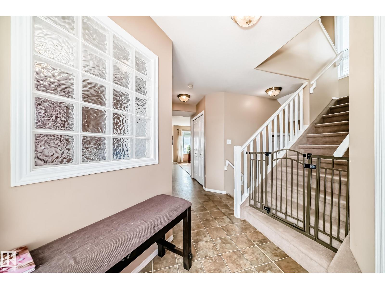
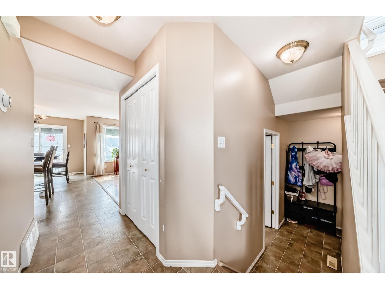
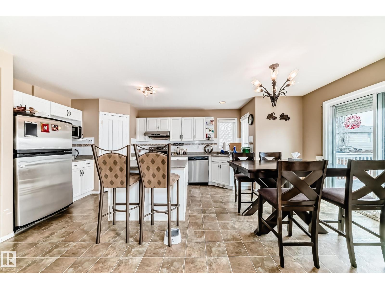
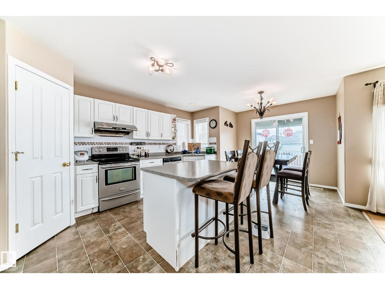
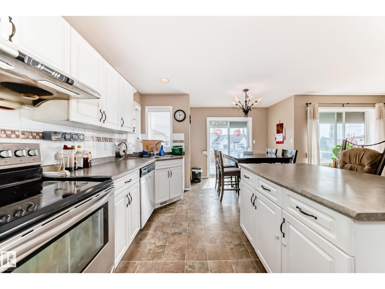
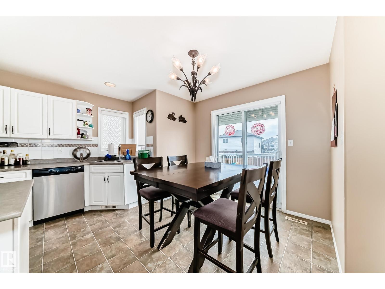
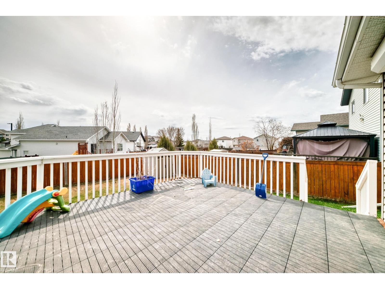
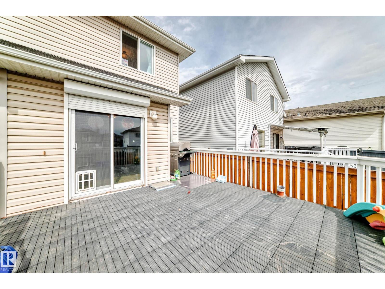
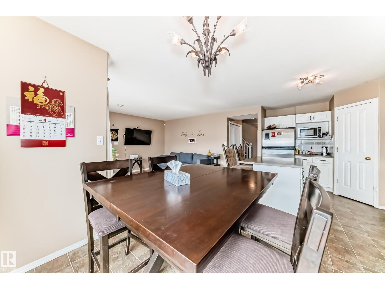
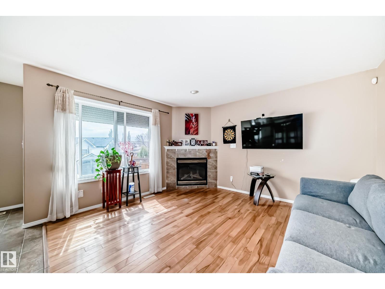
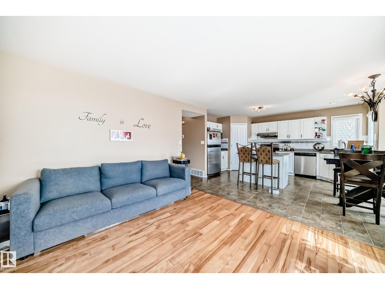
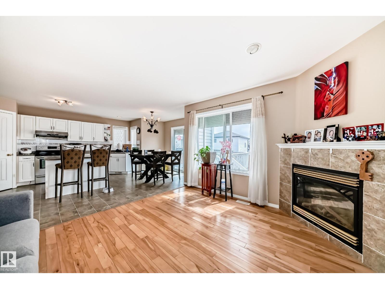
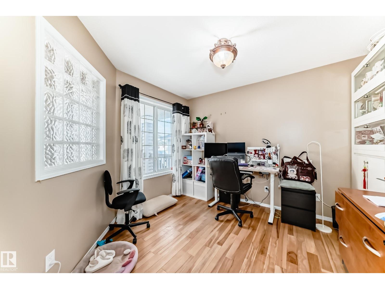
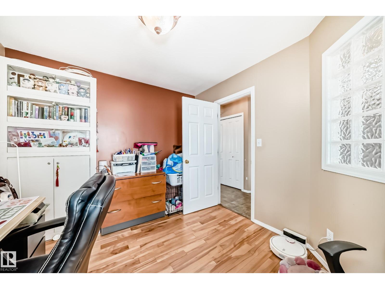
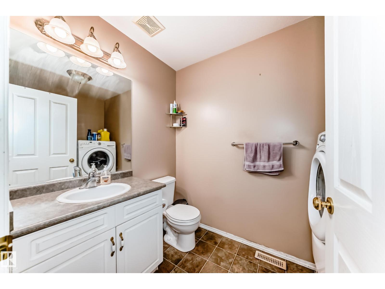
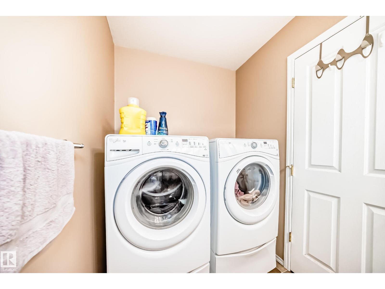
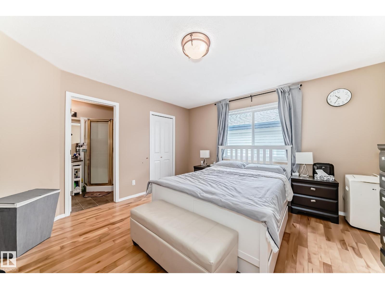
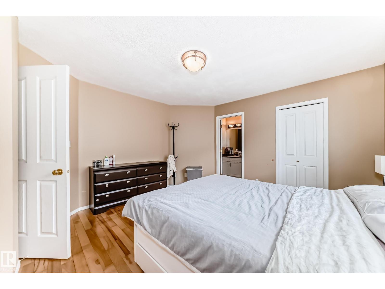
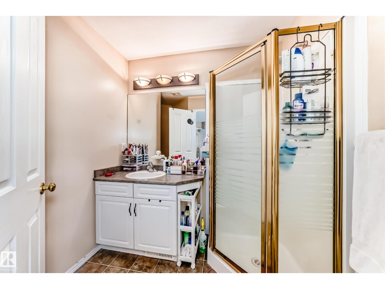
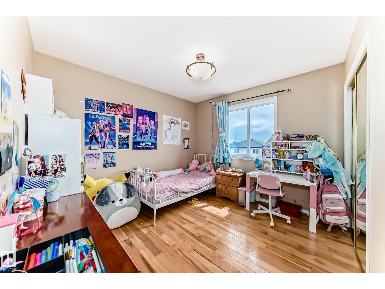
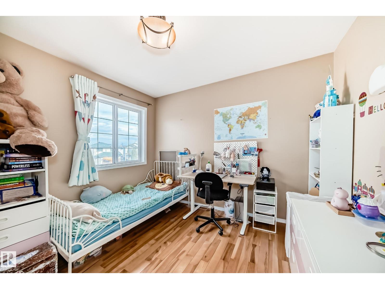
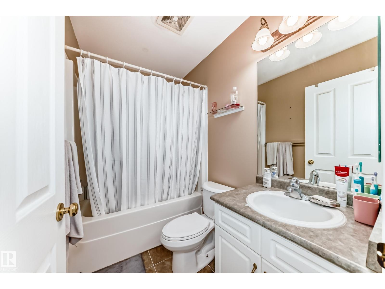
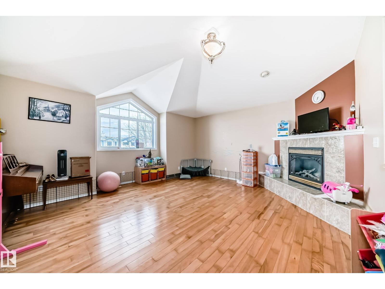
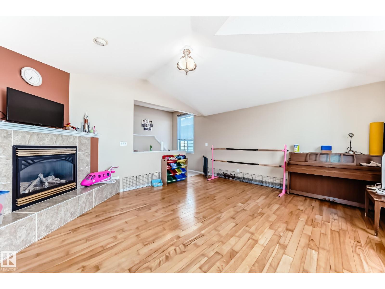
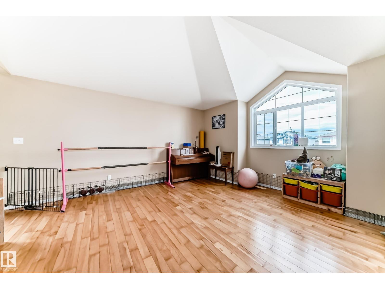
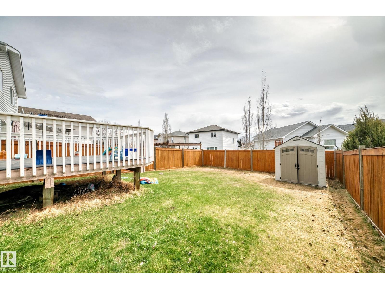
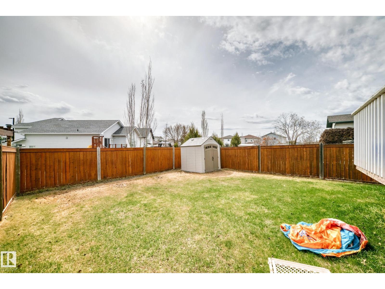
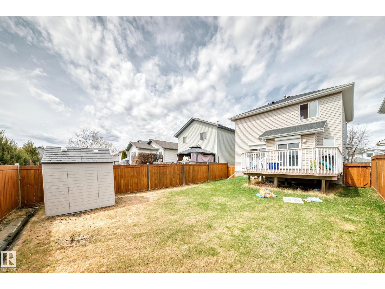
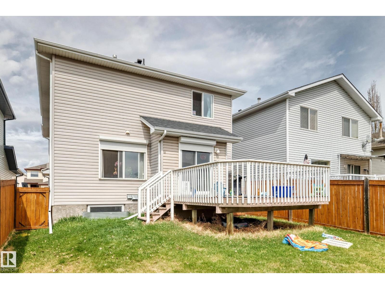
Quiet cul-de-sac location close to schools, recreation centre and shopping. This exceptionally well-built 2-storey home offers a bright, functional layout perfect for family living. The main floor features a spacious family room with fireplace that opens to the large kitchen with island, walk-in pantry, upgraded stainless steel appliances and ceramic-top stove. A versatile den, currently used as an office, could easily serve as a formal dining room or bedroom. Updated light fixtures and matching cabinet hardware add style throughout. The sunny breakfast nook opens to a deck and fully fenced yard. Energy-saving Roll Shutters are installed on the patio doors and family room window. Upstairs you'll find a bonus room with vaulted ceiling, abundant natural light and gas fireplace. The primary bedroom includes a walk-in closet and 3-piece ensuite, while two additional bedrooms are generously sized. Newer shingles! Nicely sized double attached garage. Move in today! (id:53676)
| Bathroom Total | 3 | Bedrooms Total | 3 |
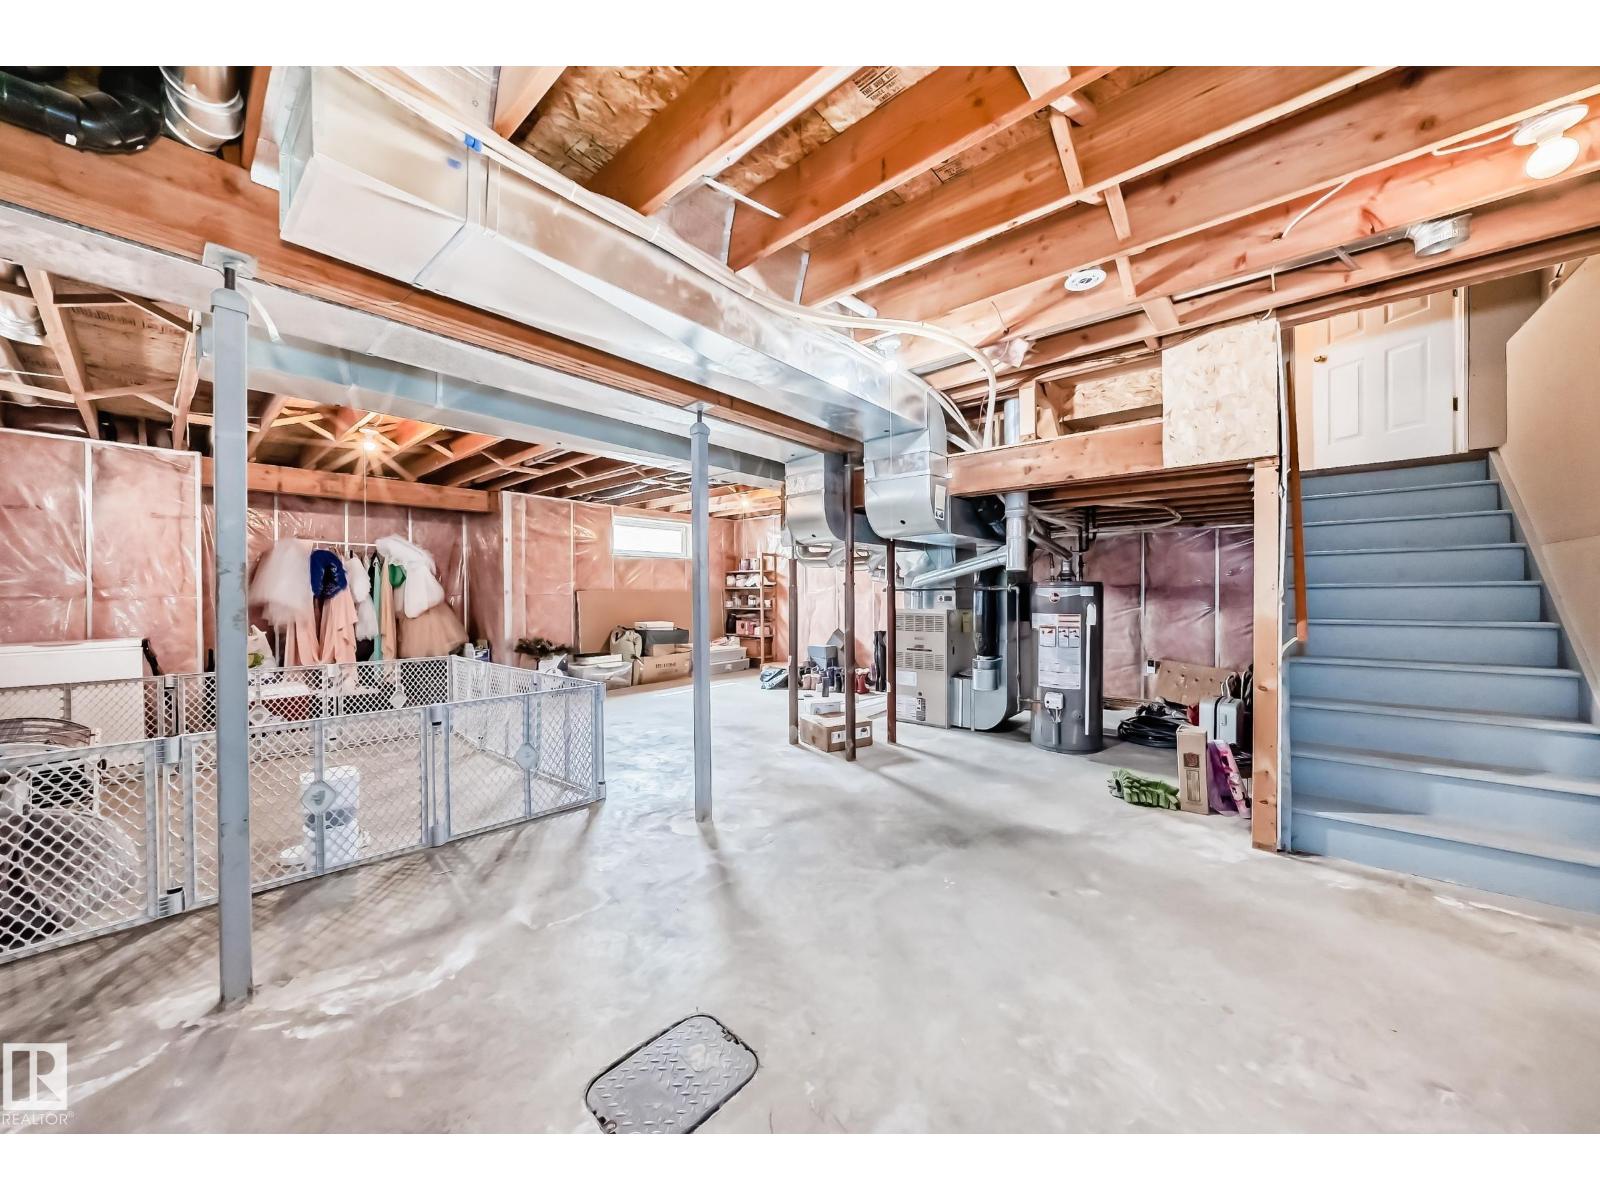
| Appliances | Dishwasher, Dryer, Garage Door Opener Remote(s), Refrigerator, Storage Shed, Stove, Washer, Window Coverings, See Remarks | Basement Development | Unfinished |
| Basement Type | Full (unfinished) | Ceiling Type | Vaulted |
| Constructed Date | 2002 | Construction Style Attachment | Detached |
| Fire Protection | Smoke Detectors | Half Bath Total | 1 |
| Heating Type | Forced Air | Stories Total | 2 |
| Size Interior | 1831 Sqft | Type | House |
| Attached Garage |
| Acreage | No | Fence Type | Fence |
| Land Amenities | Playground, Schools, Shopping | Size Irregular | 379.2 |
| Size Total | 379.2 M2 | Size Total Text | 379.2 M2 |
| Level | Type | Dimensions |
|---|---|---|
| Main Level | Living Room | 3.68 × 3.99 |
| Main Level | Dining Room | 2.74 × 2.73 |
| Main Level | Kitchen | 3.23 × 4.76 |
| Main Level | Computer Room | 2.93 × 3.28 |
| Upper Level | Primary Bedroom | 4.06 × 4.09 |
| Upper Level | Bedroom 2 | 3.18 × 3.44 |
| Upper Level | Bedroom 3 | 3.27 × 3.03 |
| Upper Level | Bonus Room | 4.54 × 5.19 |

Start Your Mortgage Application
