
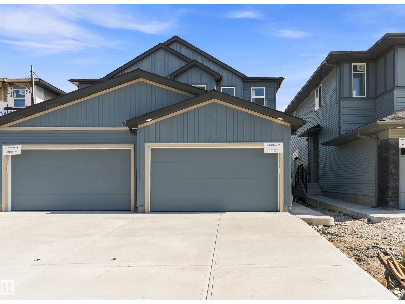
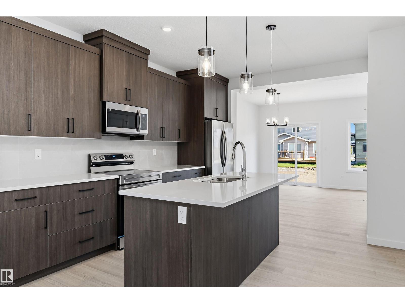
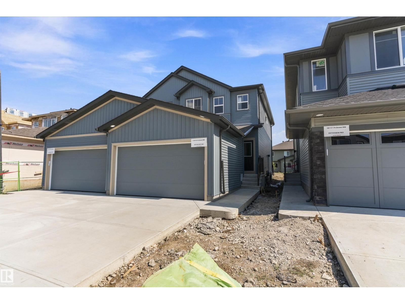
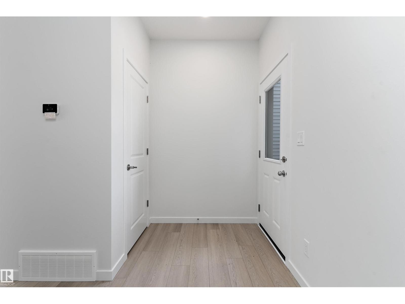
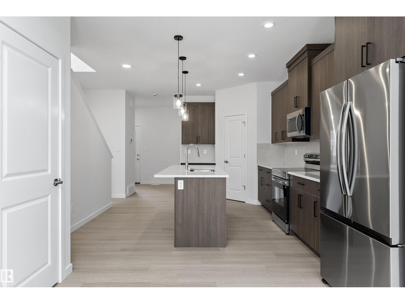
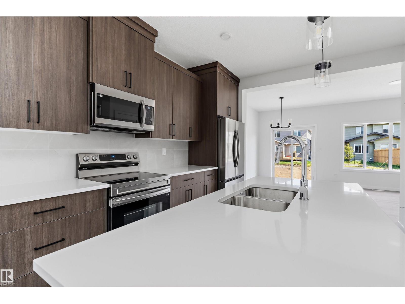
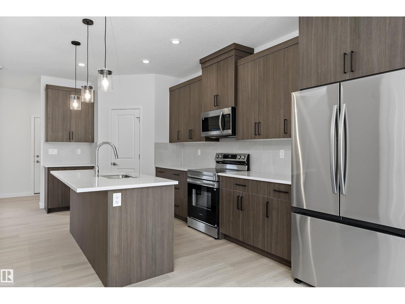
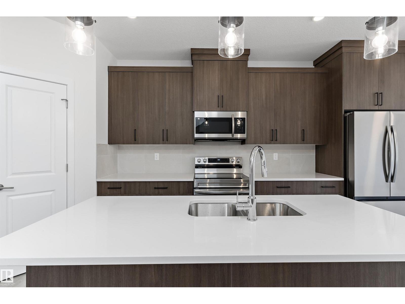
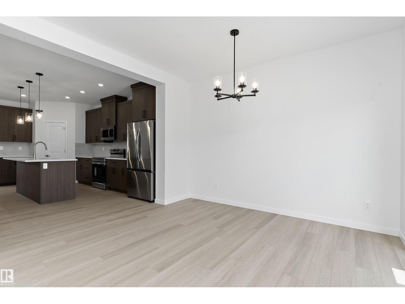
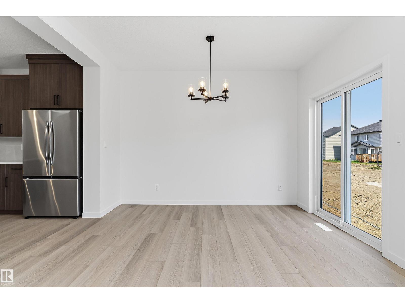
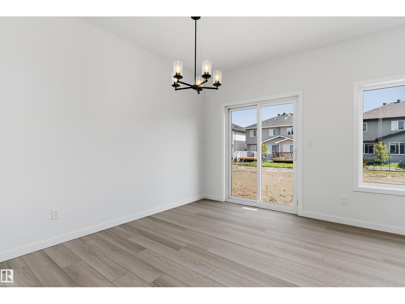
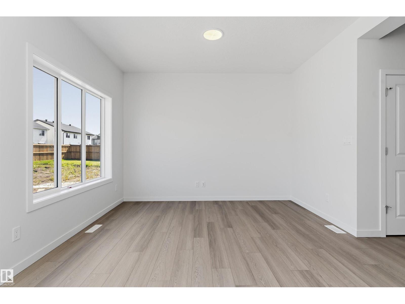
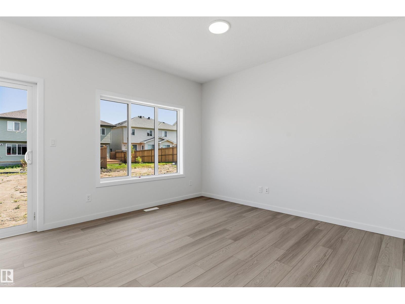
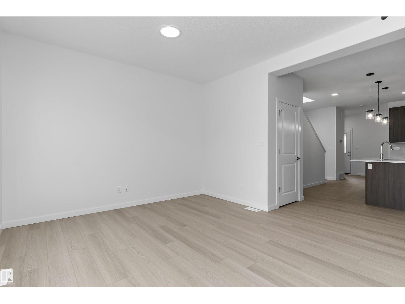
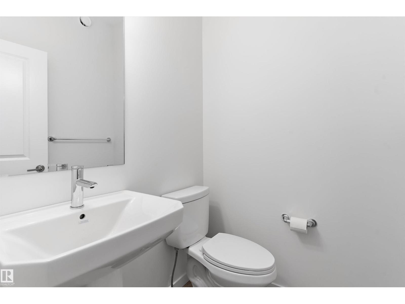
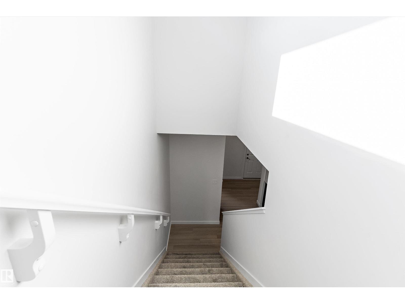
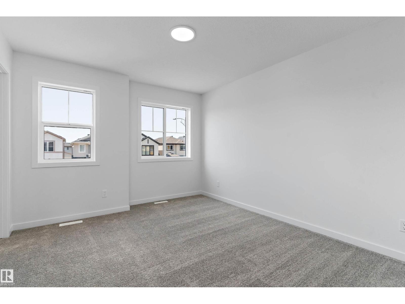
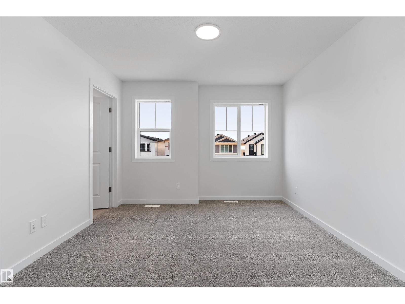
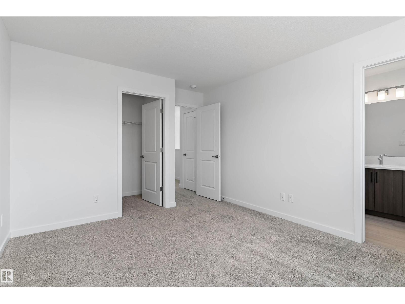
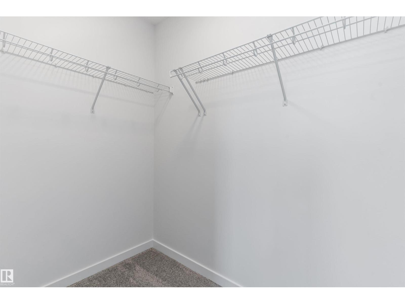
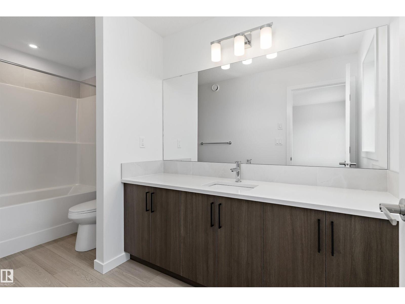
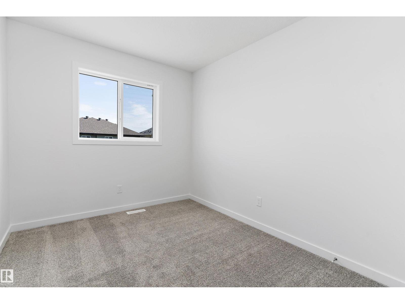
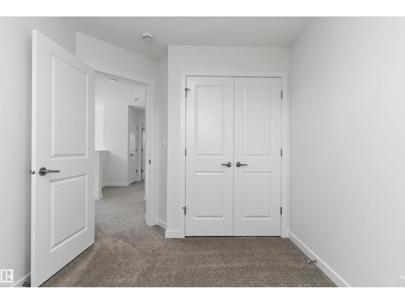
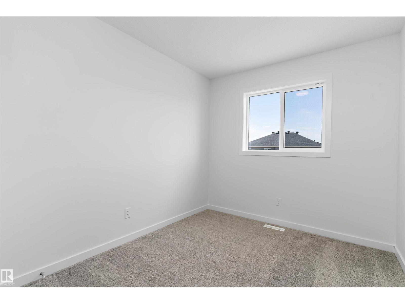
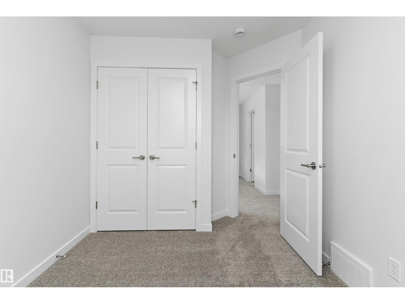
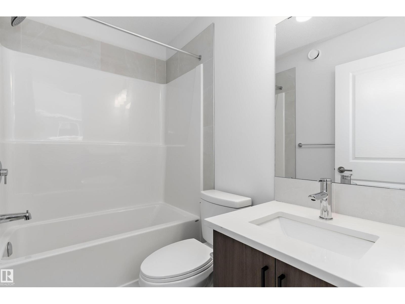
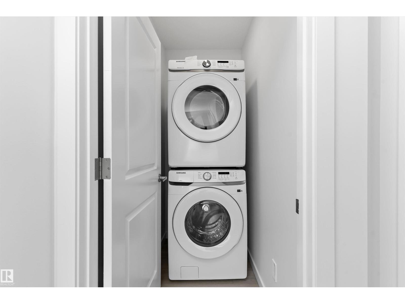
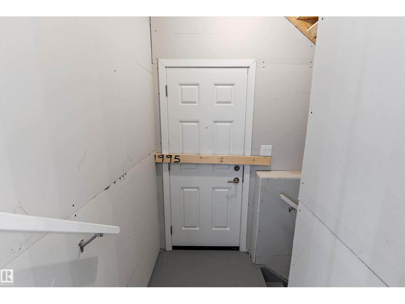
Modern farmhouse-style half duplex in the desirable community of Crystallina Nera East! Offering over 1,400 sq ft of thoughtfully designed living space, this brand new 2-storey home features 3 bedrooms, 2.5 baths, and an open-concept layout perfect for everyday living. The main floor showcases 9’ ceilings, a bright great room, and a functional kitchen with pantry flowing into the dining area - ideal for entertaining. Upstairs, you’ll find a spacious primary bedroom with walk-in closet and private ensuite, along with two additional bedrooms, a full bath, and convenient upper-floor laundry. Enjoy the added value of a double attached garage and front drive access. Located close to parks, schools, shopping, and public transit, this home is perfect for first-time buyers, young families, or investors. Don’t miss this opportunity! (id:53676)
| Bathroom Total | 3 | Bedrooms Total | 3 |
| Amenities | Ceiling - 9ft, Vinyl Windows | Appliances | Dishwasher, Dryer, Garage Door Opener Remote(s), Garage Door Opener, Microwave Range Hood Combo, Refrigerator, Stove, Washer, See Remarks |
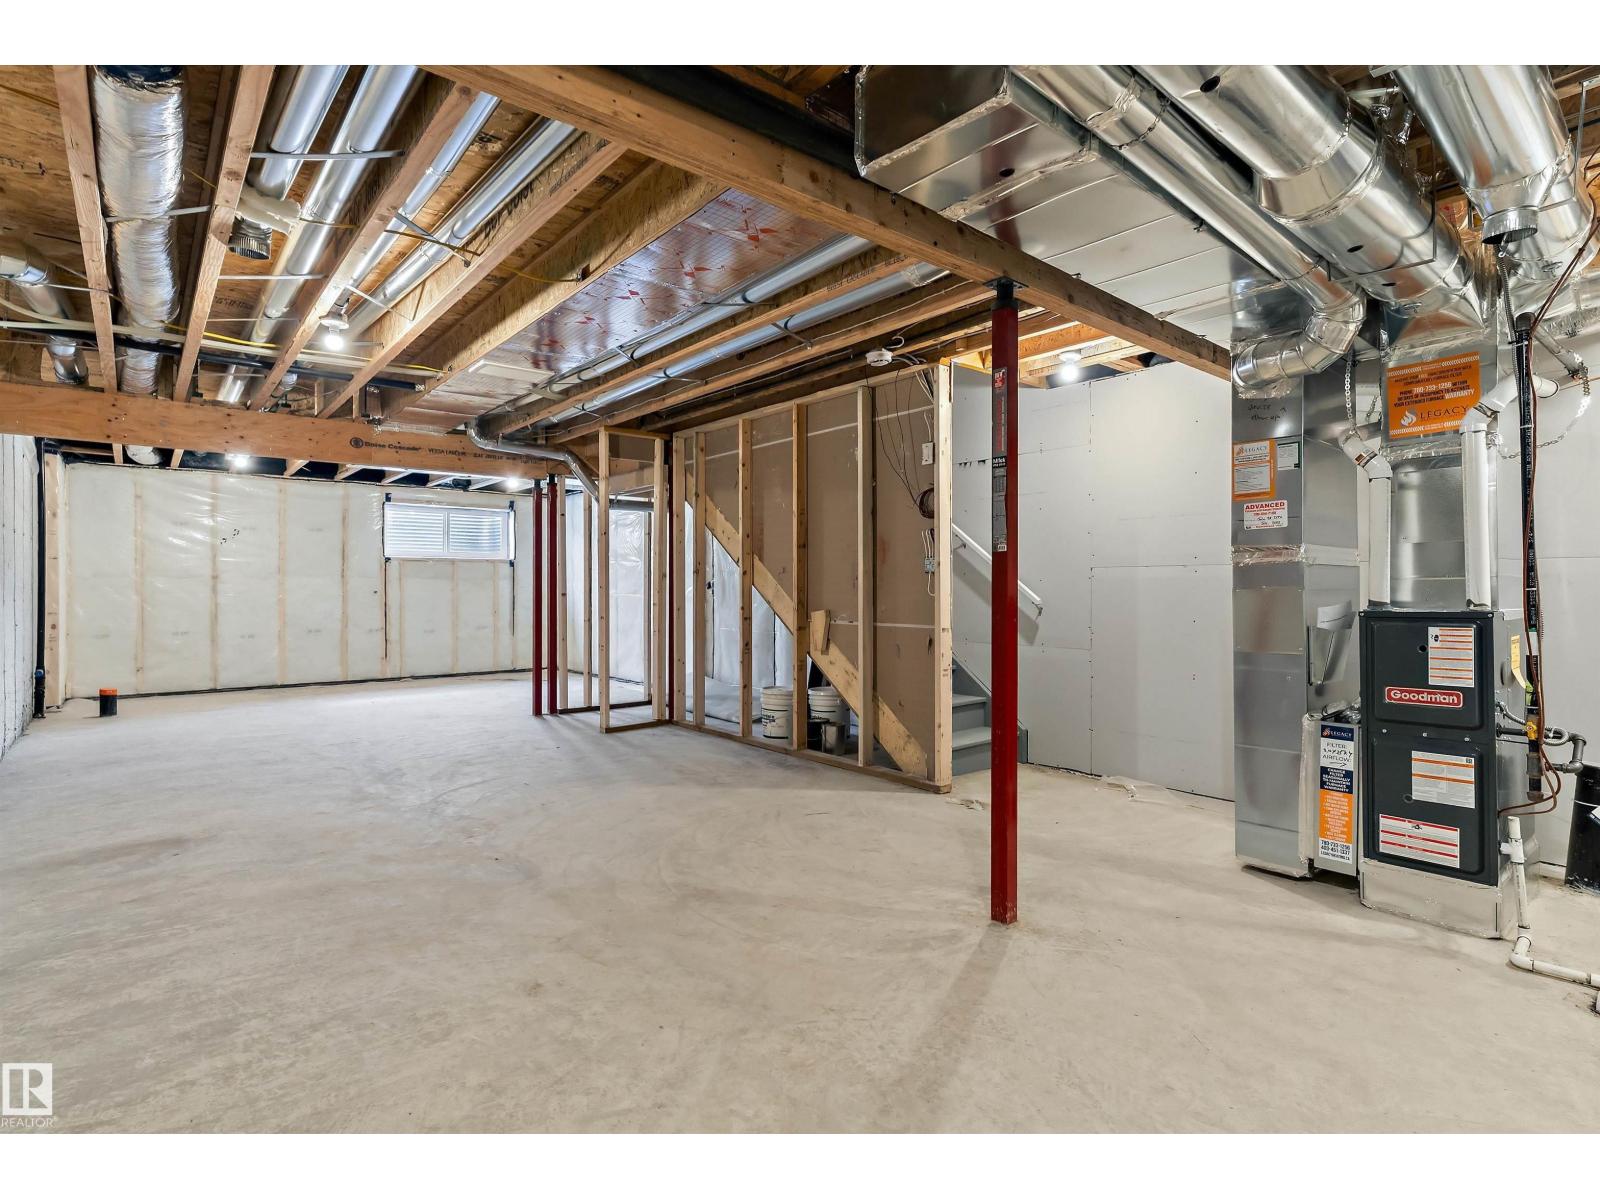
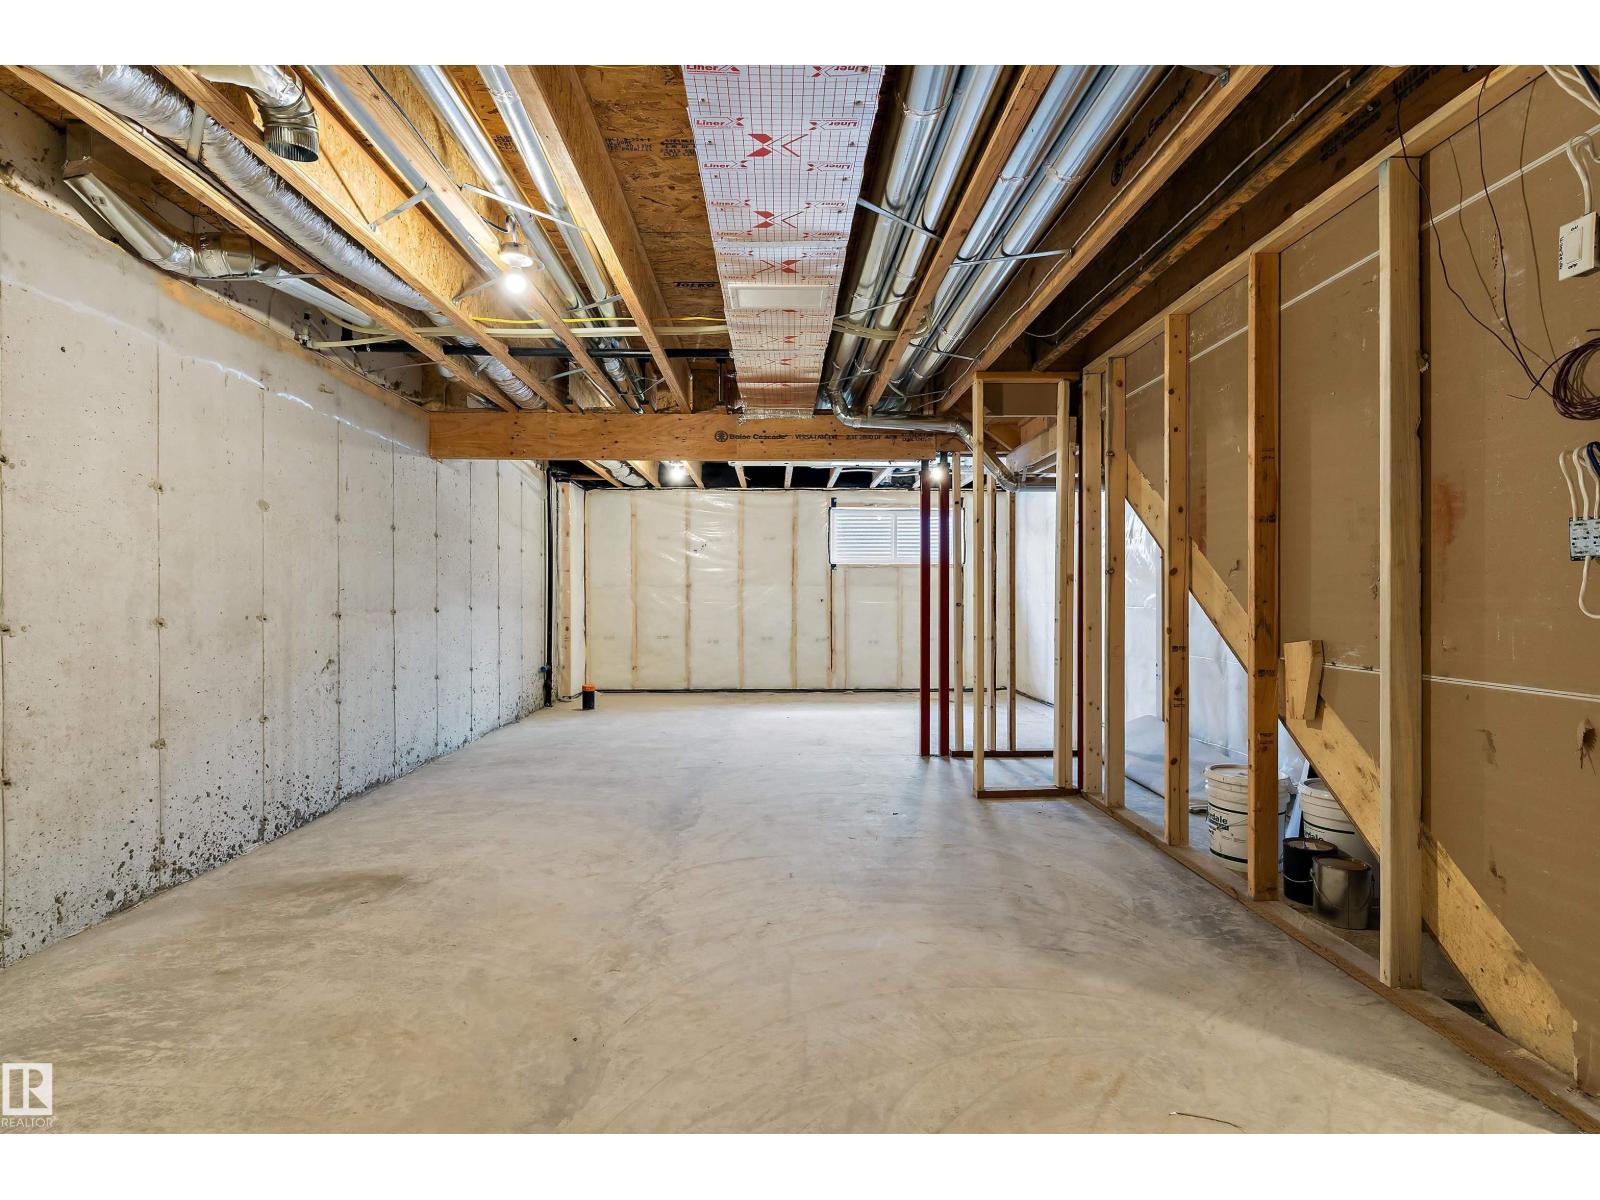
| Basement Development | Unfinished | Basement Type | Full (unfinished) |
| Constructed Date | 2026 | Construction Style Attachment | Semi-detached |
| Fire Protection | Smoke Detectors | Half Bath Total | 1 |
| Heating Type | Forced Air | Stories Total | 2 |
| Size Interior | 1421 Sqft | Type | Duplex |
| Attached Garage |
| Acreage | No | Land Amenities | Playground, Public Transit, Schools, Shopping |
| Size Irregular | 255.85 | Size Total | 255.85 M2 |
| Size Total Text | 255.85 M2 |
| Level | Type | Dimensions |
|---|---|---|
| Main Level | Living Room | 3.65 m x 3.21 m |
| Main Level | Dining Room | 3.69 m x 2.53 m |
| Main Level | Kitchen | 5.99 m x 3.15 m |
| Upper Level | Primary Bedroom | 3.98 m x 3.32 m |
| Upper Level | Bedroom 2 | 3.66 m x 2.53 m |
| Upper Level | Bedroom 3 | 3.46 m x 2.55 m |
| Upper Level | Laundry Room | 1.73 m x 1.01 m |

Start Your Mortgage Application
