
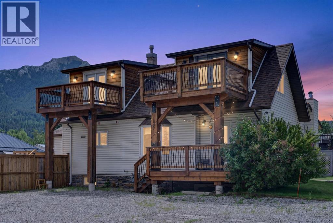
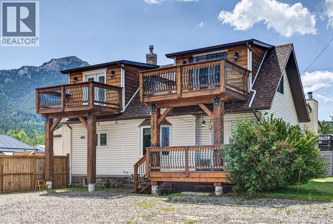
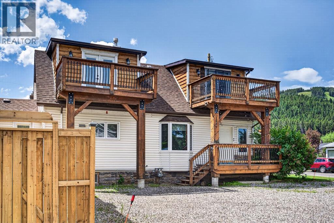
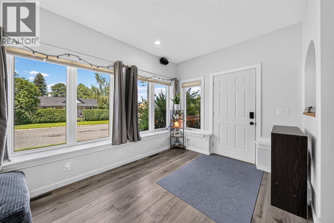
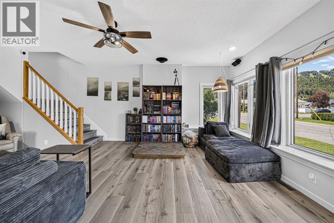
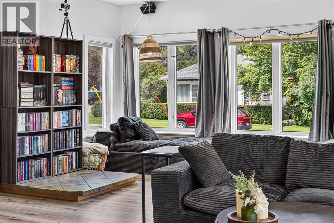
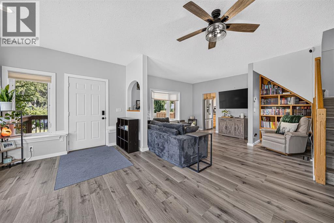
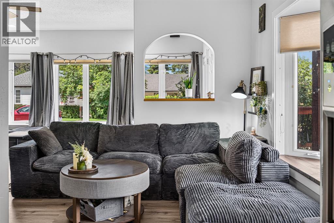
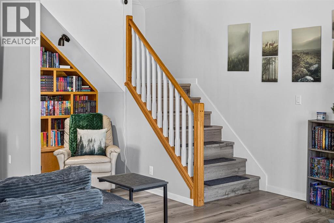
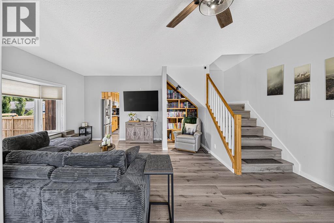
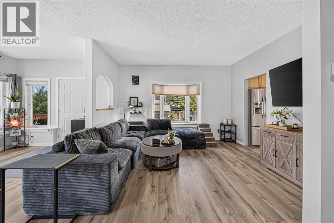
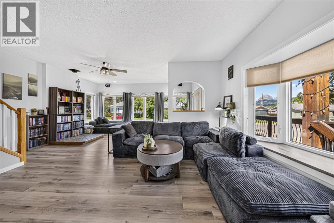
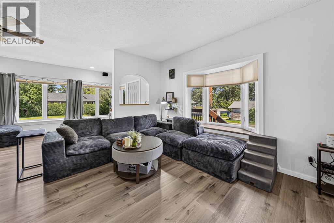
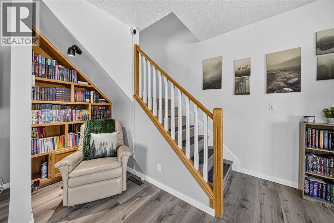
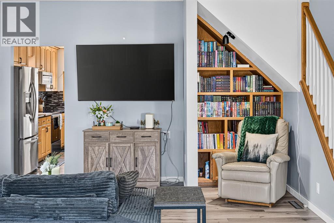
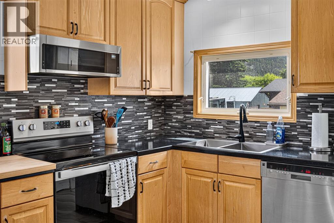
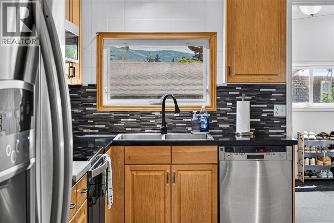
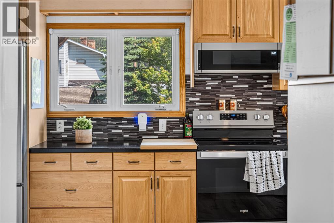
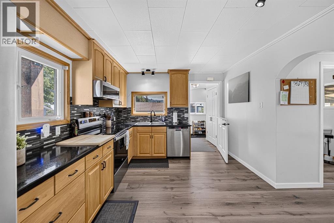
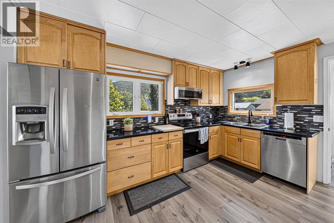
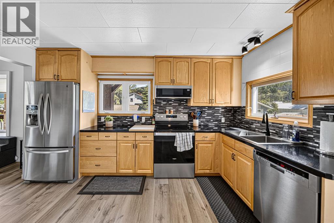
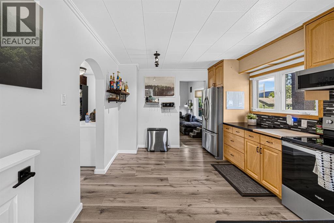
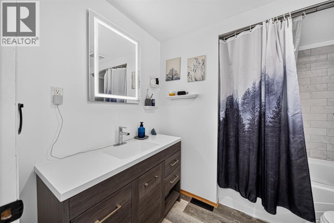
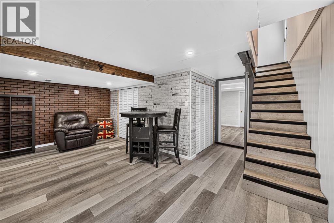
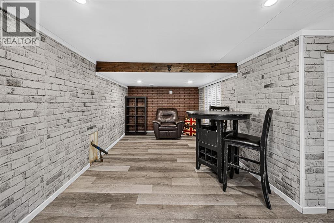
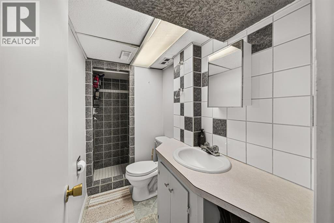
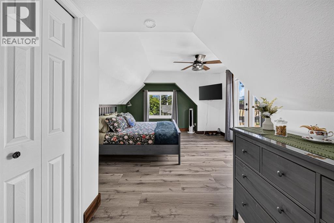
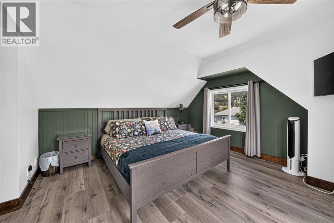
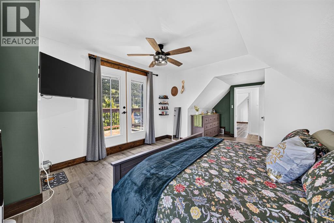
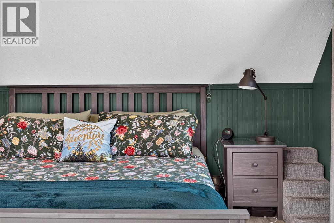
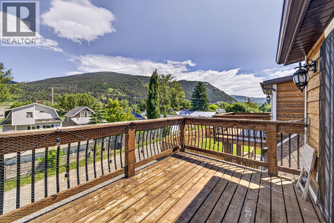
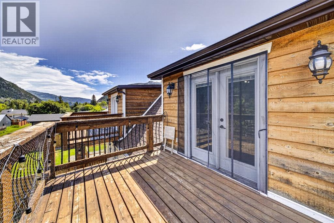
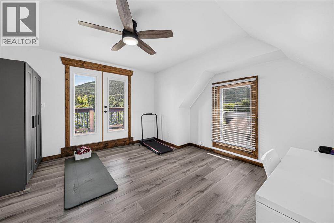
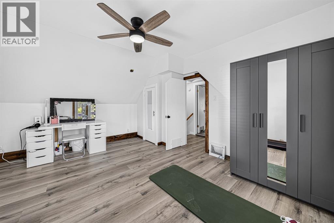
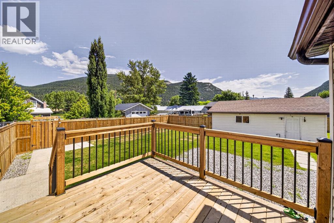
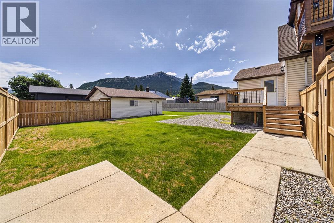
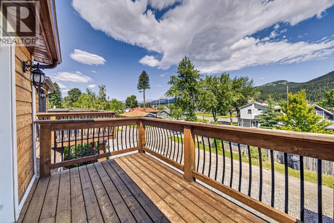
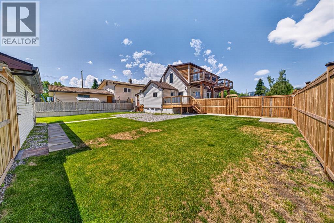
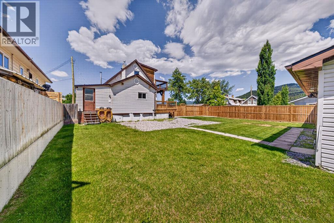
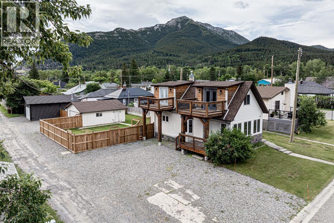
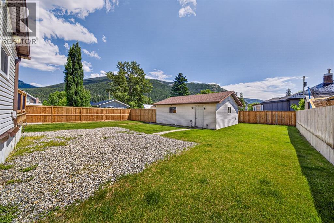
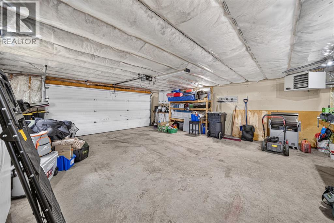
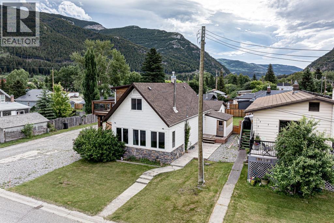
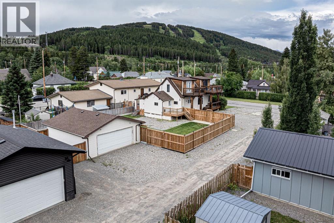
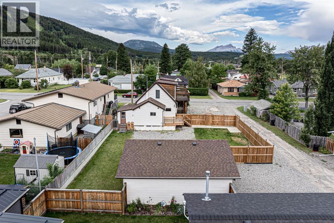
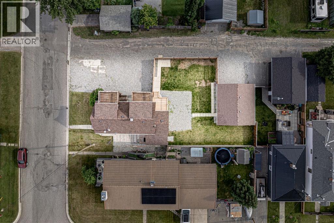
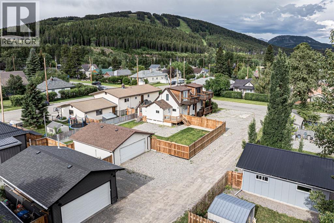
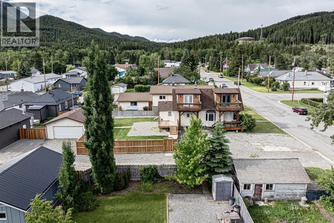
Welcome to this beautifully updated home in the heart of Blairmore, just blocks from downtown, the school, bike park, and amenities. A bright front entry leads into a spacious living room with room to entertain. The wood stove has been removed, though the capped chimney remains ready for a smaller unit if desired. The updated kitchen features refinished countertops, a new backsplash, sink, stove, and microwave (2023), complemented by vinyl flooring throughout (2023). Upstairs offers two spacious bedrooms, each with a private balcony overlooking Crowsnest Pass. The finished basement adds a rec room, large bedroom, and full bathroom — ideal for guests or a home office. Outside, enjoy a new deck and fully fenced yard (2025), plus a heated double garage with power and ample gravel-pad parking for RVs or extra vehicles. Move-in ready and perfectly located to enjoy everything Blairmore has to offer. (id:53676)
| Bathroom Total | 2 | Bedrooms Above Ground | 2 |
| Bedrooms Below Ground | 1 | Bedrooms Total | 3 |
| Appliances | Refrigerator, Dishwasher, Stove, Microwave, Window Coverings, Washer & Dryer | Basement Development | Partially Finished |
| Basement Type | Partial (partially Finished) | Constructed Date | 1921 |
| Construction Material | Poured Concrete, Wood Frame | Construction Style Attachment | Detached |
| Cooling Type | None | Exterior Finish | Concrete |
| Flooring Type | Vinyl | Foundation Type | Poured Concrete |
| Heating Type | Forced Air | Stories Total | 2 |
| Size Interior | 1304 Sqft | Total Finished Area | 1304 Sqft |
| Type | House |
| Detached Garage | 2 |
| Street |
| Acreage | No | Fence Type | Fence |
| Land Amenities | Golf Course, Park, Playground, Recreation Nearby, Schools, Shopping, Water Nearby | Landscape Features | Lawn |
| Size Depth | 35.05 M | Size Frontage | 19.81 M |
| Size Irregular | 7475.00 | Size Total | 7475 Sqft|7,251 - 10,889 Sqft |
| Size Total Text | 7475 Sqft|7,251 - 10,889 Sqft | Zoning Description | R1 |
| Level | Type | Dimensions |
|---|---|---|
| Second Level | Bedroom | 13.17 Ft x 14.17 Ft |
| Second Level | Bedroom | 19.92 Ft x 12.58 Ft |
| Basement | Bedroom | 10.75 Ft x 16.33 Ft |
| Basement | Family Room | 16.92 Ft x 18.92 Ft |
| Lower Level | 3pc Bathroom | .00 Ft x .00 Ft |
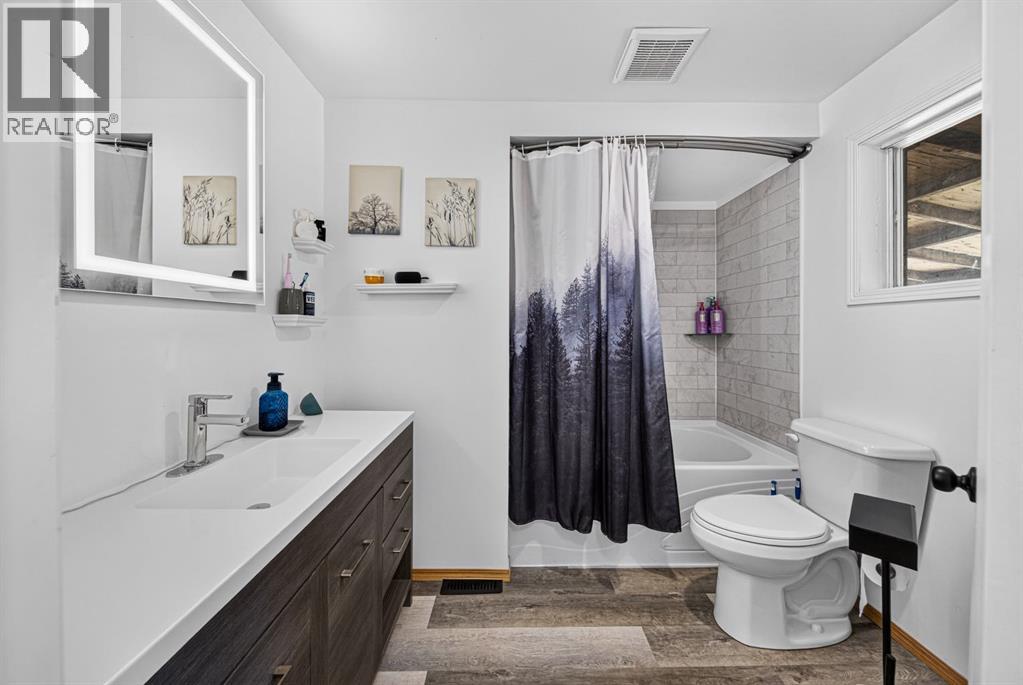
| Main Level | 4pc Bathroom | .00 Ft x .00 Ft |
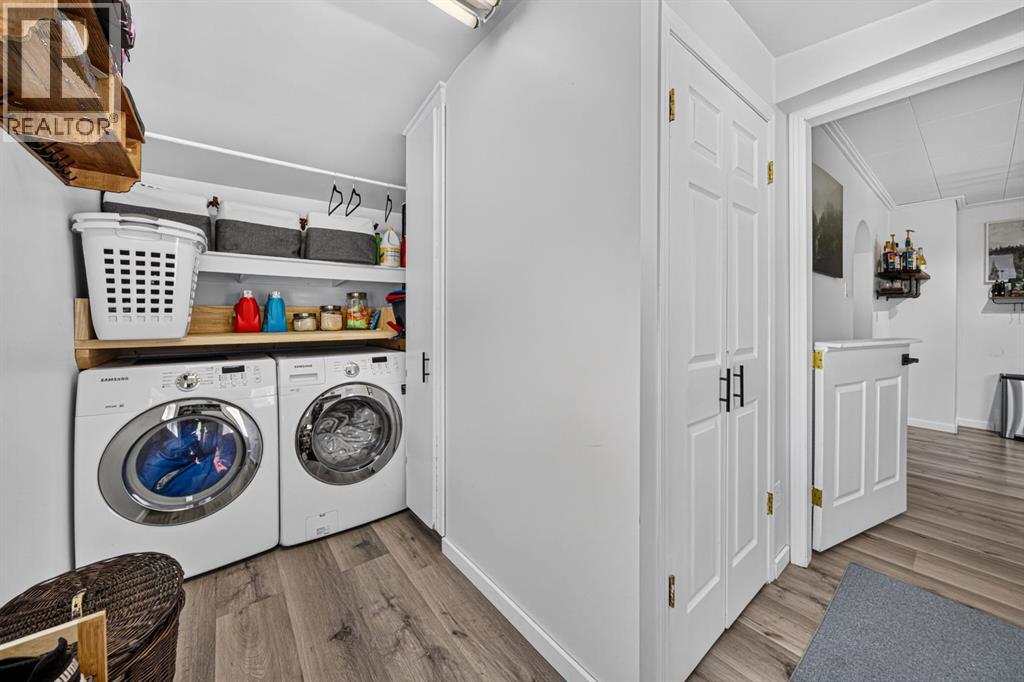
| Main Level | Laundry Room | 9.00 Ft x 12.75 Ft |
| Main Level | Kitchen | 13.17 Ft x 11.00 Ft |
| Main Level | Living Room/dining Room | 22.75 Ft x 19.00 Ft |

Start Your Mortgage Application
