
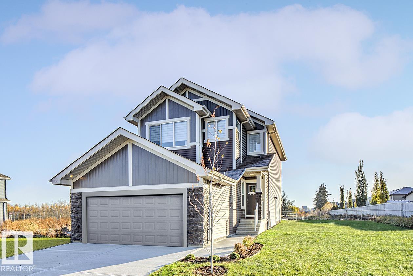
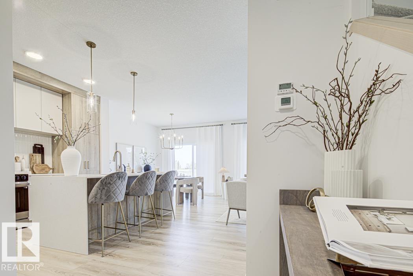
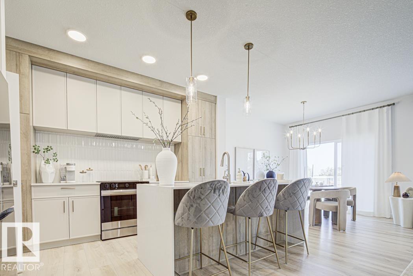
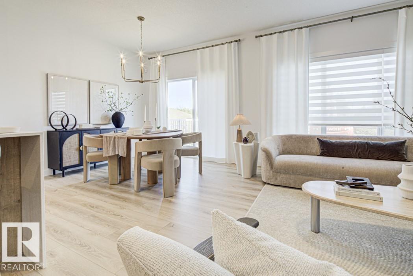
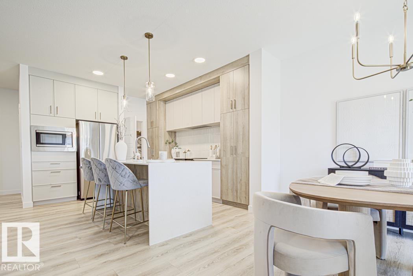
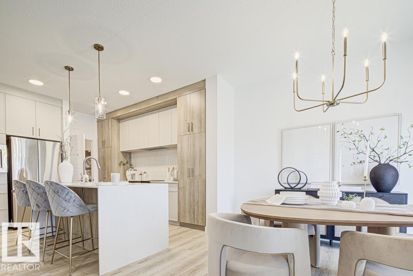
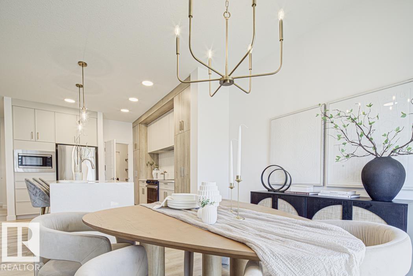
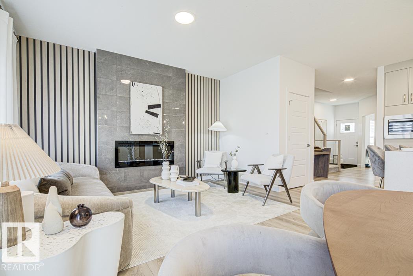
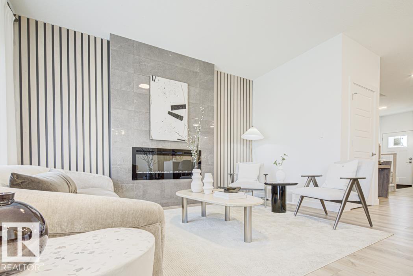
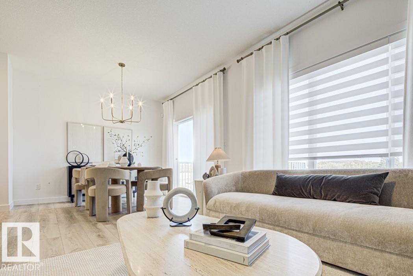
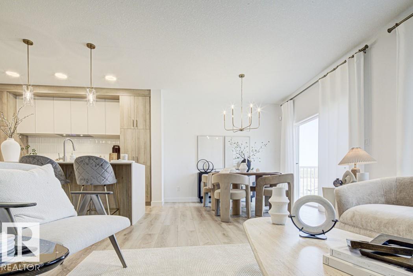
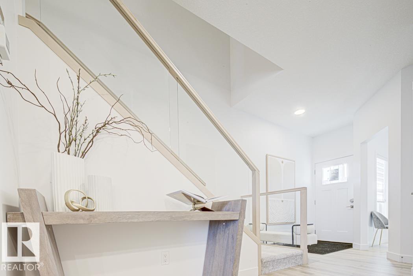
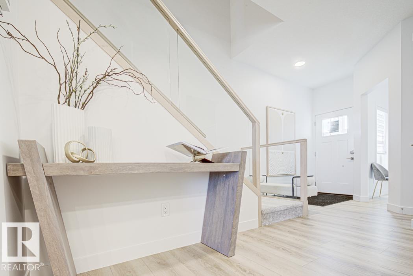
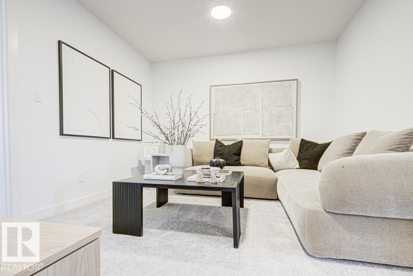
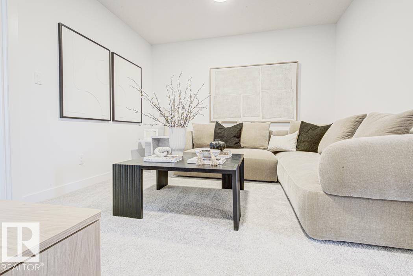
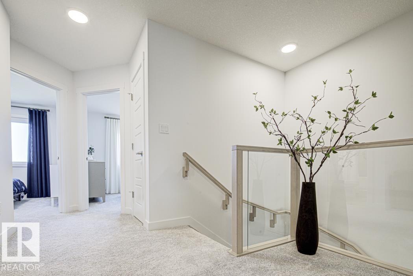
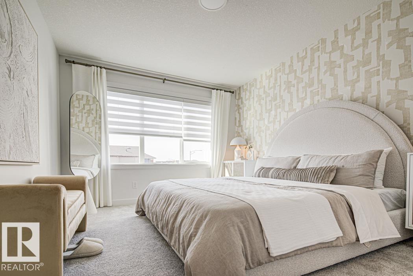
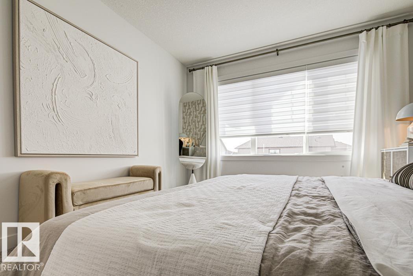
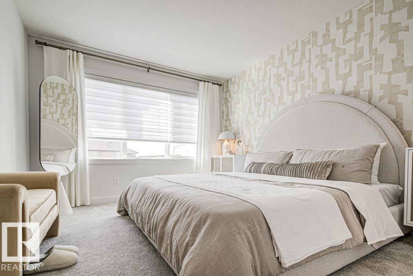
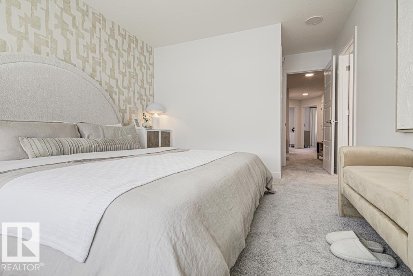
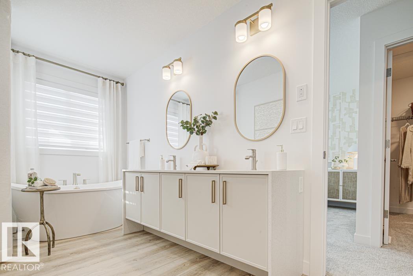
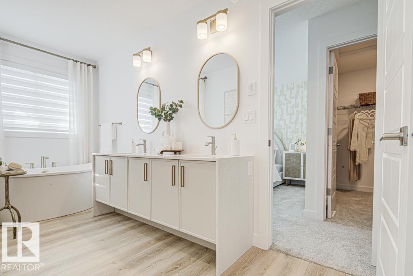
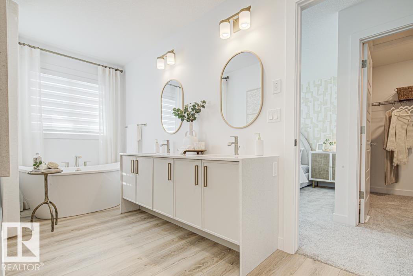
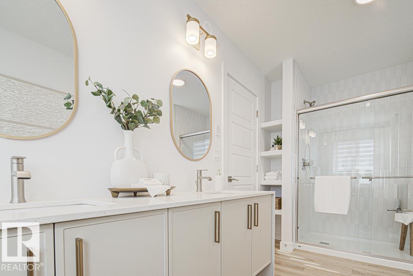
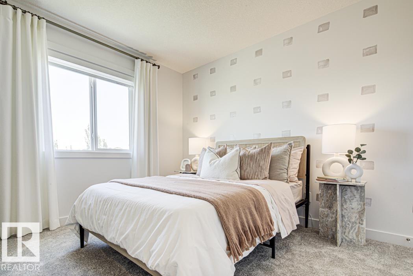
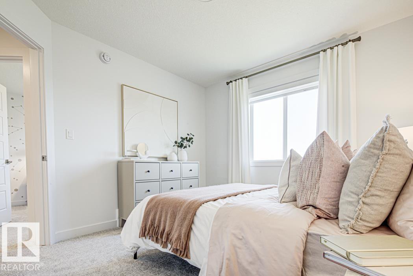
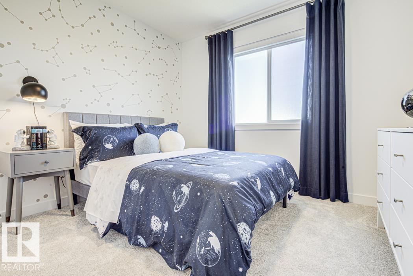
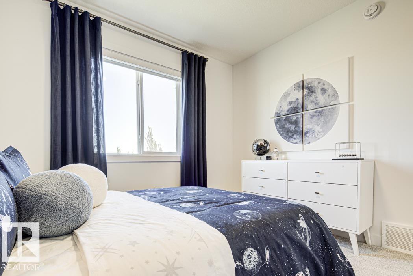
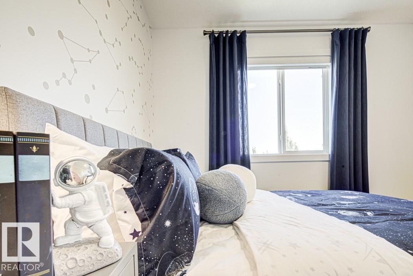
Meticulously designed show home that blends timeless sophistication with practical family living. Featuring 9' ceilings on the main and basement levels, luxury vinyl plank flooring, and an oversized double attached garage with an additional 2' of width. The welcoming foyer leads to a main-floor office or bedroom and a full 3-piece bath. The stunning kitchen offers quartz countertops, a large island with eating bar, full-height tile backsplash, Silgranit undermount sink, built-in microwave, modern hood fan, and custom soft-close cabinetry. A walk-through pantry connects to the mudroom with built-in bench and garage access. The great room features an electric fireplace with a floor-to-ceiling tiled surround and slatted wood accent wall. Upstairs includes a bonus room, laundry, two secondary bedrooms, and a luxurious primary retreat with a walk-in closet and spa-inspired 5-piece ensuite. Complete with appliances, brushed nickel fixtures, basement rough-in, and a 10' x 10' deck. (id:53676)
| Bathroom Total | 3 | Bedrooms Total | 3 |
| Amenities | Ceiling - 9ft | Appliances | Garage Door Opener Remote(s), Garage Door Opener, Hood Fan, Microwave |
| Basement Development | Unfinished | Basement Type | Full (unfinished) |
| Constructed Date | 2026 | Construction Style Attachment | Detached |
| Fire Protection | Smoke Detectors | Fireplace Fuel | Electric |
| Fireplace Present | Yes | Fireplace Type | Insert |
| Heating Type | Forced Air | Stories Total | 2 |
| Size Interior | 1878 Sqft | Type | House |
| Attached Garage |
| Acreage | No | Land Amenities | Public Transit, Schools, Shopping |
| Size Irregular | 321.75 | Size Total | 321.75 M2 |
| Size Total Text | 321.75 M2 |
| Level | Type | Dimensions |
|---|---|---|
| Main Level | Living Room | Measurements not available |
| Main Level | Dining Room | Measurements not available |
| Main Level | Kitchen | Measurements not available |
| Main Level | Office | Measurements not available |
| Upper Level | Primary Bedroom | Measurements not available |
| Upper Level | Bedroom 2 | Measurements not available |
| Upper Level | Bedroom 3 | Measurements not available |
| Upper Level | Bonus Room | Measurements not available |

Start Your Mortgage Application
