
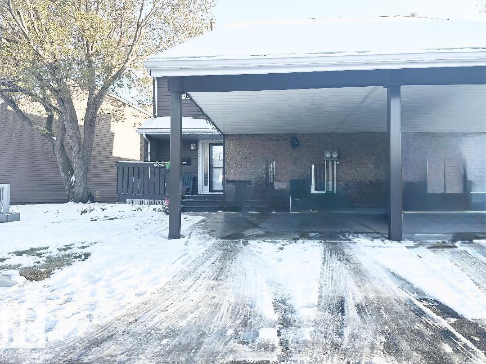
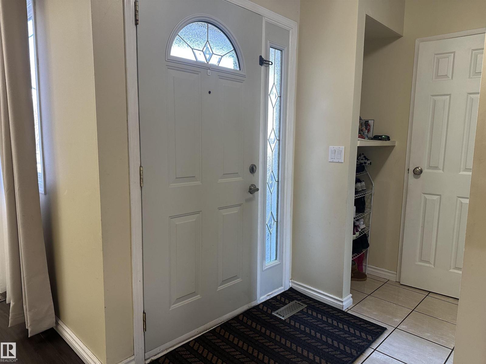
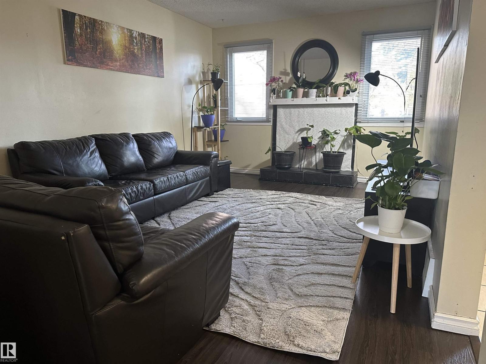
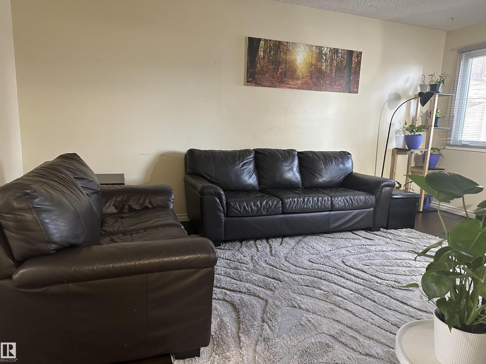
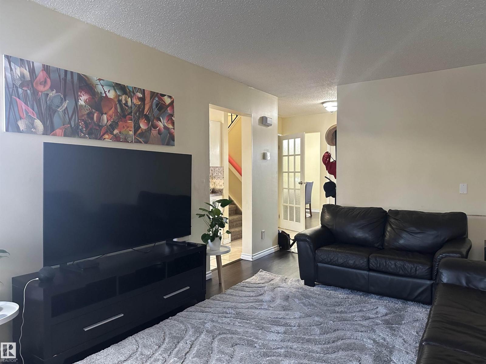
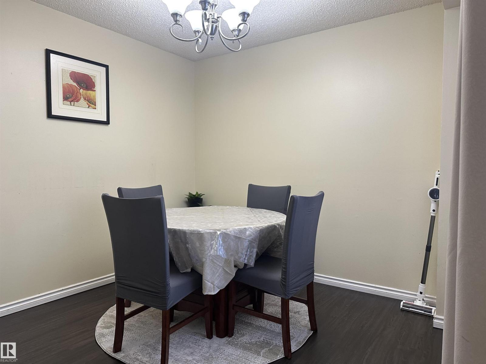
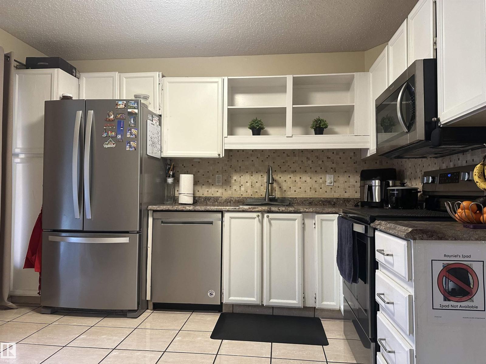
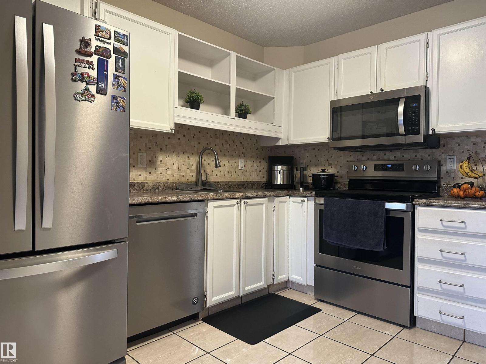
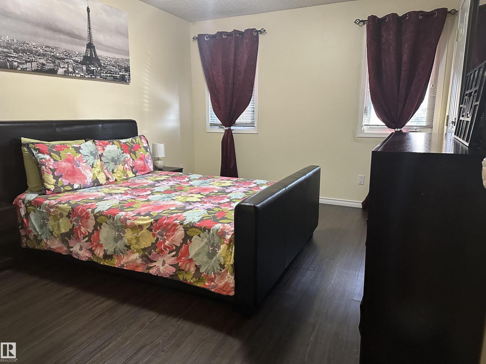
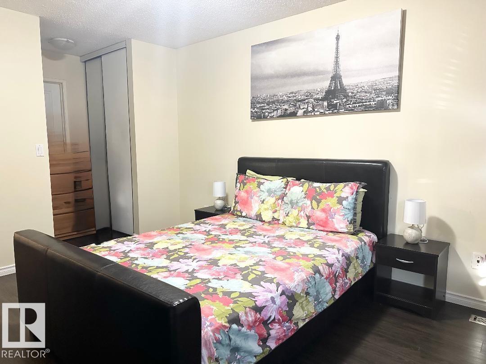
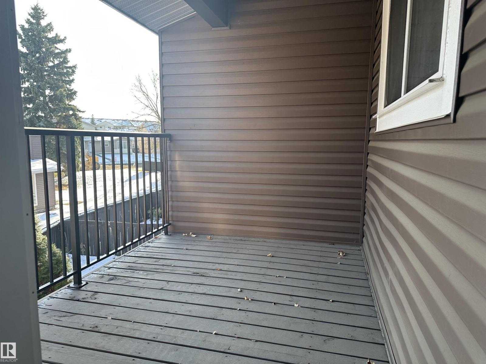
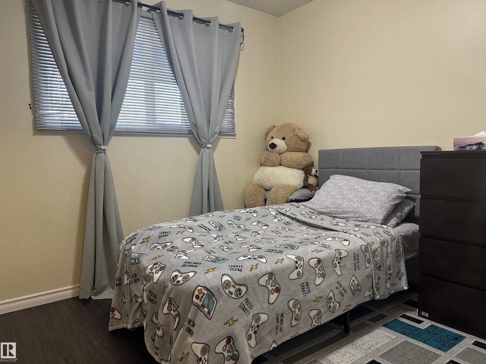
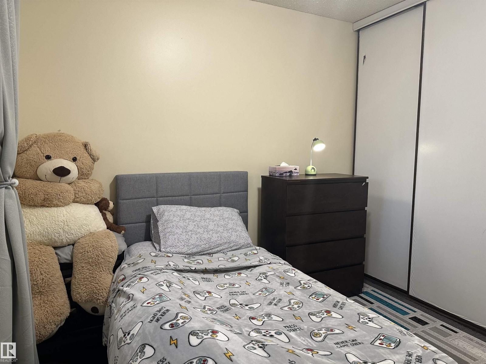
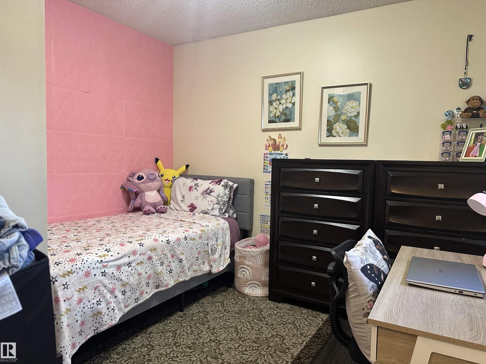
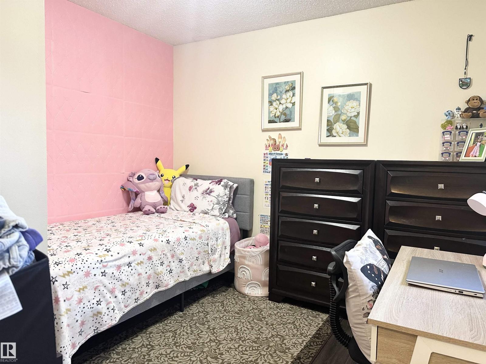
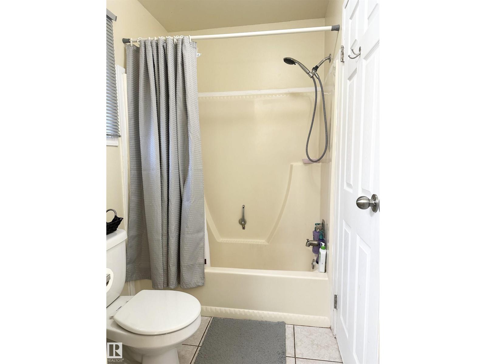
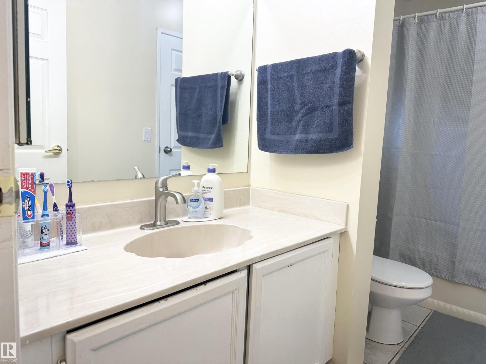
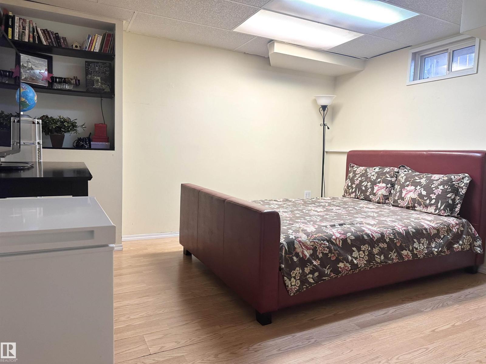
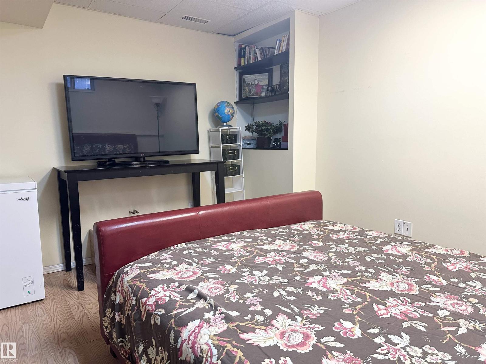
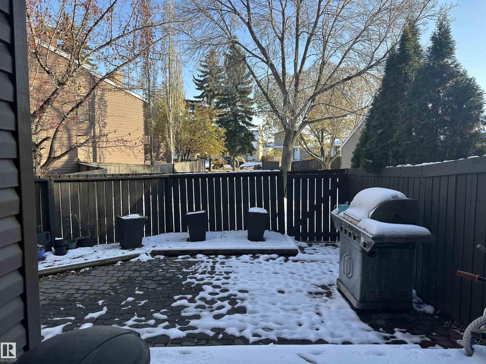
WOW! EXPECT TO BE IMPRESSED! Welcome to this stylishly end-unit townhouse in the well-managed Parklane West complex, backing onto beautiful green space! The fantastic floor plan features a spacious main-floor living room, an eat-in kitchen with patio doors leading to a large deck and beautiful low-maintenance backyard, plus a formal dining area that can also serve as a den or home office. Upstairs offers 3 bedrooms, including a primary bedroom and access to a private screened-in balcony overlooking the green space. The basement provides additional living space, perfect for a fourth bedroom, recreation room, or family area. You'll also appreciate the convenience of a carport just steps from your front door. Newer refrigerator, Stove-Electric, microwave and Dishwasher. Conveniently located close to schools, shopping, public transportation, and Anthony Henday Drive. Don't miss this opportunity! (id:53676)
| Bathroom Total | 2 | Bedrooms Total | 3 |
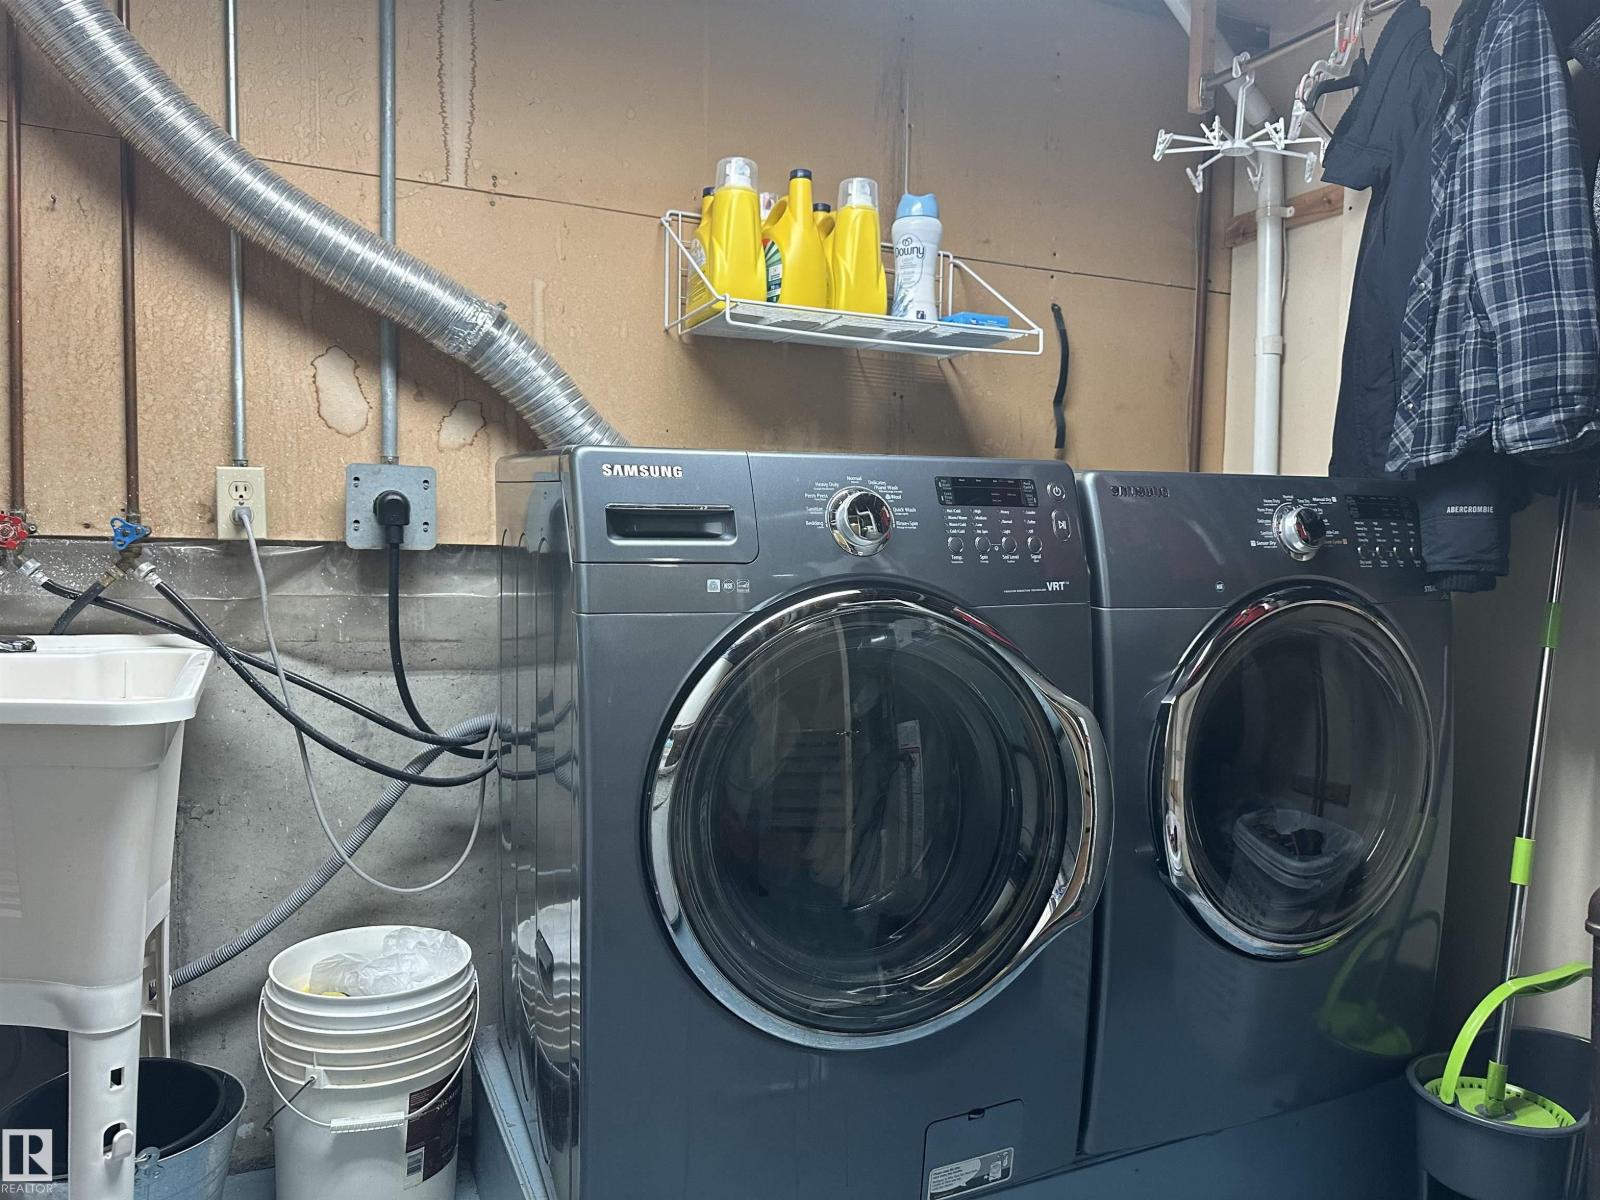
| Appliances | Dishwasher, Dryer, Microwave Range Hood Combo, Refrigerator, Stove, Washer | Basement Development | Partially Finished |
| Basement Type | Full (partially Finished) | Constructed Date | 1981 |
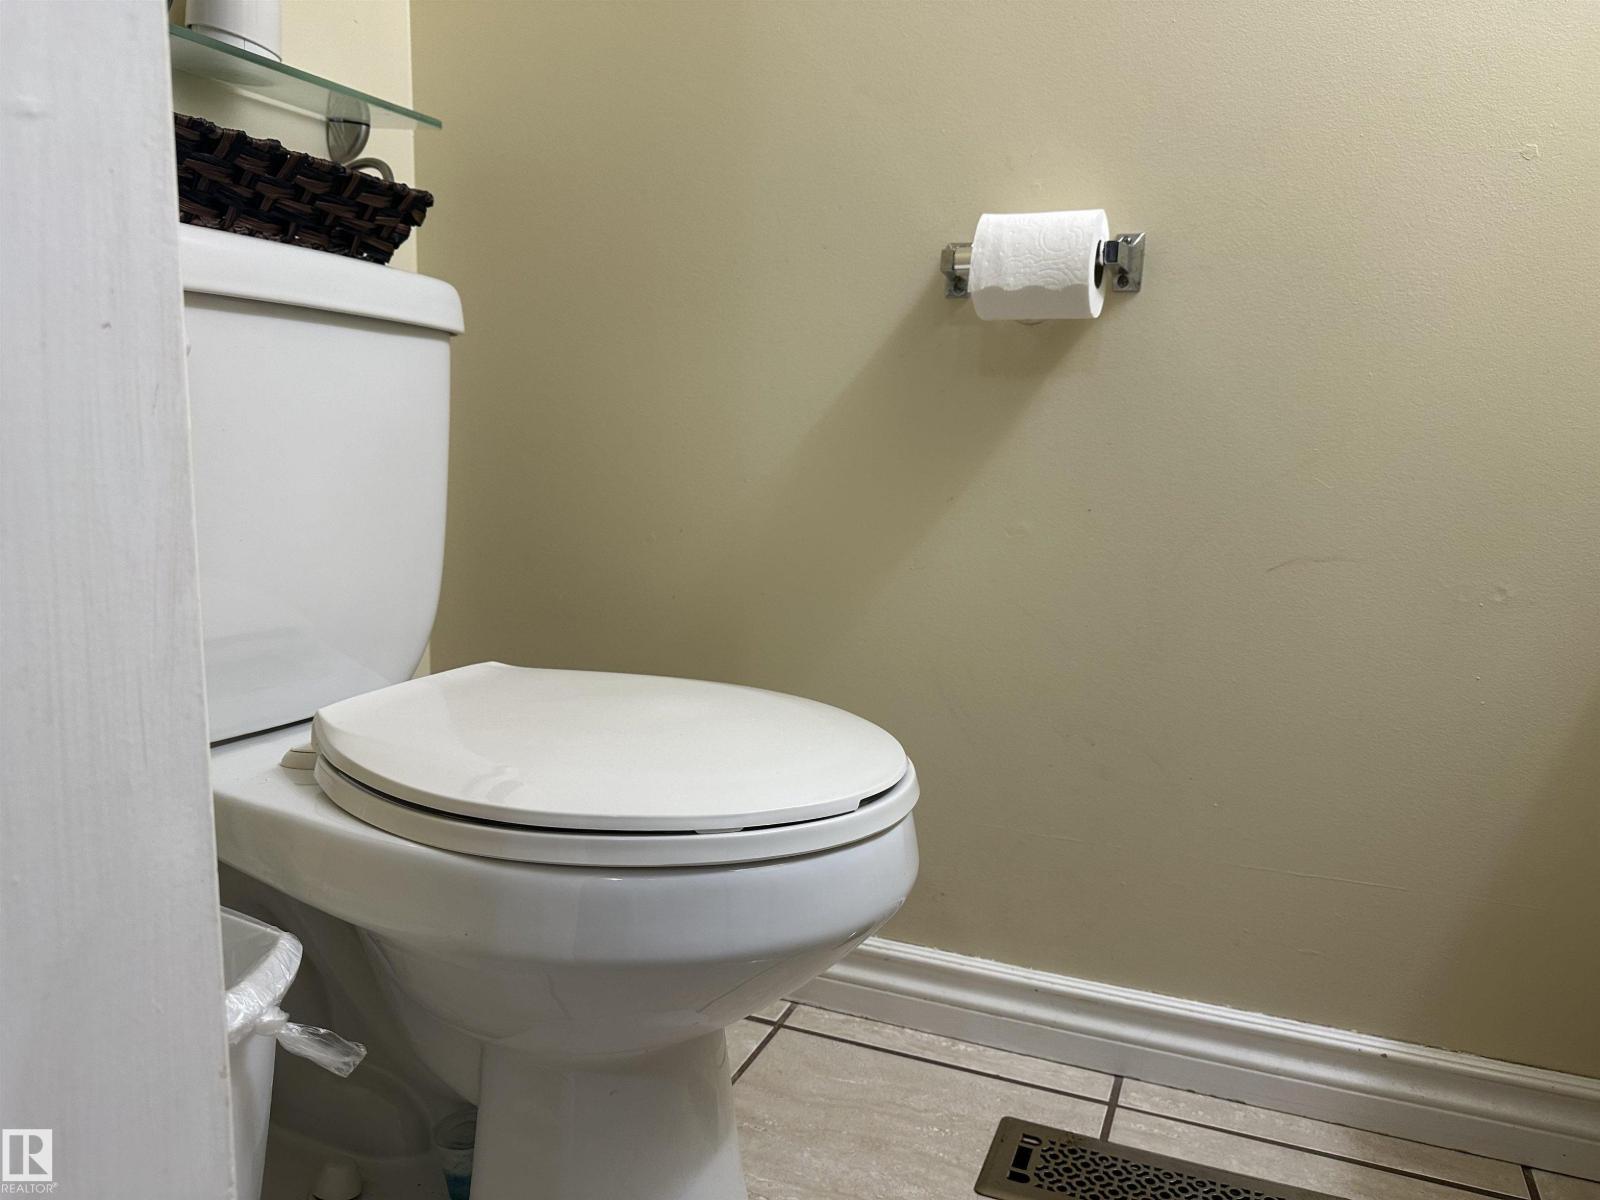
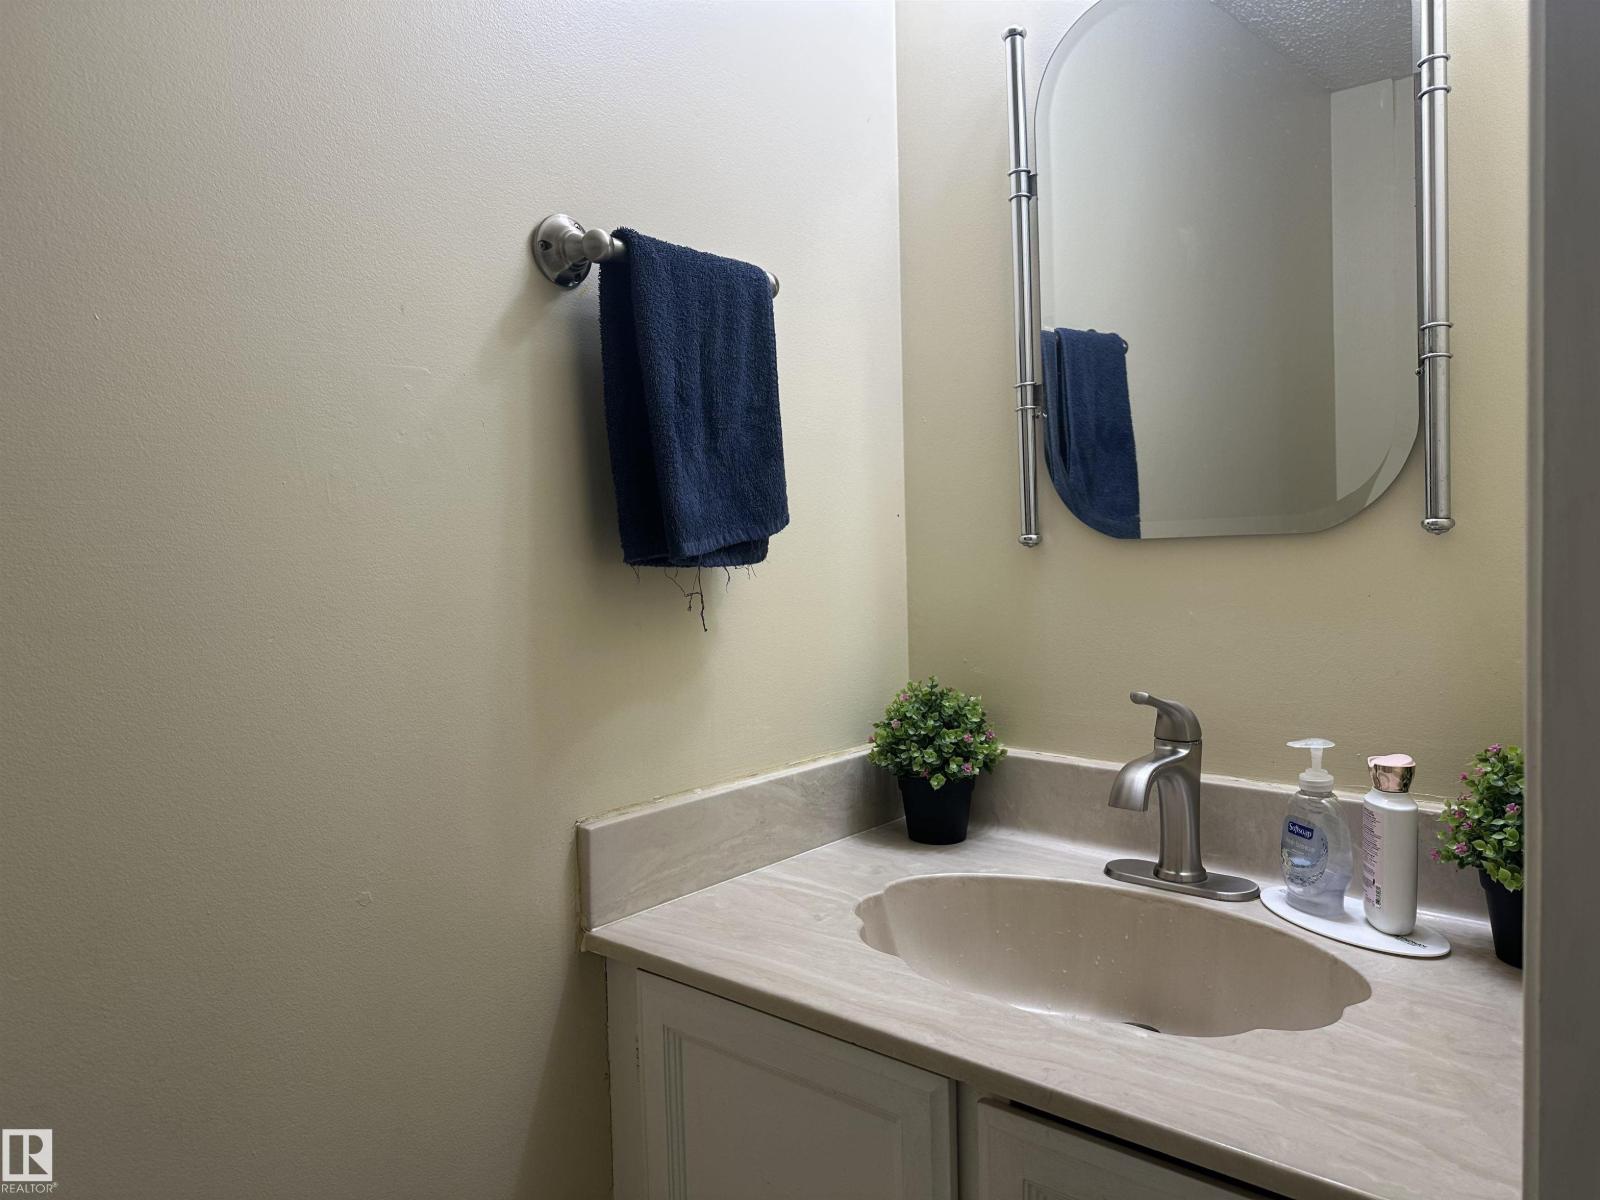
| Construction Style Attachment | Attached | Half Bath Total | 1 |
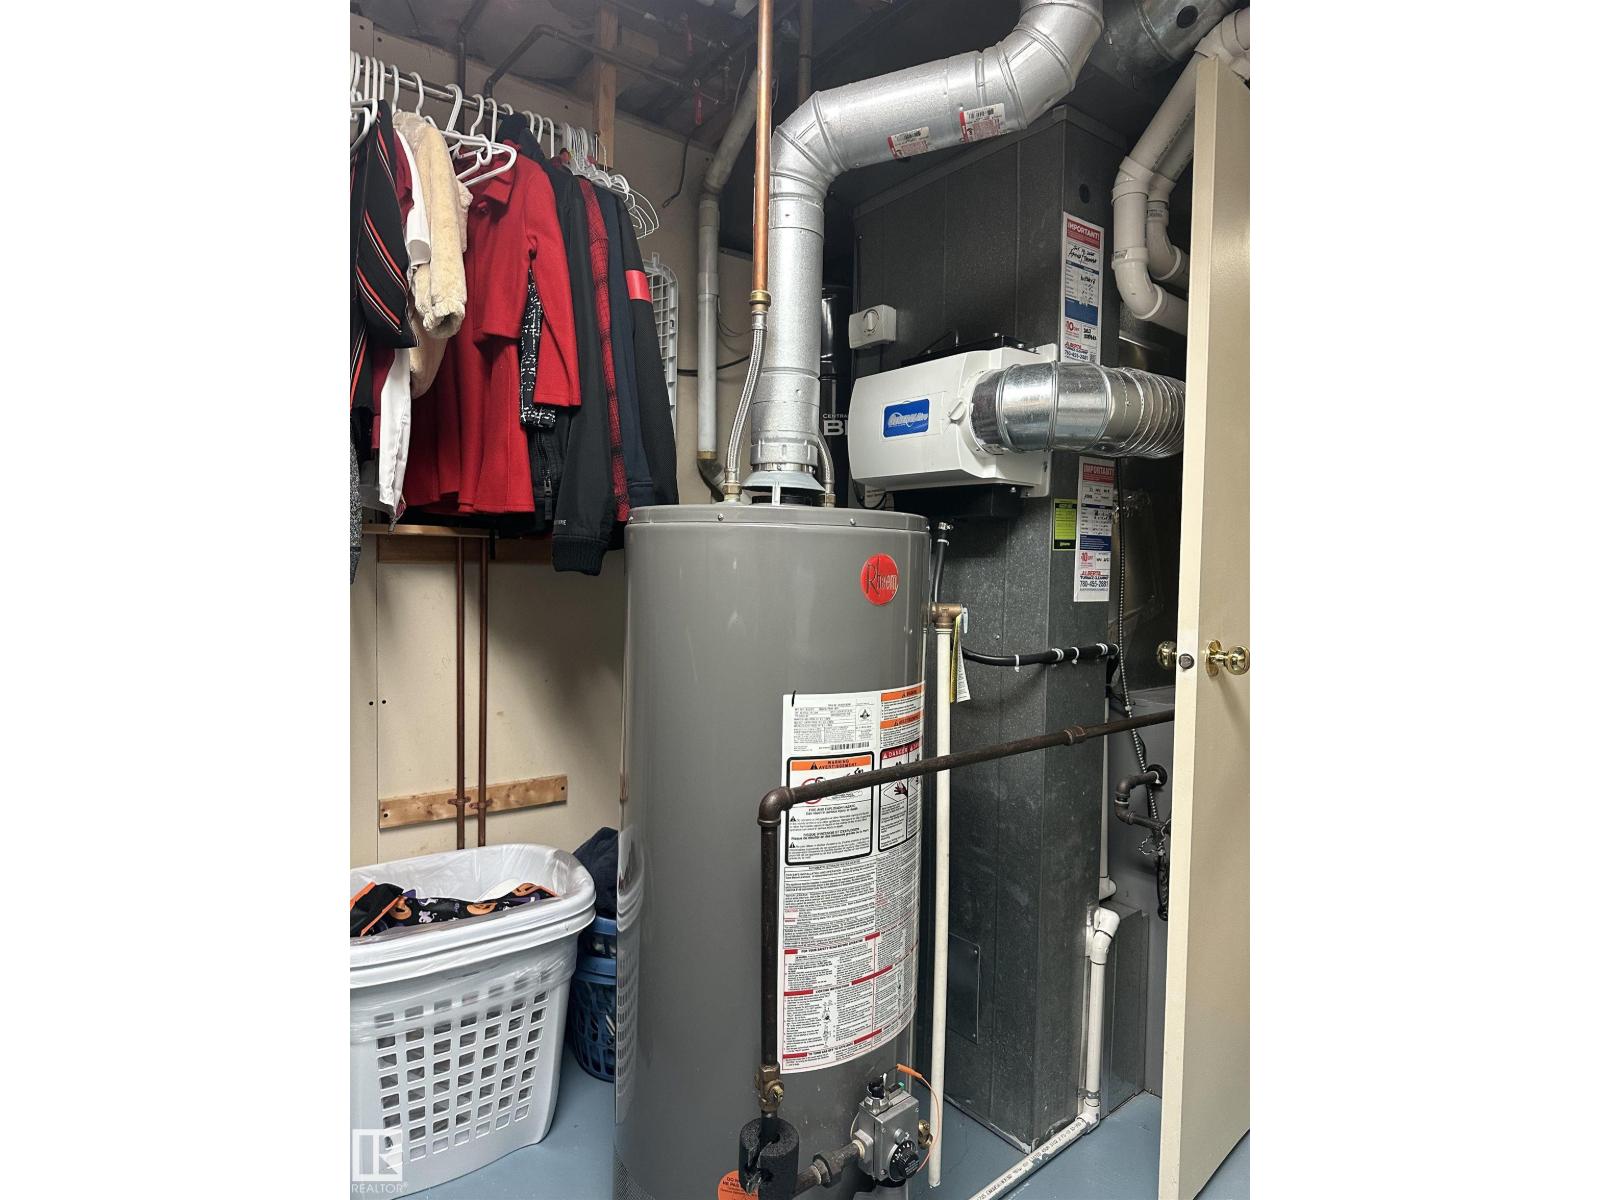
| Heating Type | Forced Air | Stories Total | 2 |
| Size Interior | 1170 Sqft | Type | Row / Townhouse |
| Carport |
| Acreage | No | Land Amenities | Public Transit, Schools, Shopping |
| Size Irregular | 340.28 | Size Total | 340.28 M2 |
| Size Total Text | 340.28 M2 |
| Level | Type | Dimensions |
|---|---|---|
| Main Level | Living Room | 3.29 m x 5.07 m |
| Main Level | Dining Room | 3.11 m x 2.91 m |
| Main Level | Kitchen | 3.01 m x 3.53 m |
| Upper Level | Primary Bedroom | 3.33 m x 4.15 m |
| Upper Level | Bedroom 2 | 3.11 m x 2.93 m |
| Upper Level | Bedroom 3 | 3.04 m x 2.79 m |

Start Your Mortgage Application
