
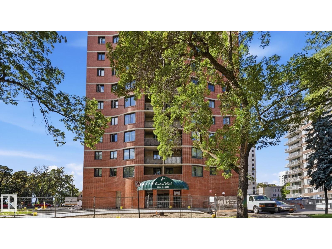
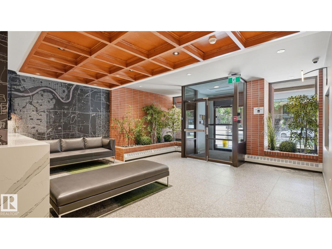
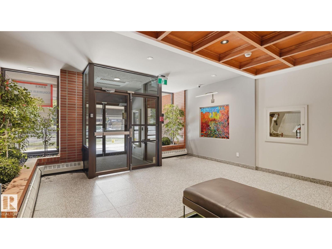
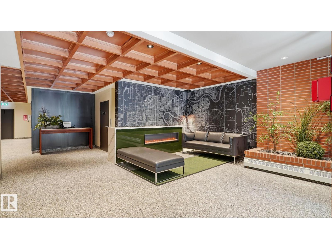
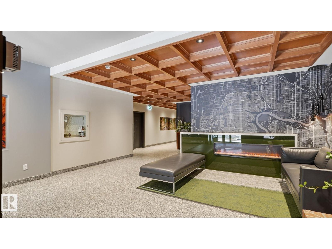
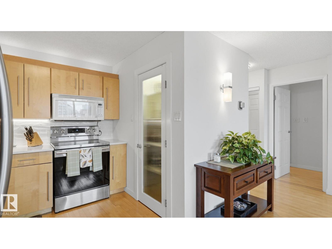
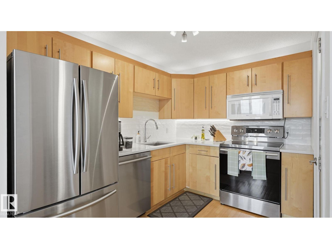
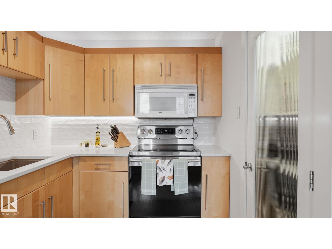
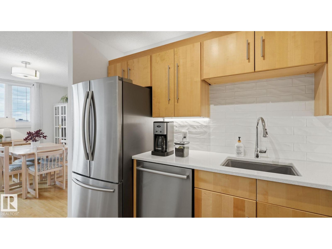
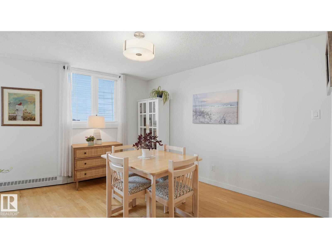
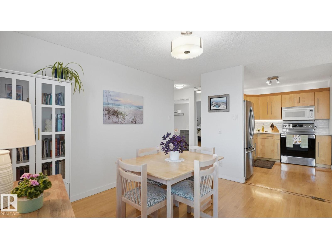
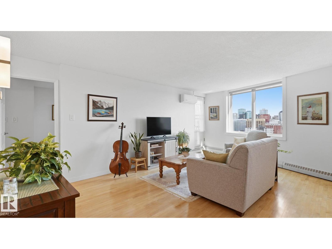
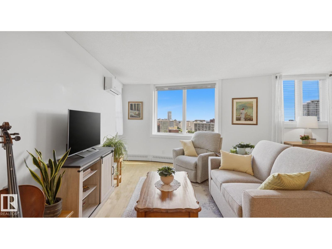
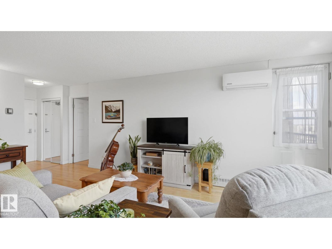
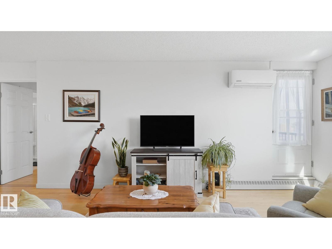
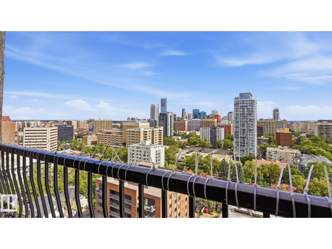
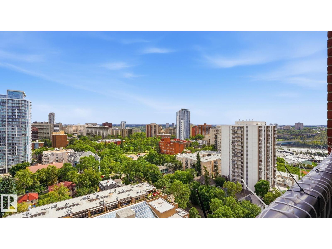
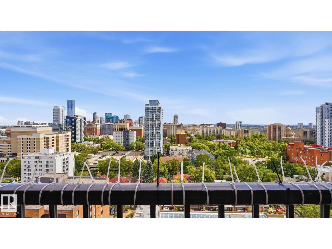
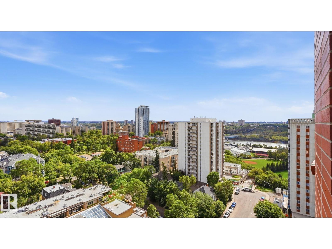
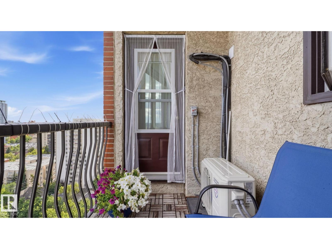
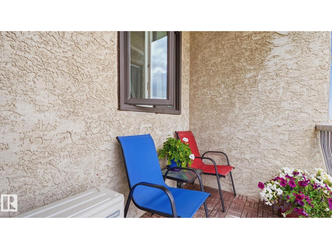
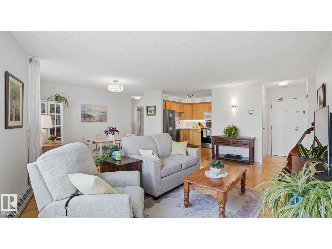
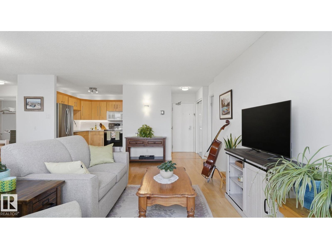
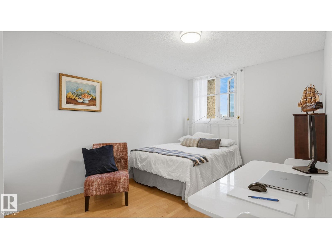
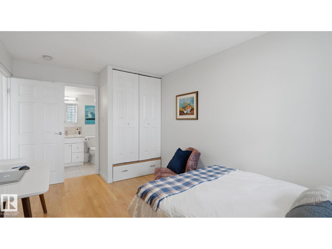
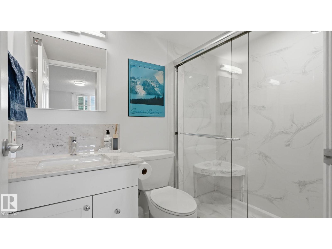
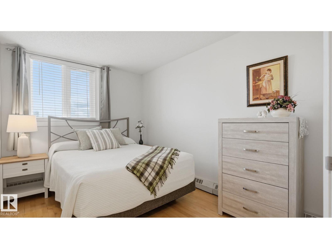
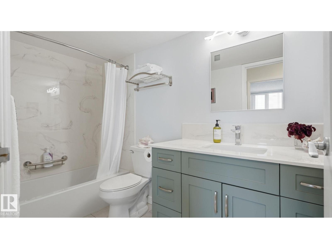
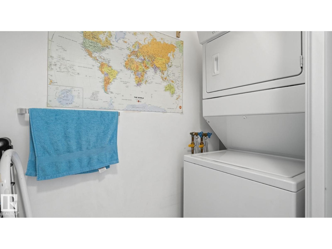
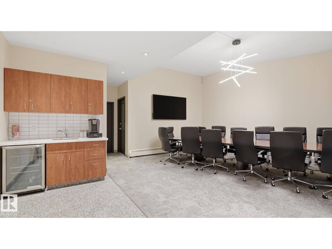
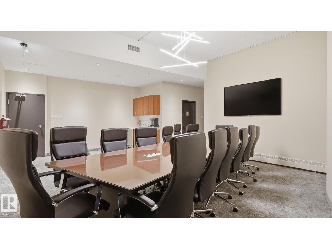
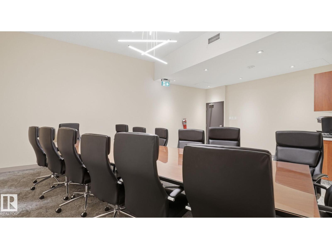
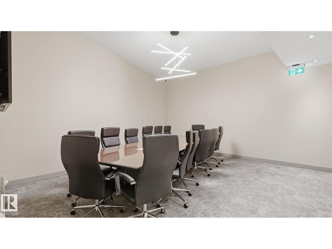
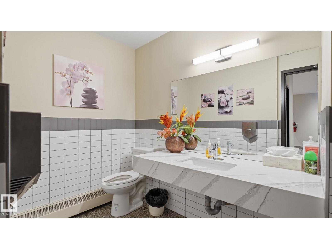
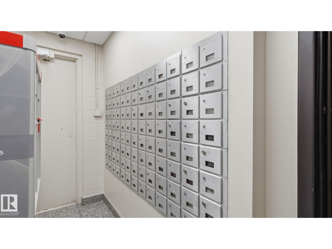
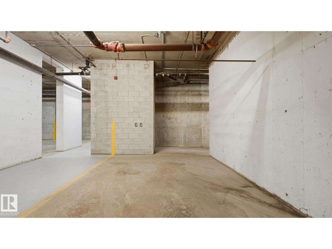
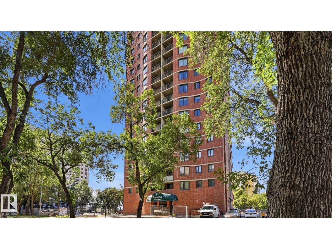
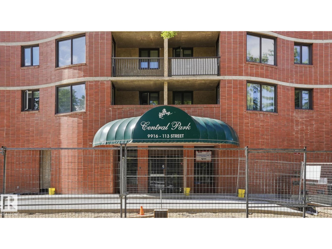
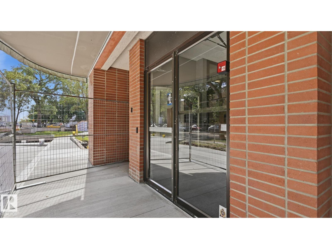
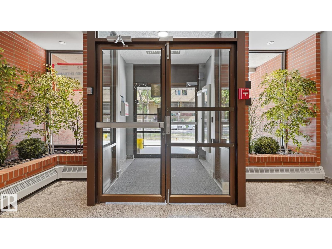
Perched on the 18th floor in Wîhkwêntôwin (Oliver), this updated 2 bed, 2 bath condo offers impressive downtown & River Valley views. The bright, open-concept interior features refinished hardwood & a renovated kitchen with stone countertops, updated cabinetry, stainless steel appliances, backsplash, under-cabinet lighting & pantry. Both bathrooms were renovated in 2023 with cultured marble finishes, including a Tyvarian ensuite vanity top. Bedrooms & baths are at opposite ends for added privacy. Additional upgrades include A/C (2025), washer & dryer (2019), updated electrical & lighting, fresh paint, built-in cabinetry, in-suite laundry & ample storage. Step outside onto the tiled balcony or enjoy heated underground parking with an oversized stall located near the elevators. Building amenities include a car wash, social room, visitor parking & secure bike storage. 1 block from River Valley trails and close to restaurants, MacEwan, U of A, shopping & transit. Condo fee include heat, water/sewer (id:53676)
| Bathroom Total | 2 | Bedrooms Total | 2 |
| Amenities | Vinyl Windows | Appliances | Dishwasher, Microwave Range Hood Combo, Refrigerator, Washer/dryer Stack-up, Stove, Window Coverings |
| Basement Type | None | Constructed Date | 1981 |
| Cooling Type | Central Air Conditioning | Fire Protection | Smoke Detectors |
| Heating Type | Baseboard Heaters, Hot Water Radiator Heat | Size Interior | 845 Sqft |
| Type | Apartment |
| Heated Garage | |
| Parkade | |
| Indoor | |
| Underground | |
| See Remarks |
| Acreage | No | Land Amenities | Golf Course, Playground, Public Transit, Schools, Shopping |
| Size Irregular | 36.3 | Size Total | 36.3 M2 |
| Size Total Text | 36.3 M2 |
| Level | Type | Dimensions |
|---|---|---|
| Main Level | Living Room | Measurements not available |
| Main Level | Dining Room | Measurements not available |
| Main Level | Kitchen | Measurements not available |
| Main Level | Primary Bedroom | Measurements not available |
| Main Level | Bedroom 2 | Measurements not available |

Start Your Mortgage Application
