
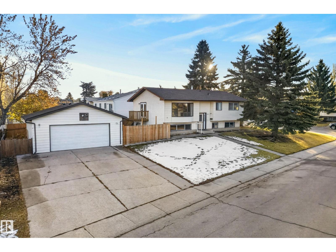
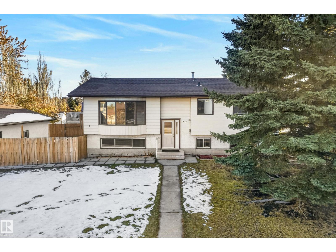
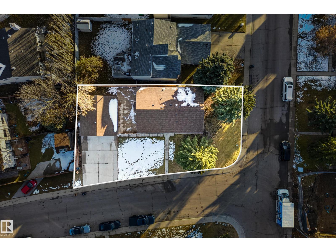
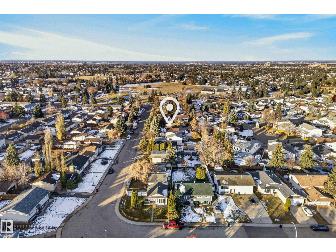
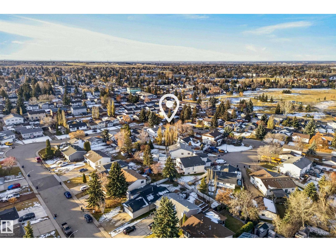
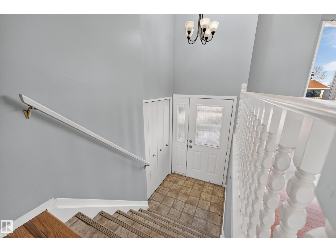
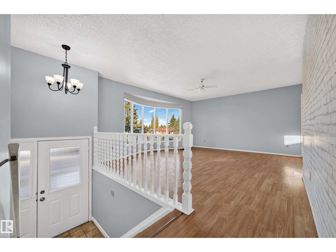
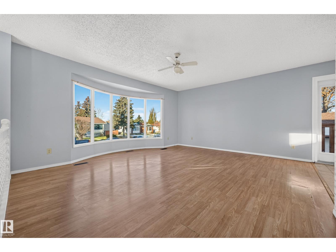
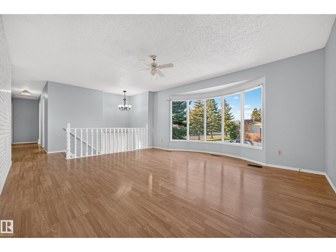
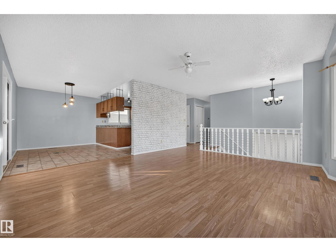
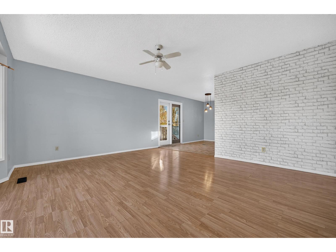
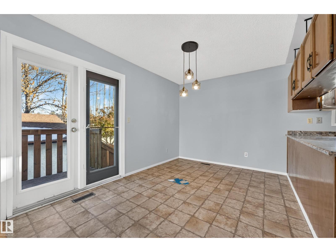
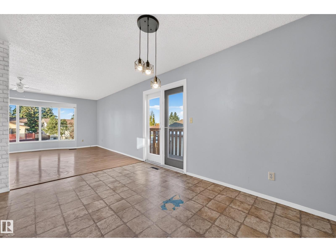
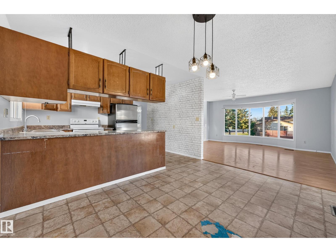
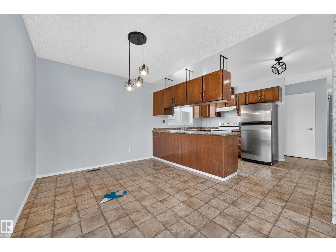
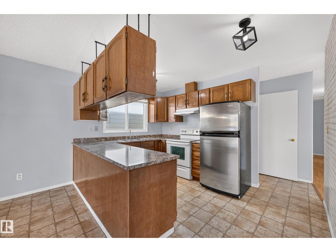
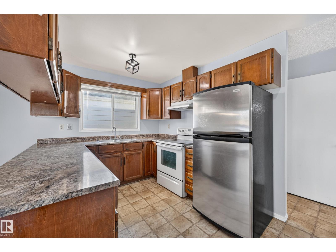
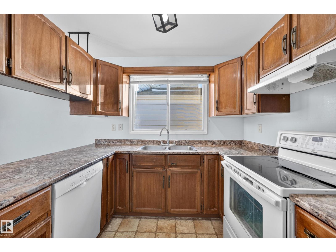
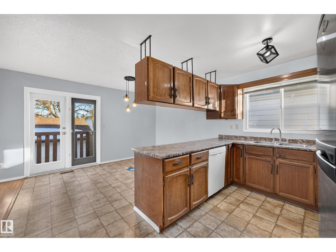
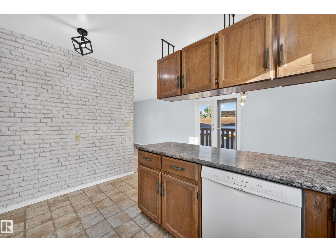
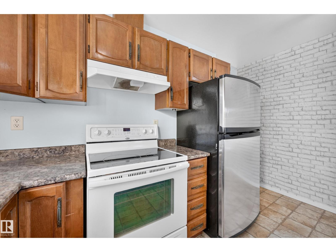
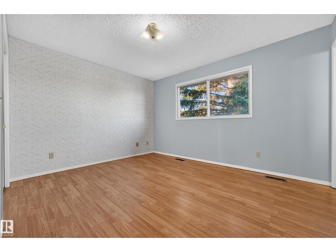
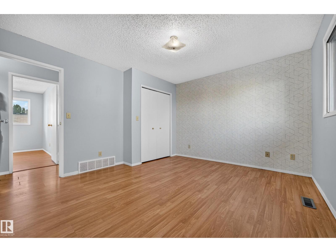
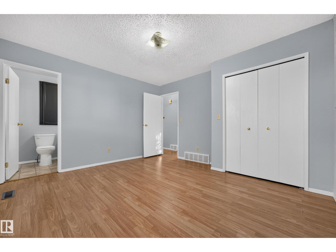
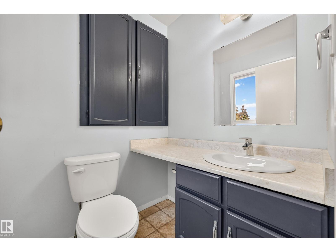
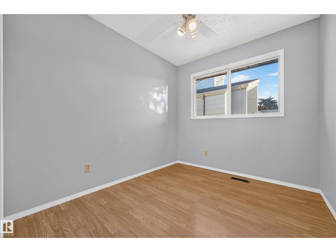
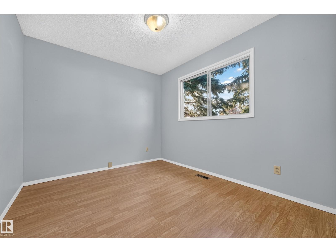
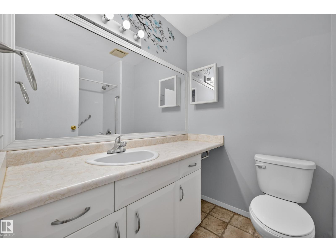
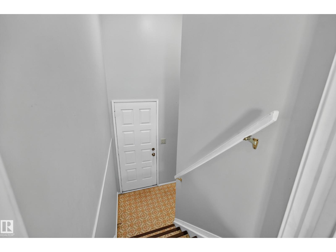
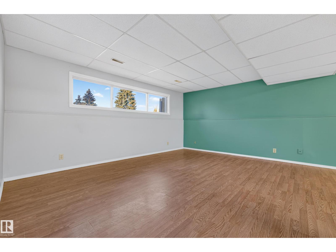
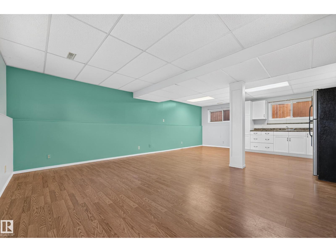
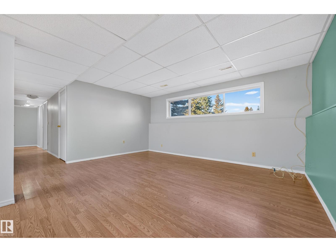
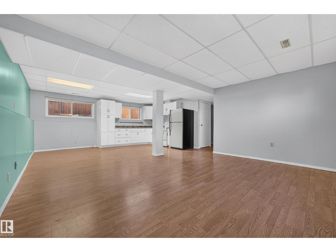
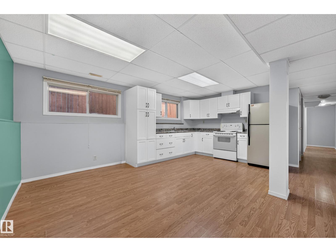
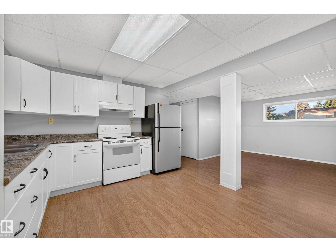
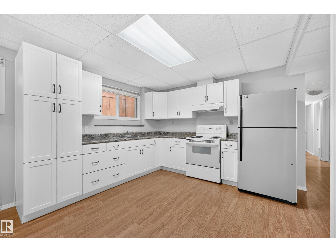
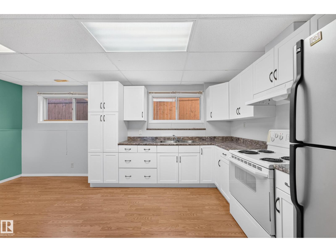
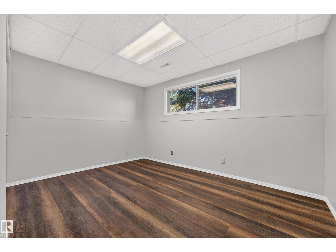
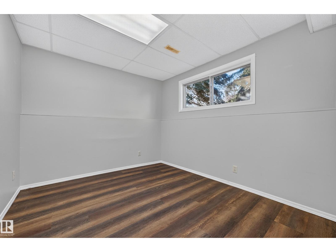
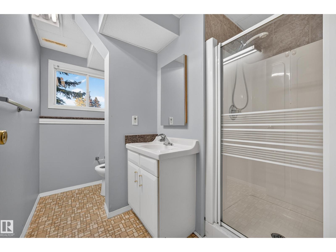
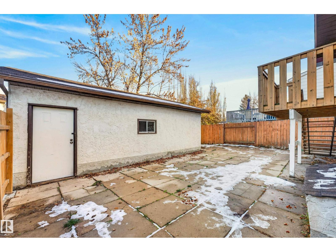
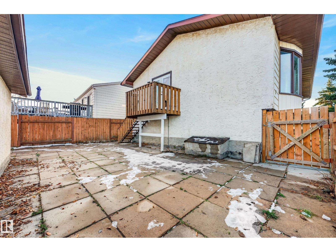
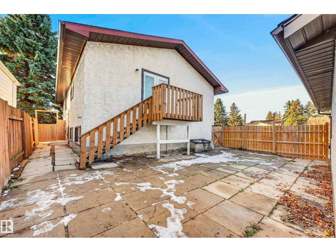
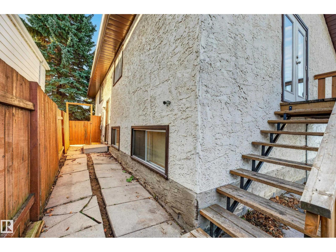
Room to live, space to grow! Set on a huge corner lot in a quiet neighbourhood within walking distance to school, this inviting bi-level offers over 2,200 sq. ft. of total living space with 5 bedrooms. A beautiful bay window fills the living room with natural light, while doors off the dining area lead directly to the backyard for easy outdoor entertaining. Upstairs features 3 bedrooms, including a primary with a private 2-piece ensuite. The basement offers 2 additional bedrooms, a second kitchen, large family room, and a separate entrance, providing flexibility for extended family. Outside, the expansive yard has room for gardening, play and relaxing, while the oversized detached double garage and large driveway provide generous parking and storage. A spacious lot, versatile layout and great location - bring your vision and make it your own! (id:53676)
| Bathroom Total | 3 | Bedrooms Total | 5 |
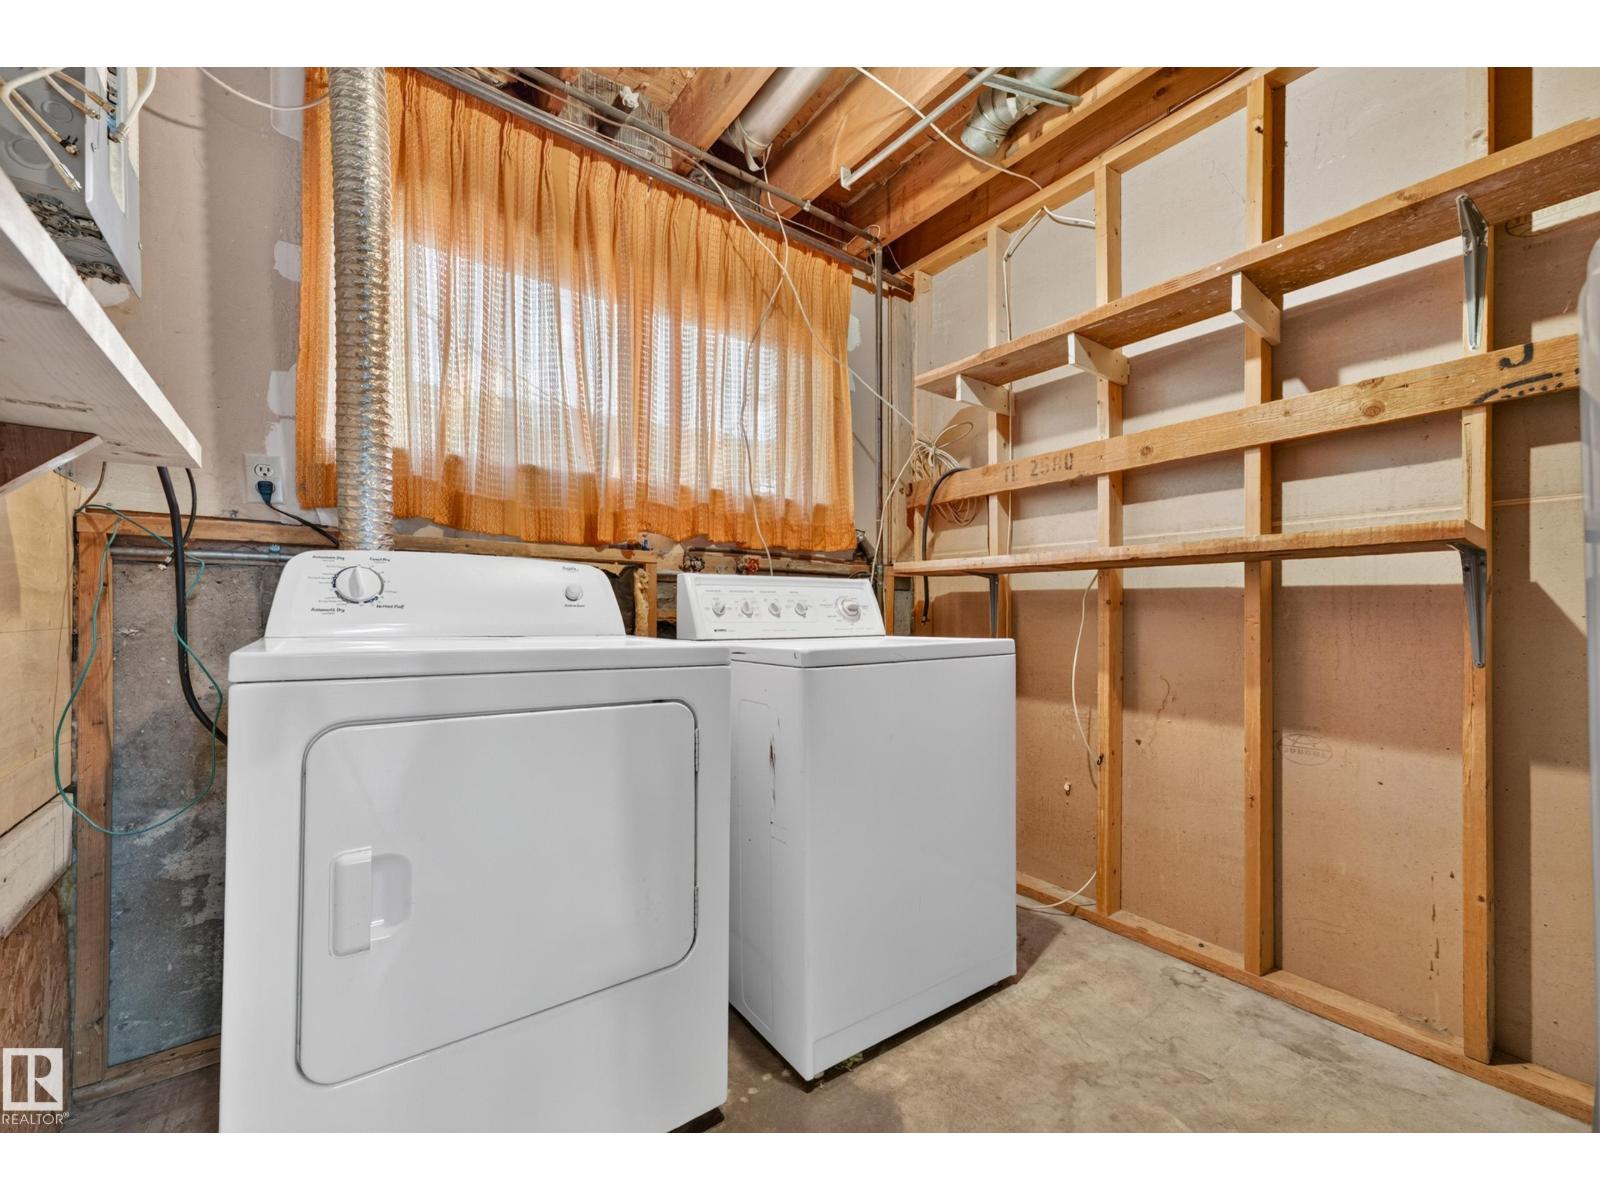
| Appliances | Dishwasher, Dryer, Garage Door Opener Remote(s), Garage Door Opener, Hood Fan, Washer, Two Refrigerators, Two Stoves | Architectural Style | Bi-level |
| Basement Development | Finished | Basement Type | Full (finished) |
| Constructed Date | 1980 | Construction Style Attachment | Detached |
| Half Bath Total | 1 | Heating Type | Forced Air |
| Size Interior | 1204 Sqft | Type | House |
| Detached Garage |
| Acreage | No | Fence Type | Fence |
| Land Amenities | Schools | Size Irregular | 585.78 |
| Size Total | 585.78 M2 | Size Total Text | 585.78 M2 |
| Level | Type | Dimensions |
|---|---|---|
| Basement | Bedroom 4 | 2.8 m x 3.85 m |
| Basement | Bedroom 5 | 3.35 m x 2.71 m |
| Basement | Second Kitchen | 3.61 m x 3.24 m |
| Basement | Recreation Room | 7.42 m x 5.21 m |
| Main Level | Living Room | 4.73 m x 5.07 m |
| Main Level | Dining Room | 3.78 m x 2.68 m |
| Main Level | Kitchen | 3.72 m x 2.8 m |
| Main Level | Primary Bedroom | 3.63 m x 3.96 m |
| Main Level | Bedroom 2 | 3.47 m x 2.7 m |
| Main Level | Bedroom 3 | 3.48 m x 2.42 m |

Start Your Mortgage Application
