
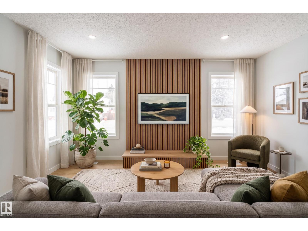
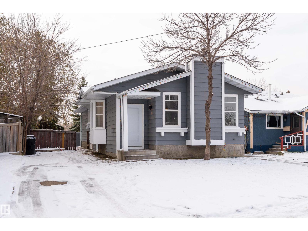
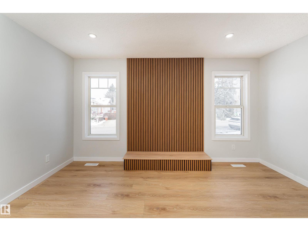
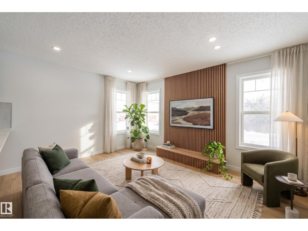
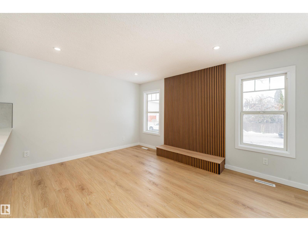
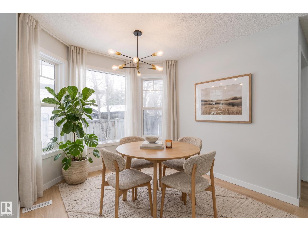
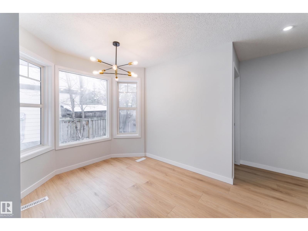
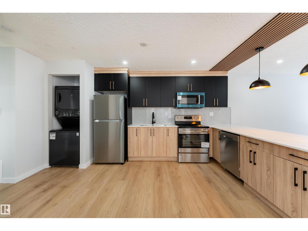
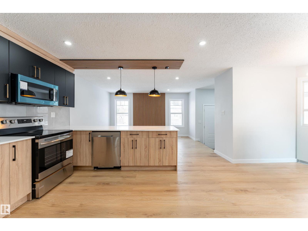
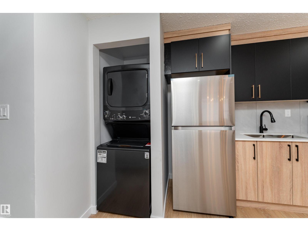
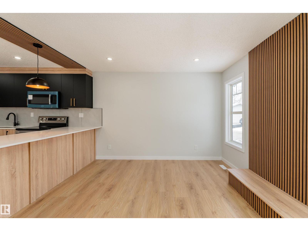
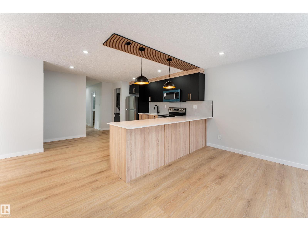
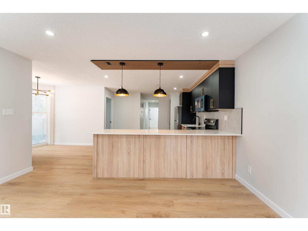
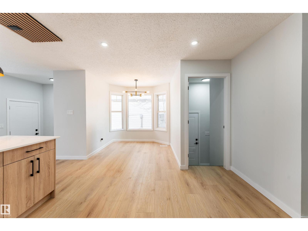
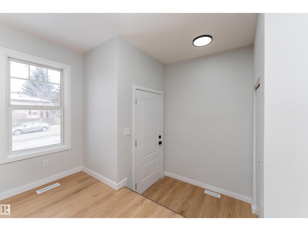
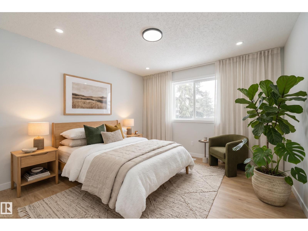
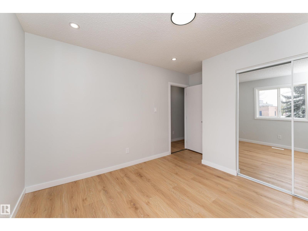
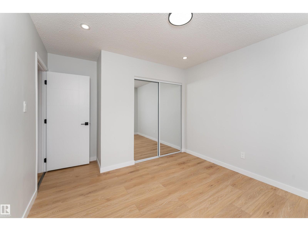
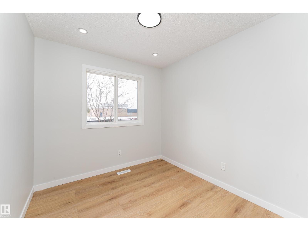
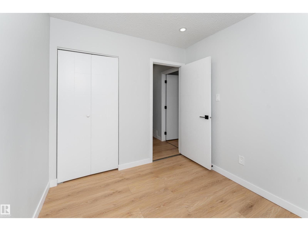
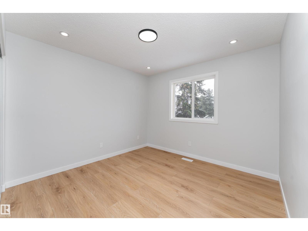
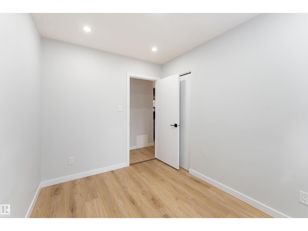
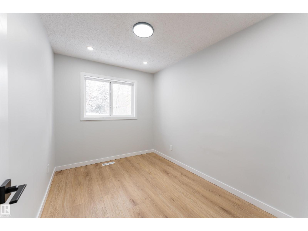
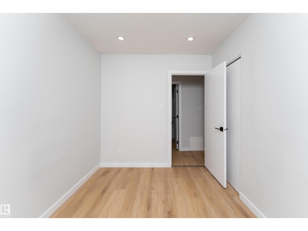
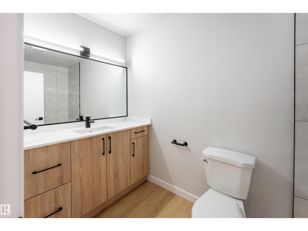
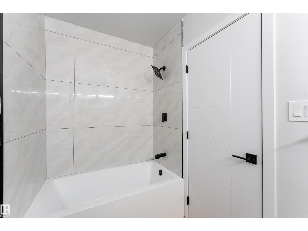
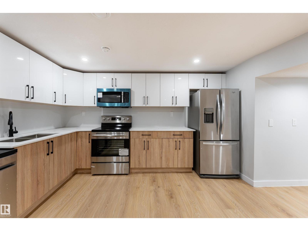
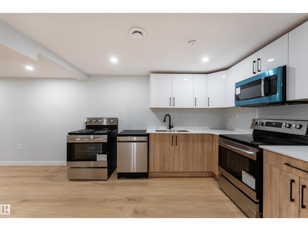
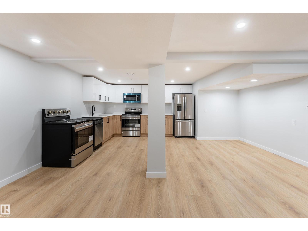
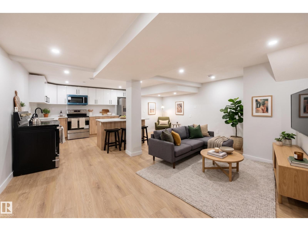
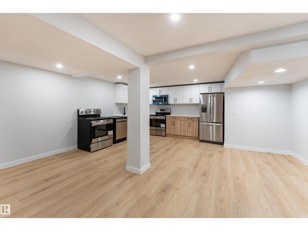
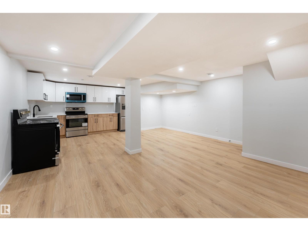
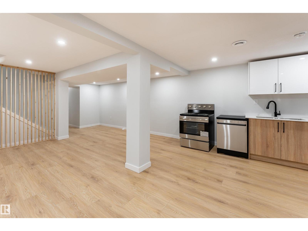
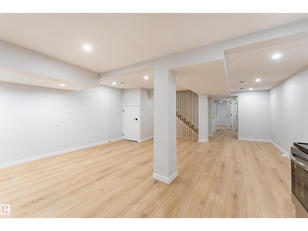
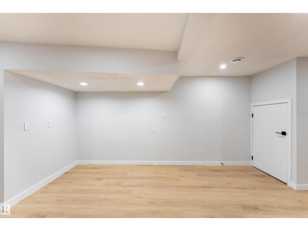
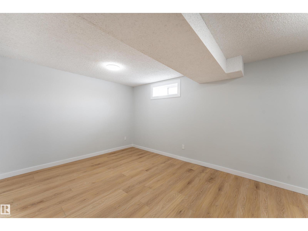
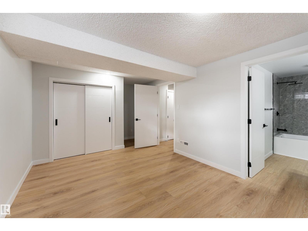
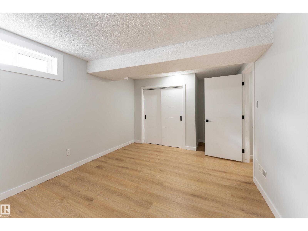
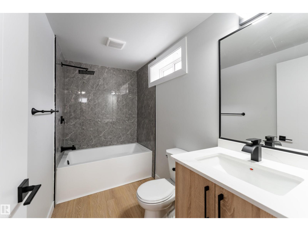
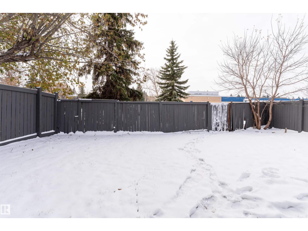
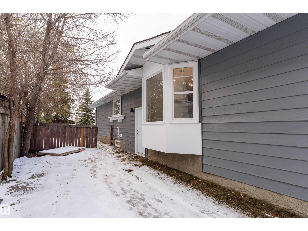
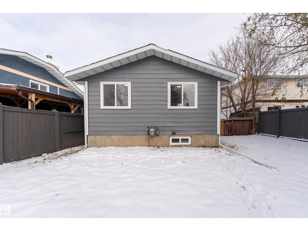
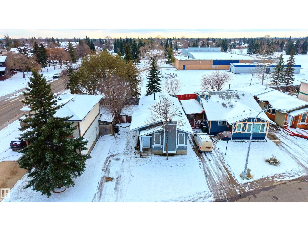
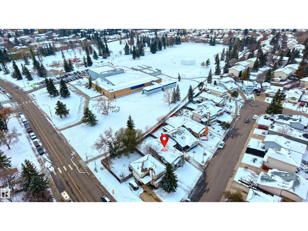
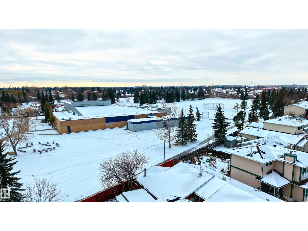
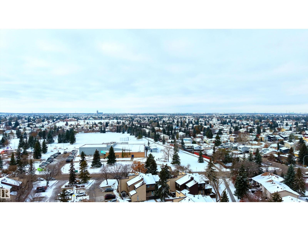
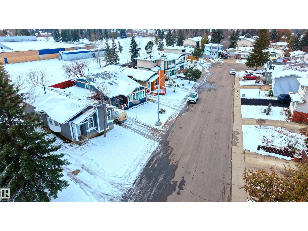
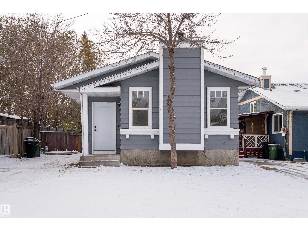
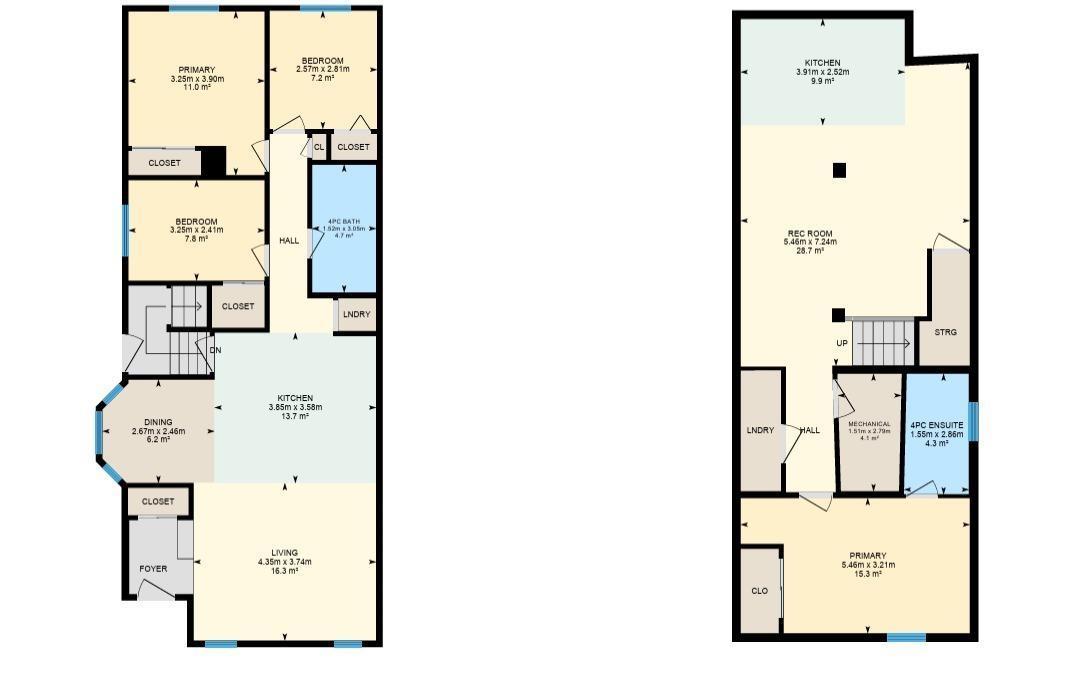
FULLY RENOVATED BUNGALOW WITH SEPARATE ENTRANCE & SECOND KITCHEN! Welcome to this beautifully upgraded home in the desirable community of Lymburn! Offering 1,006 SQ FT of above-grade living space, this move-in-ready property features 4 BEDROOMS & 2 FULL BATHROOMS. The main floor boasts a modern kitchen with STAINLESS STEEL APPLIANCES, upgraded DIMMER LIGHTING throughout, and stylish finishes. Enjoy peace of mind with NEWER WINDOWS, a BRAND-NEW FURNACE & NEWER ROOF, and NEWLY LANDSCAPED both front and back along with extensive renovations throughout. The fully developed basement features a SEPARATE ENTRANCE, SECOND KITCHEN with STAINLESS STELL APPLIANCES, an additional bedroom, and a 4-piece ensuite, offering excellent flexibility for extended family. Modern upgrades, functional living spaces, and incredible versatility make this home a fantastic opportunity for families, first-time buyers, and investors alike. DON'T MISS OUT! (id:53676)
11:00 am
Ends at:1:00 pm
| Bathroom Total | 2 | Bedrooms Total | 4 |
| Amenities | Vinyl Windows | Appliances | Washer/dryer Combo, Washer/dryer Stack-up, Two Refrigerators, Two Stoves, Dishwasher |
| Architectural Style | Bungalow | Basement Development | Finished |
| Basement Type | Full (finished) | Constructed Date | 1980 |
| Construction Style Attachment | Detached | Heating Type | Forced Air |
| Stories Total | 1 | Size Interior | 1006 Sqft |
| Type | House |
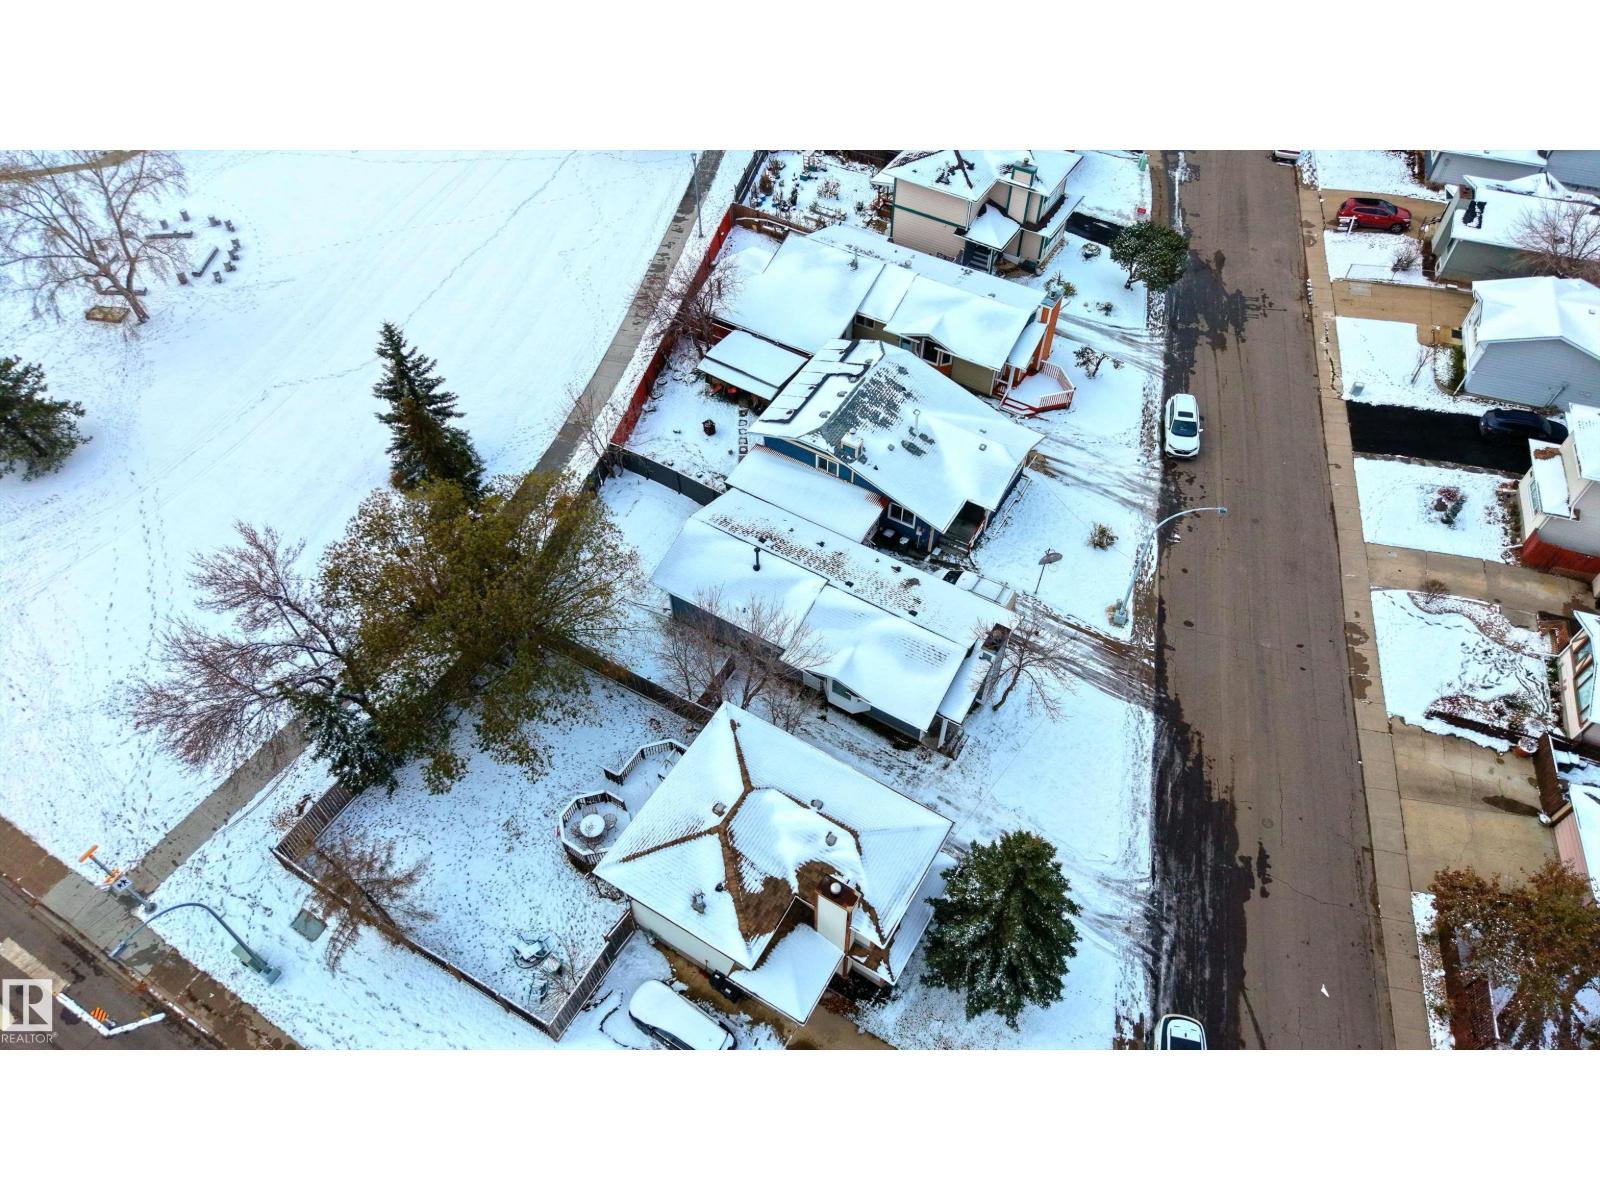
| Acreage | No | Fence Type | Fence |
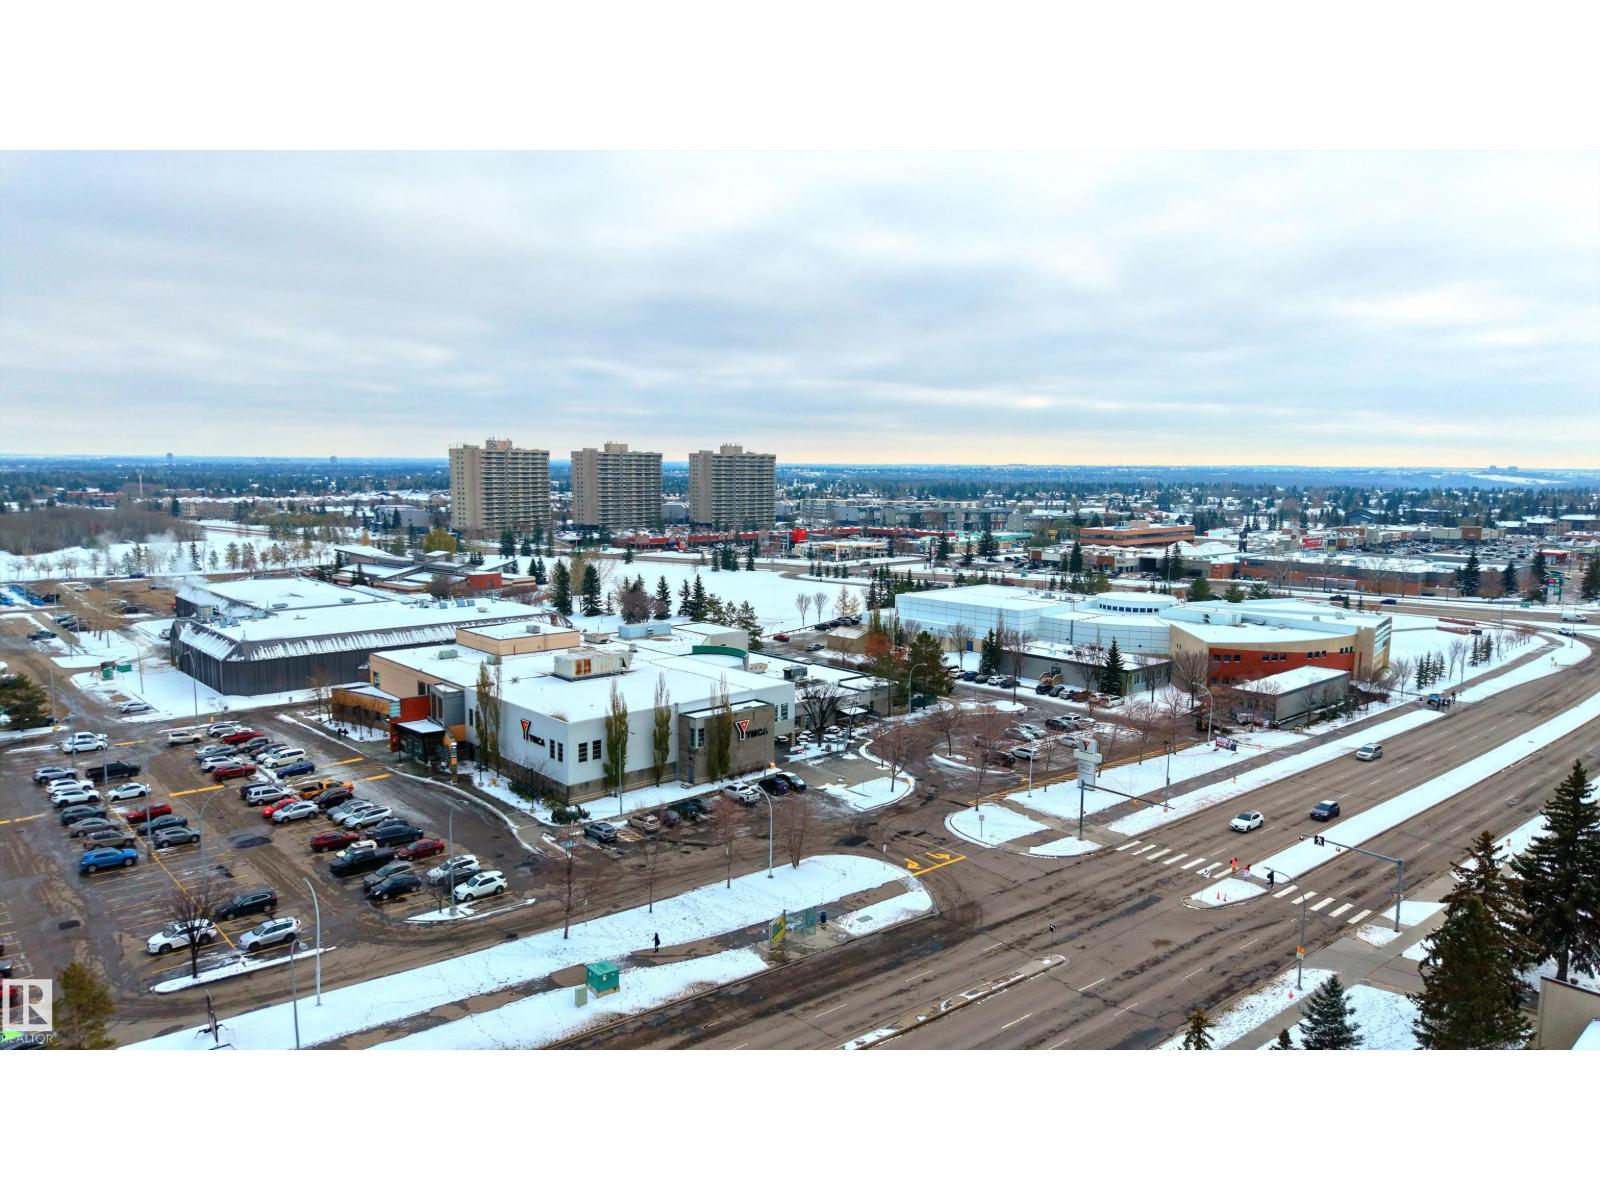
| Land Amenities | Park, Golf Course, Playground, Public Transit, Schools, Shopping | Size Irregular | 350.7 |
| Size Total | 350.7 M2 | Size Total Text | 350.7 M2 |
| Level | Type | Dimensions |
|---|---|---|
| Basement | Bedroom 4 | 5.46m x 3.21m |
| Basement | Recreation Room | 5.46m x 7.24m |
| Basement | Second Kitchen | 3.91m x 2.52m |
| Main Level | Living Room | 4.35m x 3.74m |
| Main Level | Dining Room | 2.67m x 2.46m |
| Main Level | Kitchen | 3.85m x 3.58m |
| Main Level | Primary Bedroom | 3.25m x 3.90m |
| Main Level | Bedroom 2 | 2.57m x 2.81m |
| Main Level | Bedroom 3 | 3.25m x 2.41m |

Start Your Mortgage Application
