
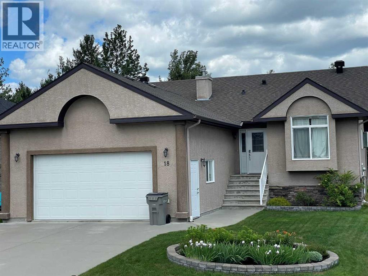
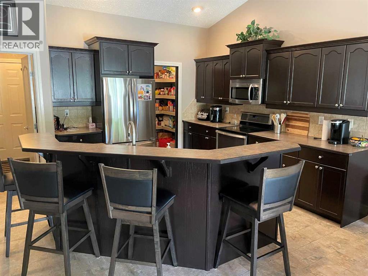
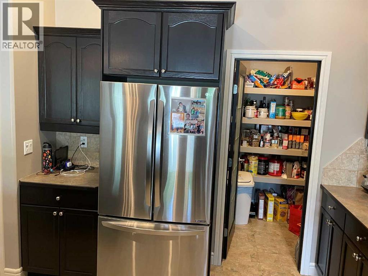
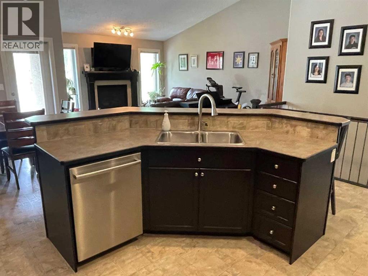
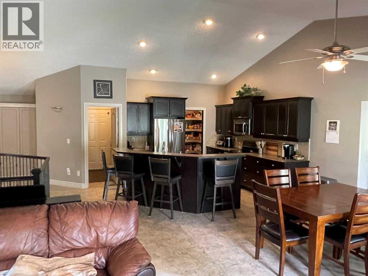
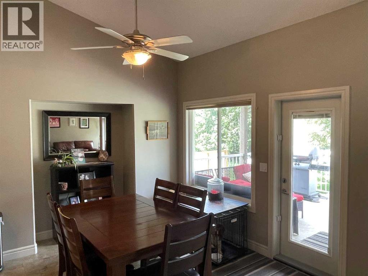
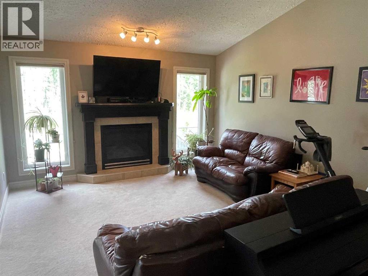
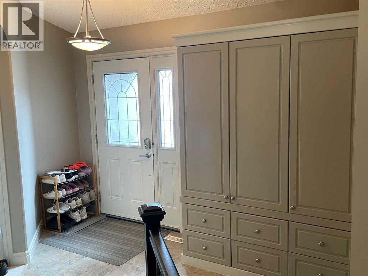
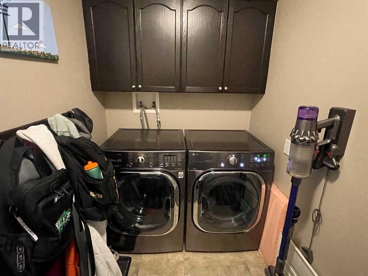
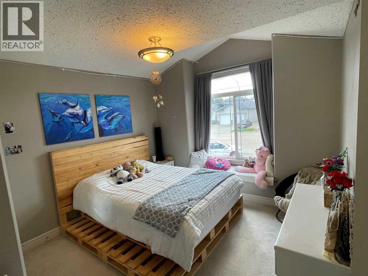
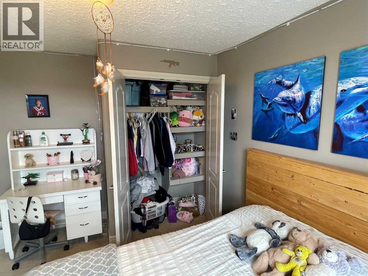
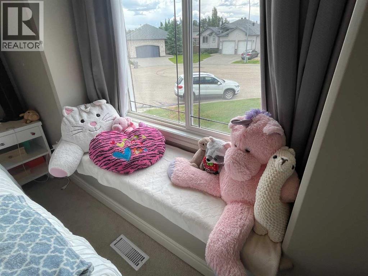
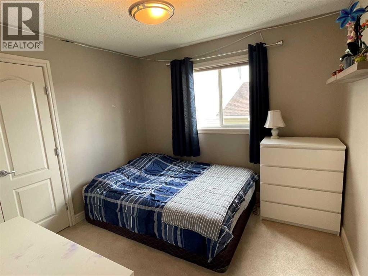
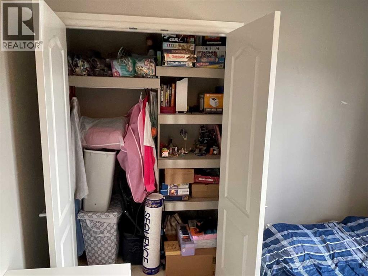
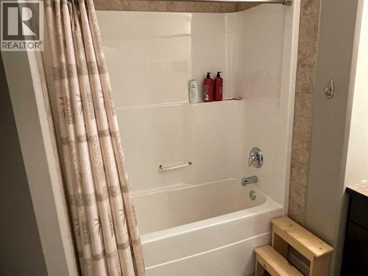
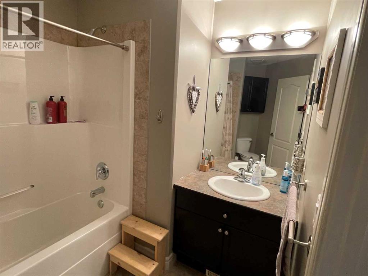
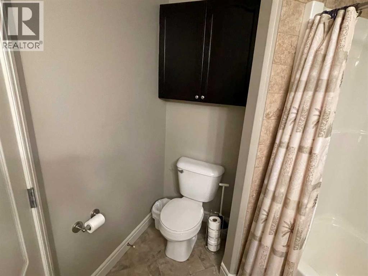
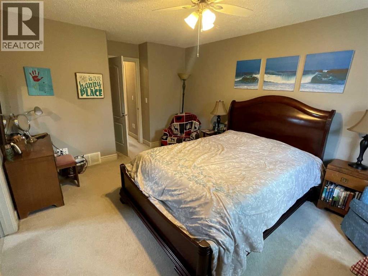
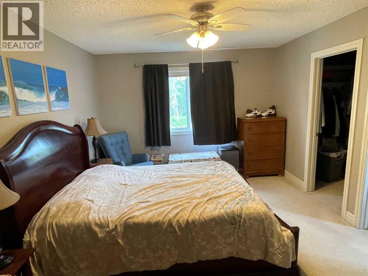
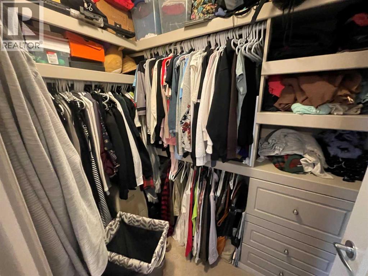
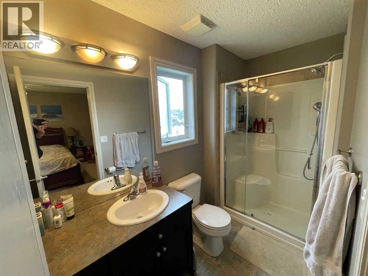
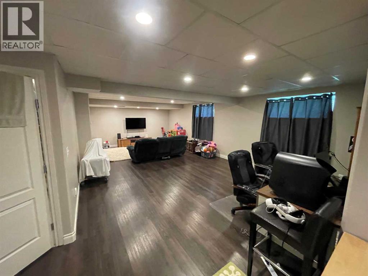
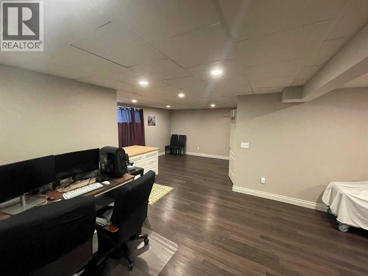
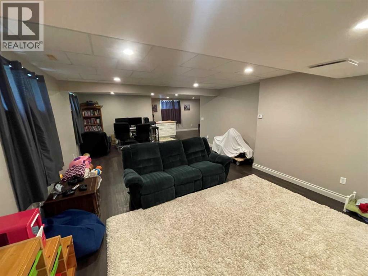
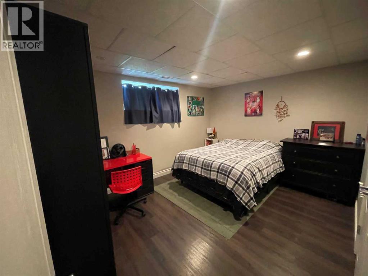
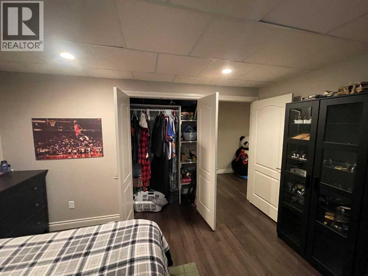
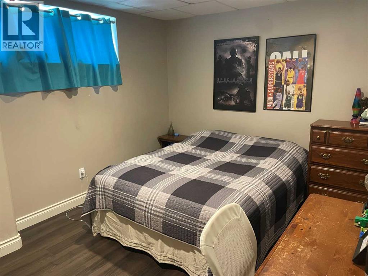
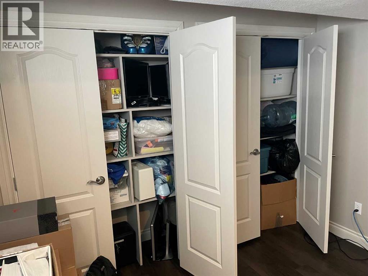
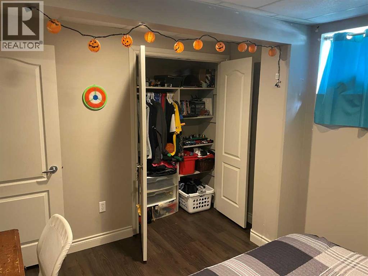
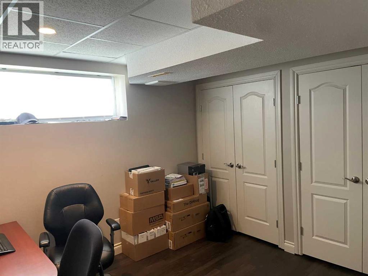
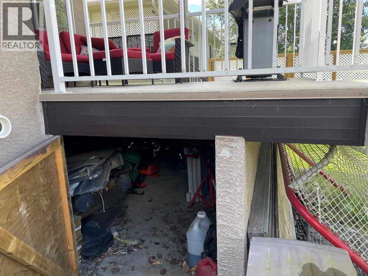
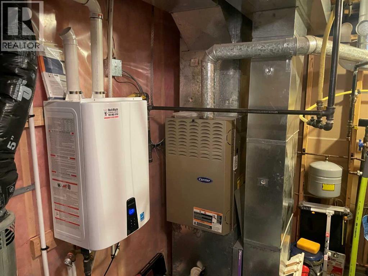
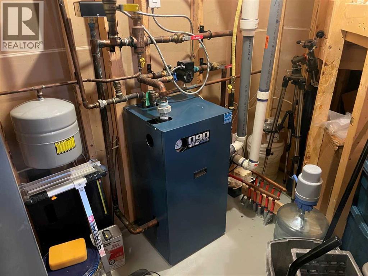
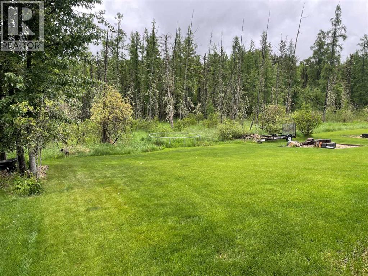
Executive 1528 sq ft Bungalow located on the quiet cul-de-sac of Park Point. Move in ready! you will enjoy the fantastic floor plan with a roomy front and garage entries, enclaved main floor laundry in the garage entry. Being a bungalow with an open floor plan, high vaulted ceiling, 12 ' raised eating bar lots counter space, under counter lighting, large pantry and 6 large bedrooms with closet organizers in each one, yes there is lots of storage. The fully developed basement has a good sized square feet leaving the family room is large and inviting. Some up grades include new shingles in 2019, basement flooring, hot water on demand in 2021, there is also natural gas ran to the 10x12 almost fully covered rear deck. Also the stucco and rock exterior add the regal street appeal. This property has underground sprinkles and backs onto green zone with no neighbors behind you. Lots more to see in this beautiful home! (id:53676)
| Bathroom Total | 3 | Bedrooms Above Ground | 3 |
| Bedrooms Below Ground | 3 | Bedrooms Total | 6 |
| Appliances | Washer, Refrigerator, Dishwasher, Stove, Dryer, Microwave Range Hood Combo, Window Coverings, Garage Door Opener | Architectural Style | Bungalow |
| Basement Development | Finished | Basement Type | Full (finished) |
| Constructed Date | 2005 | Construction Material | Poured Concrete, Wood Frame |
| Construction Style Attachment | Detached | Cooling Type | None |
| Exterior Finish | Brick, Concrete, Stucco, Vinyl Siding | Fireplace Present | Yes |
| Fireplace Total | 1 | Flooring Type | Carpeted, Laminate, Linoleum, Tile |
| Foundation Type | Poured Concrete | Heating Fuel | Natural Gas |
| Heating Type | Forced Air | Stories Total | 1 |
| Size Interior | 1528 Sqft | Total Finished Area | 1528 Sqft |
| Type | House |
| Attached Garage | 2 |
| Garage | |
| Heated Garage | |
| Other |
| Acreage | No | Fence Type | Not Fenced |
| Land Amenities | Airport, Golf Course, Park, Playground, Recreation Nearby, Schools, Shopping, Water Nearby | Landscape Features | Underground Sprinkler |
| Size Frontage | 18.29 M | Size Irregular | 7678.00 |
| Size Total | 7678 Sqft|7,251 - 10,889 Sqft | Size Total Text | 7678 Sqft|7,251 - 10,889 Sqft |
| Zoning Description | R1 |
| Level | Type | Dimensions |
|---|---|---|
| Basement | Family Room | 15.75 Ft x 28.17 Ft |
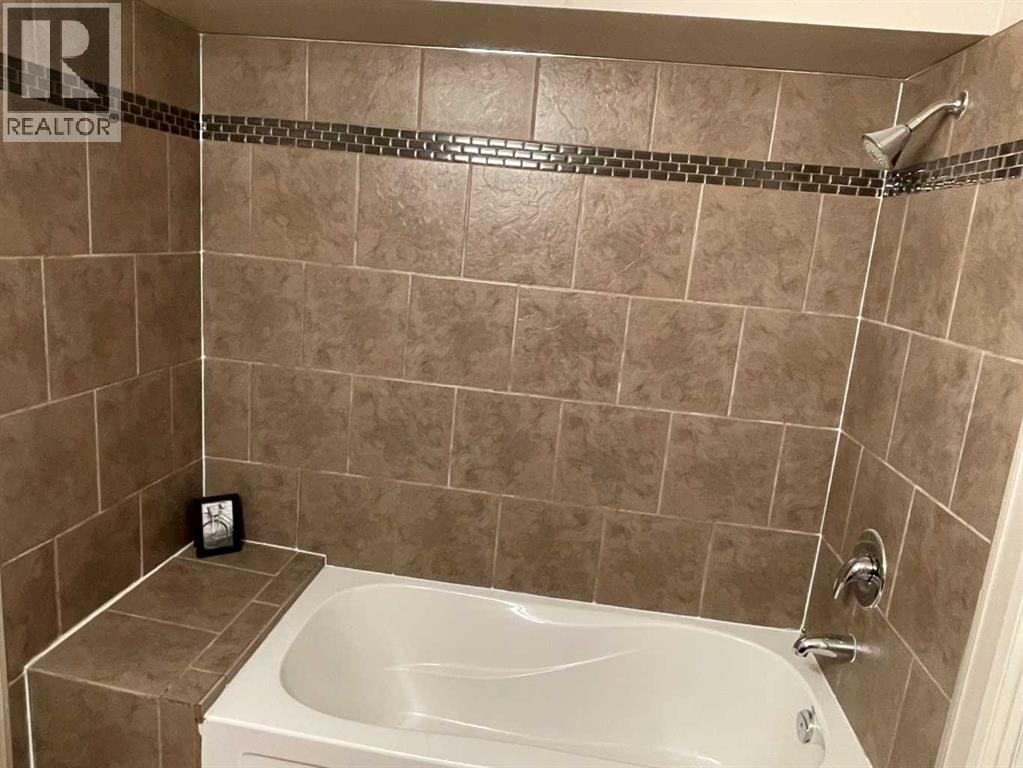
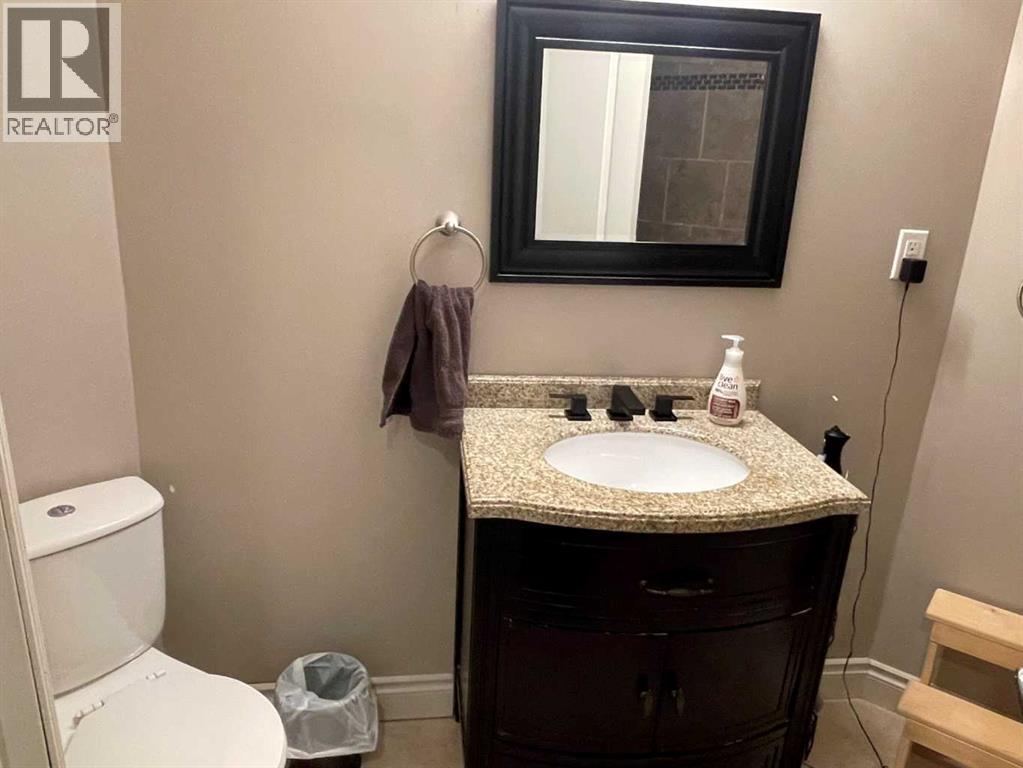
| Basement | 4pc Bathroom | Measurements not available |
| Basement | Bedroom | 10.17 Ft x 10.83 Ft |
| Basement | Bedroom | 11.00 Ft x 13.42 Ft |
| Basement | Bedroom | 10.17 Ft x 12.25 Ft |
| Main Level | Kitchen | 12.00 Ft x 11.58 Ft |
| Main Level | Dining Room | 10.83 Ft x 11.92 Ft |
| Main Level | Living Room | 13.67 Ft x 17.75 Ft |
| Main Level | Bedroom | 10.83 Ft x 13.83 Ft |
| Main Level | Bedroom | 10.25 Ft x 9.92 Ft |
| Main Level | Primary Bedroom | 11.75 Ft x 14.50 Ft |
| Main Level | 4pc Bathroom | Measurements not available |
| Main Level | 3pc Bathroom | Measurements not available |
| Main Level | Laundry Room | Measurements not available |

Start Your Mortgage Application
