
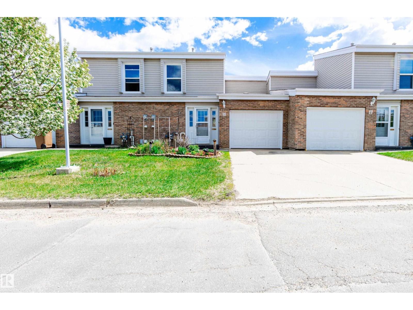
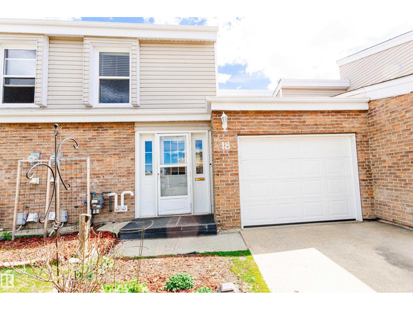
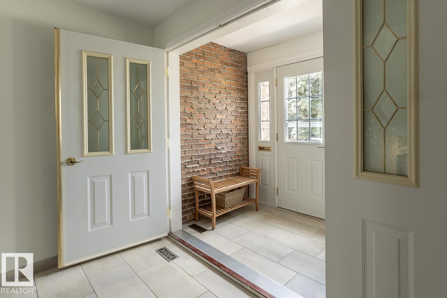
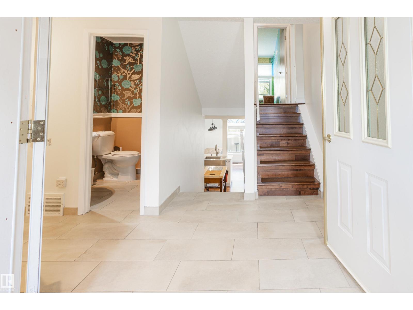
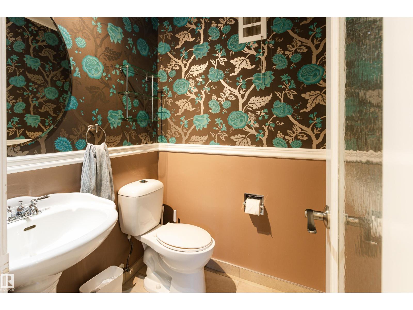
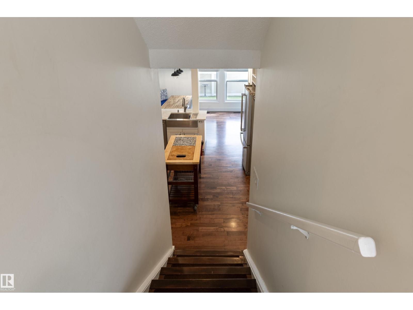
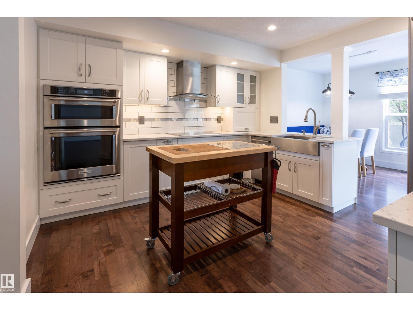
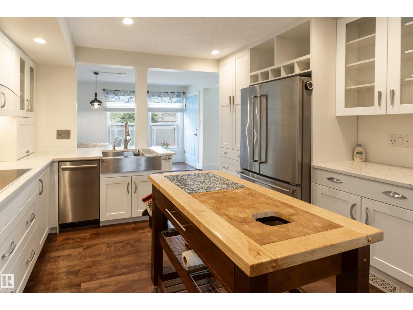
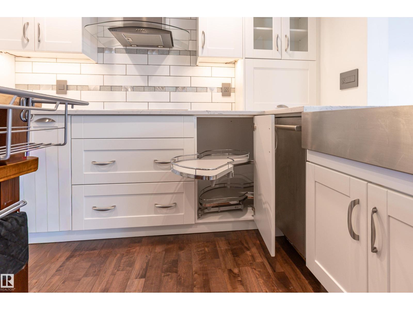
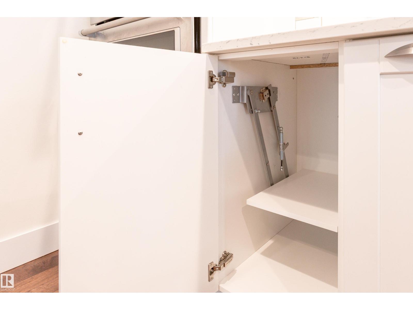
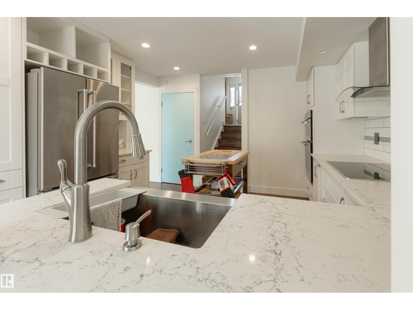
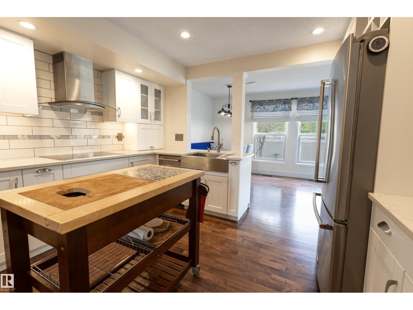
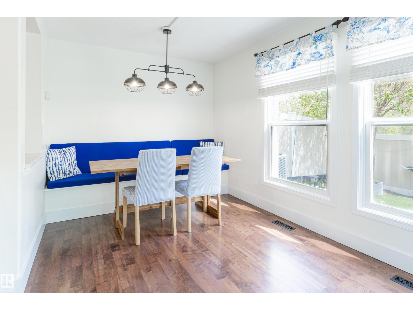
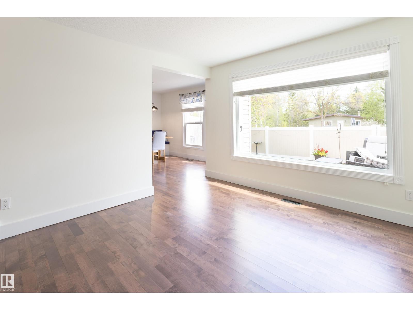
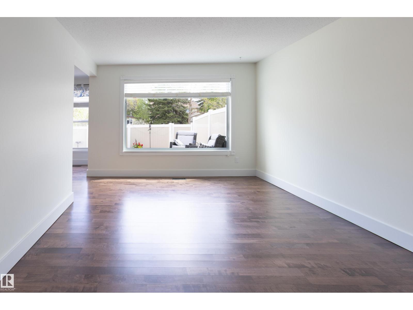
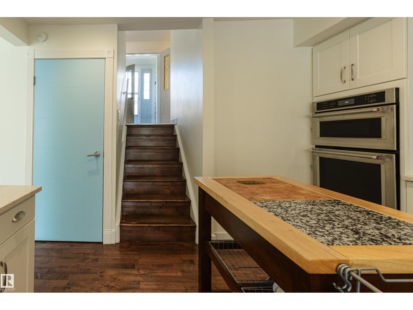
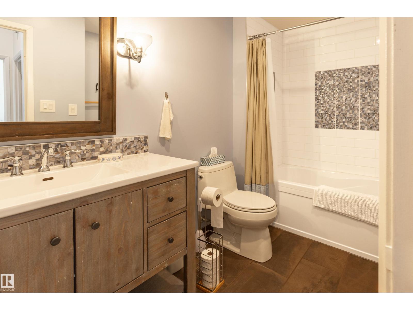
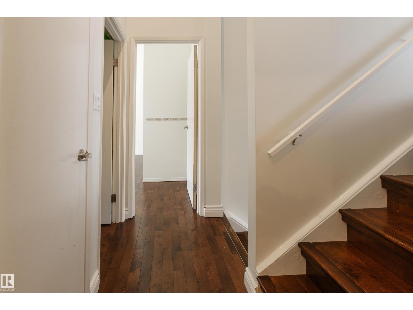
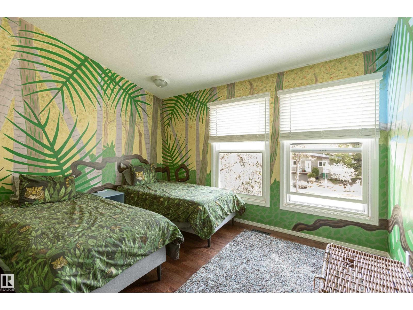
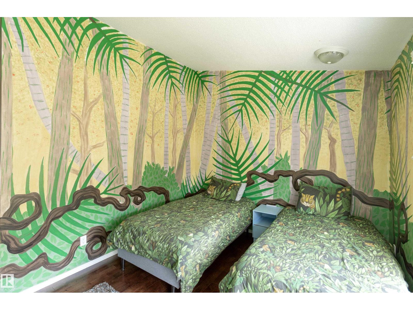
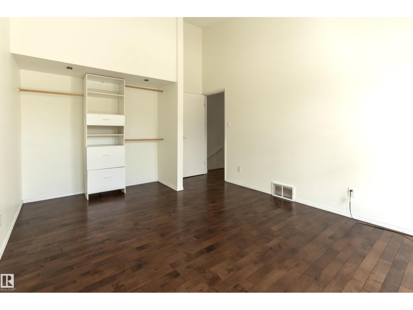
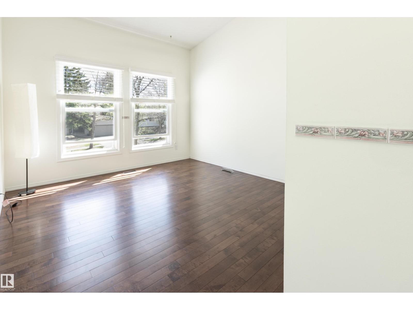
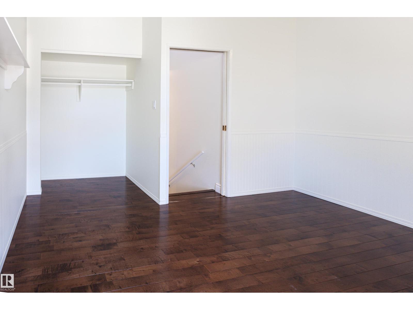
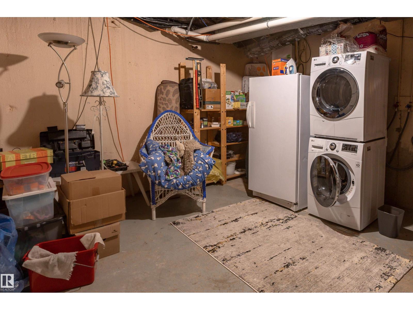
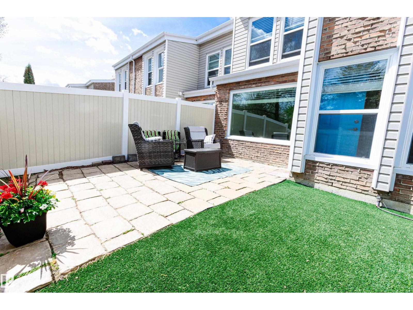
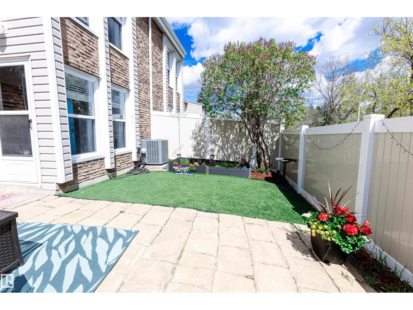
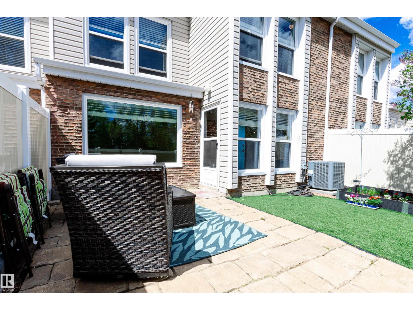
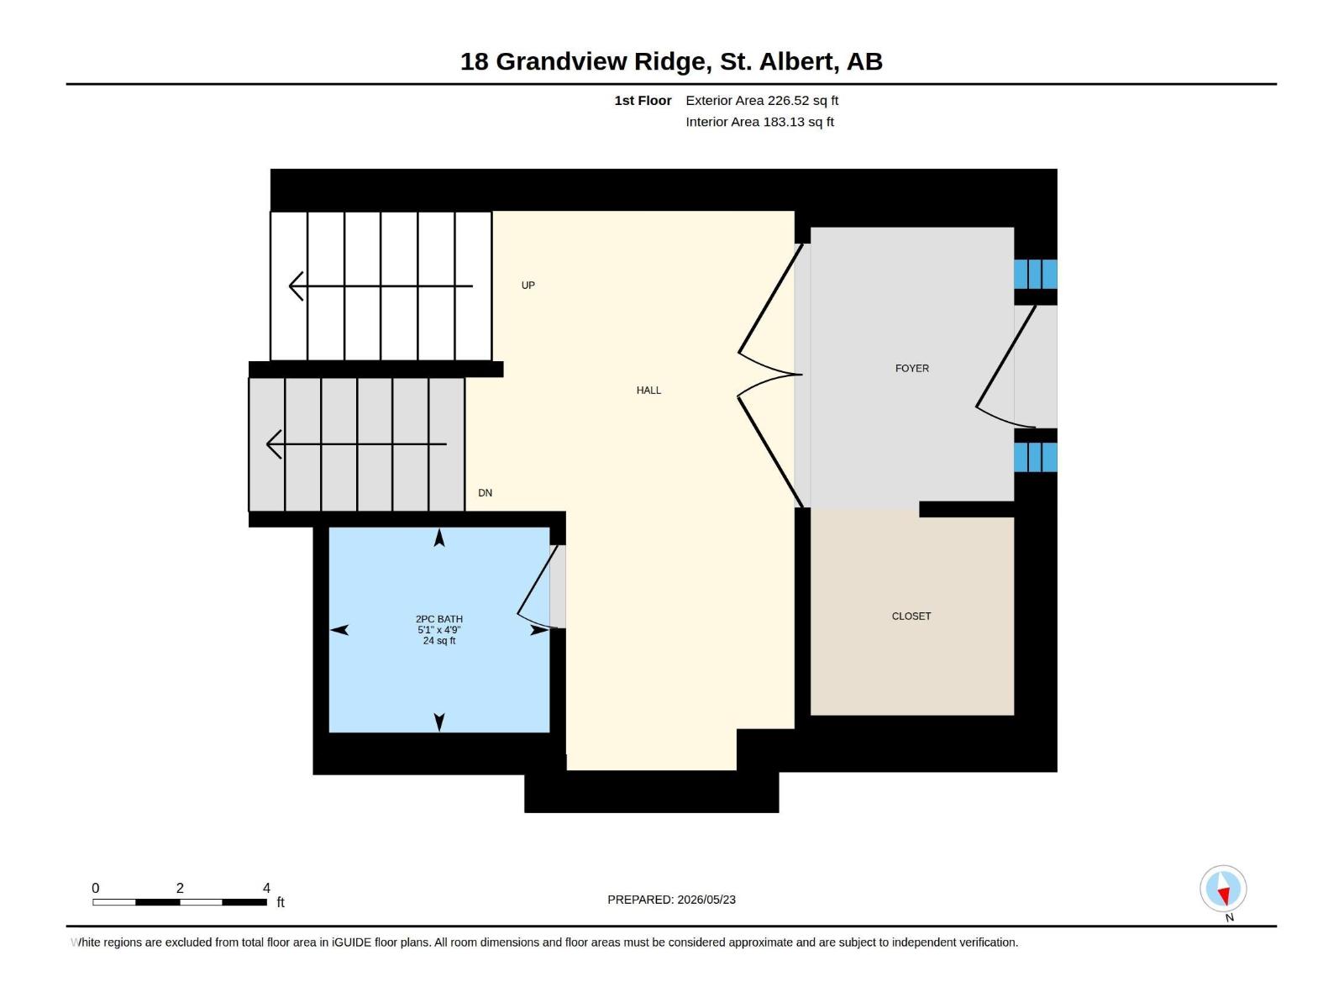
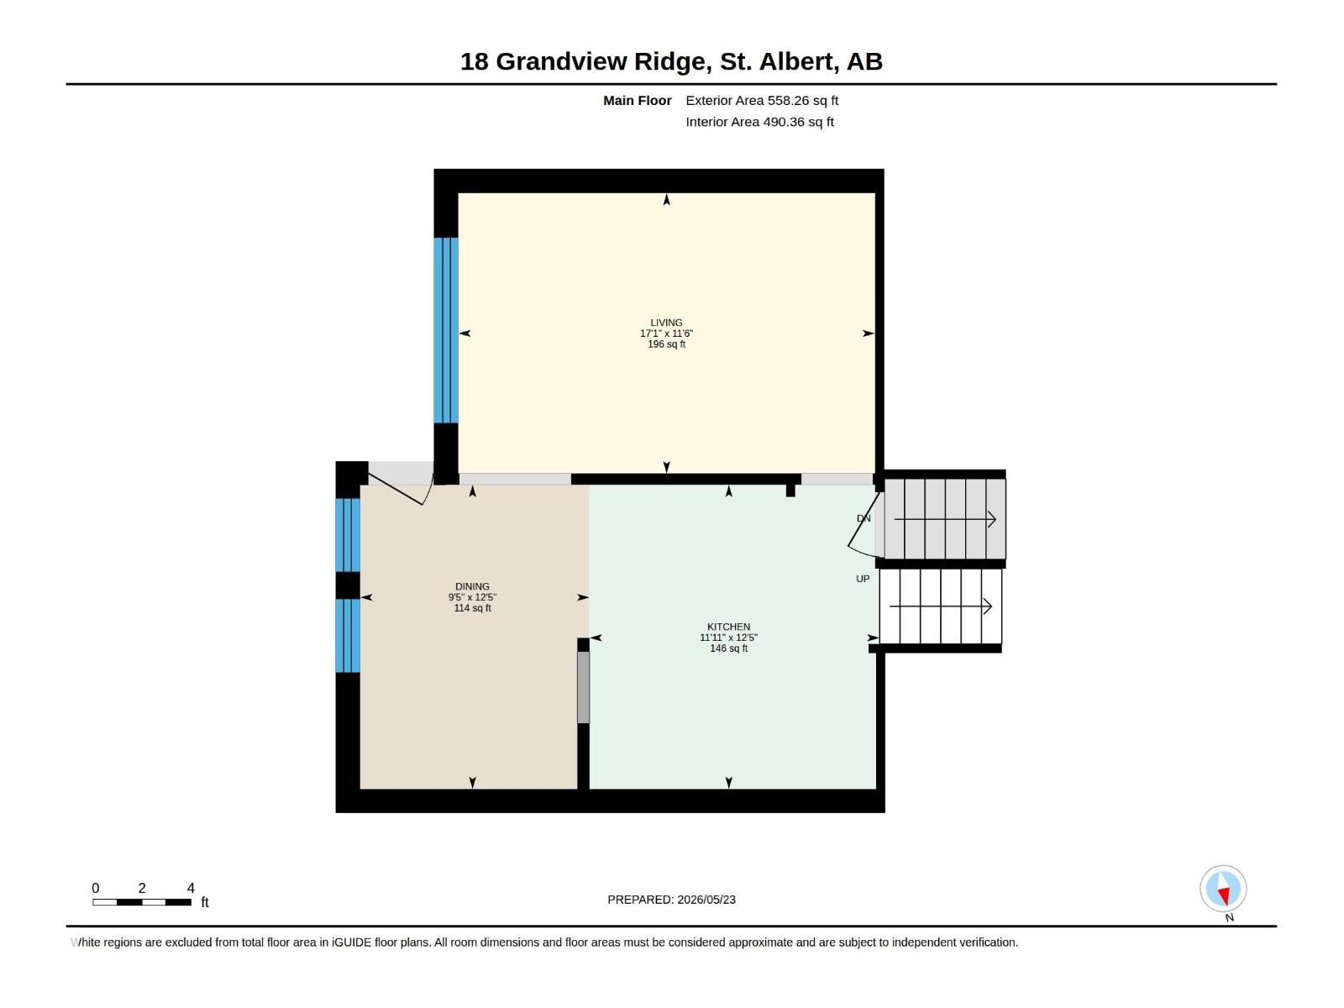
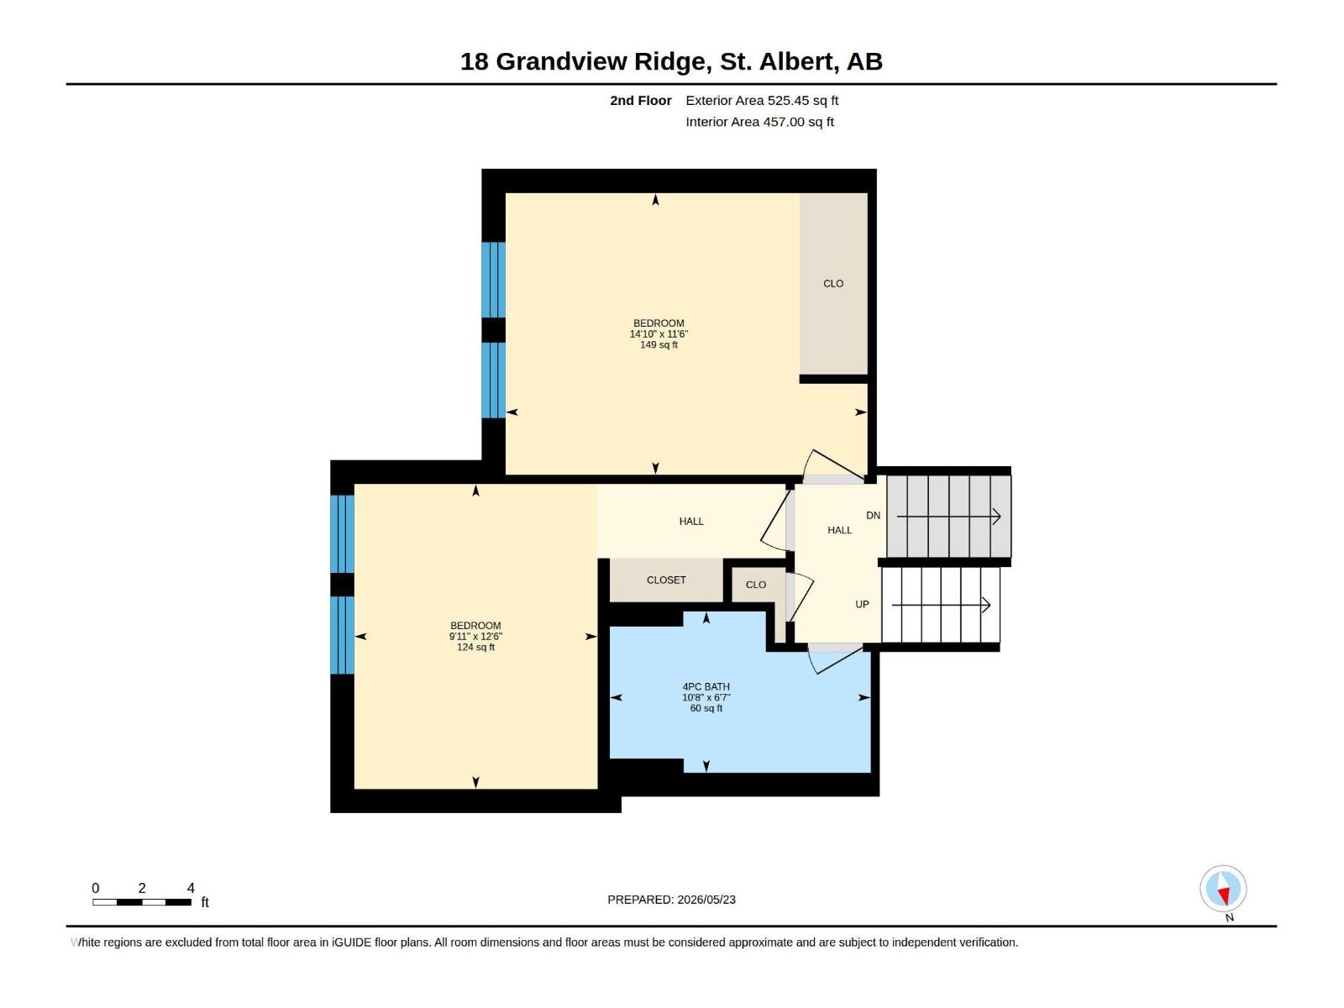
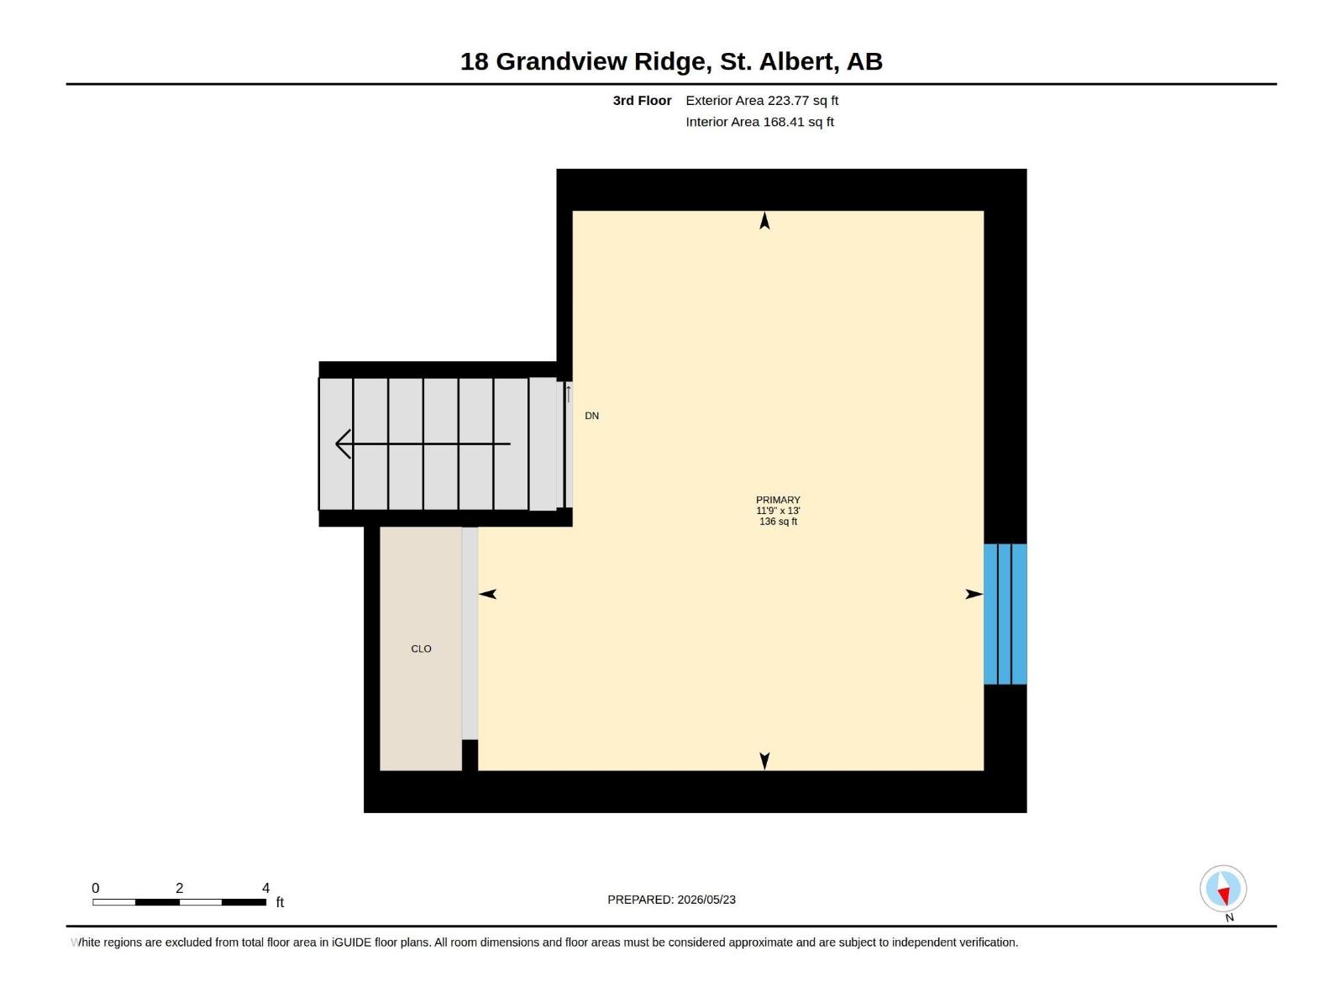
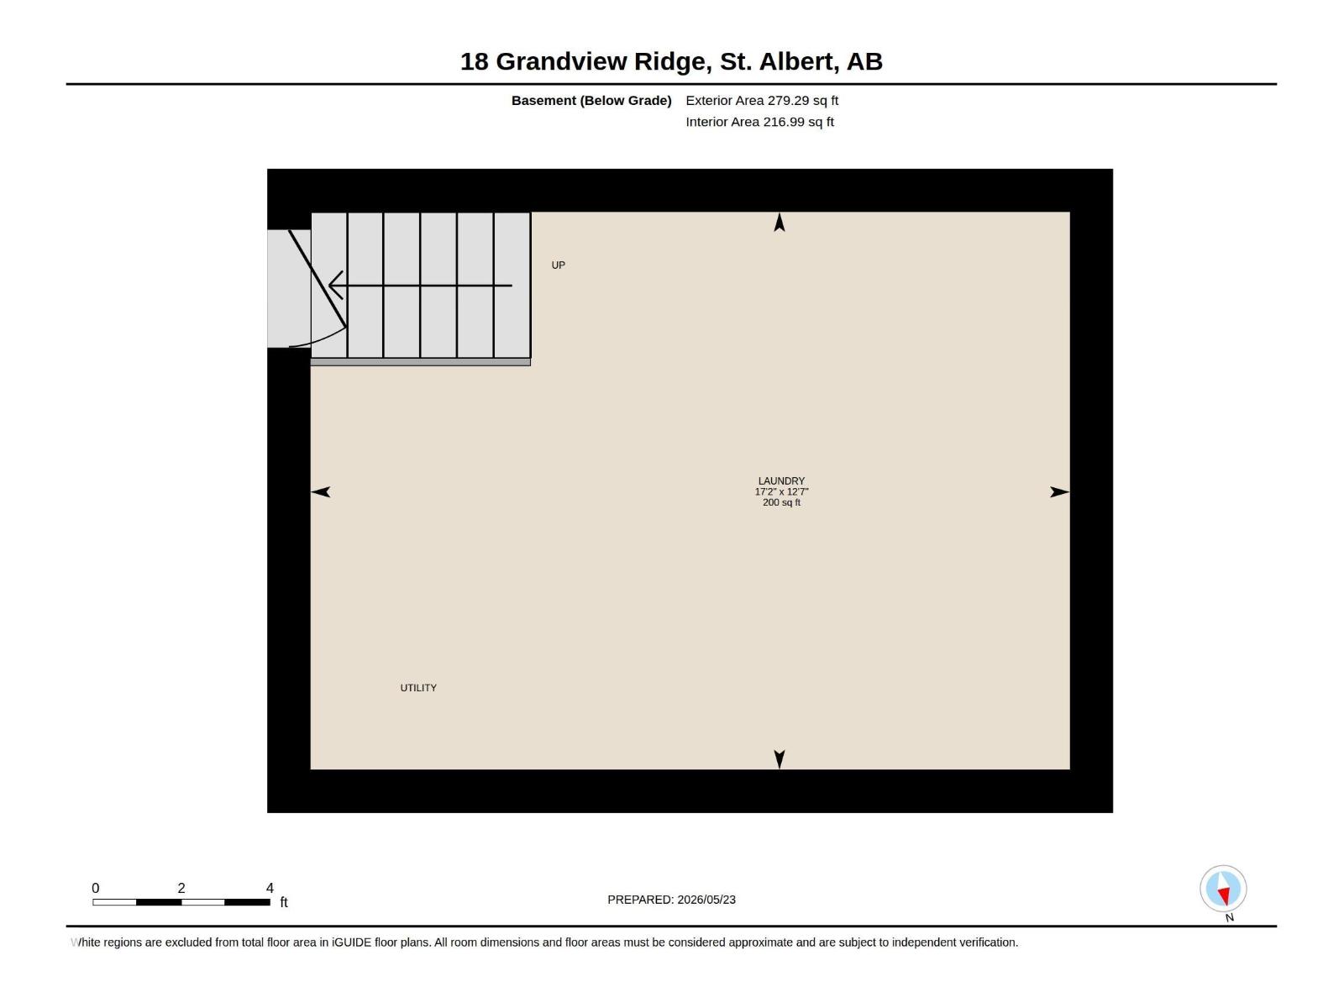
Nestled in the quiet community of Grandview Ridge, this tastefully upgraded 3-bedroom townhome checks all the boxes. A professionally designed kitchen features top-of-the-line appliances including a wall oven and induction cooktop, clever cabinetry and smart storage, perfect for family gatherings. The bright dining and living areas open to a cozy backyard with professionally installed artificial turf. Upstairs offers 3 spacious bedrooms, including a unique loft retreat and a fun jungle room kids will love. The spa-like main bath boasts a luxury vanity, designer tile and heated floors. Central A/C (2021), new HWT (2026), updated furnace with humidifier, fresh paint, new blinds and a single garage round out the package. The unfinished basement is a blank canvas for a bonus room, laundry or storage. The well-managed complex features updated shingles, windows, vinyl fencing, new garage door, low condo fees and taxes. Close to schools, wooded trails, a pool, and quick access to Ray Gibbon and Anthony Henday (id:53676)
| Bathroom Total | 2 | Bedrooms Total | 3 |
| Appliances | Dishwasher, Dryer, Freezer, Hood Fan, Oven - Built-in, Microwave, Refrigerator, Stove, Washer, Window Coverings, See Remarks | Basement Development | Unfinished |
| Basement Type | Partial (unfinished) | Ceiling Type | Vaulted |
| Constructed Date | 1972 | Construction Style Attachment | Attached |
| Cooling Type | Central Air Conditioning | Half Bath Total | 1 |
| Heating Type | Forced Air | Size Interior | 1534 Sqft |
| Type | Row / Townhouse |
| Attached Garage |
| Acreage | No | Fence Type | Fence |
| Land Amenities | Golf Course, Playground, Public Transit, Schools, Shopping |
| Level | Type | Dimensions |
|---|---|---|
| Basement | Laundry Room | Measurements not available |
| Main Level | Living Room | 5.2 m x 3.5 m |
| Main Level | Dining Room | 2.86 m x 3.8 m |
| Main Level | Kitchen | 3.62 m x 3.8 m |
| Upper Level | Primary Bedroom | 3.57 m x 3.95 m |
| Upper Level | Bedroom 2 | 3.04 m x 3.8 m |
| Upper Level | Bedroom 3 | 4.52 m x 3.51 m |

Start Your Mortgage Application
