
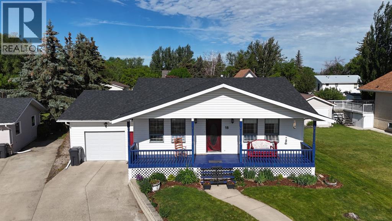
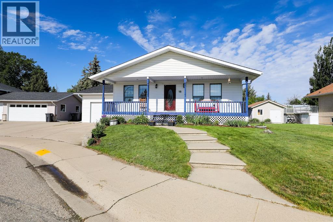
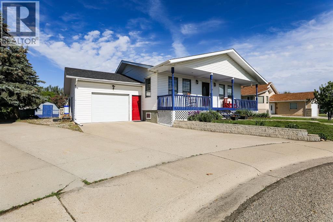
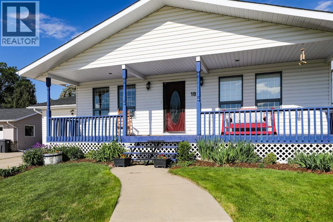
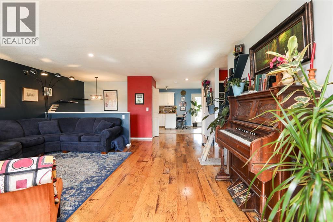
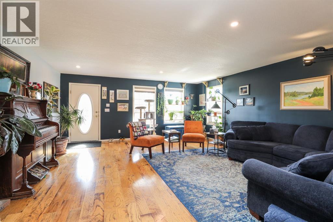
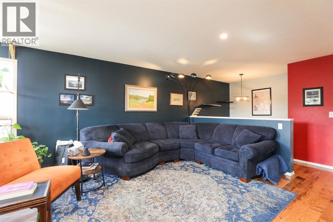
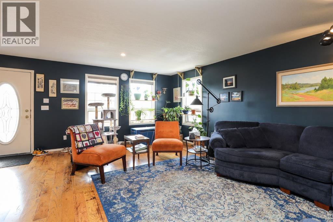
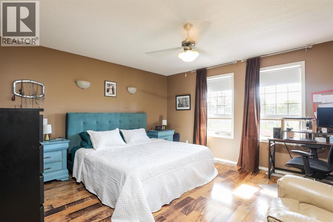
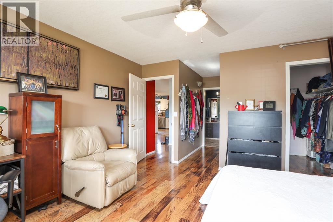
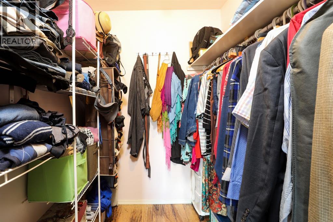
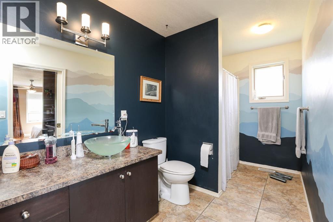
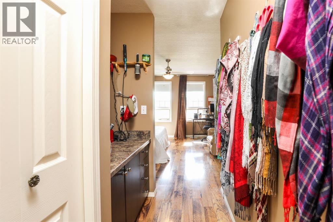
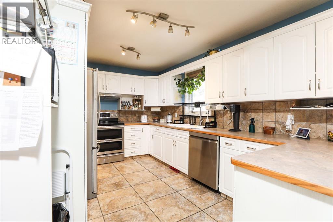
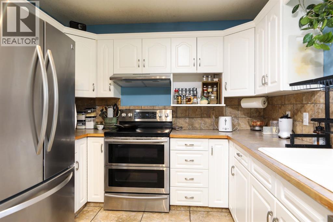
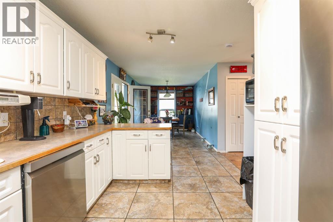
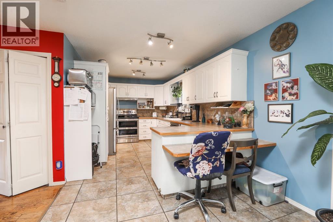
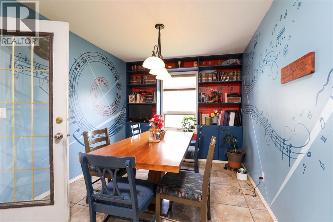
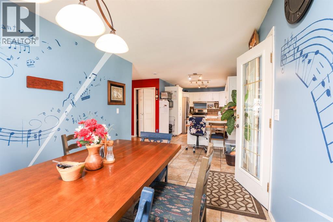
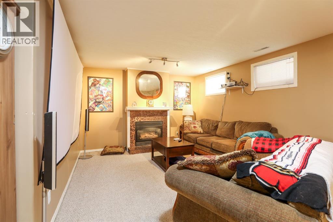
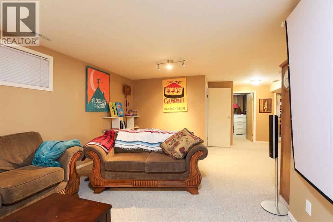
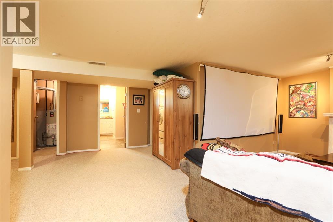
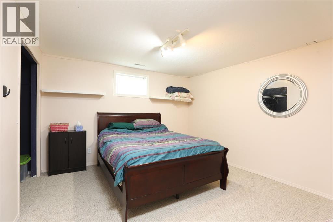
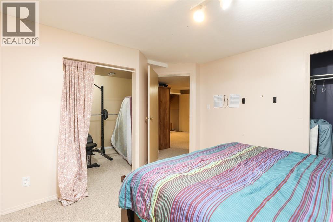
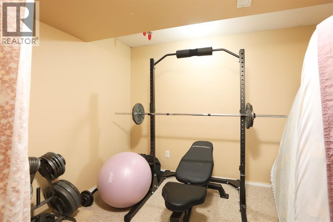
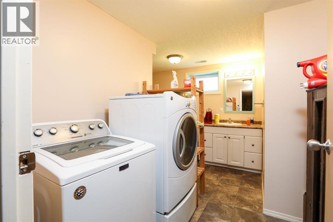
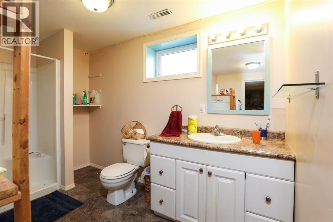
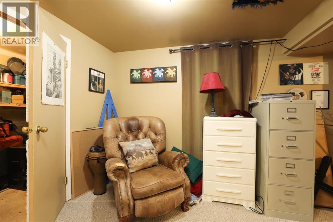
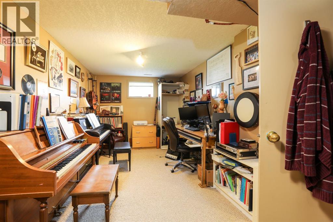
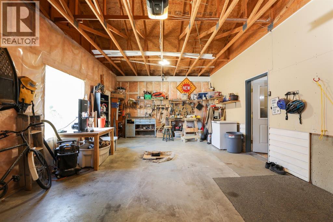
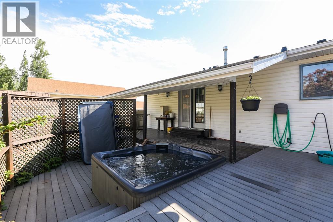
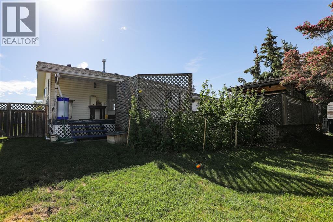
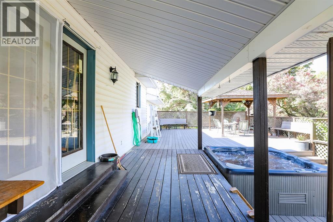
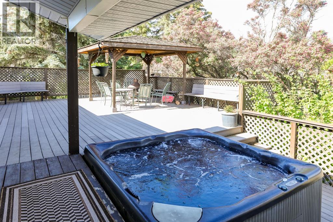
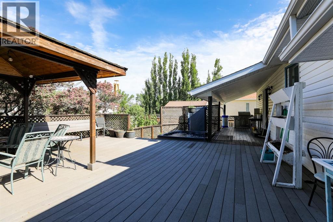
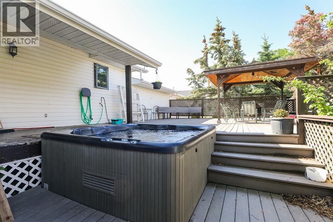
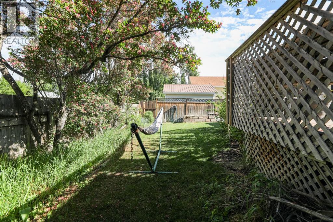
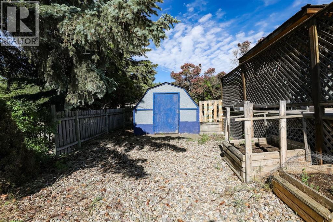
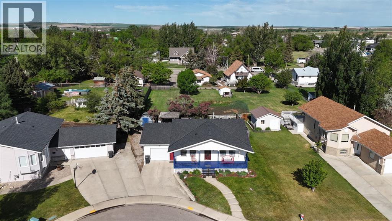
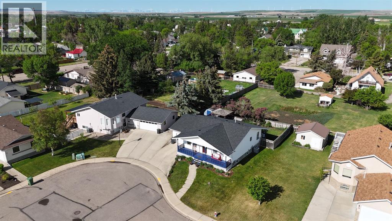
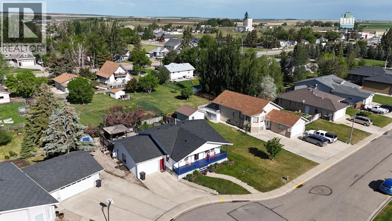
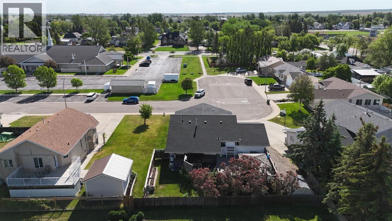
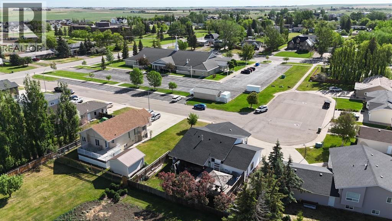
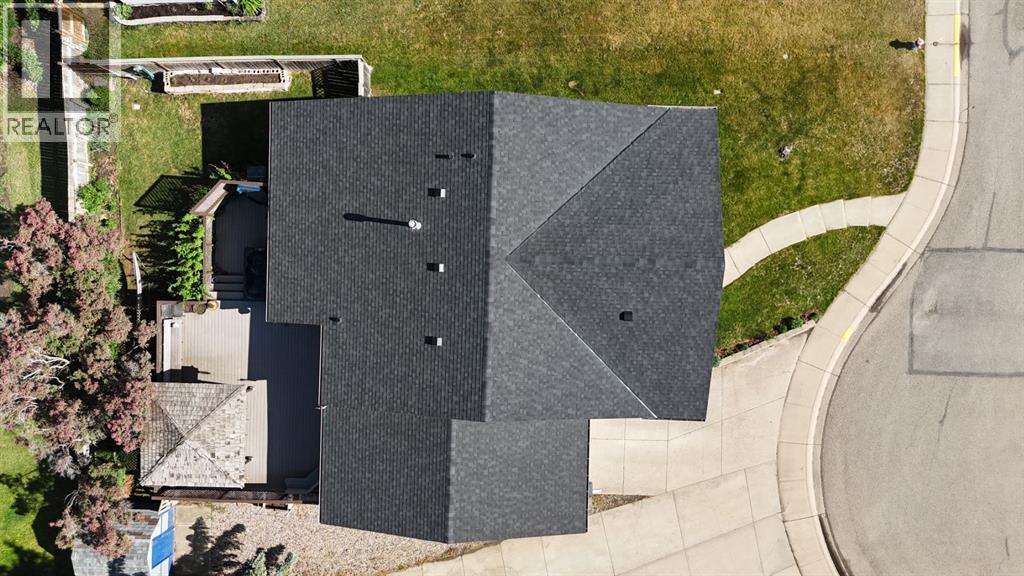
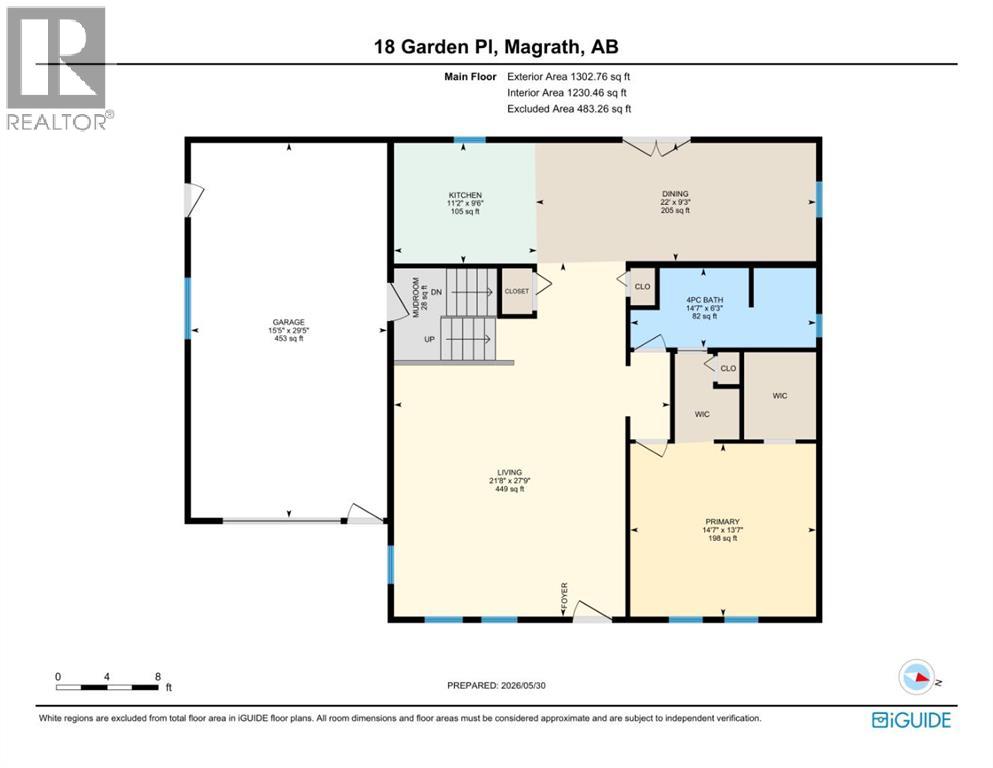
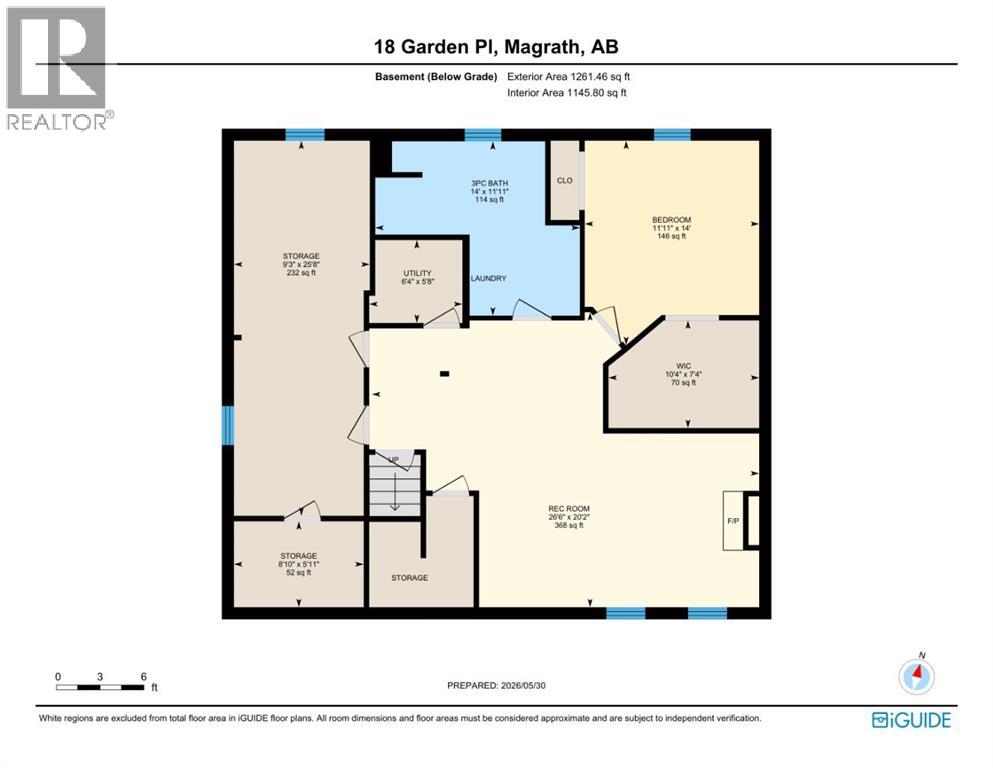
A solid, well-built home like this, in this price range, does not come on the market in Magrath very often! This is a fantastic bungalow home in a great location. It is perfect for a family with older kids or a couple who want mostly main level living but need space for guests to stay. The main floor features a spacious living room ideal for gathering with family and friends, a comfortable primary bedroom with a walk-in closet and direct access to the main bathroom, and a thoughtfully designed kitchen and dining area tucked away from the direct line of sight of the front entry. The basement offers a cozy family room with a gas fireplace, two additional bedrooms both with bonus spaces, a bathroom/laundry area, and plenty of storage, including a true cold room. The extra-long single attached garage was added later and is partially insulated, with a dedicated workspace at the back and convenient access through both front and side man doors. Outside, the backyard is beautifully landscaped with mature trees, shrubs, raspberries, golden raspberries, and honeysuckle, while the huge partially covered deck, gazebo, and hot tub create the perfect space for relaxing and entertaining. With shingles replaced approximately four years ago and a location near the corner of a quiet cul-de-sac close to schools and amenities, this well-maintained home offers comfort, functionality, and excellent value. (id:53676)
| Bathroom Total | 2 | Bedrooms Above Ground | 1 |
| Bedrooms Below Ground | 2 | Bedrooms Total | 3 |
| Appliances | Refrigerator, Dishwasher, Stove, Hood Fan, Window Coverings, Washer & Dryer | Architectural Style | Bungalow |
| Basement Development | Finished | Basement Type | Full (finished) |
| Constructed Date | 1994 | Construction Style Attachment | Detached |
| Cooling Type | Central Air Conditioning | Exterior Finish | Vinyl Siding |
| Fireplace Present | Yes | Fireplace Total | 1 |
| Flooring Type | Carpeted, Ceramic Tile, Hardwood | Foundation Type | Poured Concrete |
| Heating Type | Forced Air | Stories Total | 1 |
| Size Interior | 1302 Sqft | Total Finished Area | 1302 Sqft |
| Type | House |
| Attached Garage | 1 |
| Acreage | No | Fence Type | Partially Fenced |
| Land Amenities | Golf Course, Park, Playground, Recreation Nearby, Schools | Landscape Features | Fruit Trees, Landscaped |
| Size Depth | 33.53 M | Size Frontage | 23.16 M |
| Size Irregular | 0.19 | Size Total | 0.19 Ac|7,251 - 10,889 Sqft |
| Size Total Text | 0.19 Ac|7,251 - 10,889 Sqft | Zoning Description | Residential |
| Level | Type | Dimensions |
|---|---|---|
| Basement | 3pc Bathroom | 14.00 Ft x 11.92 Ft |
| Basement | Bedroom | 11.92 Ft x 14.00 Ft |
| Basement | Recreational, Games Room | 26.50 Ft x 20.17 Ft |
| Basement | Bedroom | 9.25 Ft x 25.67 Ft |
| Basement | Storage | 8.83 Ft x 5.92 Ft |
| Basement | Furnace | 6.33 Ft x 5.67 Ft |
| Basement | Other | 10.33 Ft x 7.33 Ft |
| Main Level | 4pc Bathroom | 6.25 Ft x 14.58 Ft |
| Main Level | Dining Room | 9.25 Ft x 22.00 Ft |
| Main Level | Kitchen | 9.50 Ft x 11.17 Ft |
| Main Level | Living Room | 27.75 Ft x 21.67 Ft |
| Main Level | Primary Bedroom | 13.58 Ft x 14.58 Ft |

Start Your Mortgage Application
