
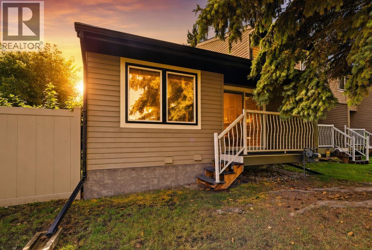
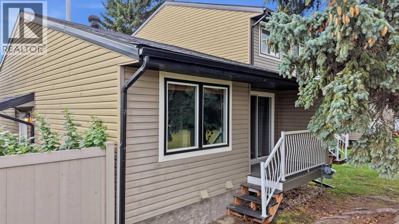
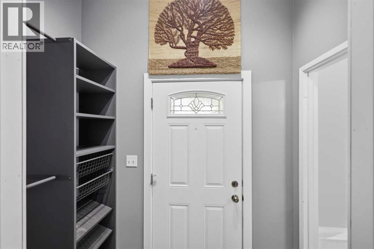
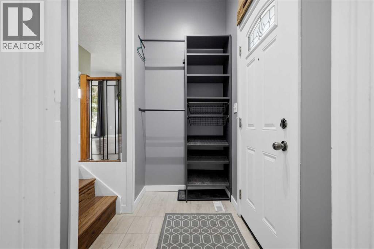
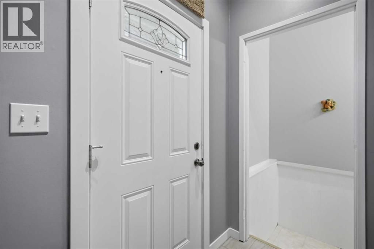
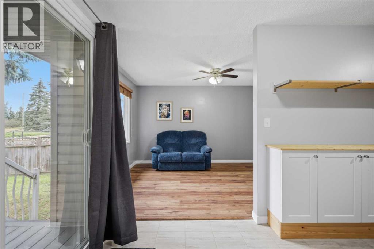
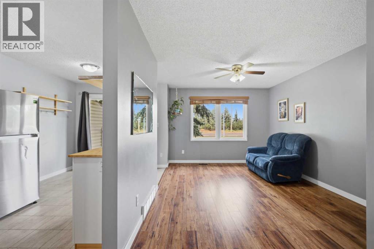
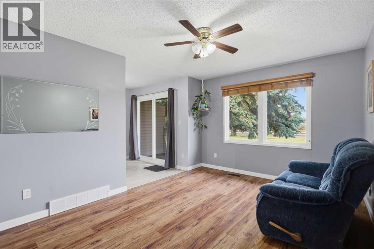
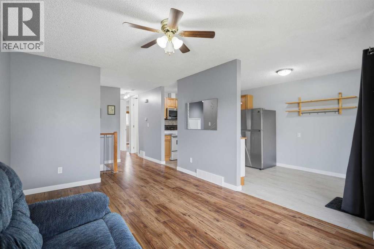
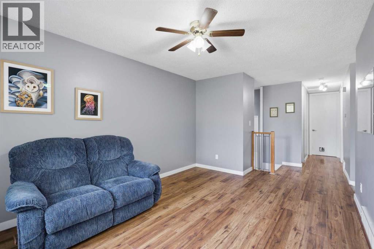
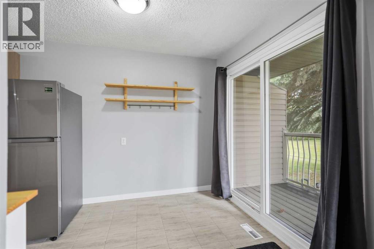
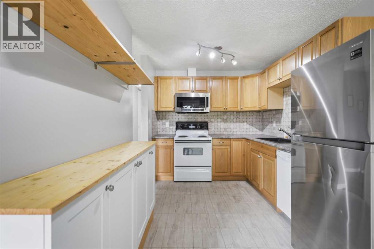
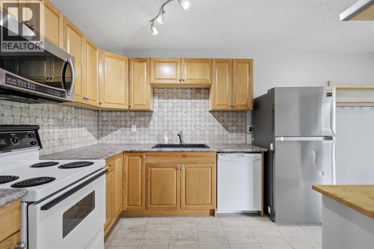
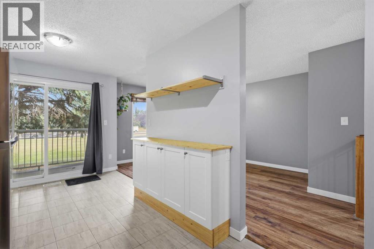
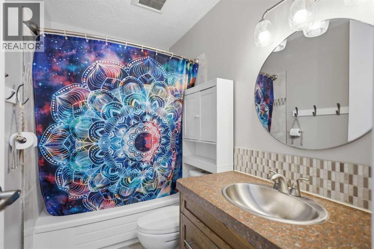
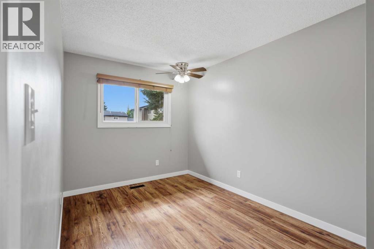
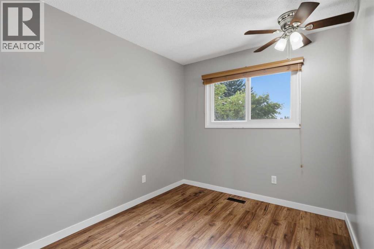
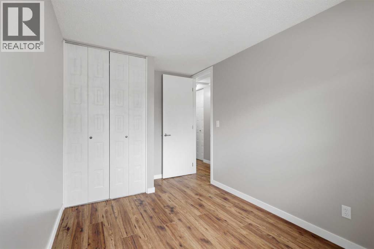
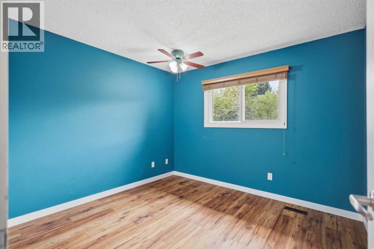
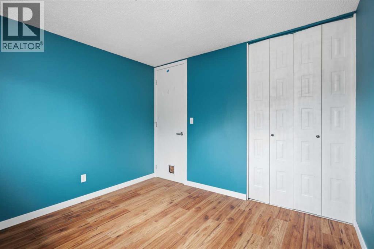
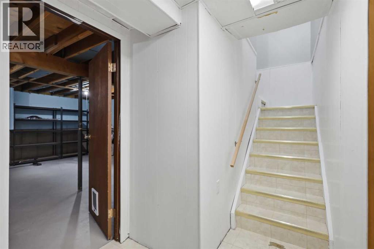
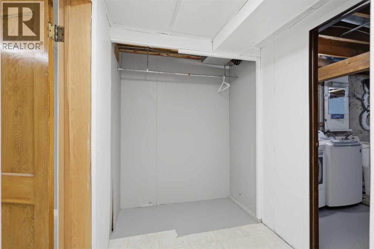
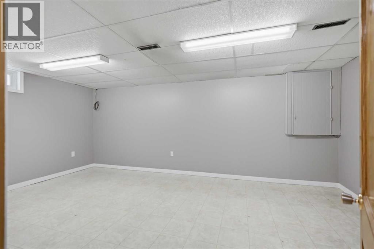
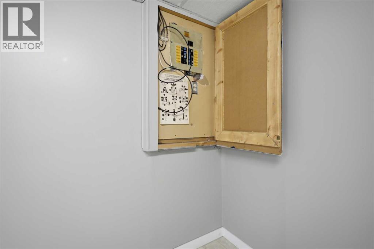
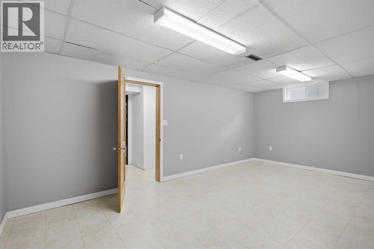
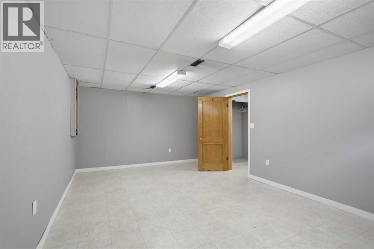
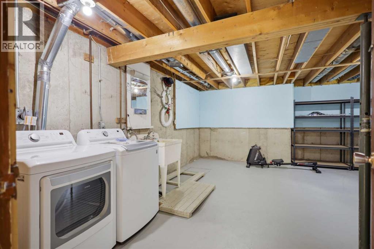
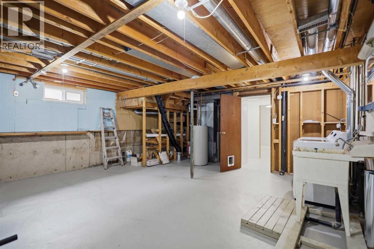
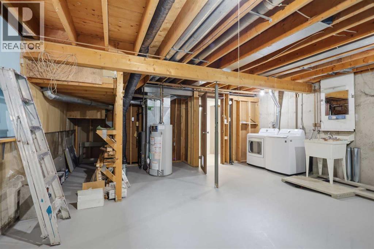
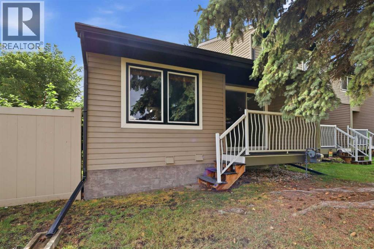
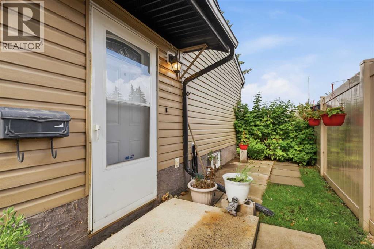
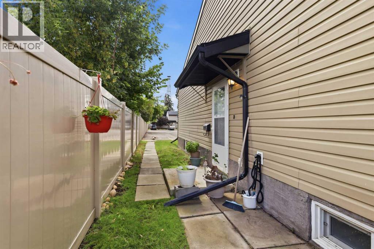
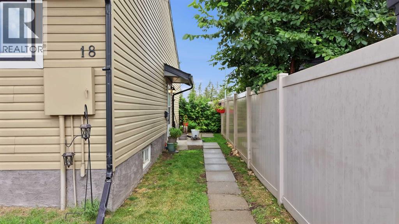
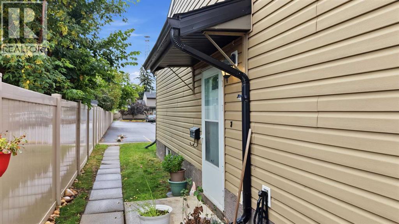
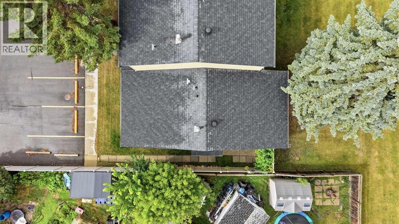
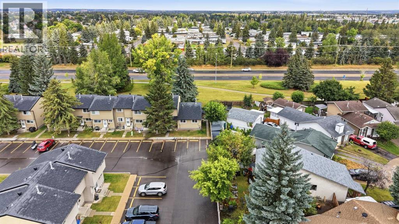
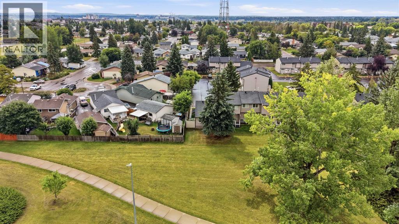
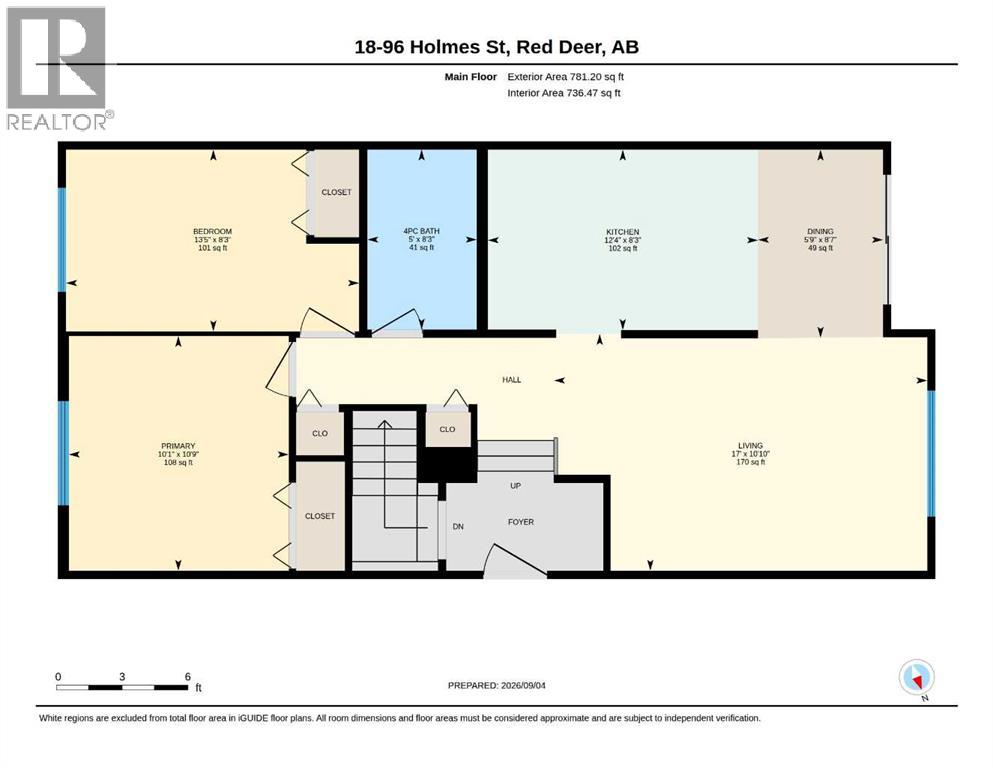
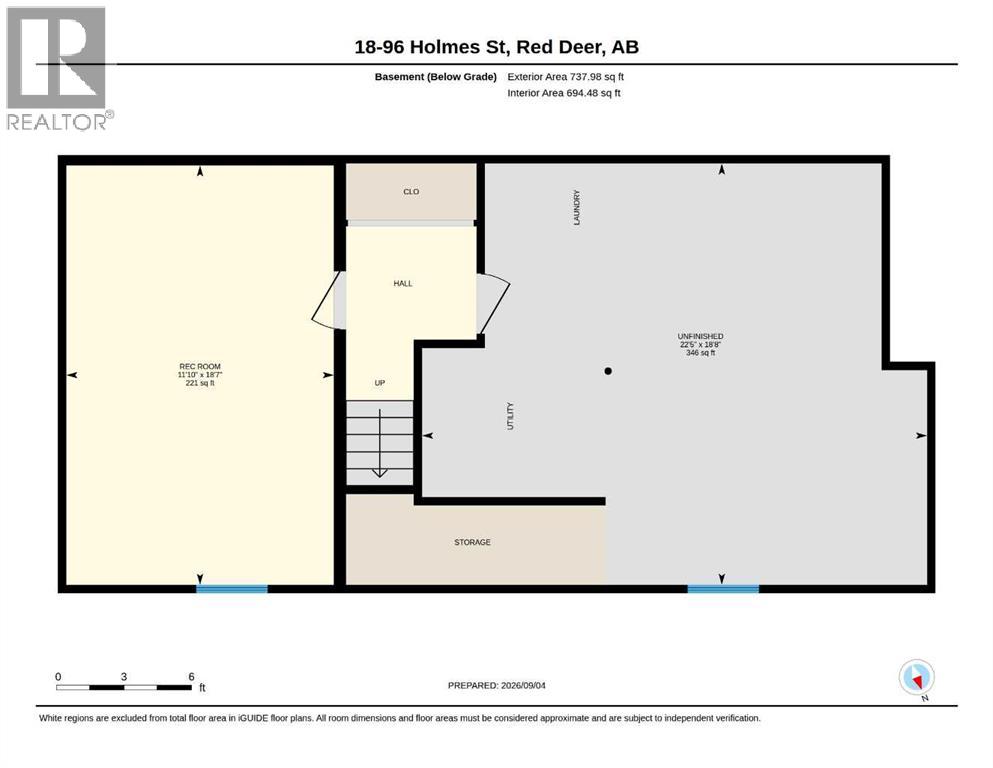
Move-in ready and freshly refreshed, this 2-bedroom, 1-bathroom bungalow-style condo in Highland Green Estates is a fantastic opportunity for first-time buyers, downsizers, or investors. The bright main floor offers a spacious living room, a functional kitchen and dining area, two comfortable bedrooms, and a 4-piece bathroom, all finished with durable laminate and linoleum flooring and tasteful updates throughout, including refreshed closet organization. Downstairs, the partially finished basement adds a large games/rec room plus a generous furnace and utility area with excellent storage. Step outside to your private deck and fenced patio, perfect for morning coffee or evening relaxation. With 2 assigned parking stalls, south-facing exposure, and a condo fee that covers water, sewer, snow removal, trash, insurance, and grounds maintenance, this home offers low-maintenance living in a well-established, pet-friendly community. (id:53676)
| Bathroom Total | 1 | Bedrooms Above Ground | 2 |
| Bedrooms Total | 2 | Appliances | Refrigerator, Dishwasher, Stove, Microwave, Washer & Dryer |
| Architectural Style | Bungalow | Basement Development | Partially Finished |
| Basement Type | Full (partially Finished) | Constructed Date | 1978 |
| Construction Material | Wood Frame | Construction Style Attachment | Attached |
| Cooling Type | None | Exterior Finish | Vinyl Siding |
| Flooring Type | Laminate, Linoleum | Foundation Type | Poured Concrete |
| Heating Fuel | Natural Gas | Heating Type | Forced Air |
| Stories Total | 1 | Size Interior | 781 Sqft |
| Total Finished Area | 781.2 Sqft | Type | Row / Townhouse |
| Acreage | No | Fence Type | Not Fenced |
| Size Irregular | 761.00 | Size Total | 761 Sqft|0-4,050 Sqft |
| Size Total Text | 761 Sqft|0-4,050 Sqft | Zoning Description | R-m |
| Level | Type | Dimensions |
|---|---|---|
| Basement | Recreational, Games Room | 18.58 Ft x 11.83 Ft |
| Basement | Furnace | 18.67 Ft x 22.42 Ft |
| Lower Level | Kitchen | 8.25 Ft x 12.33 Ft |
| Main Level | 4pc Bathroom | Measurements not available |
| Main Level | Bedroom | 8.25 Ft x 13.42 Ft |
| Main Level | Dining Room | 8.58 Ft x 5.75 Ft |
| Main Level | Living Room | 10.83 Ft x 17.00 Ft |
| Main Level | Primary Bedroom | 10.75 Ft x 10.08 Ft |

Start Your Mortgage Application
