
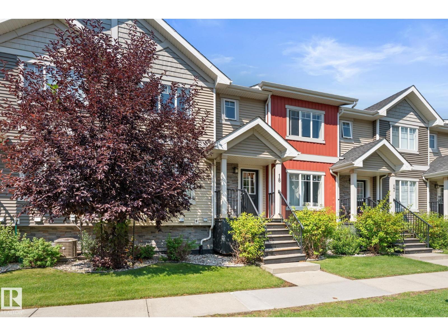
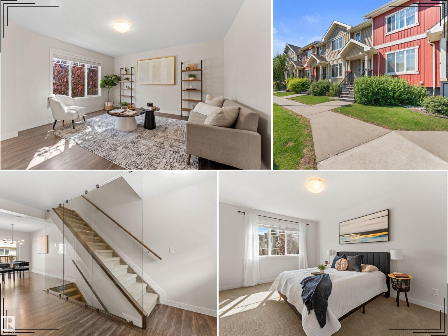
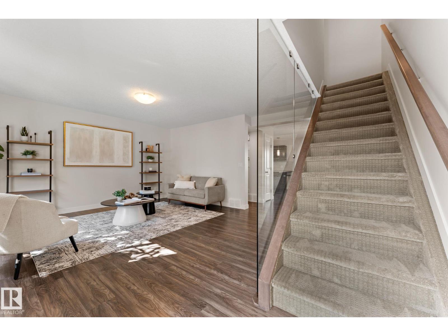
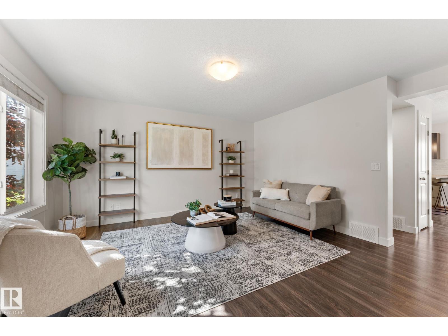
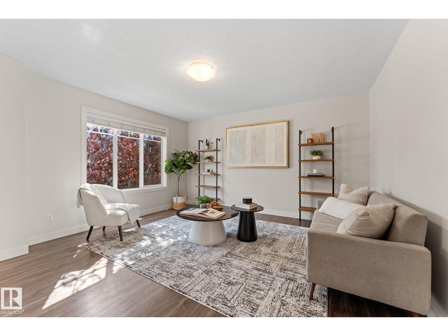
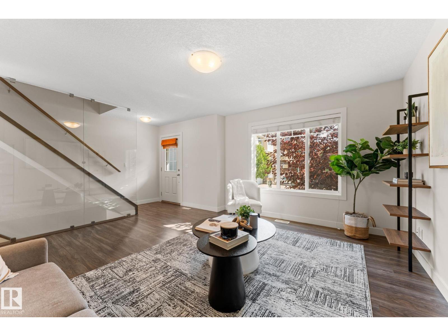
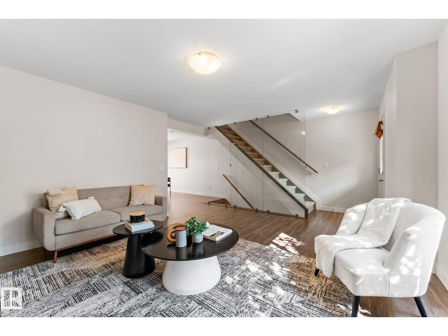
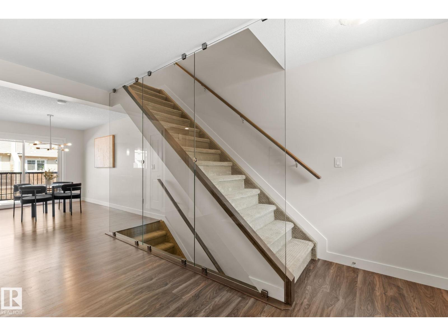
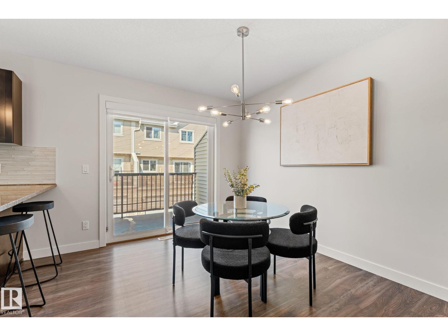
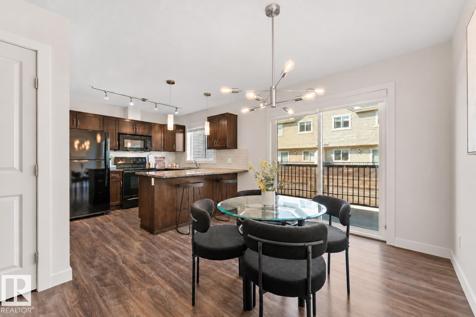
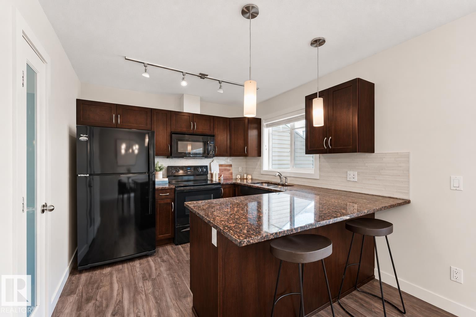
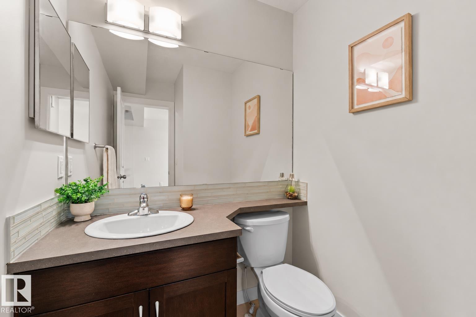
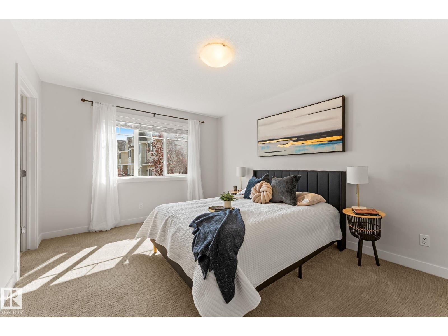
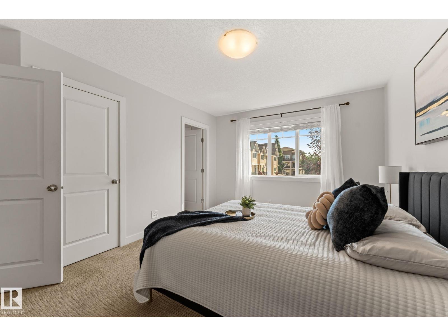
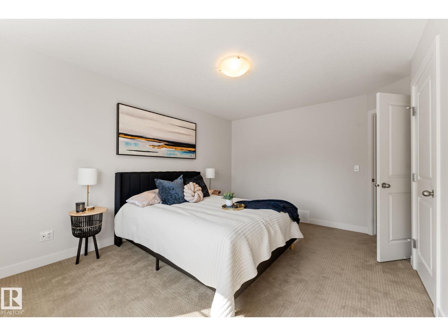
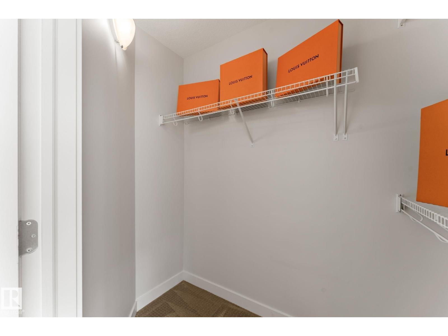
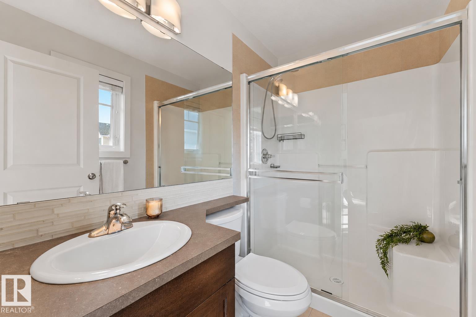
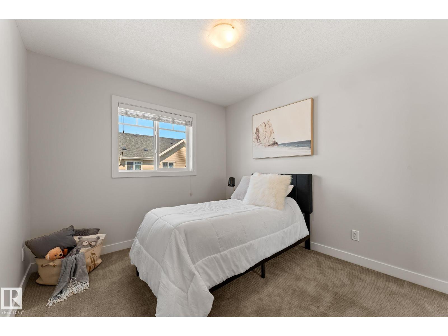
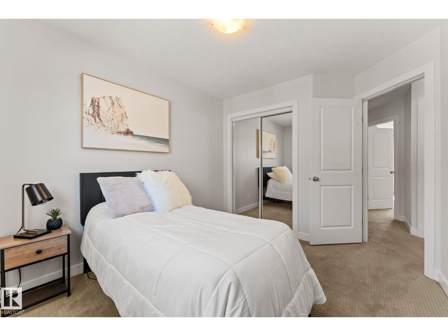
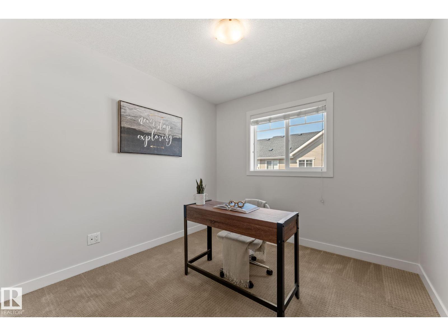
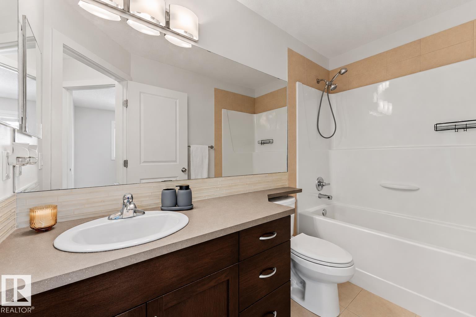
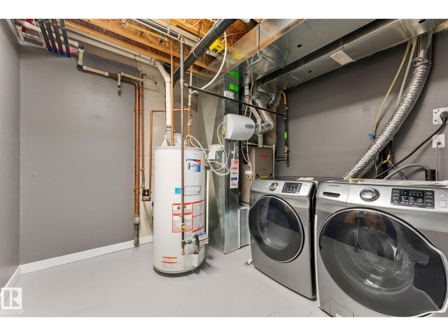
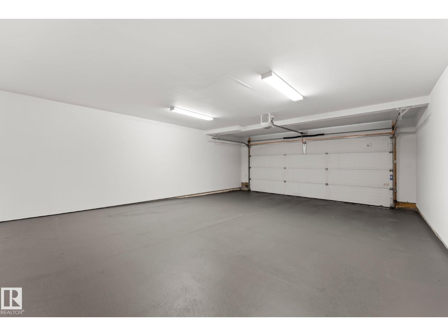
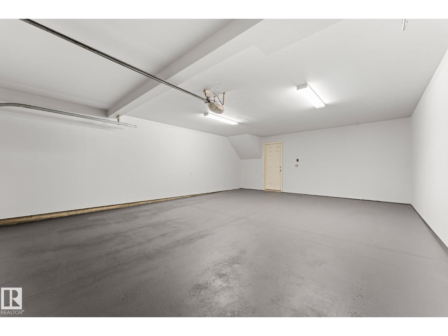
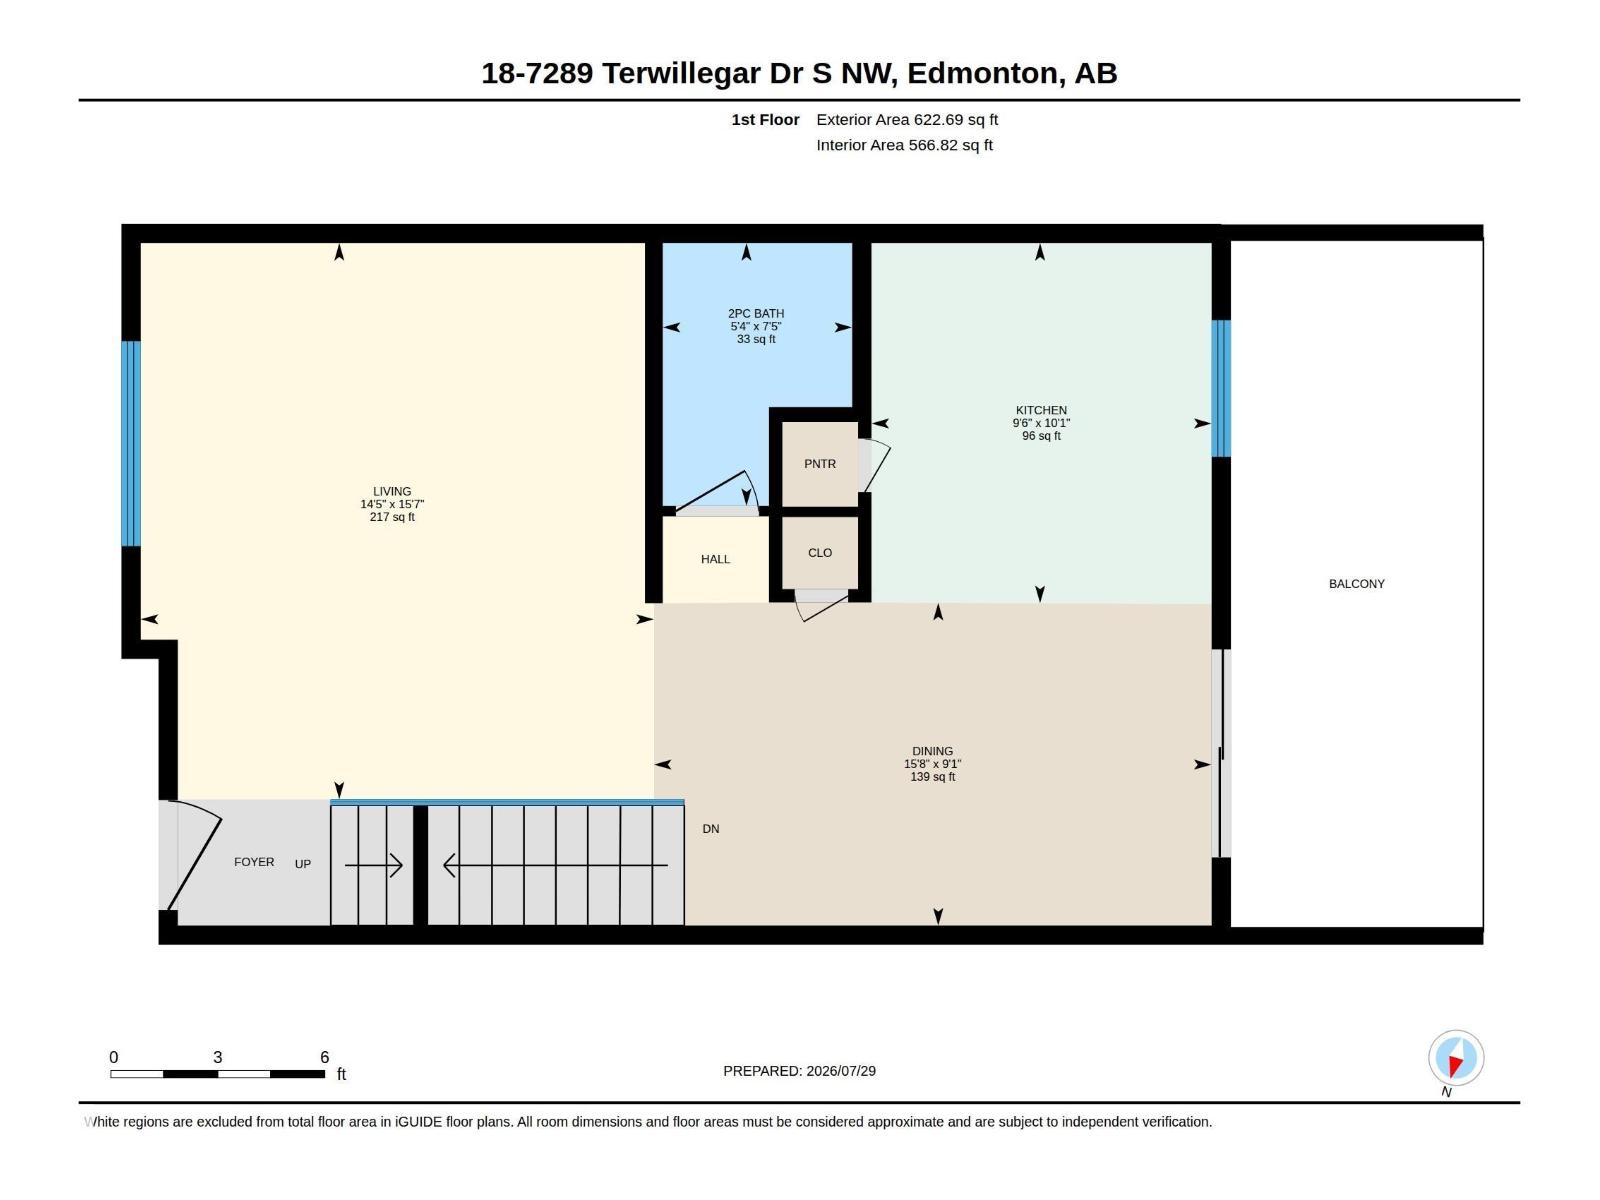
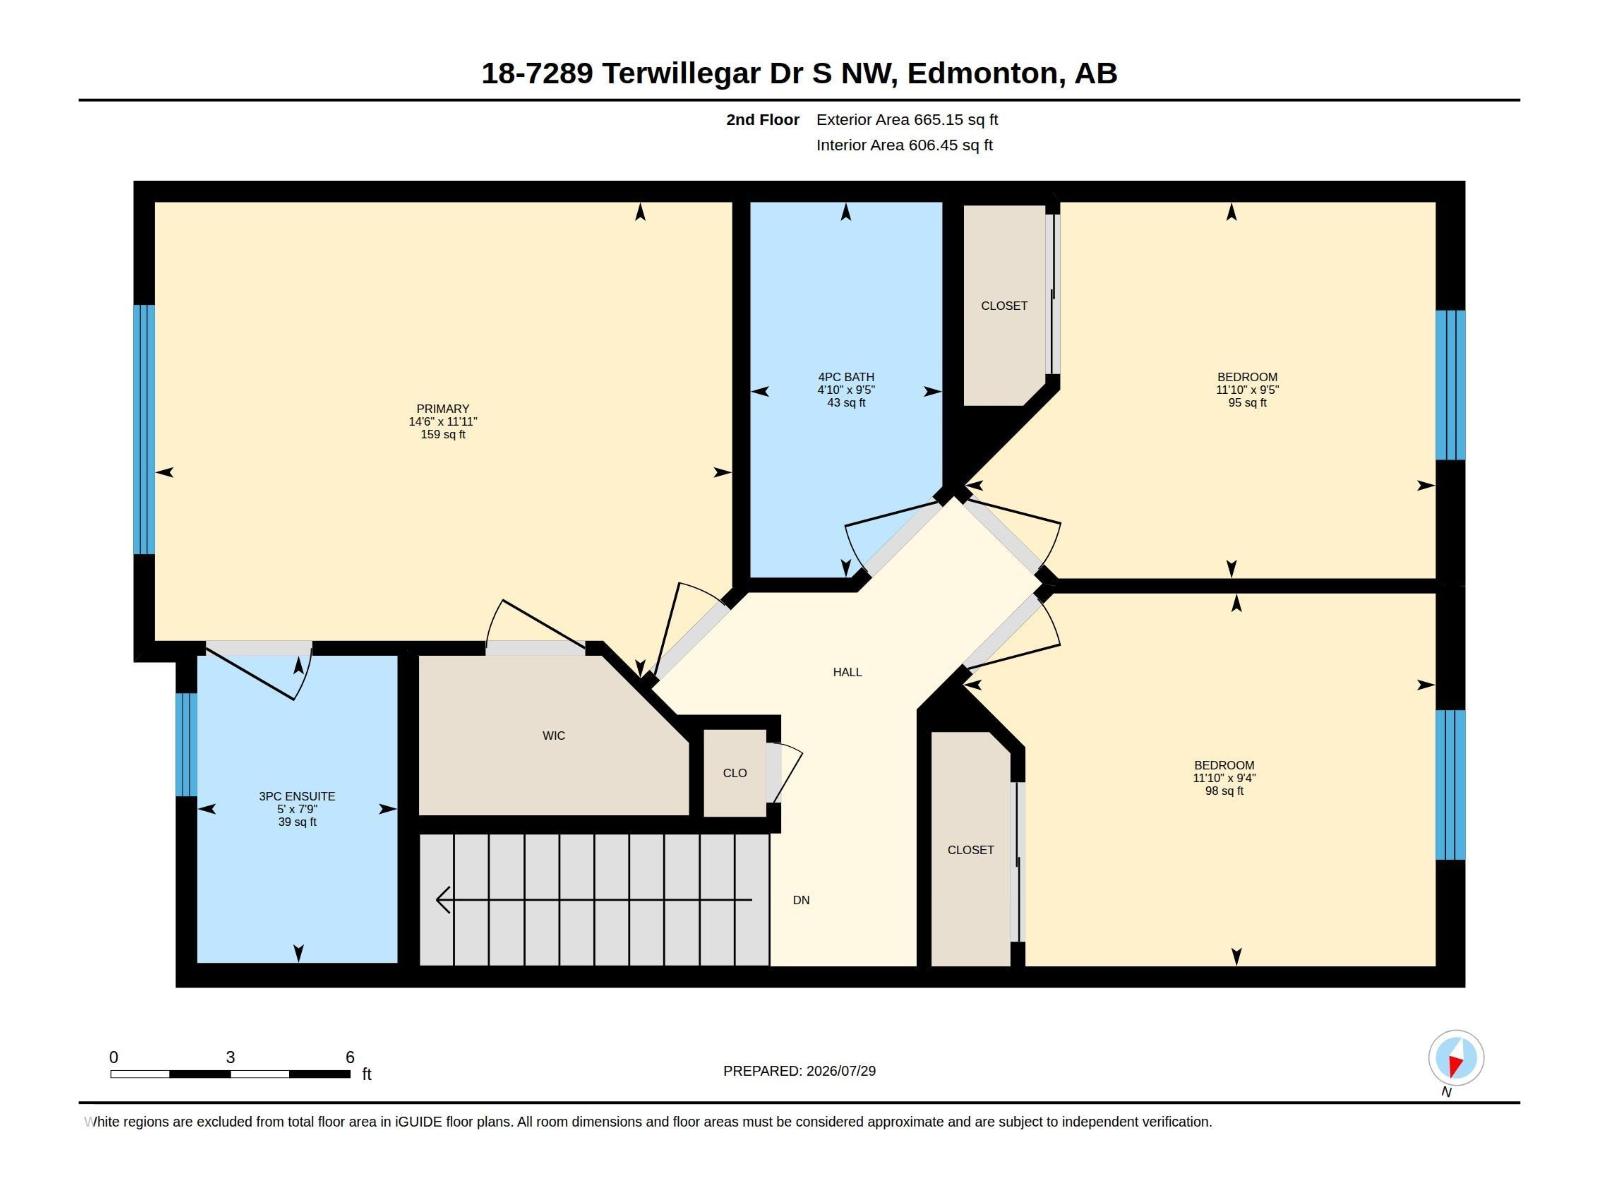
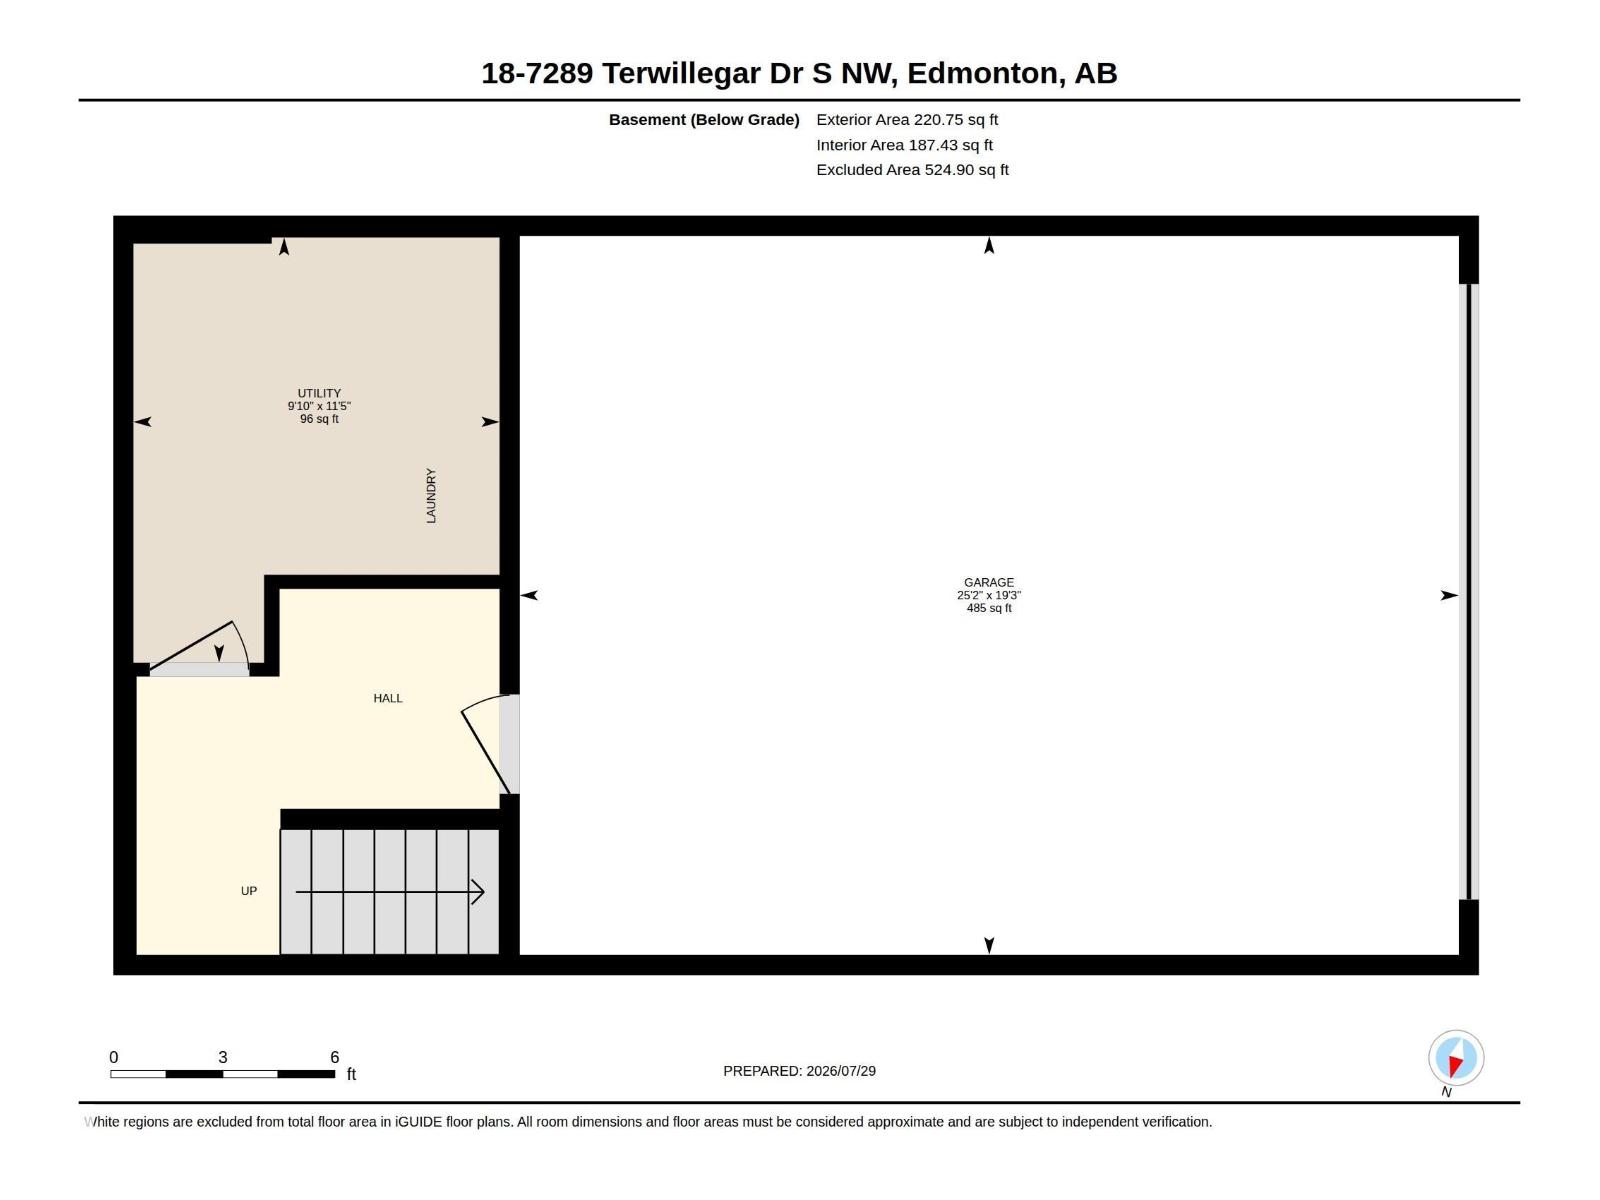
EXCEPTIONAL VALUE in one of South Terwillegar's most desirable locations! This original owner townhome with pride of ownership combines stylish contemporary design, premium upgrades & abundant natural light. Offering 3 bedrooms, 2.5 baths and an open-concept layout showcases rich hardwood flooring, granite countertops, stainless steel appliances & a bright breakfast nook with access to your private balcony. The sun-filled living room is perfect for relaxation & is highlighted by a stunning glass feature wall, creating a striking contemporary feel. Upstairs, the spacious primary suite features a walk-in closet and ensuite with convenient standup shower. Recent upgrades include fresh paint throughout. Completing this impressive home is a large mudroom & laundry area and an oversized double attached garage. A quiet location, visitor parking directly in front of unit and close to parks, trails, shopping, restaurants, transit and quick Anthony Henday access. (id:53676)
2:00 pm
Ends at:4:00 pm
| Bathroom Total | 3 | Bedrooms Total | 3 |
| Appliances | Dishwasher, Dryer, Garage Door Opener Remote(s), Garage Door Opener, Microwave Range Hood Combo, Refrigerator, Stove, Washer, Window Coverings | Basement Development | Finished |
| Basement Type | Partial (finished) | Constructed Date | 2012 |
| Construction Style Attachment | Attached | Half Bath Total | 1 |
| Heating Type | Forced Air | Stories Total | 2 |
| Size Interior | 1292 Sqft | Type | Row / Townhouse |
| Attached Garage |
| Acreage | No | Land Amenities | Airport, Playground, Public Transit, Schools, Shopping, Ski Hill |
| Level | Type | Dimensions |
|---|---|---|
| Basement | Utility Room | Measurements not available |
| Main Level | Living Room | 15'7" x 14'5" |
| Main Level | Dining Room | 9'1" x 15'8 |
| Main Level | Kitchen | 10'1" x 9'6" |
| Upper Level | Primary Bedroom | 11'11" x 14'6 |
| Upper Level | Bedroom 2 | 9'5" x 11'11" |
| Upper Level | Bedroom 3 | 9'4" x 11'11" |

Start Your Mortgage Application
