
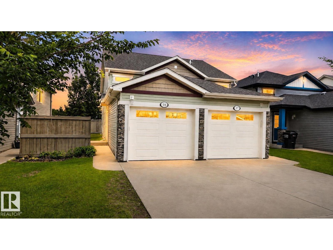
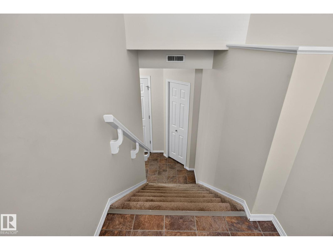
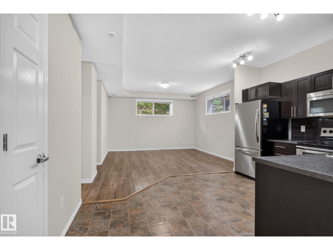
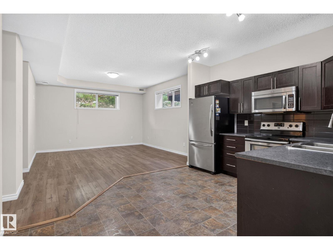
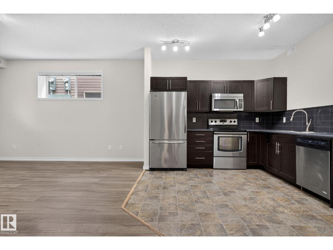
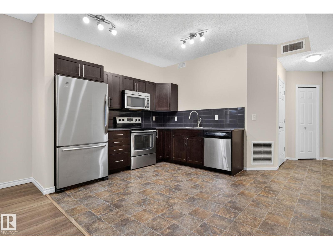
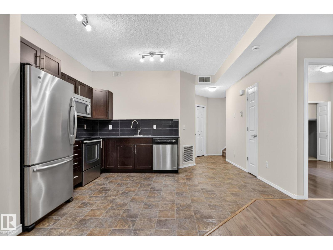
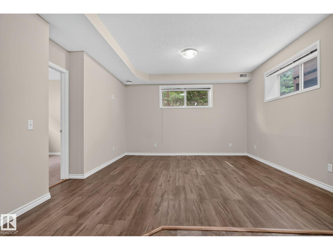
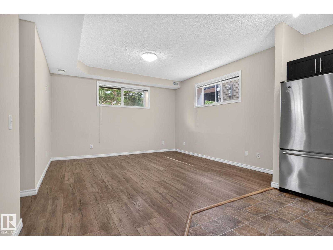
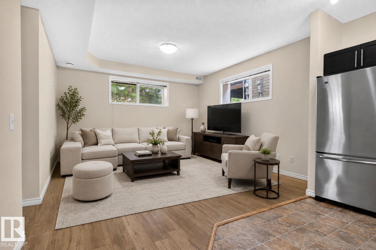
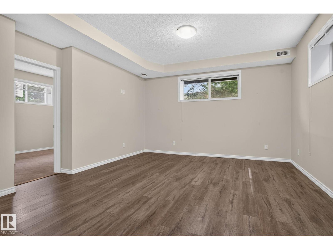
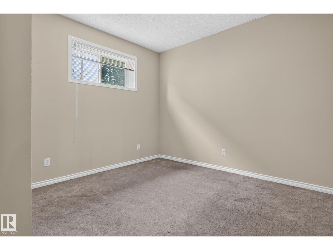
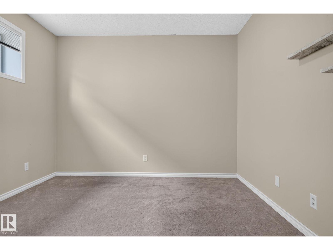
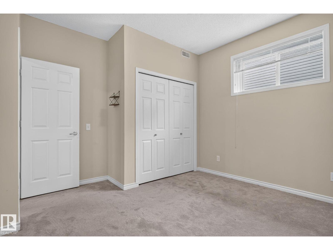
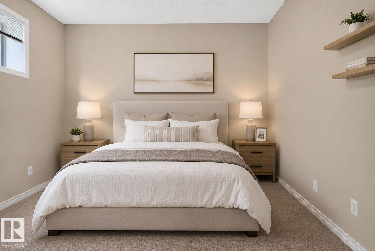
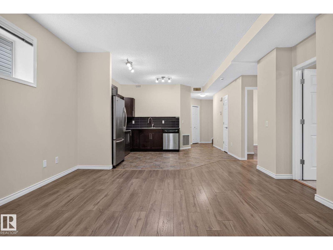
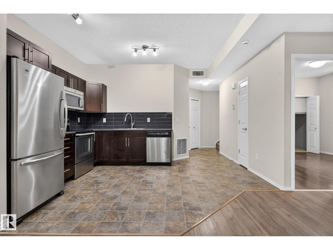
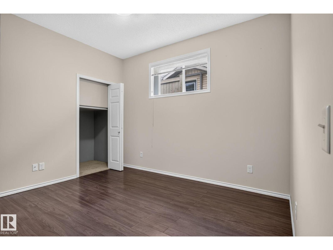
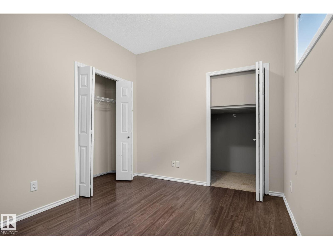
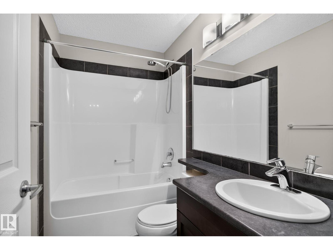
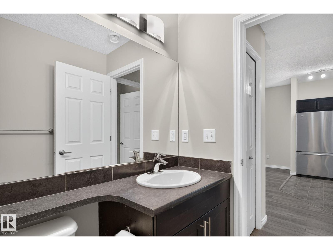
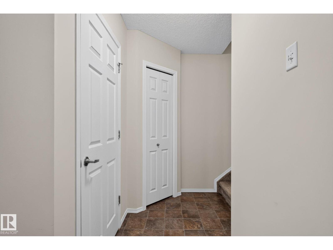
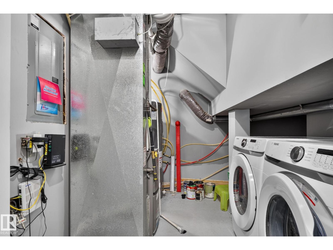
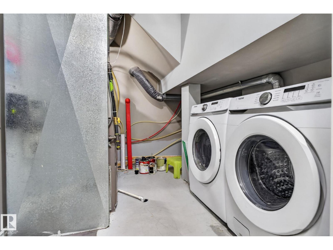
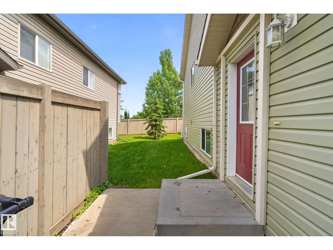
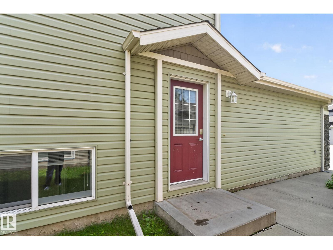
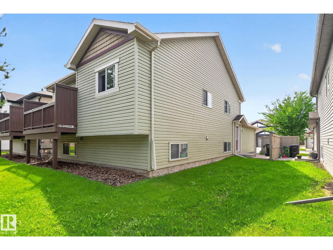
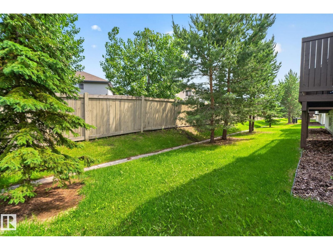
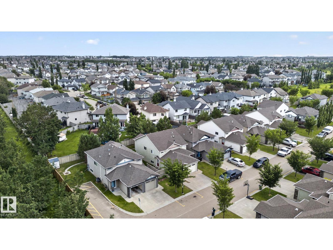
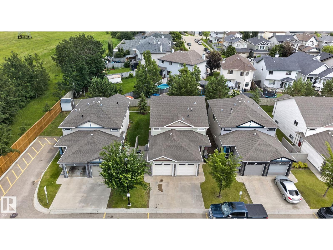
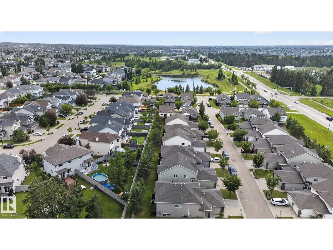
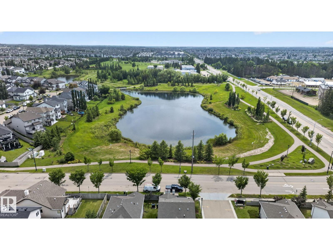
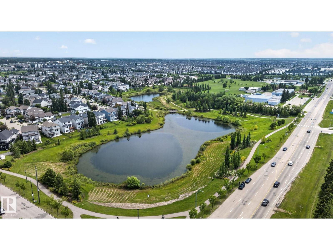
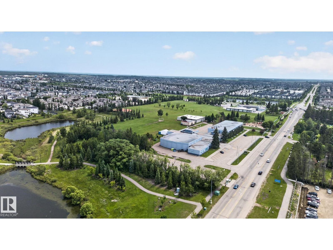
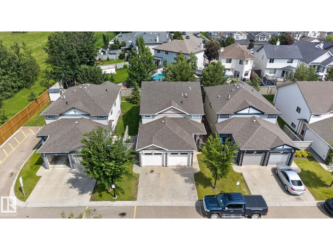
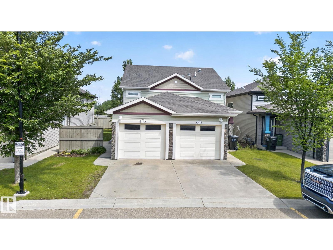
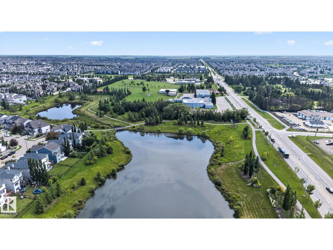
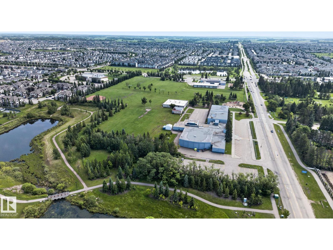
Enjoy stylish, low-maintenance living in this well-maintained lower-level stacked townhome tucked away in a quiet, desirable community. The bright open-concept layout features 9’ ceilings and oversized windows that fill the living and dining areas with natural light. The modern kitchen offers ample cabinetry and plenty of prep space, while durable vinyl plank flooring runs throughout. Two spacious bedrooms, a full 4-piece bathroom, in-suite laundry, and additional storage provide everyday convenience. Step outside to your private concrete patio, perfect for relaxing or entertaining. Complete with a single attached garage and driveway parking, plus the added benefit of snow removal, lawn care, and exterior maintenance included. Ideally located in a sought-after southeast neighbourhood near scenic walking trails, ponds, shopping, restaurants, Anthony Henday Drive, and Edmonton International Airport. A fantastic opportunity for first-time buyers, downsizers, or investors! (id:53676)
| Bathroom Total | 1 | Bedrooms Total | 2 |
| Amenities | Ceiling - 9ft | Appliances | Dishwasher, Dryer, Microwave Range Hood Combo, Refrigerator, Stove, Washer, Window Coverings |
| Architectural Style | Bungalow | Basement Development | Finished |
| Basement Type | Full (finished) | Constructed Date | 2013 |
| Construction Style Attachment | Semi-detached | Heating Type | Forced Air |
| Stories Total | 1 | Size Interior | 1023 Sqft |
| Type | Duplex |
| Attached Garage |
| Acreage | No | Land Amenities | Airport, Golf Course, Playground, Public Transit, Schools, Shopping |
| Size Irregular | 247.15 | Size Total | 247.15 M2 |
| Size Total Text | 247.15 M2 |
| Level | Type | Dimensions |
|---|---|---|
| Main Level | Living Room | 17'2" x 17' |
| Main Level | Kitchen | 13'9" x 10' |
| Main Level | Primary Bedroom | 11'7" x 12' |
| Main Level | Bedroom 2 | 11'7" x 11' |
| Main Level | Utility Room | 9'6" x 12'3 |

Start Your Mortgage Application
