
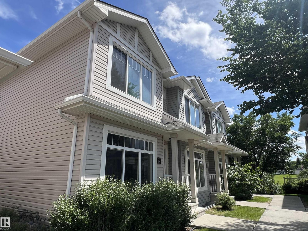
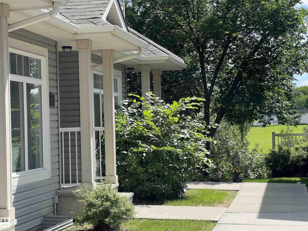
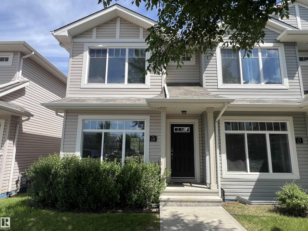
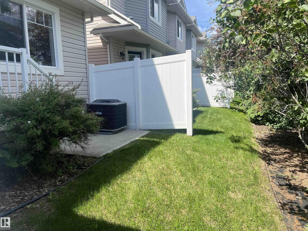
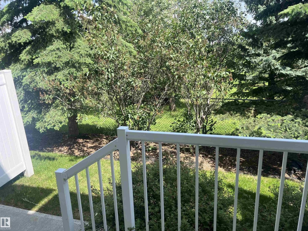
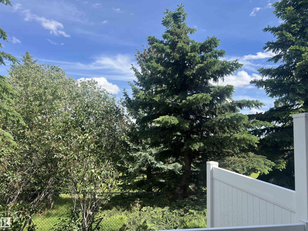
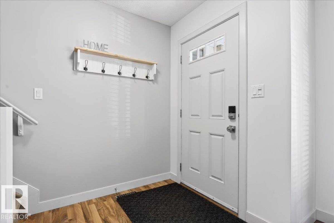
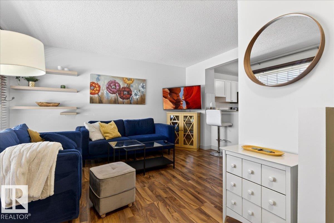
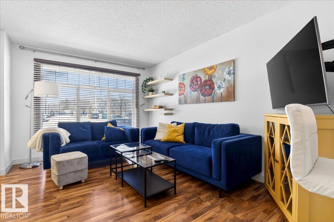
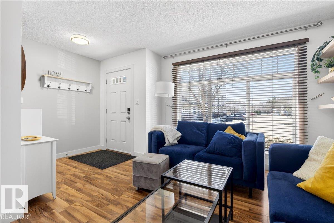
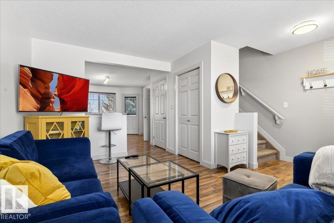
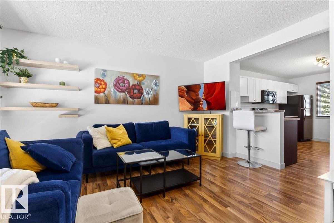
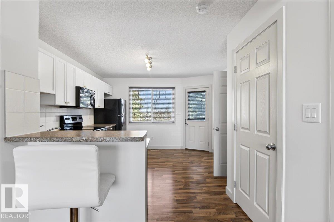
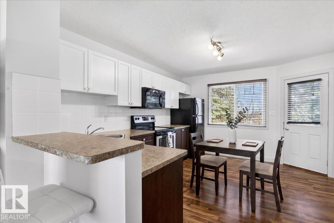
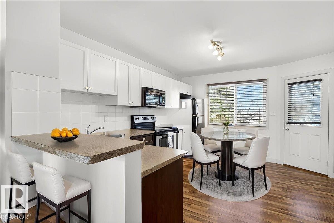
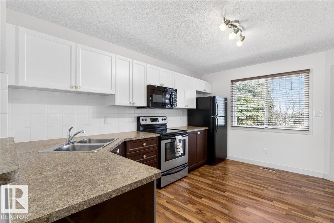
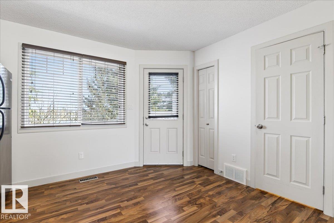
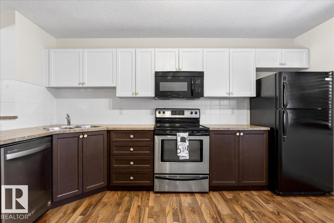
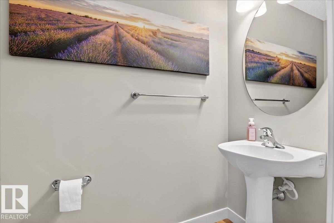
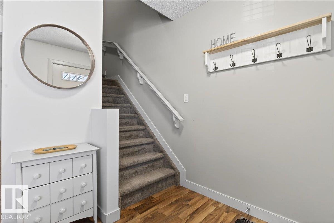
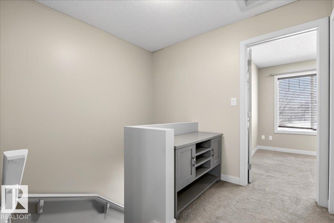
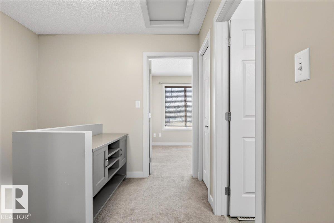
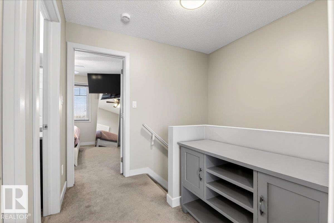
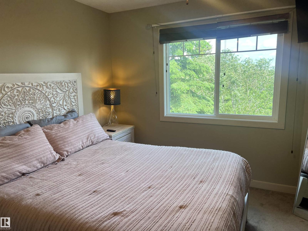
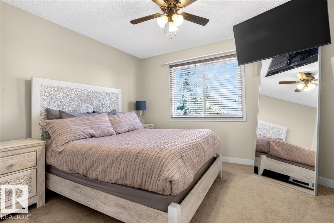
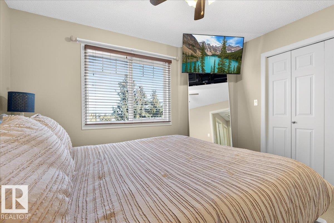
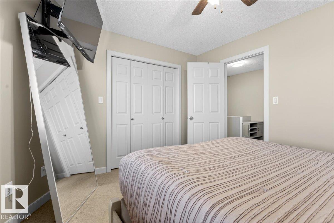
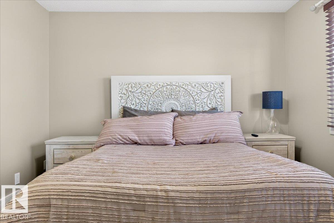
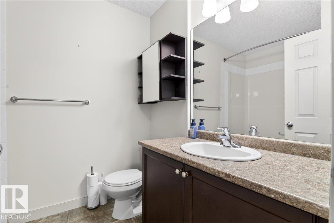
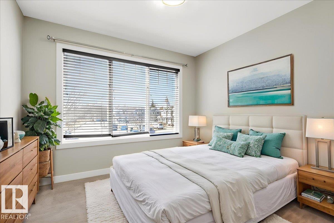
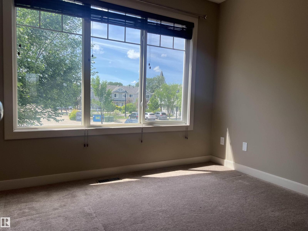
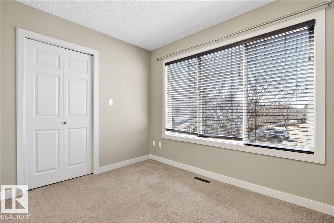
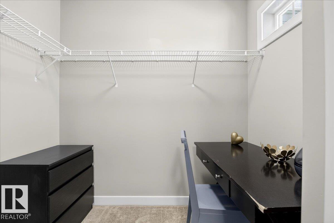
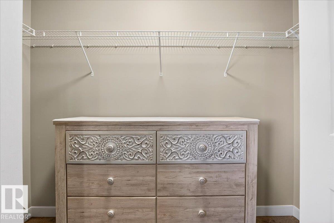
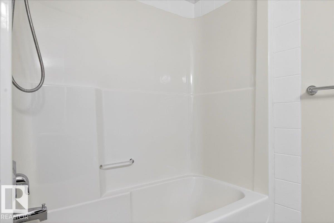
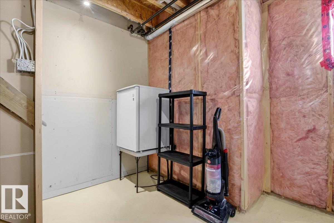
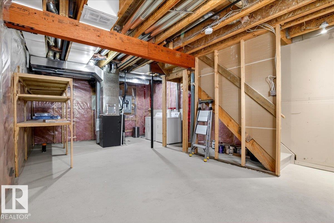
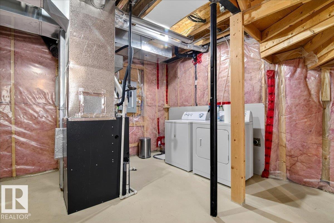
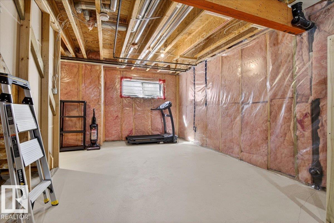
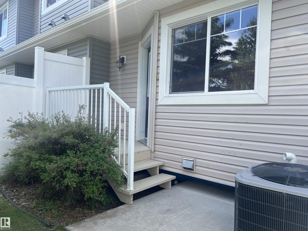
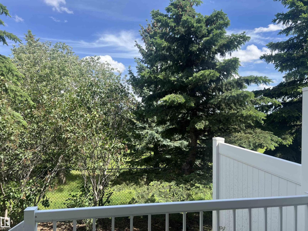
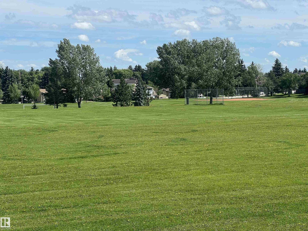
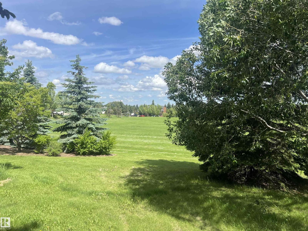
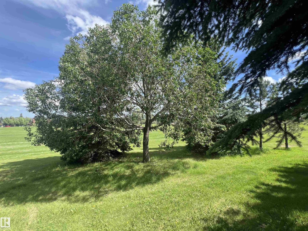
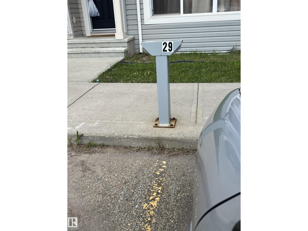
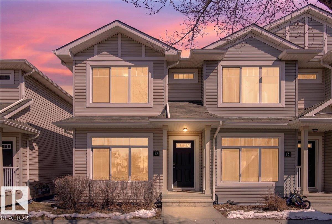
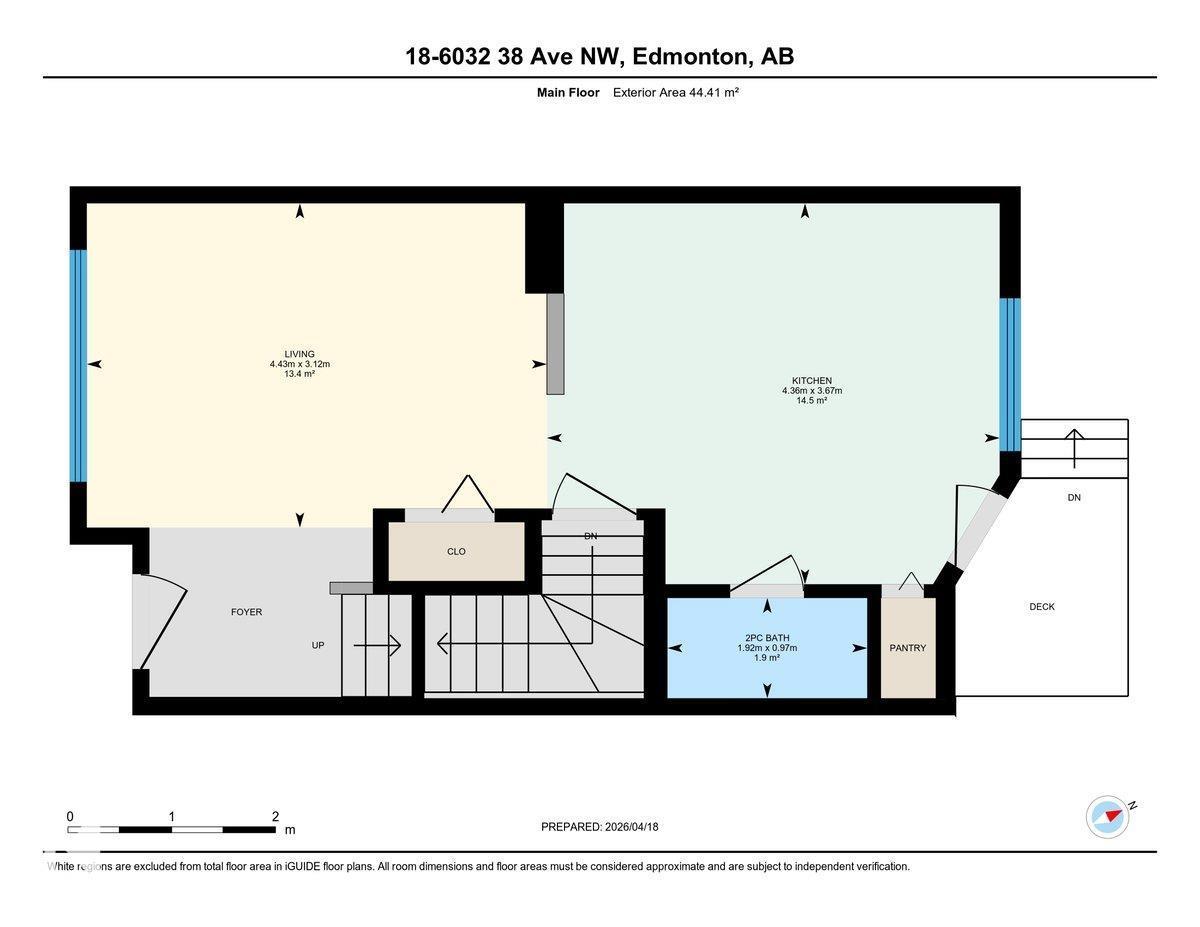
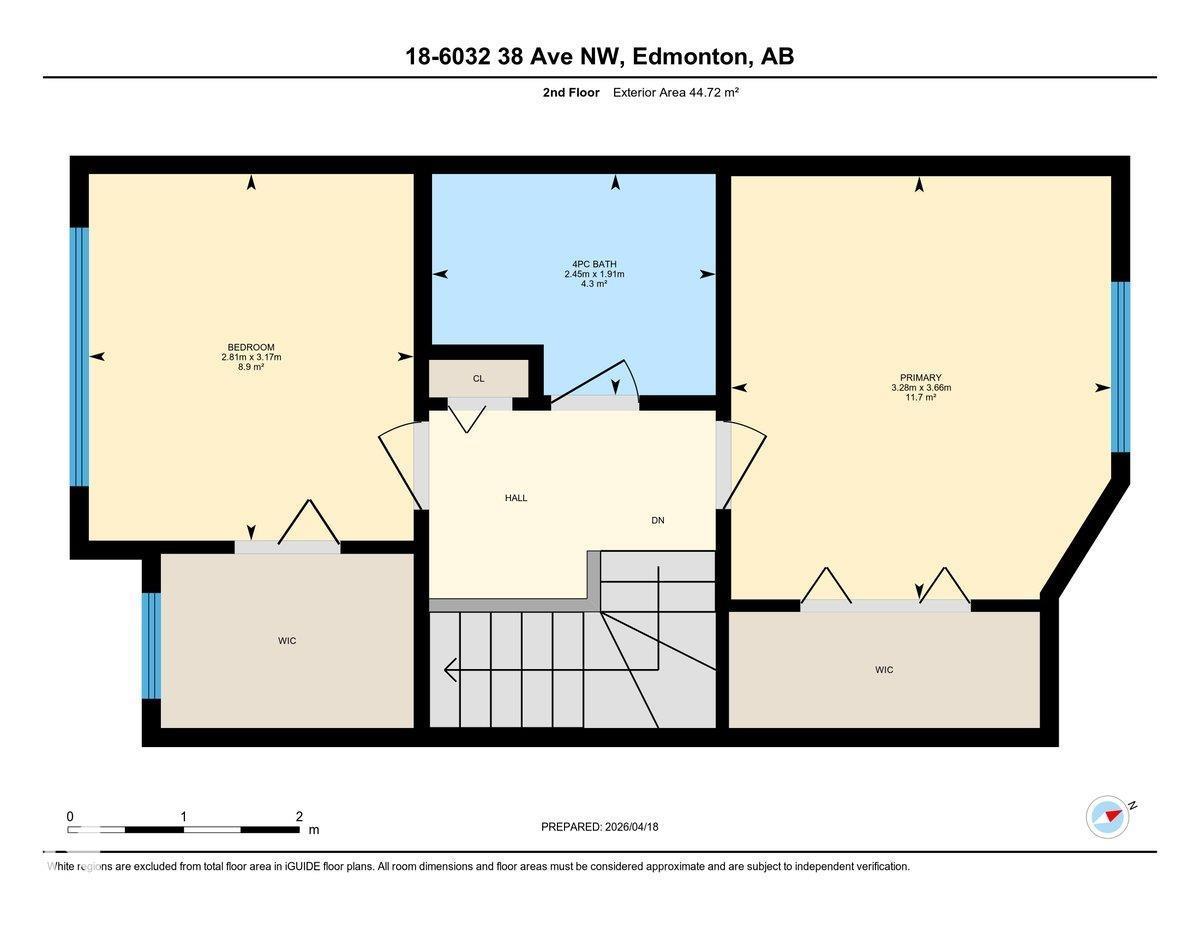
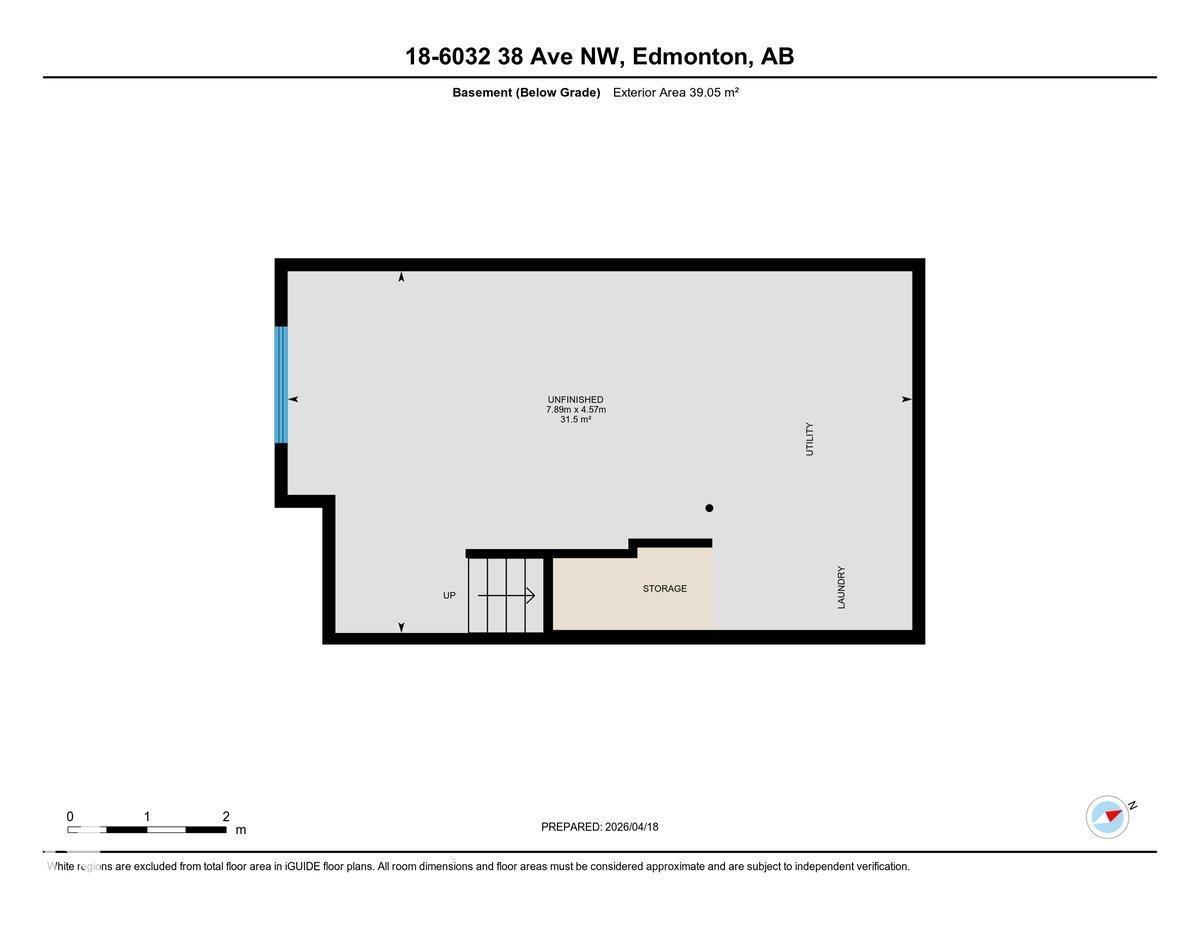
Perfectly located 2 bedroom, 1 and 1/2 bath, end unit townhome backing on to a beautiful park & greenspace is waiting for it's next owner. Bright neutral décor throughout with an open concept design. The main floor features a large living room, kitchen with stainless appliances, breakfast bar, dinette area, 1/2 bath and a convenient & private back deck. 2 large bedrooms w/walk in closets up and full 4 piece bath. Unspoiled basement with laundry. Great home faces south with large windows & you will appreciate the $6000 central air conditioning professionally installed in 2024 with winter cover & comprehensive 10 yr transferrable warranty. A lifesaver when it comes to comfort and a good nights sleep. Energized parking stall #29 is close to the front door. Xtra parking stalls usually available for $20 month. Quiet complex, close to schools, shopping & public transportation including the new south LRT line just a few blocks away. Dinette photos in kitchen and furniture in 2nd bedroom are virtually staged. (id:53676)
| Bathroom Total | 2 | Bedrooms Total | 2 |
| Amenities | Vinyl Windows | Appliances | Dishwasher, Dryer, Microwave Range Hood Combo, Refrigerator, Window Coverings, Two Washers |
| Basement Development | Unfinished | Basement Type | Full (unfinished) |
| Constructed Date | 2008 | Construction Style Attachment | Attached |
| Cooling Type | Central Air Conditioning | Fire Protection | Smoke Detectors |
| Half Bath Total | 1 | Heating Type | Forced Air |
| Stories Total | 2 | Size Interior | 959 Sqft |
| Type | Row / Townhouse |
| Stall |
| Acreage | No | Land Amenities | Golf Course, Playground, Public Transit, Schools, Shopping |
| Level | Type | Dimensions |
|---|---|---|
| Main Level | Living Room | 4.43 m x 3.12 m |
| Main Level | Kitchen | 4.36 m x 3.67 m |
| Upper Level | Primary Bedroom | 3.66 m x 3.28 m |
| Upper Level | Bedroom 2 | 3.17 m x 2.81 m |

Start Your Mortgage Application
