fbpx

#18 53319 Rge Road 14, Rural Parkland County, Alberta T7Y 0C2

MLS® # E4512418

$559,900

Property Size 1524
Bedrooms 5
Bathrooms 3
Year Built 1992
Garages 6

Description

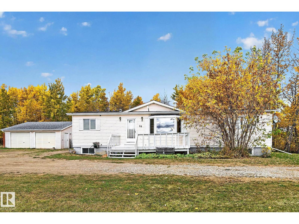
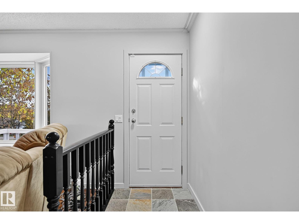
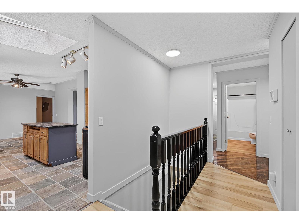
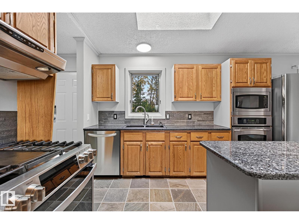
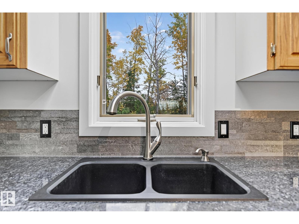
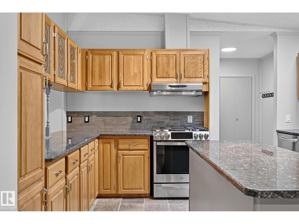
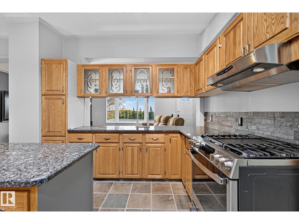
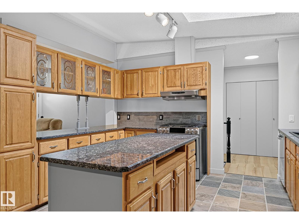
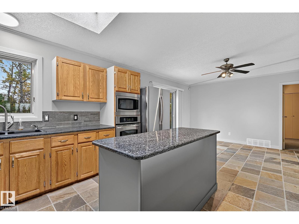
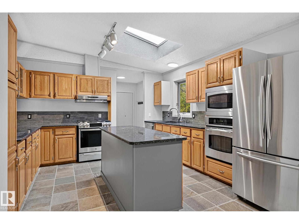
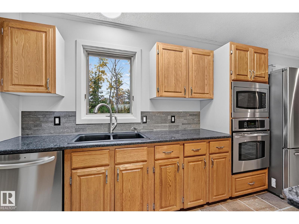
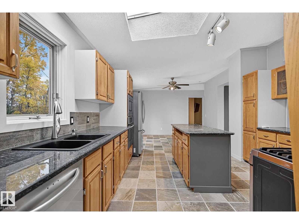
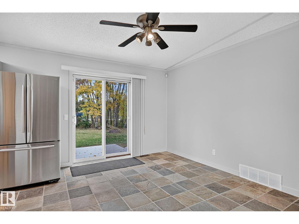
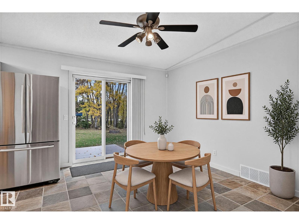
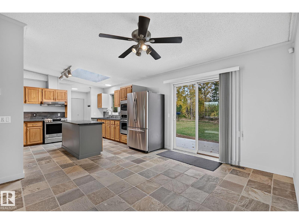
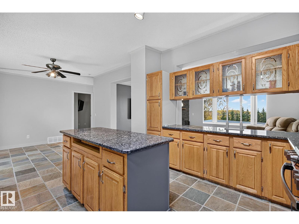
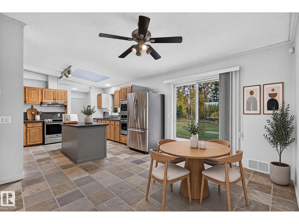
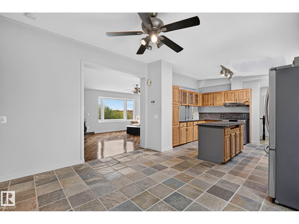
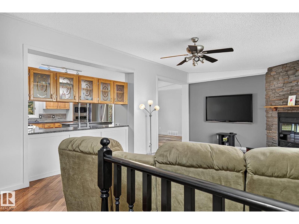
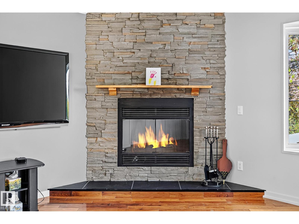
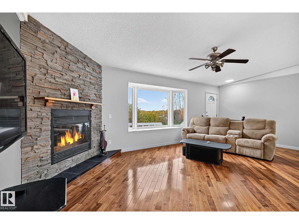
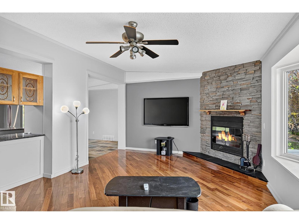
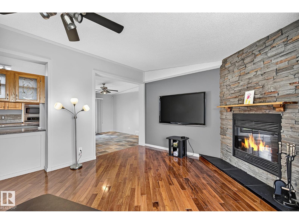
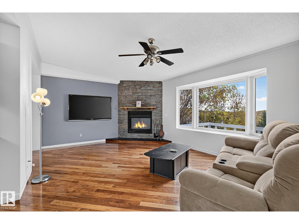
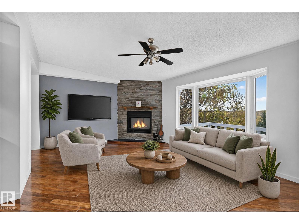
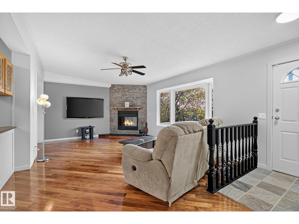
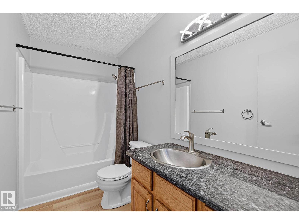
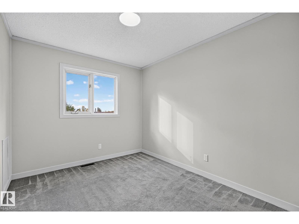
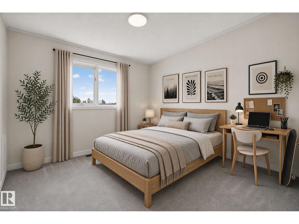
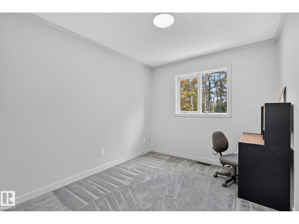
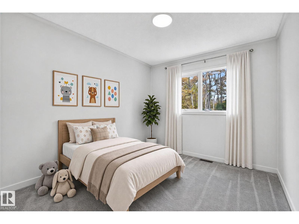
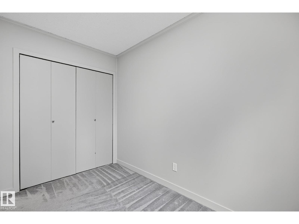
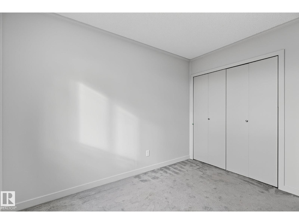
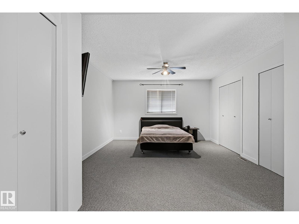
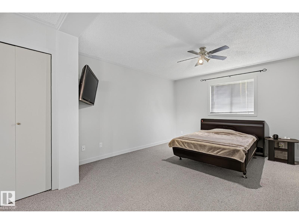
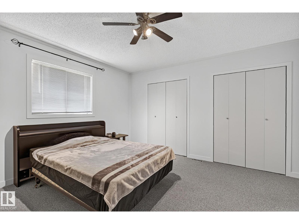
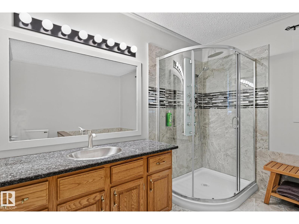
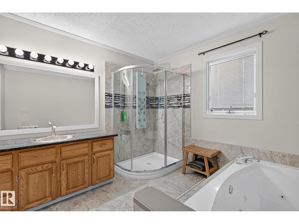
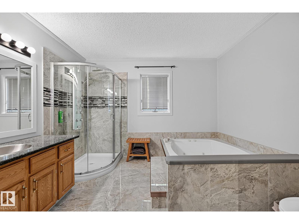
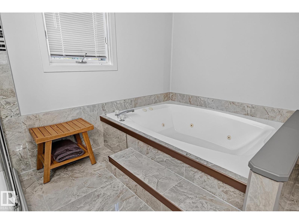
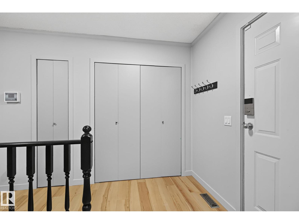
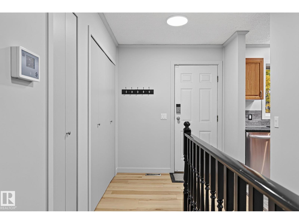
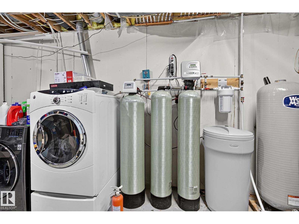
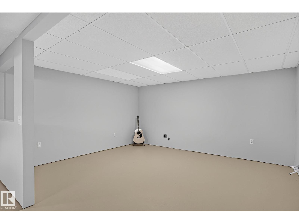
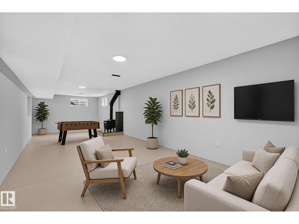
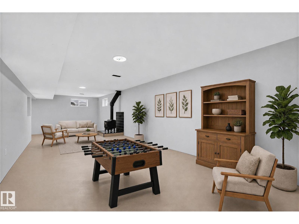
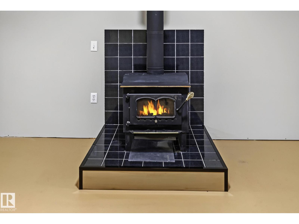
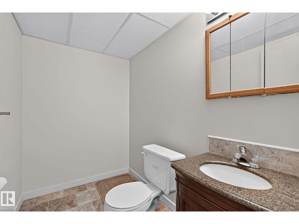
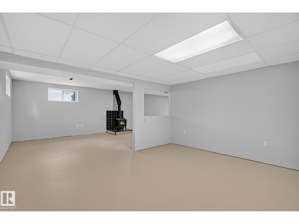
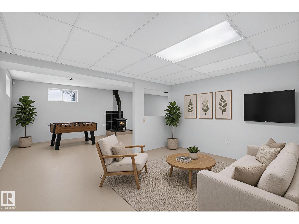
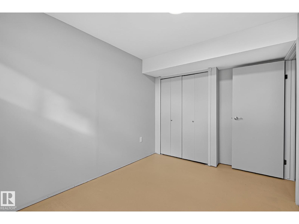
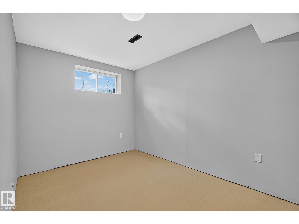
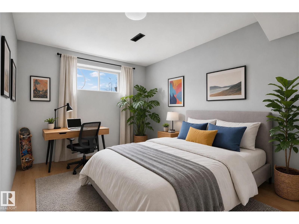
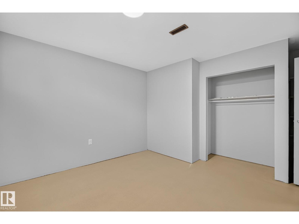
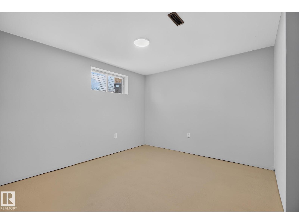
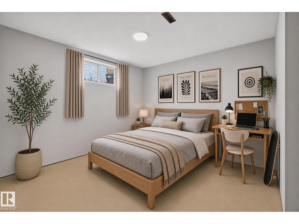
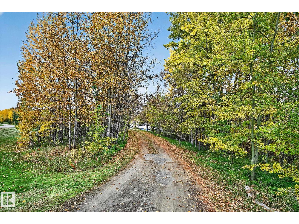
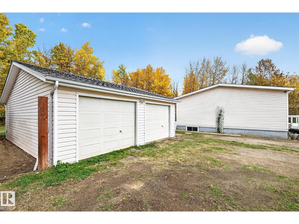
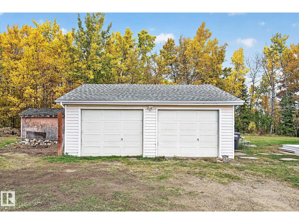
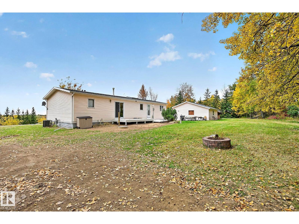
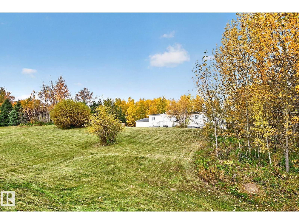
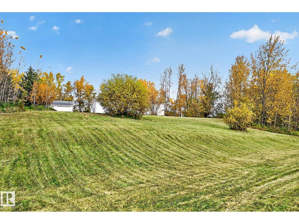
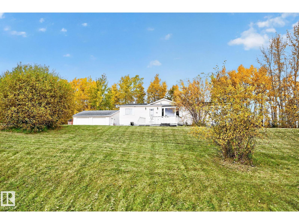
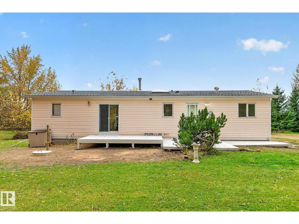
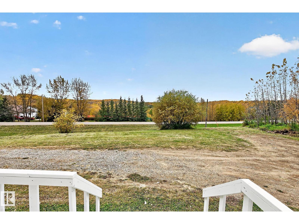
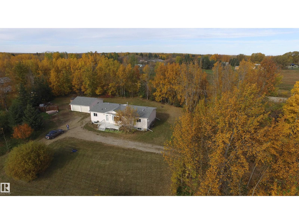
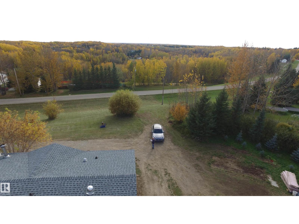
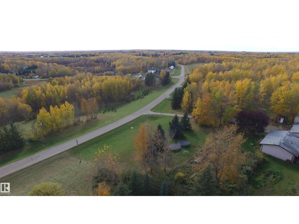
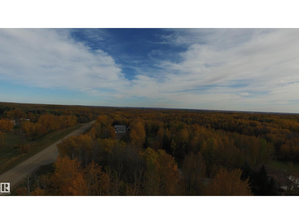
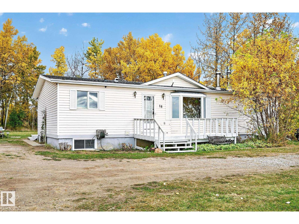
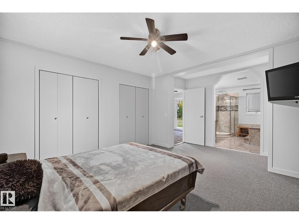
1500 sq ft,clean,newly painted,5 bdrm bungalow with a fully fin bsmt located on 1.6 acres.Vaulted ceilings.Lrg kitchen with island,granite counter tops,backsplash,plenty of cupboards,skylight,stone flooring. Spacious living & dining rm with hardwood flrs,fireplace,bay window with scenic view of surrounding treed countryside.Large mstr bdrm with 5+ pce tiled ensuite,includes jetted tub and full body shower and plenty of closet space.2nd bath on the main level and 2 more bdrms.Full bsmt with painted flrs,large family rm,free standing airtight,wood burning free standing stove.Bonus room,with 220v for elect stove and rough in for a kitchen or wet bar.2 more bdrms,currently a 2 pce bath and rough in for a future shower or tub.Lrge utility rm.Drilled well,6 plastic casing,produces plenty of water,tank and field septic system.24'x28' det garage,with 220v plug in.Upgrades,septic tank 2024,HWT & bay window,2026,PEX plumbing,shingles 2017,basebrd,trim,bath rm upgrades,water treatment eqpt.20 minutes to W Edm. (id:53676)

PROPERTY FEATURES

  • MLS® Number E4512418
  • Price $559,900
  • Bedrooms: 5
  • Bathrooms: 3
  • Square Footage: 1524 sqft
  • Property Type: House
  • Neighbourhood: Glory Lake Park
  • Features Treed, Wood Windows, Exterior Walls- 2x6", No Smoking Home
  • Parking Space Total 6
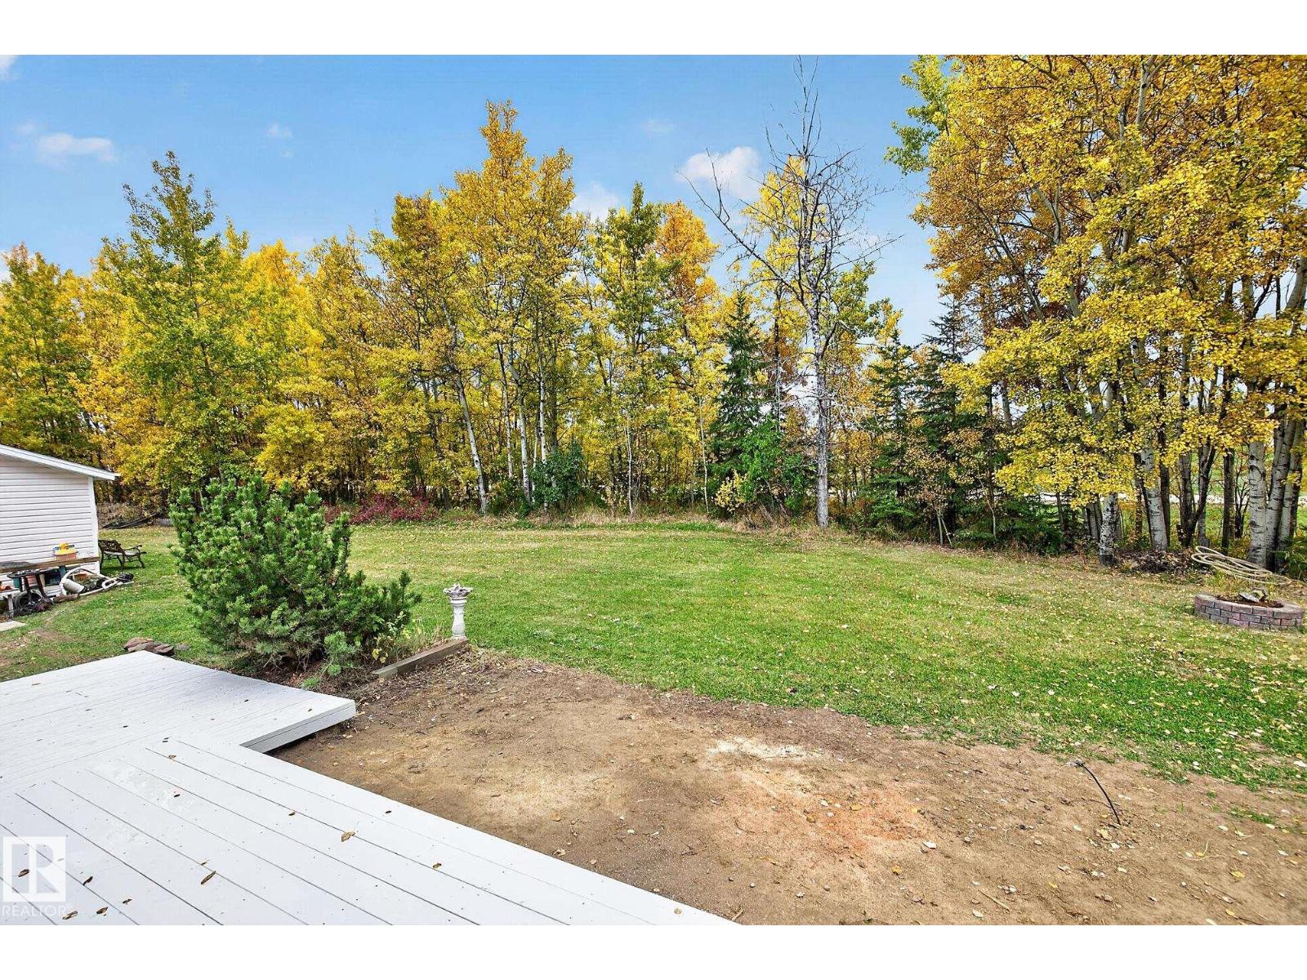
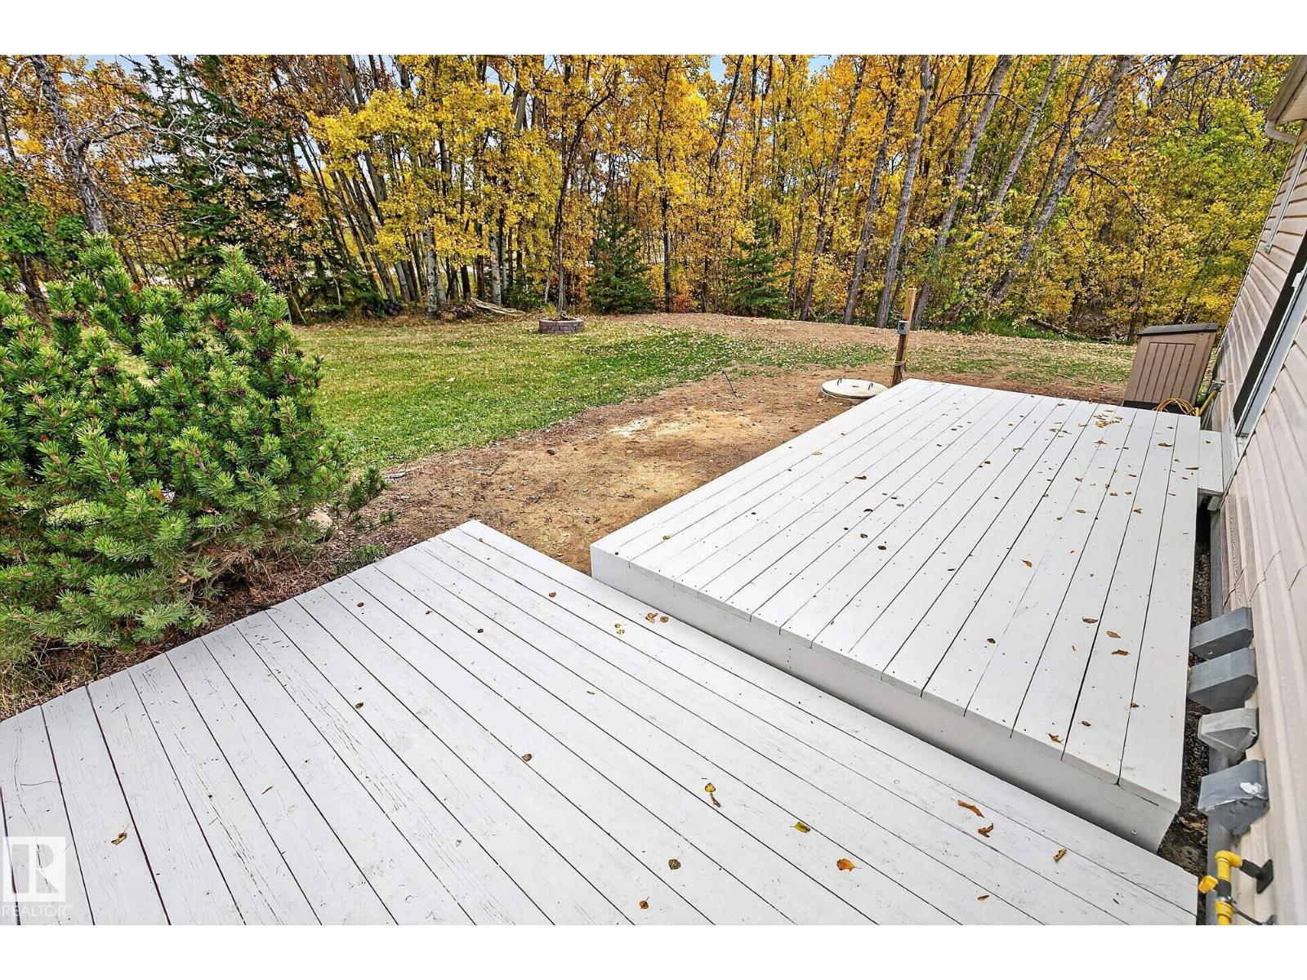
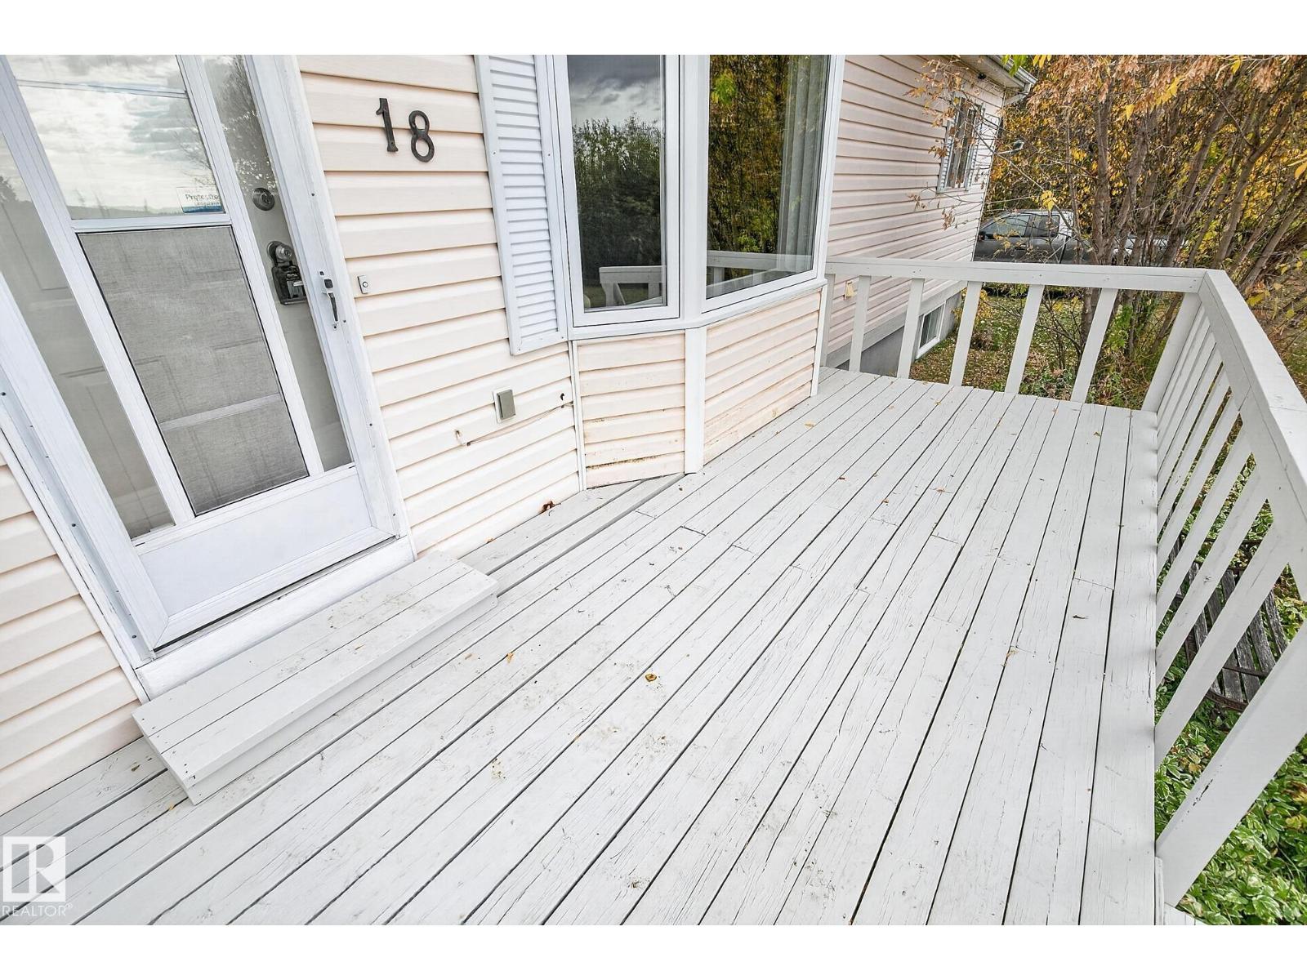
  • Structure Deck, Fire Pit

Buildings

Bathroom Total 3 Bedrooms Total 5
Appliances Dishwasher, Dryer, Refrigerator, Storage Shed, Stove, Washer Architectural Style Bungalow
Basement Development Finished Basement Type Full (finished)
Constructed Date 1992 Construction Style Attachment Detached
Cooling Type Central Air Conditioning Fireplace Fuel Wood
Fireplace Present Yes Fireplace Type Unknown
Half Bath Total 1 Heating Type Forced Air
Stories Total 1 Size Interior 1524 Sqft
Type House

Parking

Detached Garage
Oversize

Land

Acreage Yes Size Irregular 1.6
Size Total 1.6 Ac Size Total Text 1.6 Ac

Rooms

Level Type Dimensions
Basement Family Room 13 m x 4 m
Basement Bedroom 4 2.6 m x 4 m
Basement Bonus Room 4.5 m x 3.9 m
Basement Bedroom 5 3.8 m x 3.9 m
Basement Utility Room 7.9 m x 3.9 m
Main Level Living Room 6.8 m x 4 m
Main Level Dining Room 2.8 m x 4 m
Main Level Kitchen 4.2 m x 4 m
Main Level Primary Bedroom 4 m x 5.2 m
Main Level Bedroom 2 2.7 m x 3.2 m
Main Level Bedroom 3 2.7 m x 3.2 m

BROKERAGE

  • Office: Century 21 Leading

Start Your Mortgage Application

Schedule a Tour

Do you have questions?

Call or text today, we are here to help!

587-719-1004

Scroll to Top