
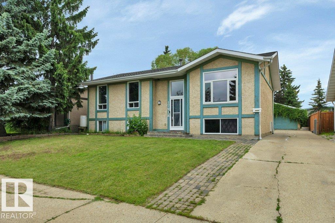
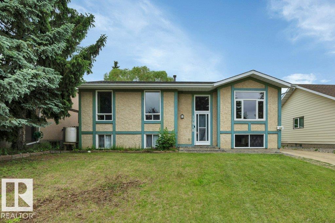
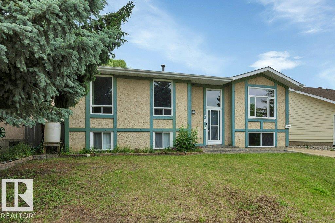
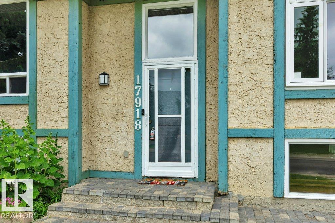
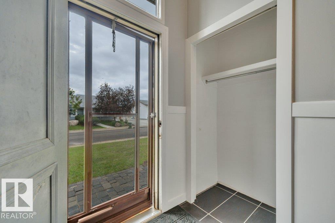
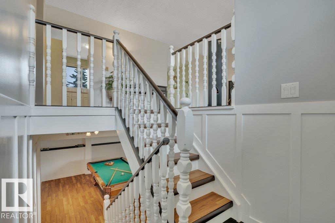
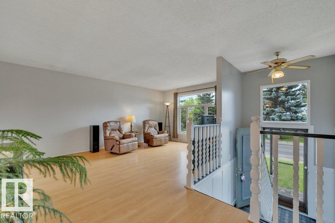
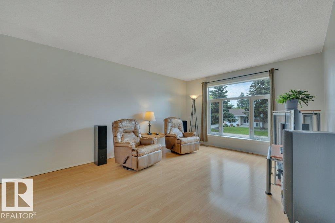
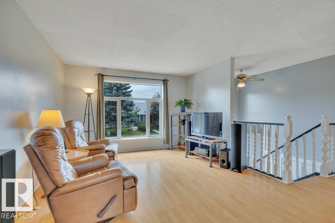
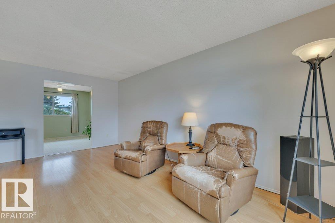
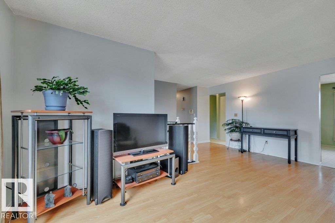
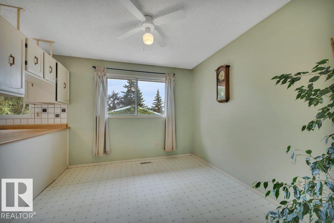
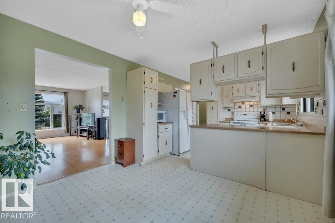
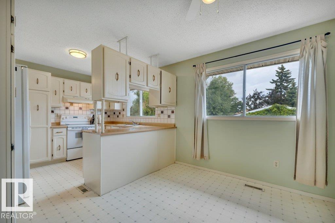
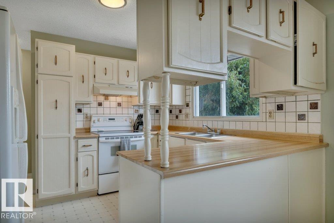
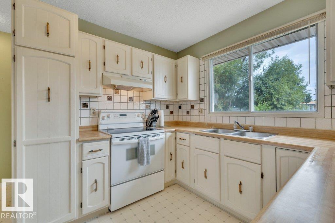
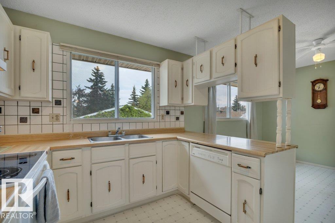
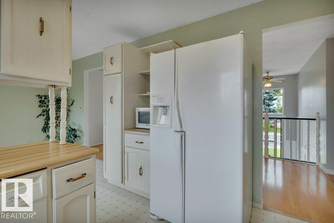
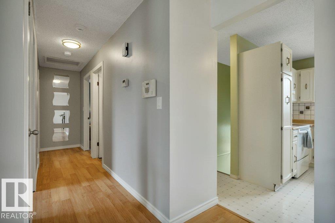
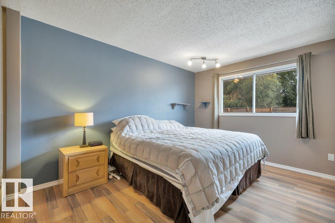
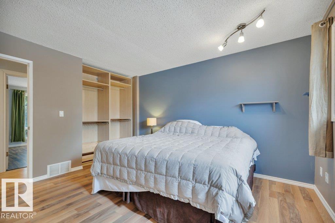
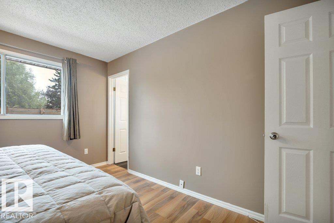
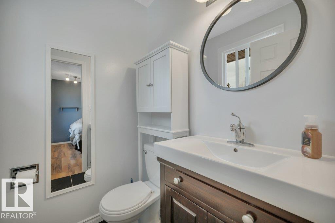
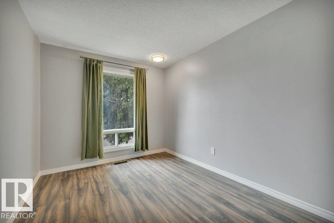
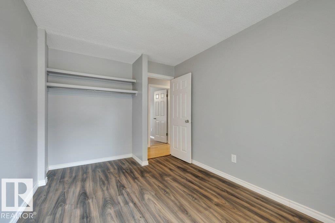
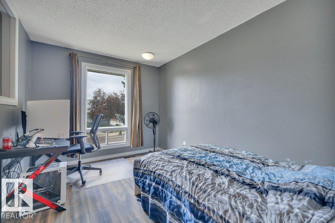
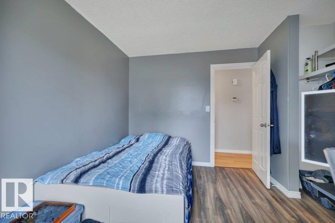
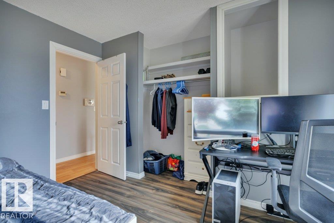
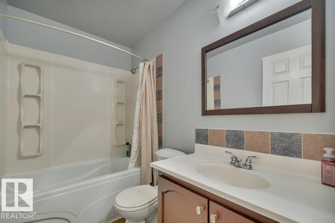
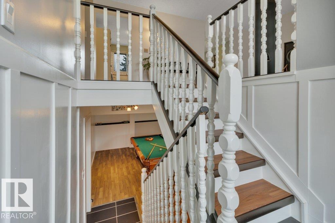
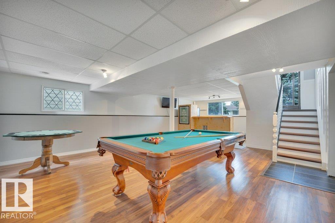
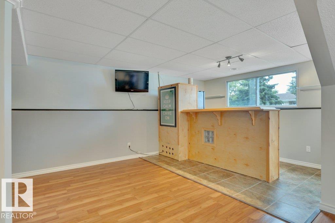
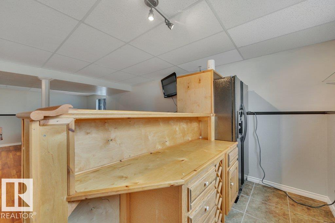
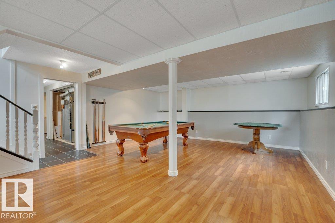
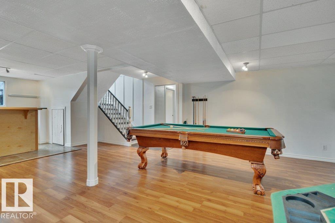
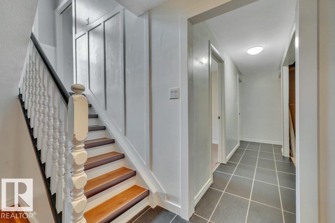
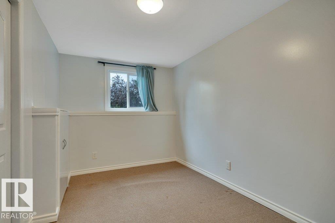
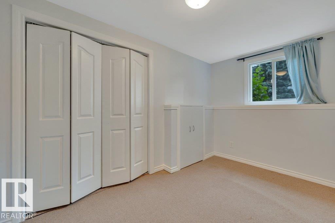
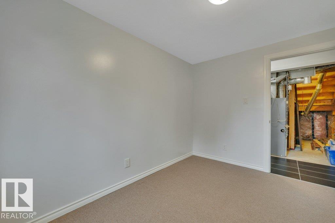
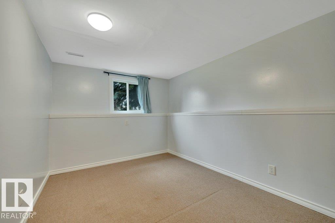
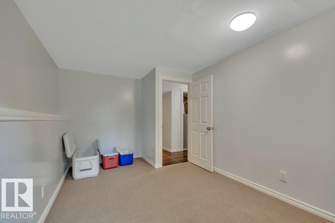
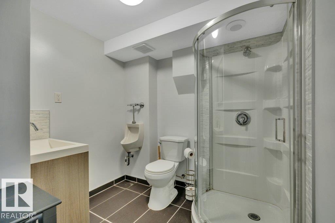
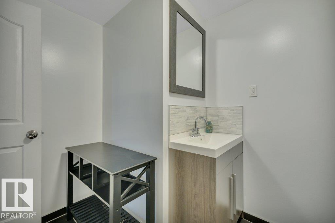
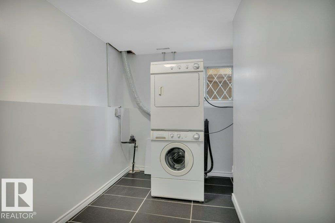
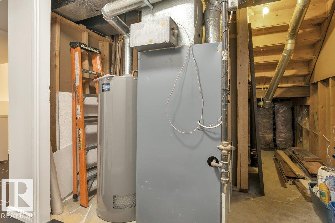
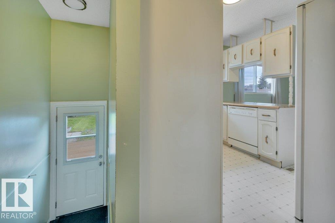
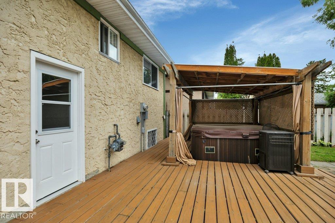
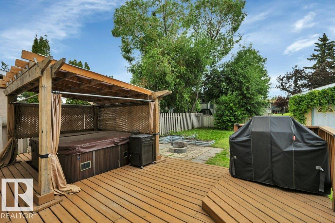
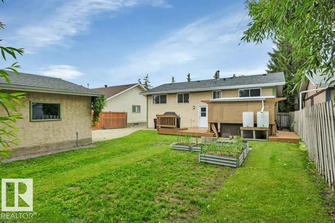
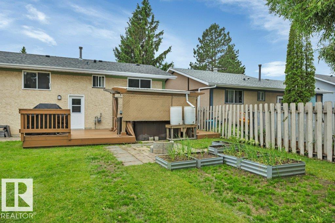
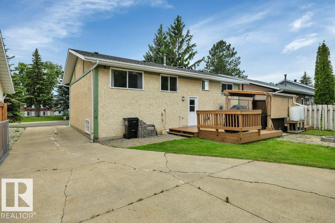
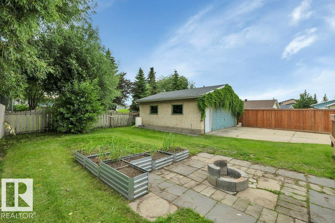
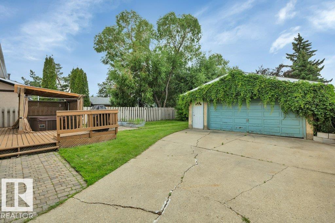
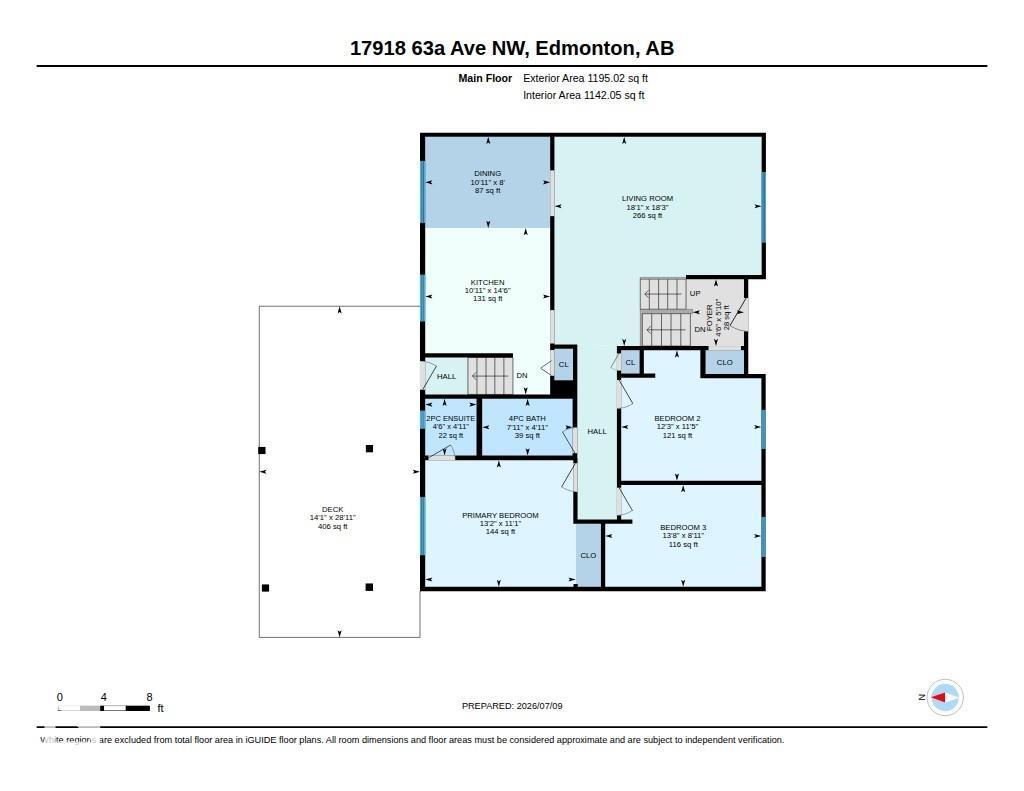
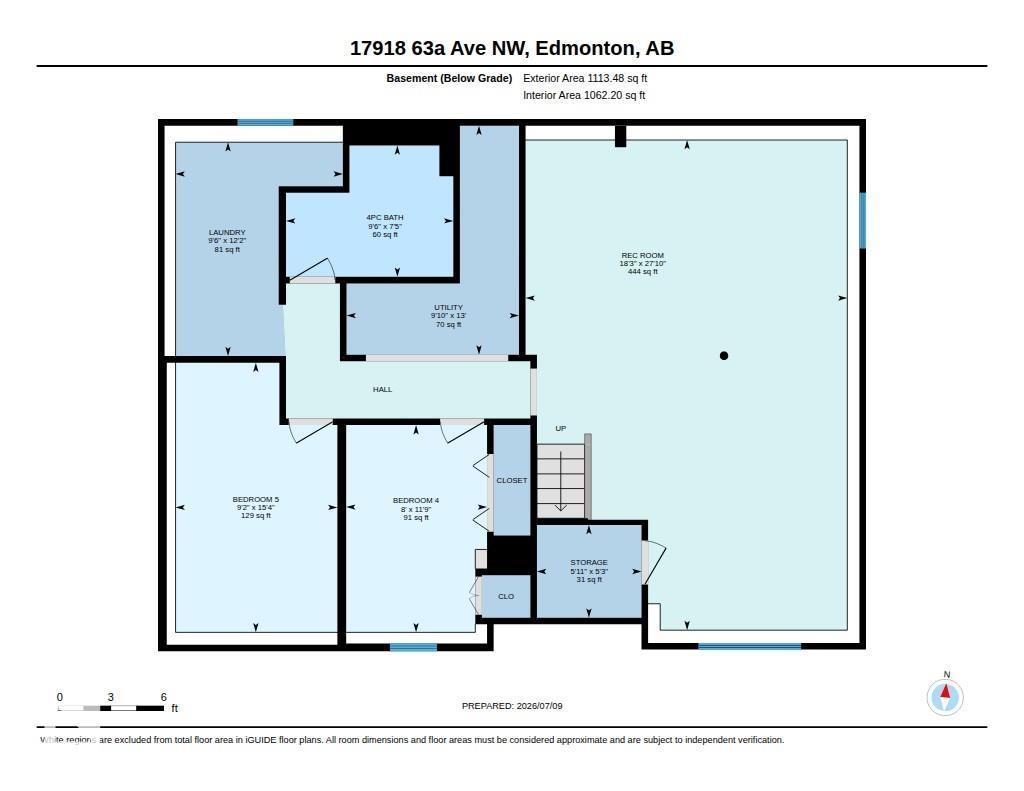
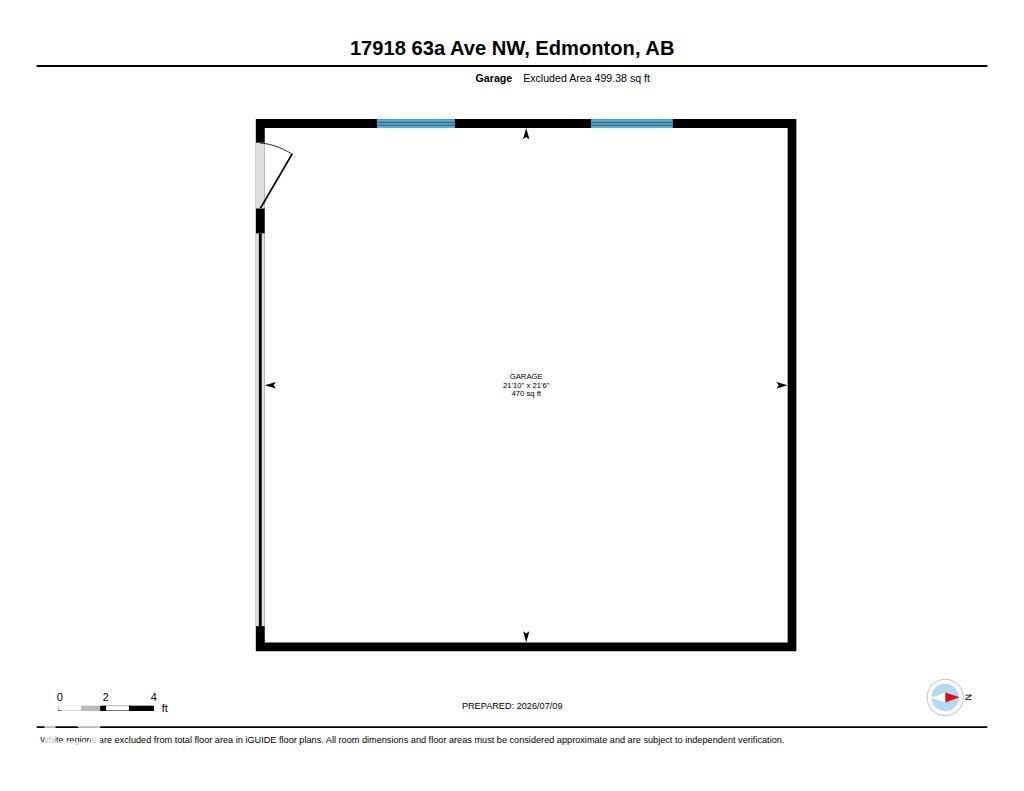
Welcome Home! A well-maintained bi-level in Edmonton’s desirable Ormsby Place neighbourhood. Over 1,175 sqft. of living space. Fully finished on both levels, this home is perfect for families, first-time buyers, or investors. Featuring a bright & functional layout with spacious living & dining areas, a practical kitchen, & plenty of natural light. With a total of 5 bedrooms & 2½ bathrooms, there is plenty of room for a growing family or overnight guests. The fully finished lower level provides additional living space, including 2 bedrooms, a 4-piece bathroom, a utility/laundry room, & a 2nd living room. Outside, enjoy the convenience of the double garage, ample yard space, gazebo & patio deck. Located on a quiet street in an established neighbourhood with mature trees & larger yards, this home is close to schools, parks, shopping, & recreation facilities. Easy access to Anthony Henday & Whitemud, makes commuting for work or travel a breeze. A great opportunity to own a home in a family-friendly community! (id:53676)
| Bathroom Total | 3 | Bedrooms Total | 5 |
| Appliances | Dishwasher, Dryer, Fan, Garage Door Opener Remote(s), Garage Door Opener, Hood Fan, Refrigerator, Stove, Washer, Window Coverings | Architectural Style | Bi-level |
| Basement Development | Finished | Basement Type | Full (finished) |
| Constructed Date | 1977 | Construction Style Attachment | Detached |
| Half Bath Total | 1 | Heating Type | Forced Air |
| Size Interior | 1195 Sqft | Type | House |
| Detached Garage |
| Acreage | No | Fence Type | Fence |
| Land Amenities | Shopping | Size Irregular | 561.79 |
| Size Total | 561.79 M2 | Size Total Text | 561.79 M2 |
| Level | Type | Dimensions |
|---|---|---|
| Basement | Family Room | 8.48 m x 5.57 m |
| Basement | Bedroom 4 | 3.59 m x 2.44 m |
| Basement | Bedroom 5 | 4.67 m x 2.8 m |
| Main Level | Living Room | 5.52 m x 5.58 m |
| Main Level | Dining Room | 3.33 m x 2.43 m |
| Main Level | Kitchen | 3.33 m x 4.43 m |
| Main Level | Primary Bedroom | 4.01 m x 3.37 m |
| Main Level | Bedroom 2 | 3.73 m x 3.47 m |
| Main Level | Bedroom 3 | 4.16 m x 2.71 m |

Start Your Mortgage Application
