
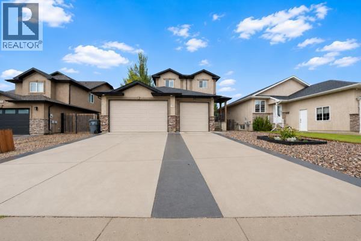
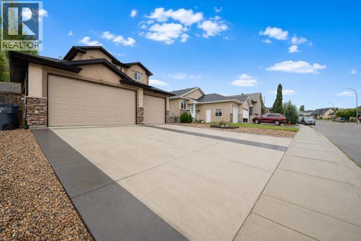
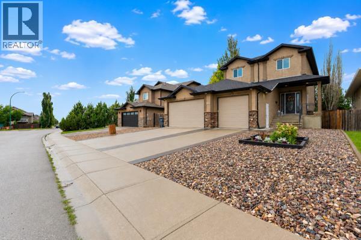
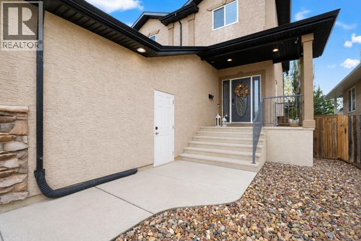
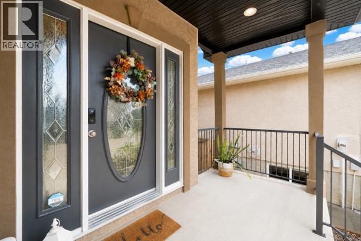
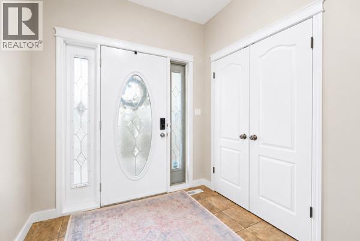
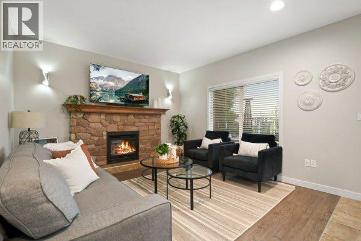
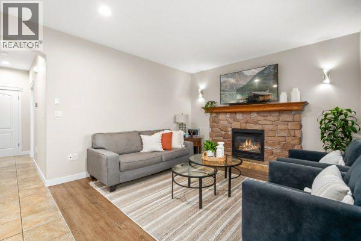
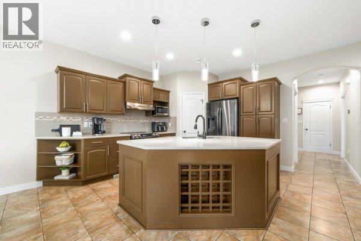
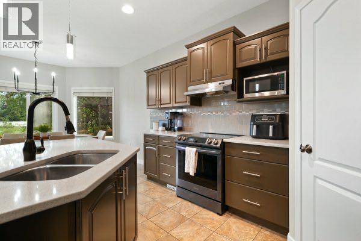
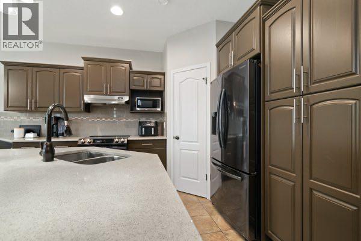
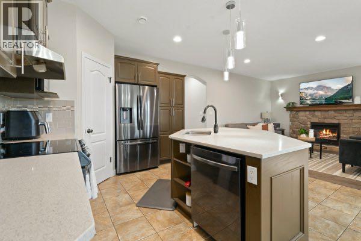
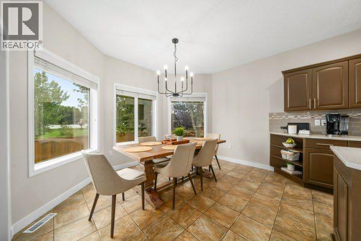
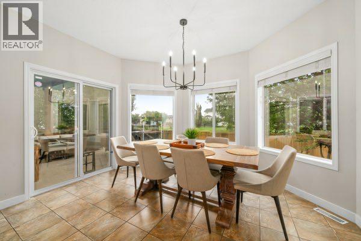
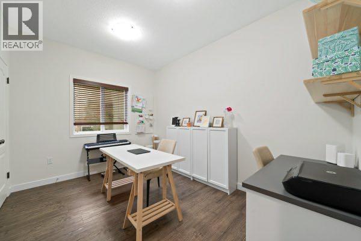
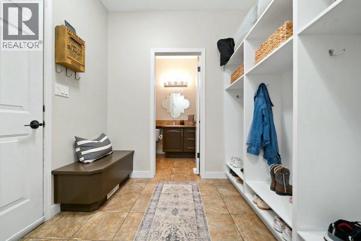
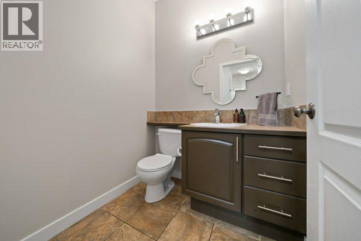
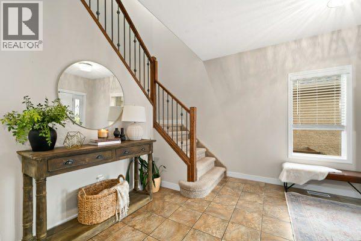
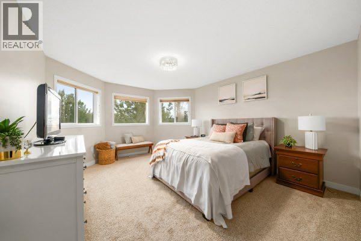
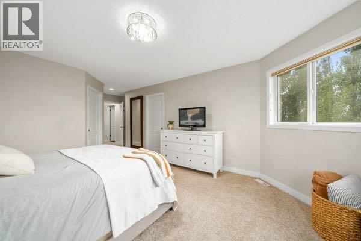
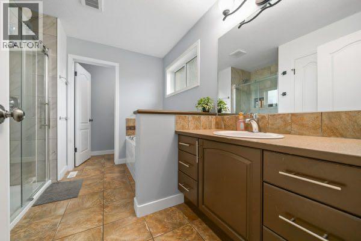
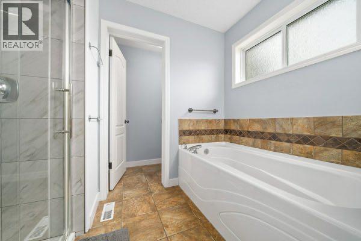
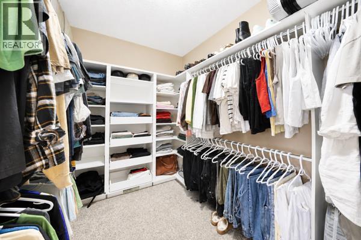
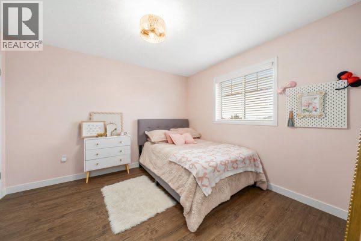
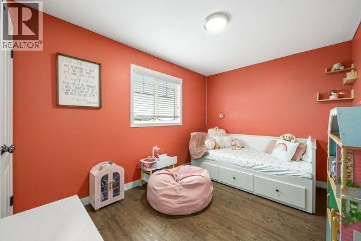
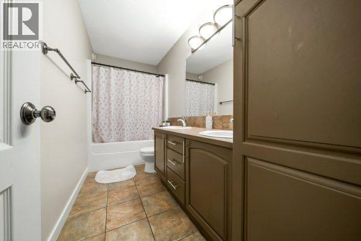
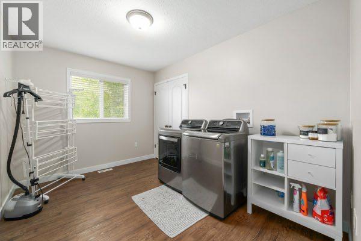
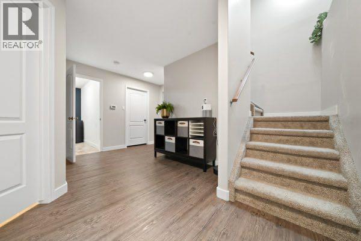
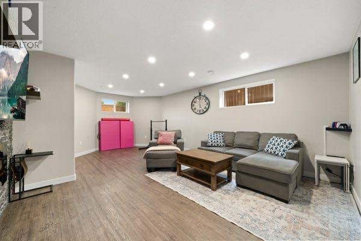
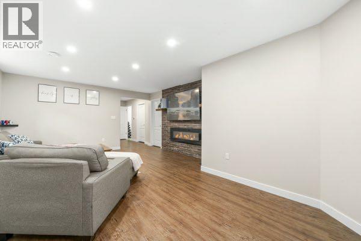
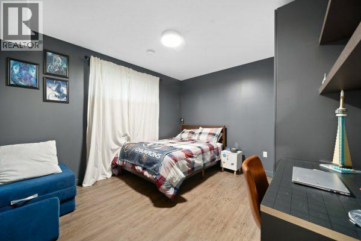
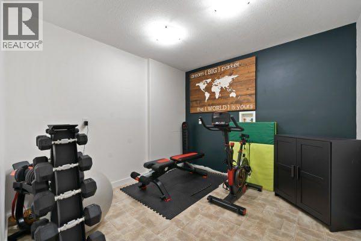
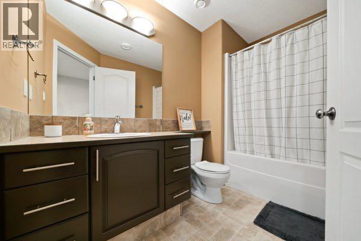
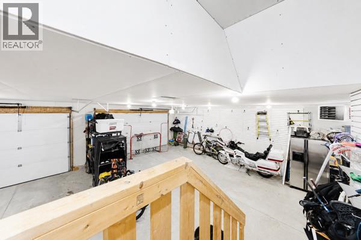
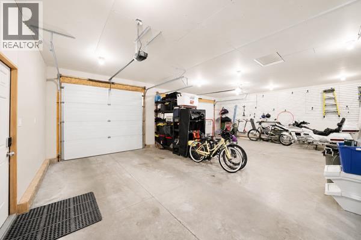
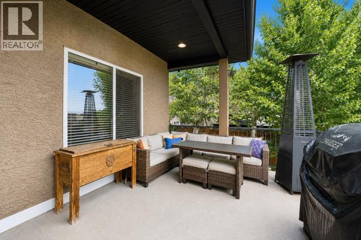
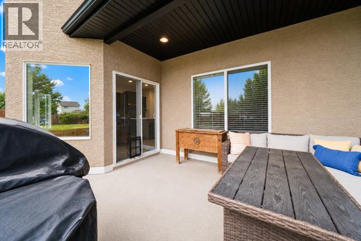
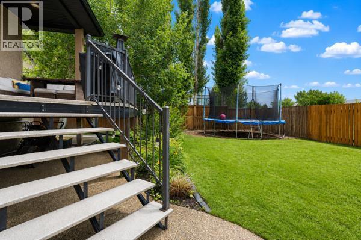
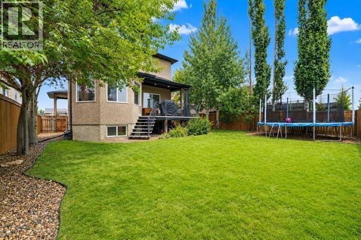
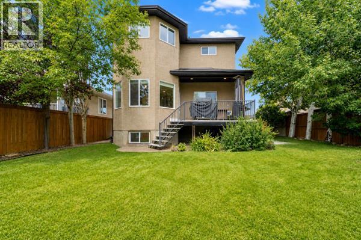
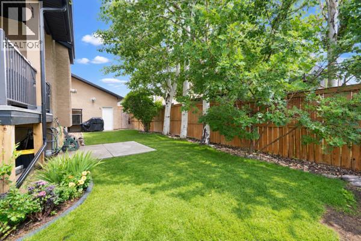
Welcome to this spacious two storey home in desirable Saamis Heights, ideally situated backing onto a beautiful green space and boasting a triple car garage. The welcoming main floor features a large entryway and a bright open concept layout, with the kitchen offering quartz countertops and plenty of counterspace. The living room features a cozy gas fireplace, while a versatile office/flex room provides the perfect space for working from home or everyday family needs. A convenient mudroom connects directly to the heated and insulated triple car garage. Upstairs, you’ll find three bedrooms (potential for four) including a spacious primary retreat complete with a large walk in closet and a private ensuite featuring a separate soaker tub and shower. Conveniently located laundry and an additional full bathroom with a tub/shower combination and two more bedrooms complete the upper level. The fully developed basement offers even more living space with a fourth bedroom and a comfortable family room featuring an electric fireplace. There is also a room used as a gym, which was an original laundry room and you could convert the upper laundry room into a 5th bedroom. Outside, enjoy the partially covered deck plus a great patio set up overlooking the backyard, with the added privacy and peaceful setting of backing onto green space. With generous living space, a functional family-friendly layout, a heated triple garage, with 220 wiring, this home offers a wonderful combination of comfort, space, and convenience. Call today for your personal viewing! (id:53676)
| Bathroom Total | 4 | Bedrooms Above Ground | 3 |
| Bedrooms Below Ground | 1 | Bedrooms Total | 4 |
| Appliances | Refrigerator, Oven - Electric, Stove, Microwave, Window Coverings, Washer & Dryer | Basement Development | Finished |
| Basement Type | Full (finished) | Constructed Date | 2005 |
| Construction Material | Wood Frame | Construction Style Attachment | Detached |
| Cooling Type | Central Air Conditioning | Exterior Finish | Vinyl Siding |
| Fireplace Present | Yes | Fireplace Total | 2 |
| Flooring Type | Carpeted, Ceramic Tile, Vinyl | Foundation Type | Poured Concrete |
| Half Bath Total | 1 | Heating Type | Forced Air |
| Stories Total | 2 | Size Interior | 2107 Sqft |
| Total Finished Area | 2107 Sqft | Type | House |
| Attached Garage | 3 |
| Acreage | No | Fence Type | Fence |
| Landscape Features | Landscaped | Size Depth | 36.45 M |
| Size Frontage | 16.51 M | Size Irregular | 6479.00 |
| Size Total | 6479 Sqft|4,051 - 7,250 Sqft | Size Total Text | 6479 Sqft|4,051 - 7,250 Sqft |
| Zoning Description | R-ld |
| Level | Type | Dimensions |
|---|---|---|
| Basement | Recreational, Games Room | 14.67 Ft x 22.50 Ft |
| Basement | Bedroom | 10.92 Ft x 12.50 Ft |
| Basement | Other | 10.08 Ft x 9.92 Ft |
| Basement | 4pc Bathroom | 9.42 Ft x 6.17 Ft |
| Basement | Furnace | 10.25 Ft x 6.75 Ft |
| Main Level | Foyer | 7.50 Ft x 6.08 Ft |
| Main Level | Kitchen | 14.17 Ft x 12.83 Ft |
| Main Level | Dining Room | 13.25 Ft x 10.08 Ft |
| Main Level | Living Room | 12.83 Ft x 12.92 Ft |
| Main Level | Office | 12.50 Ft x 9.58 Ft |
| Main Level | Other | 11.25 Ft x 7.83 Ft |
| Main Level | 2pc Bathroom | 5.17 Ft x 5.42 Ft |
| Upper Level | Primary Bedroom | 14.83 Ft x 23.08 Ft |
| Upper Level | 4pc Bathroom | 13.67 Ft x 9.00 Ft |
| Upper Level | Bedroom | 12.50 Ft x 11.58 Ft |
| Upper Level | Bedroom | 12.00 Ft x 8.92 Ft |
| Upper Level | 4pc Bathroom | 12.00 Ft x 5.00 Ft |
| Upper Level | Laundry Room | 12.00 Ft x 8.83 Ft |

Start Your Mortgage Application


