
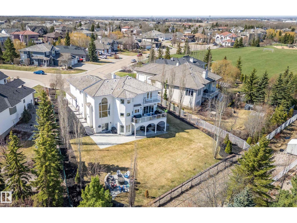
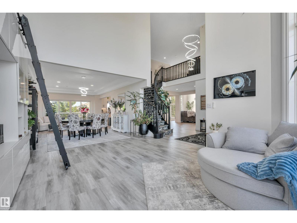
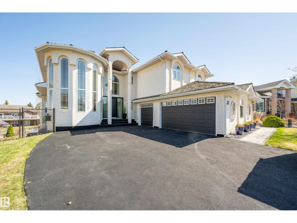
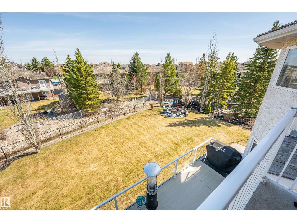
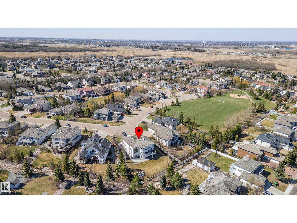
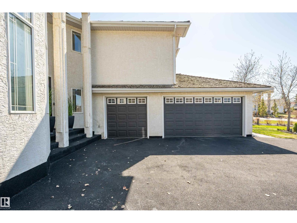
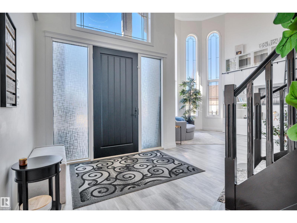
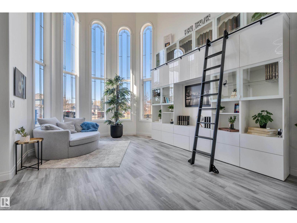
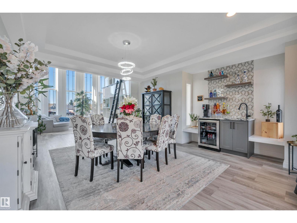
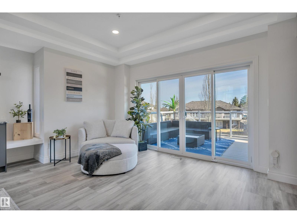
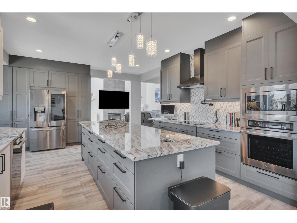
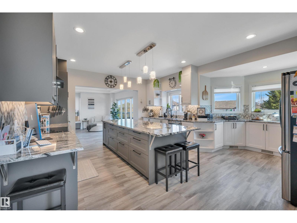
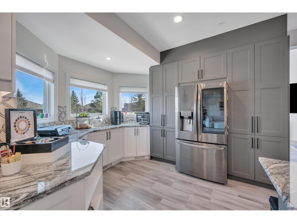
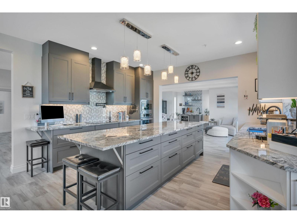
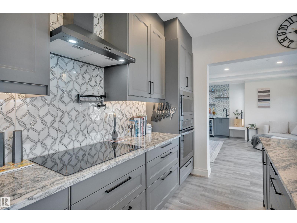
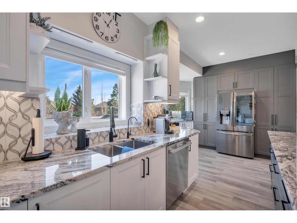
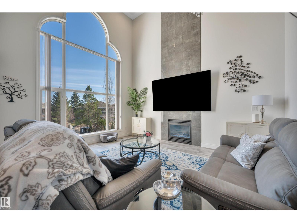
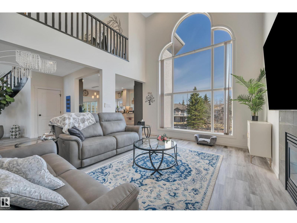
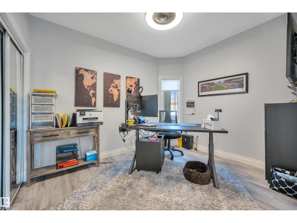
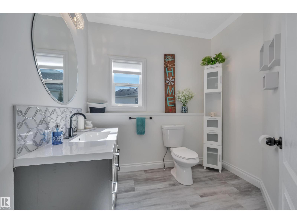
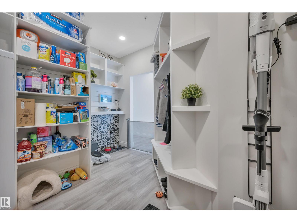
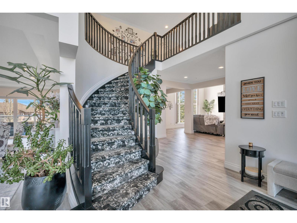
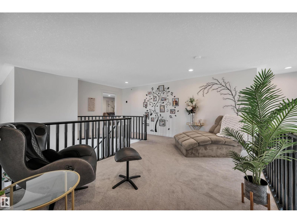
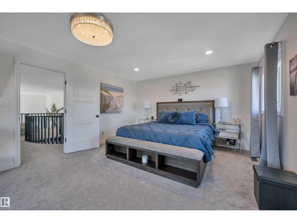
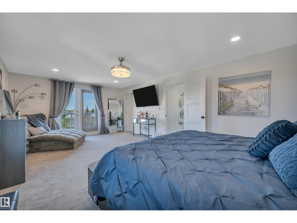
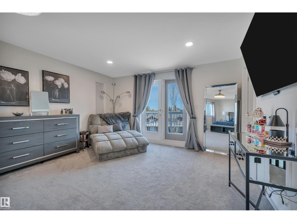
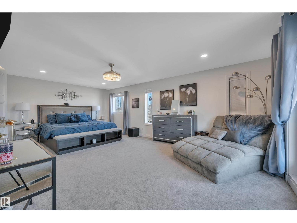
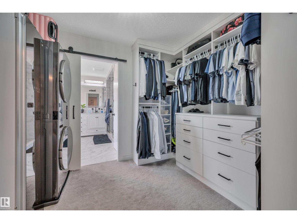
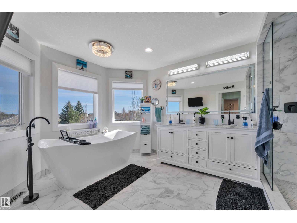
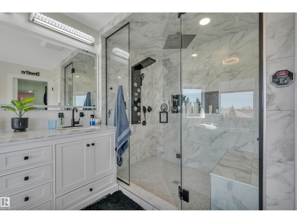
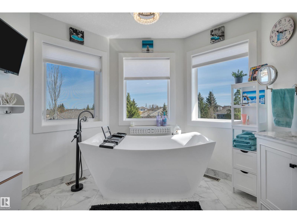
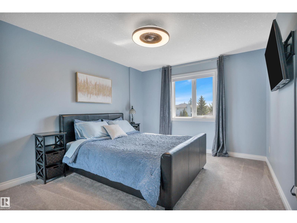
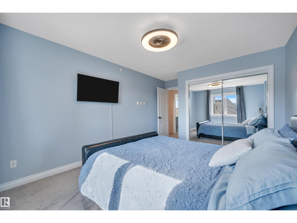
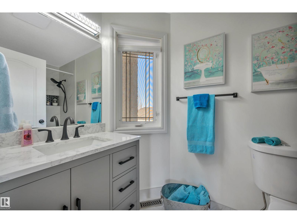
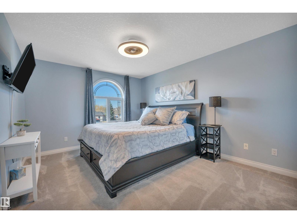
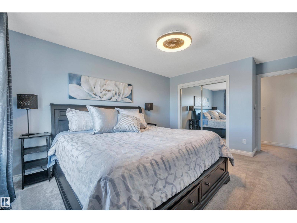
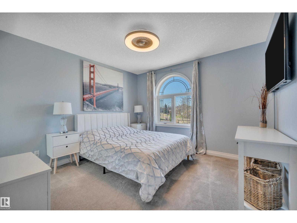
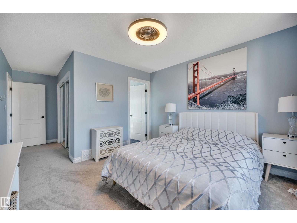
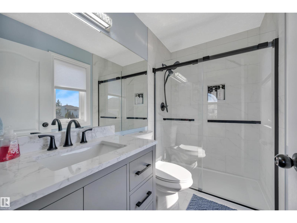
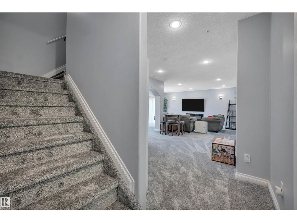
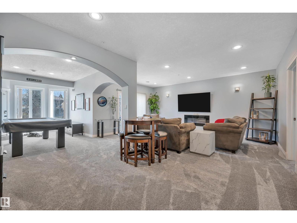
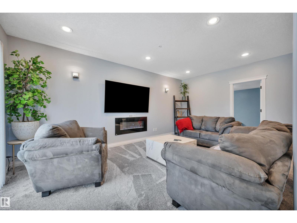
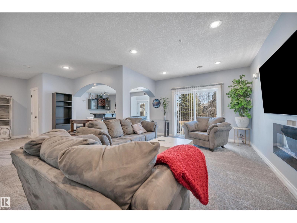
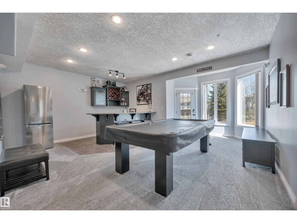
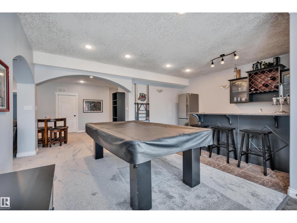
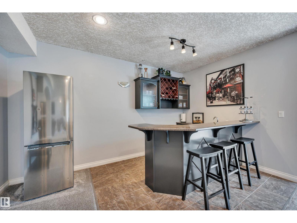
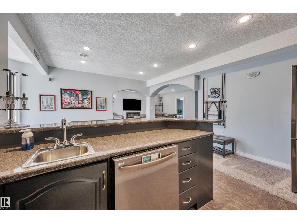
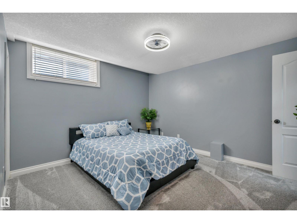
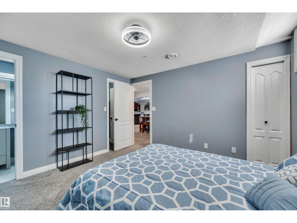
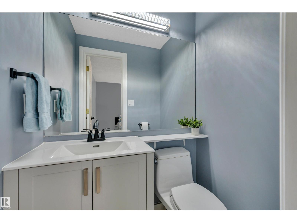
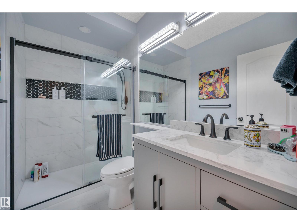
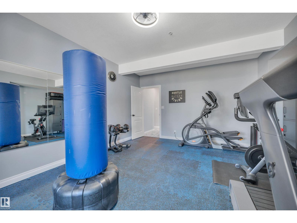
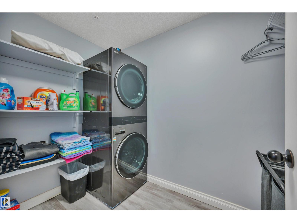
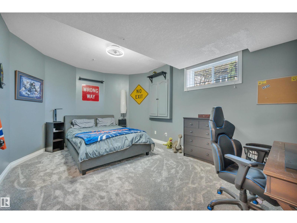
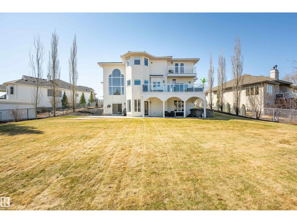
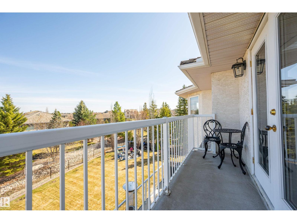
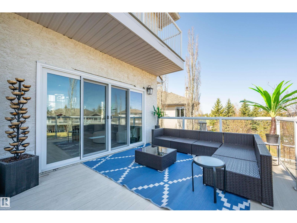
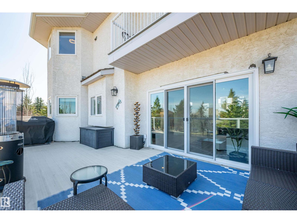
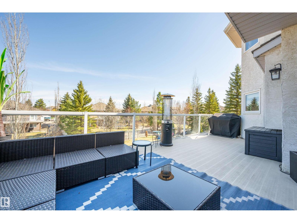
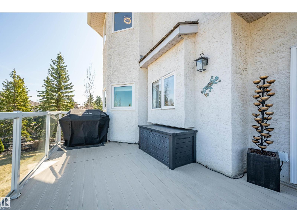
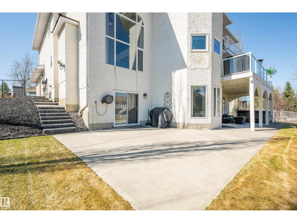
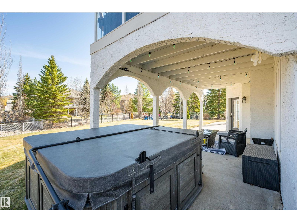
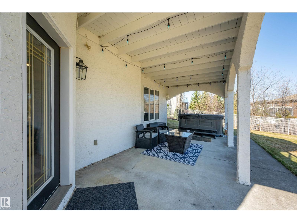
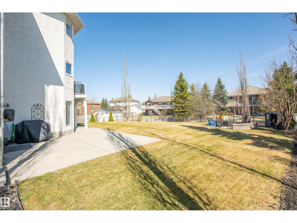
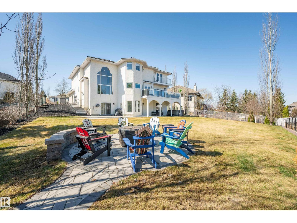
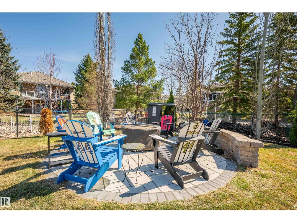
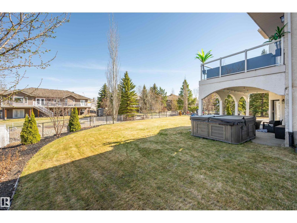
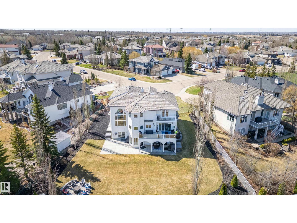
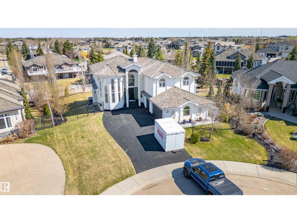
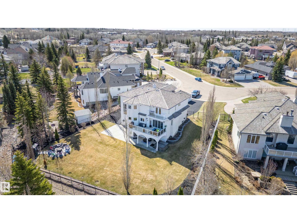
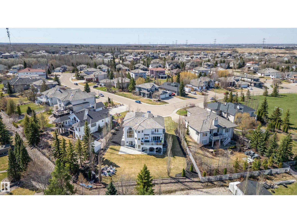
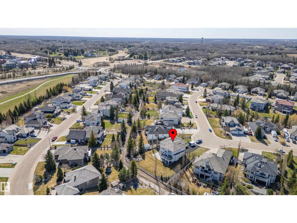
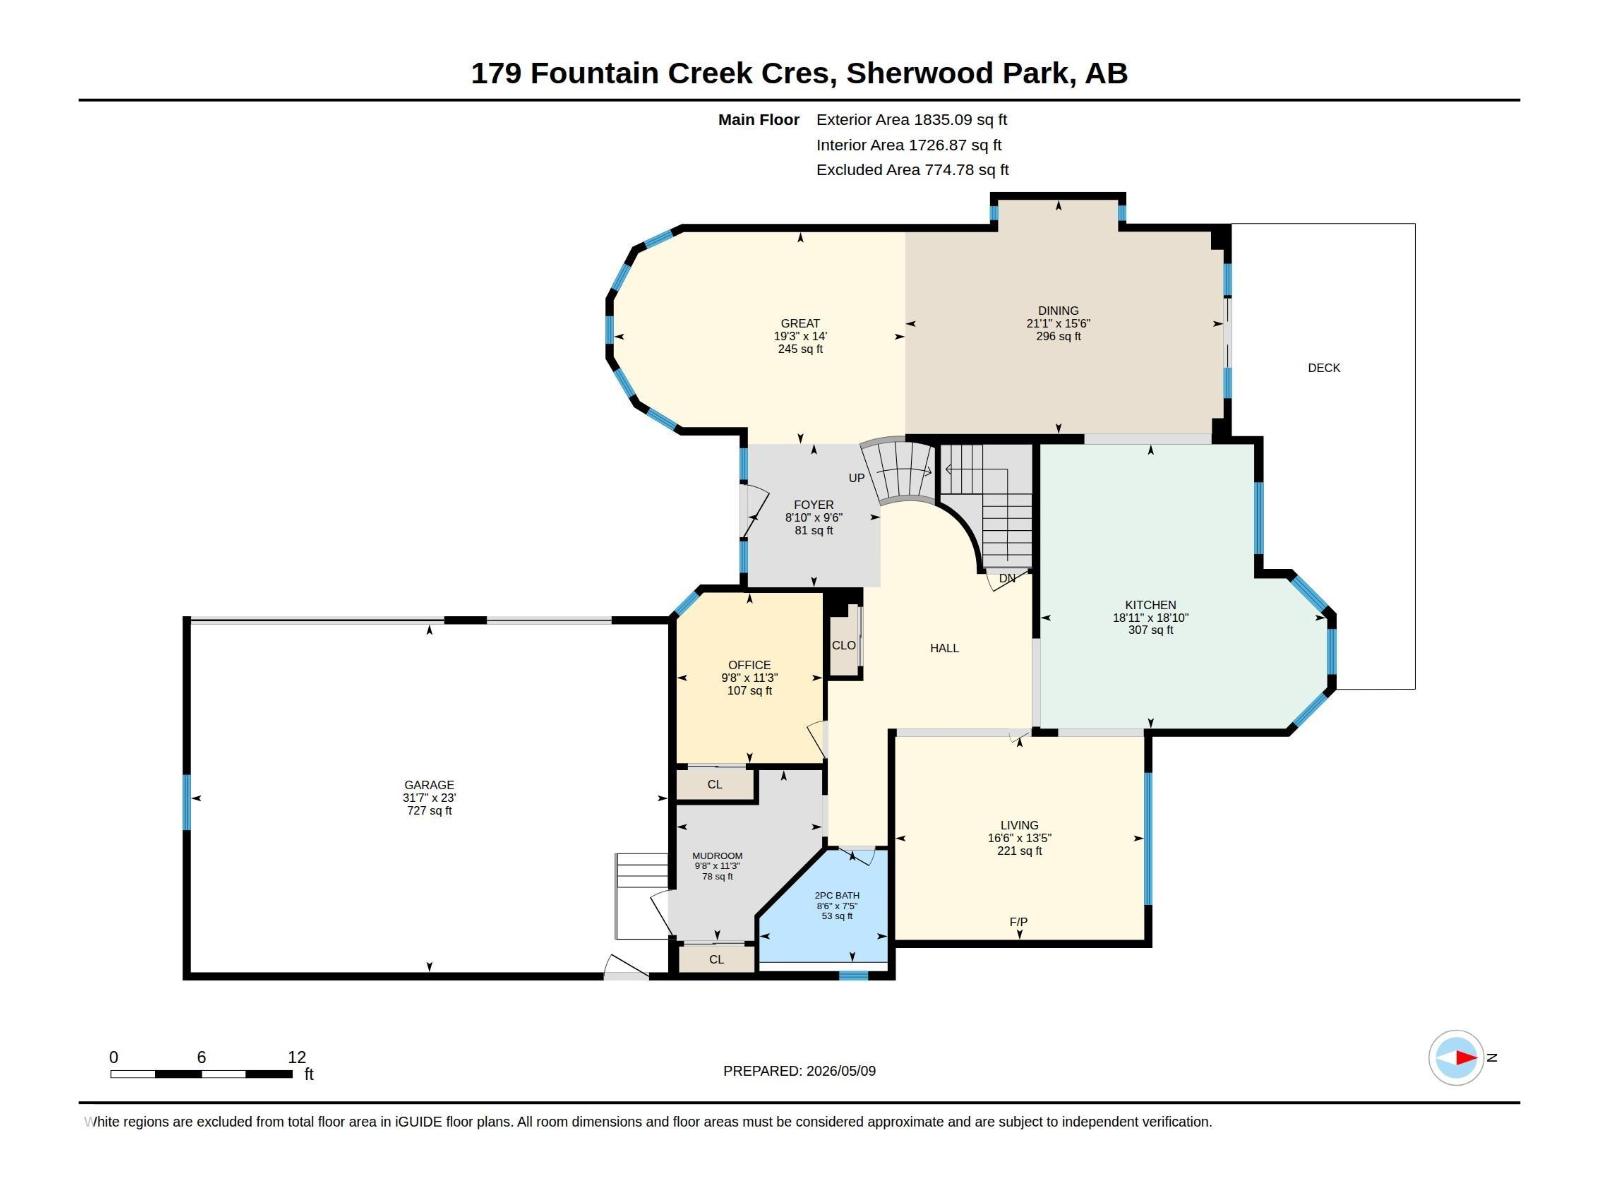
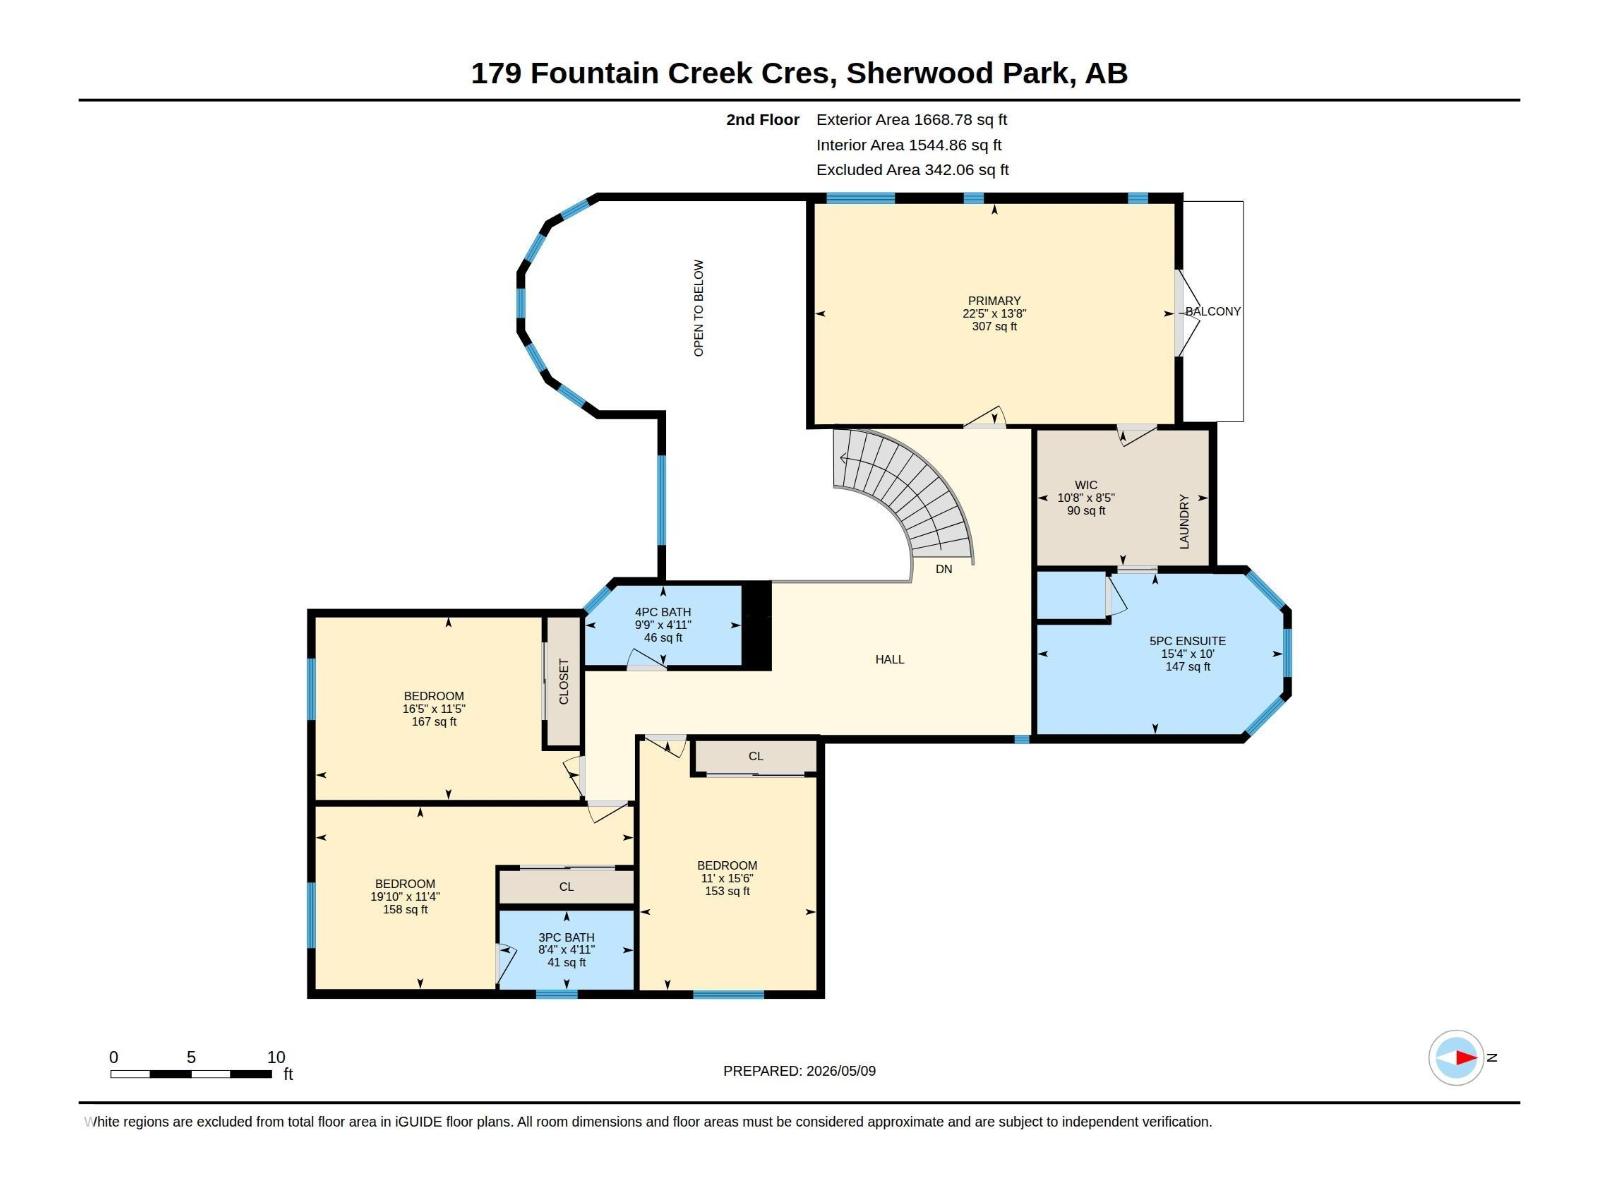
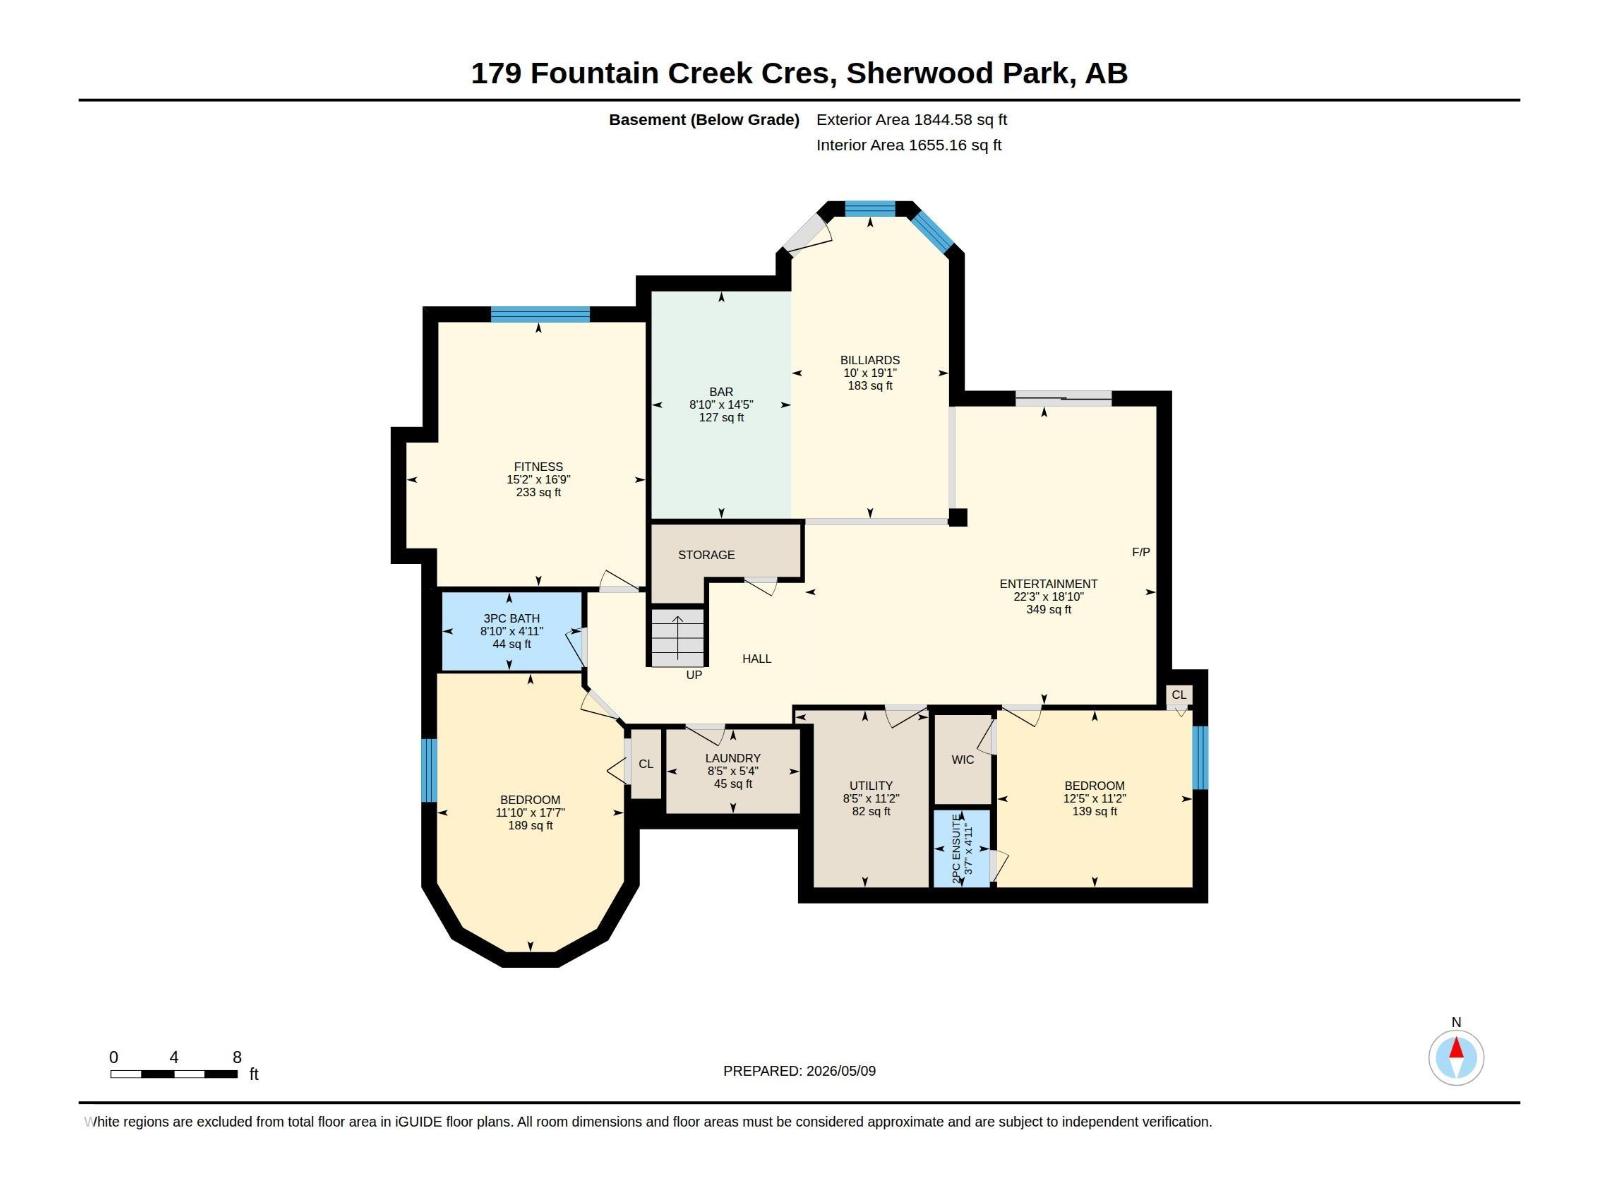
RENOVATED TOP TO BOTTOM!...TONS OF UPGRADES/GREAT DESIGN!...WALKOUT BASEMENT...TRIPLE HEATED GARAGE...TOTAL 8 BEDS/6 BATHS...HUGE PIE SHAPE LOT! Over 5000 living space! Great choices of upgrades & design details, so many to name you need to see for yourself! Main floor boasts a living room with library wall/ladder & floor to ceiling windows. Kitchen is open to family room & is a chef's dream, w/upgraded appliances, huge island, & granite countertops. Main floor also has a bedroom/den, family room, 2 pce bath, & awesome mudroom! 4 bedrooms up - two w/ensuites. Primary ensuite is a spa dream, w/soaker tub, huge steam shower & its own washer/dryer! Basement is a perfect entertaining space w/wet bar, 2 more bdrms, 2 baths, fitness room, another laundry & family room. Other upgrades include: upgraded landscaping/stone accents & sidewalks, firepit area, new black chain link fence, rubber driveway, AC, new front door/patio doors, custom closets, and much more! Comfort & design at its best! ~!WELCOME HOME!~ (id:53676)
| Bathroom Total | 6 | Bedrooms Total | 6 |
| Appliances | Garage Door Opener Remote(s), Garage Door Opener, Hood Fan, Oven - Built-in, Microwave, Refrigerator, Stove, Window Coverings, Dryer, Two Washers, Dishwasher | Basement Development | Finished |
| Basement Type | Full (finished) | Constructed Date | 2002 |
| Construction Style Attachment | Detached | Cooling Type | Central Air Conditioning |
| Fireplace Fuel | Gas | Fireplace Present | Yes |
| Fireplace Type | Unknown | Half Bath Total | 2 |
| Heating Type | Forced Air | Stories Total | 2 |
| Size Interior | 3504 Sqft | Type | House |
| Heated Garage | |
| Attached Garage |
| Acreage | No | Land Amenities | Shopping |
| Size Irregular | 0.385 | Size Total | 0.385 Ac |
| Size Total Text | 0.385 Ac |
| Level | Type | Dimensions |
|---|---|---|
| Basement | Bedroom 5 | Measurements not available |
| Basement | Recreation Room | Measurements not available |
| Basement | Bedroom 6 | Measurements not available |
| Main Level | Living Room | Measurements not available |
| Main Level | Dining Room | Measurements not available |
| Main Level | Kitchen | Measurements not available |
| Main Level | Family Room | Measurements not available |
| Main Level | Den | Measurements not available |
| Upper Level | Primary Bedroom | Measurements not available |
| Upper Level | Bedroom 2 | Measurements not available |
| Upper Level | Bedroom 3 | Measurements not available |
| Upper Level | Bedroom 4 | Measurements not available |
| Upper Level | Laundry Room | Measurements not available |

Start Your Mortgage Application
