
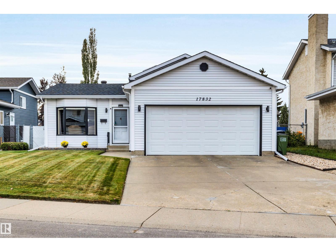
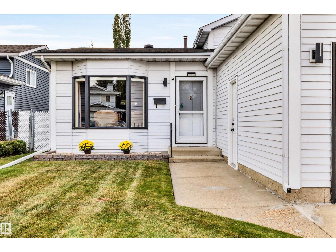
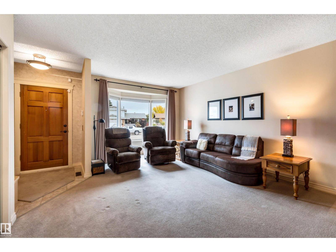
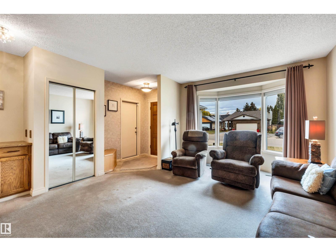
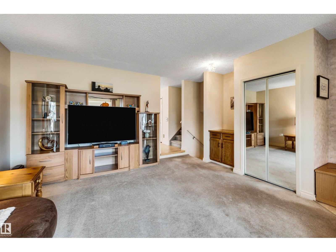
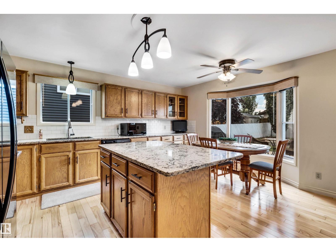
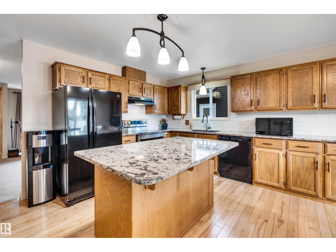
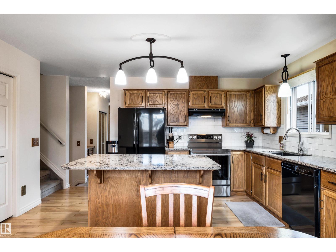
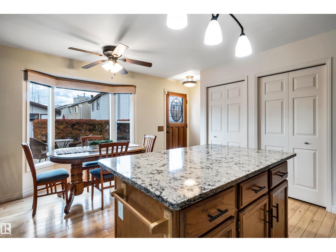
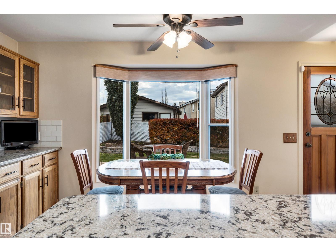
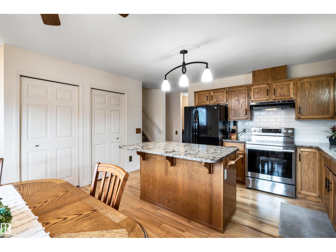
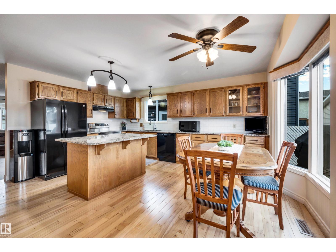
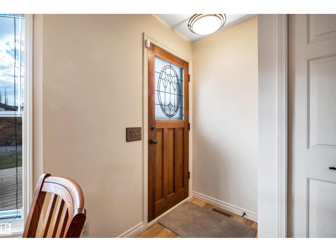
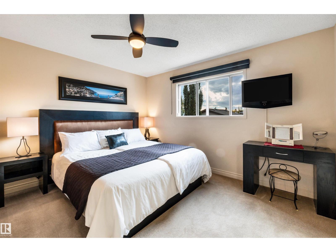
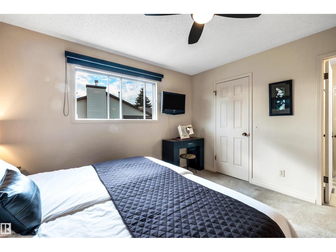
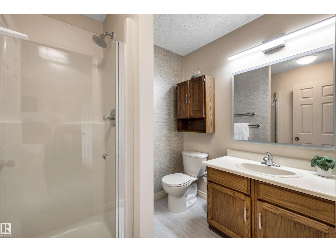
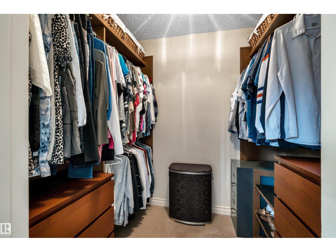
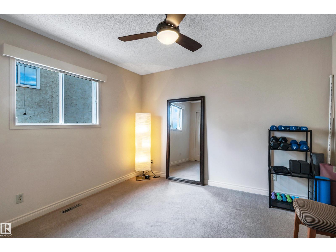
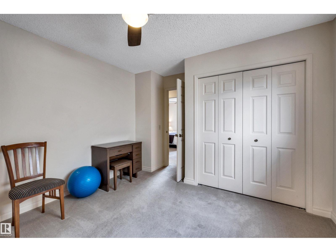
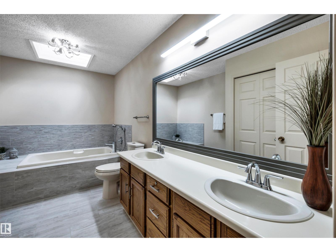
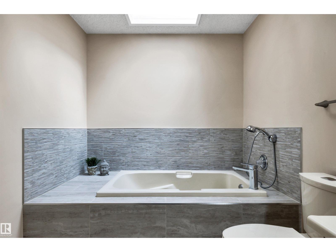
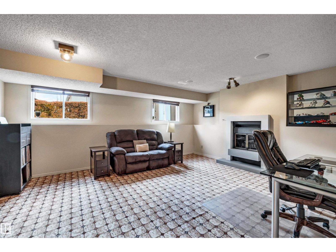
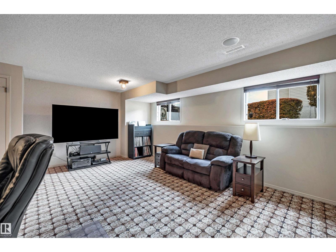
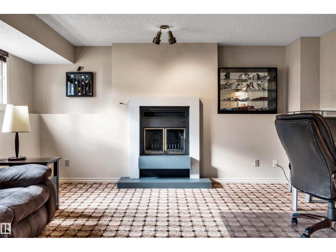
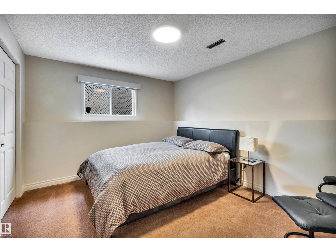
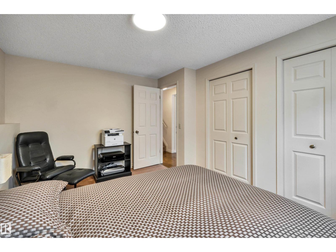
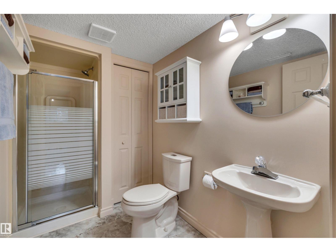
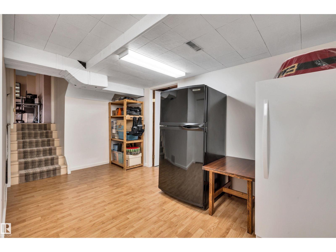
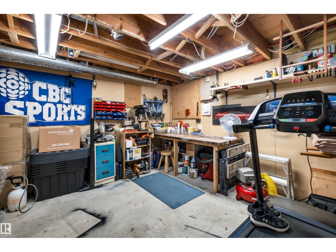
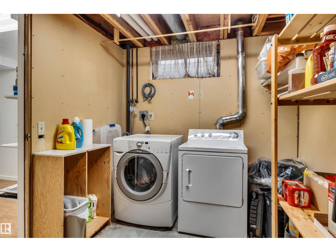
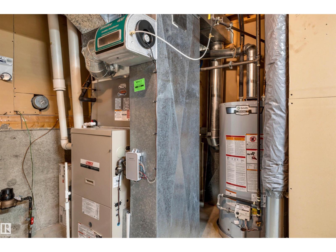
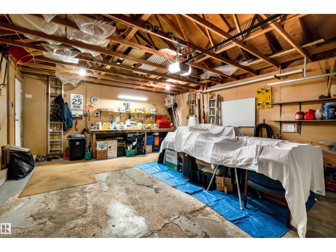
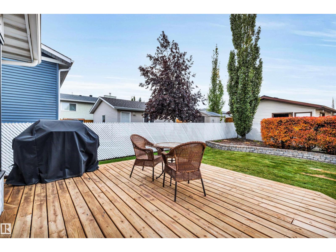
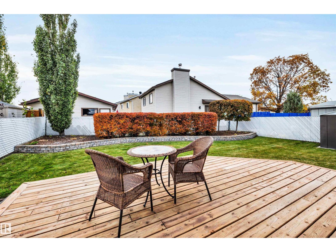
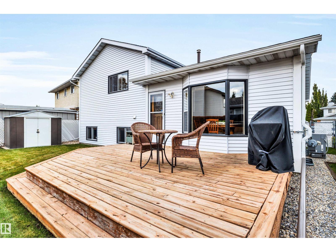
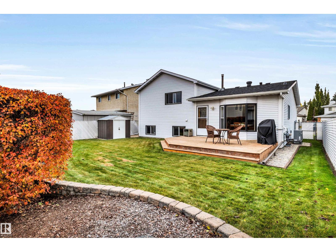
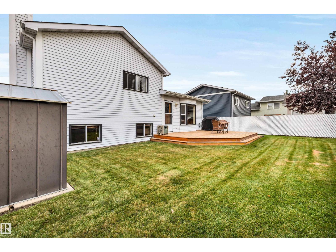
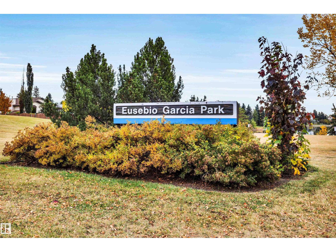
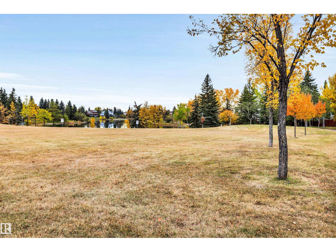
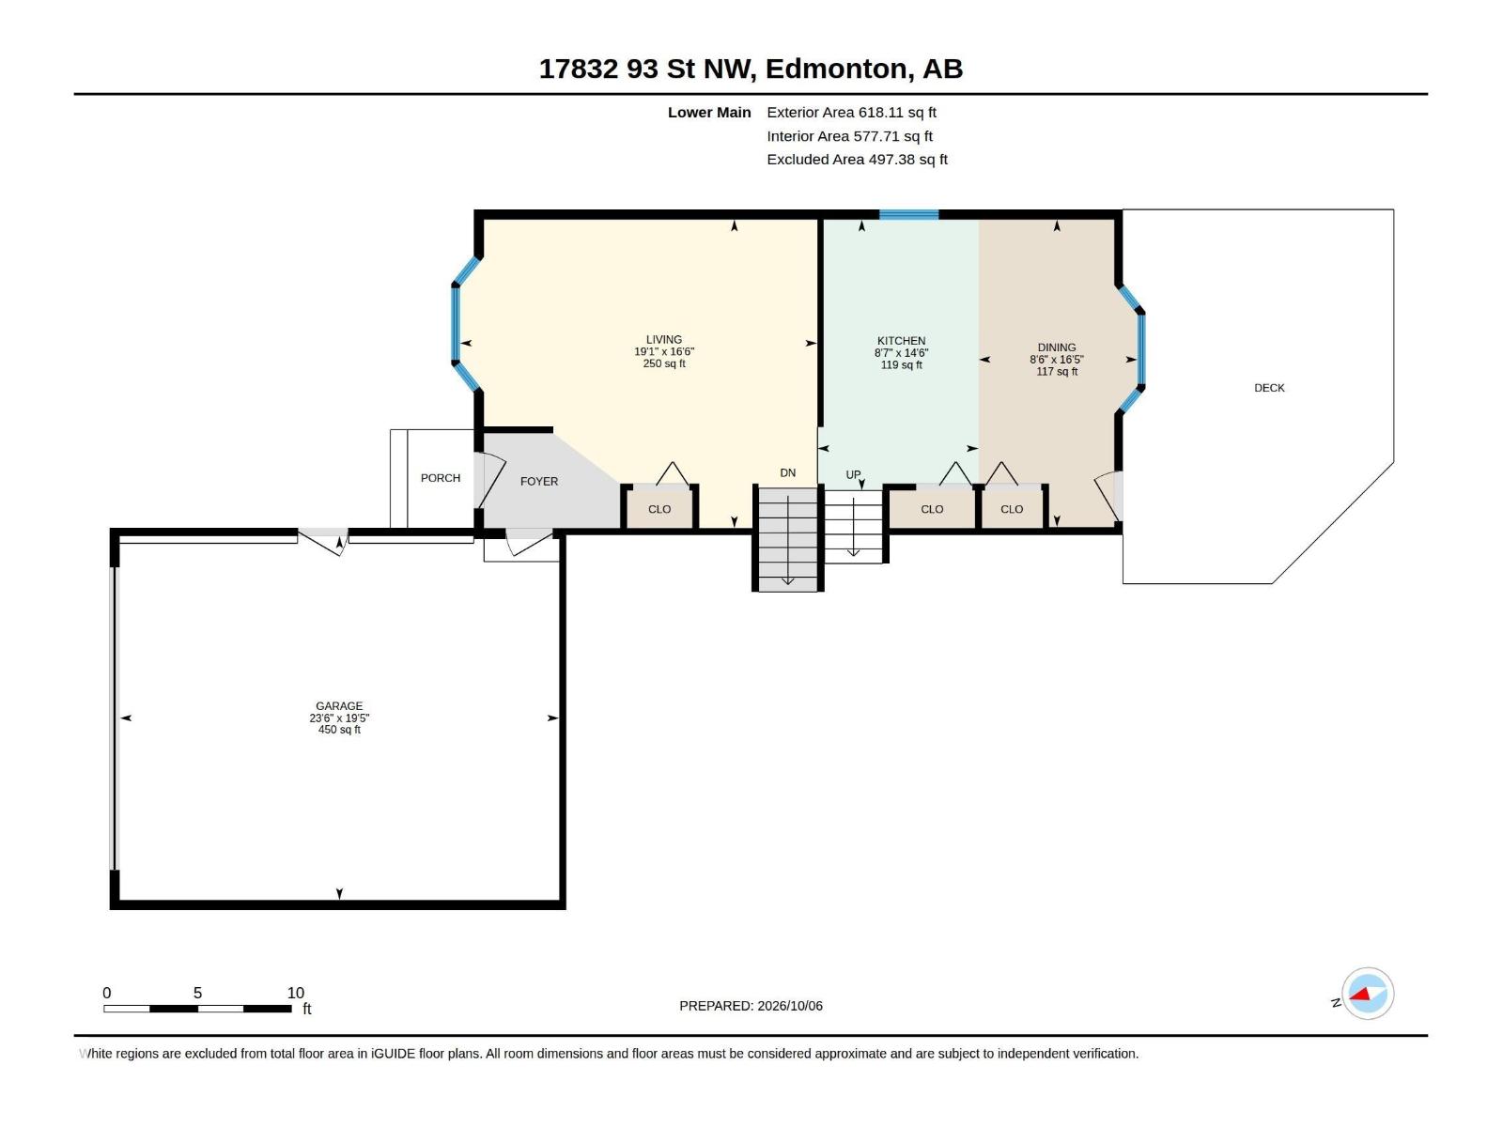
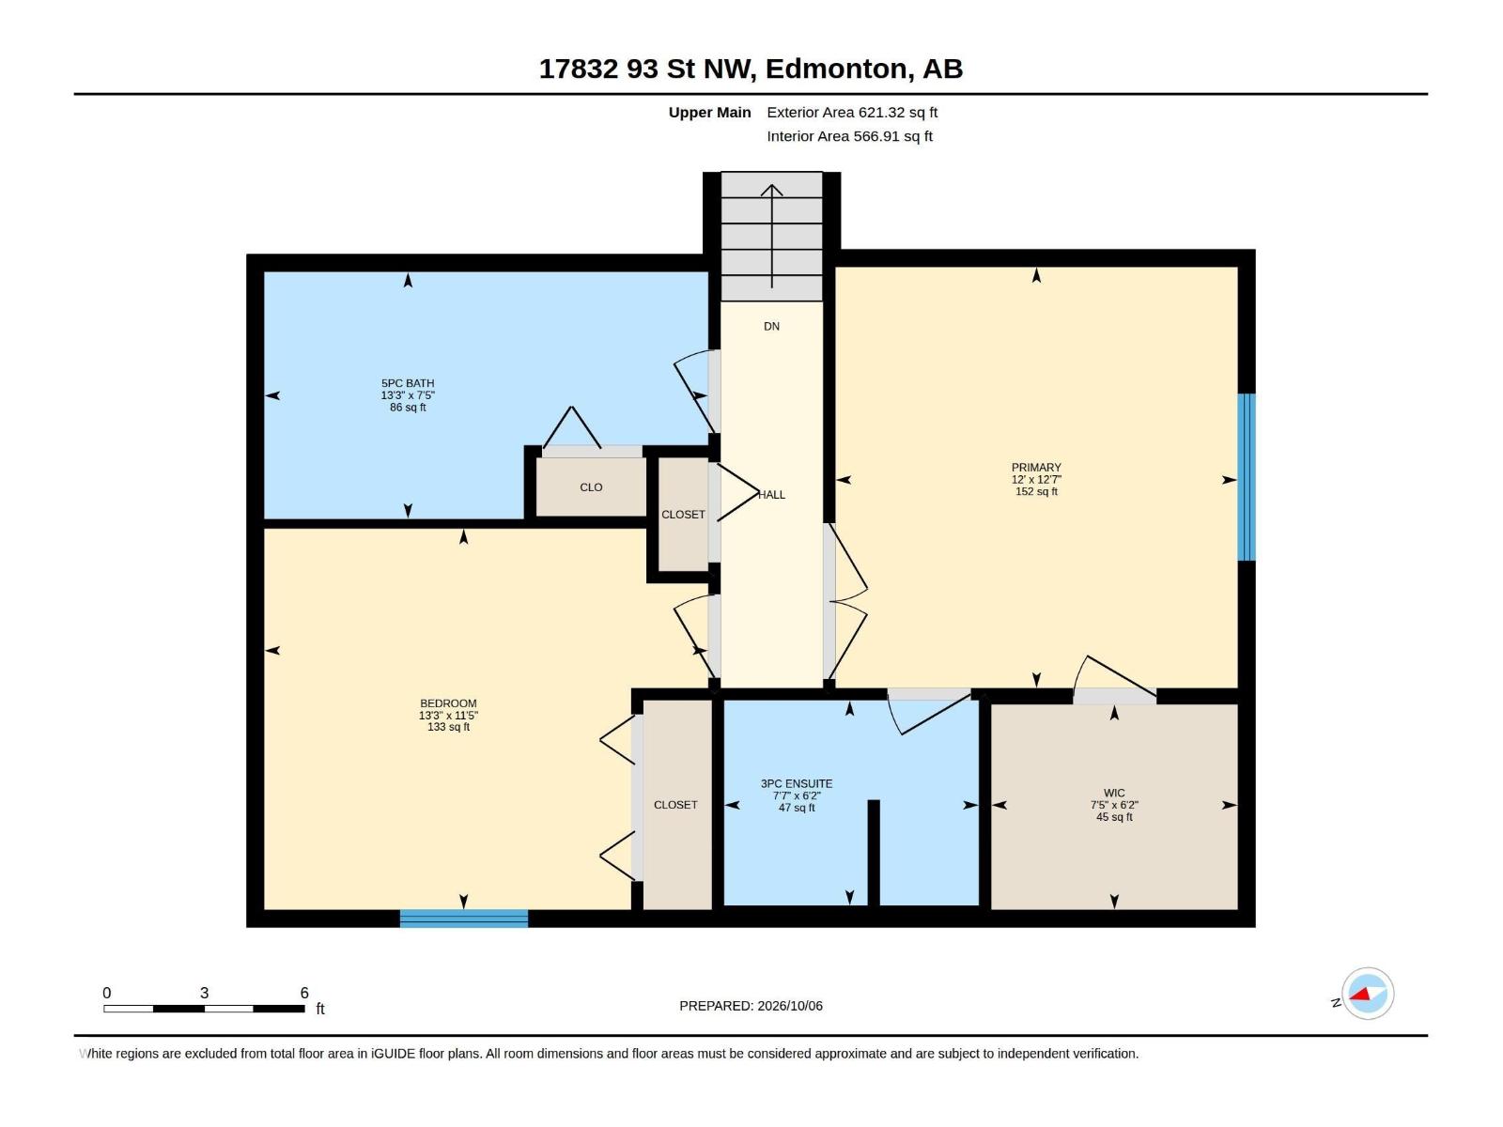
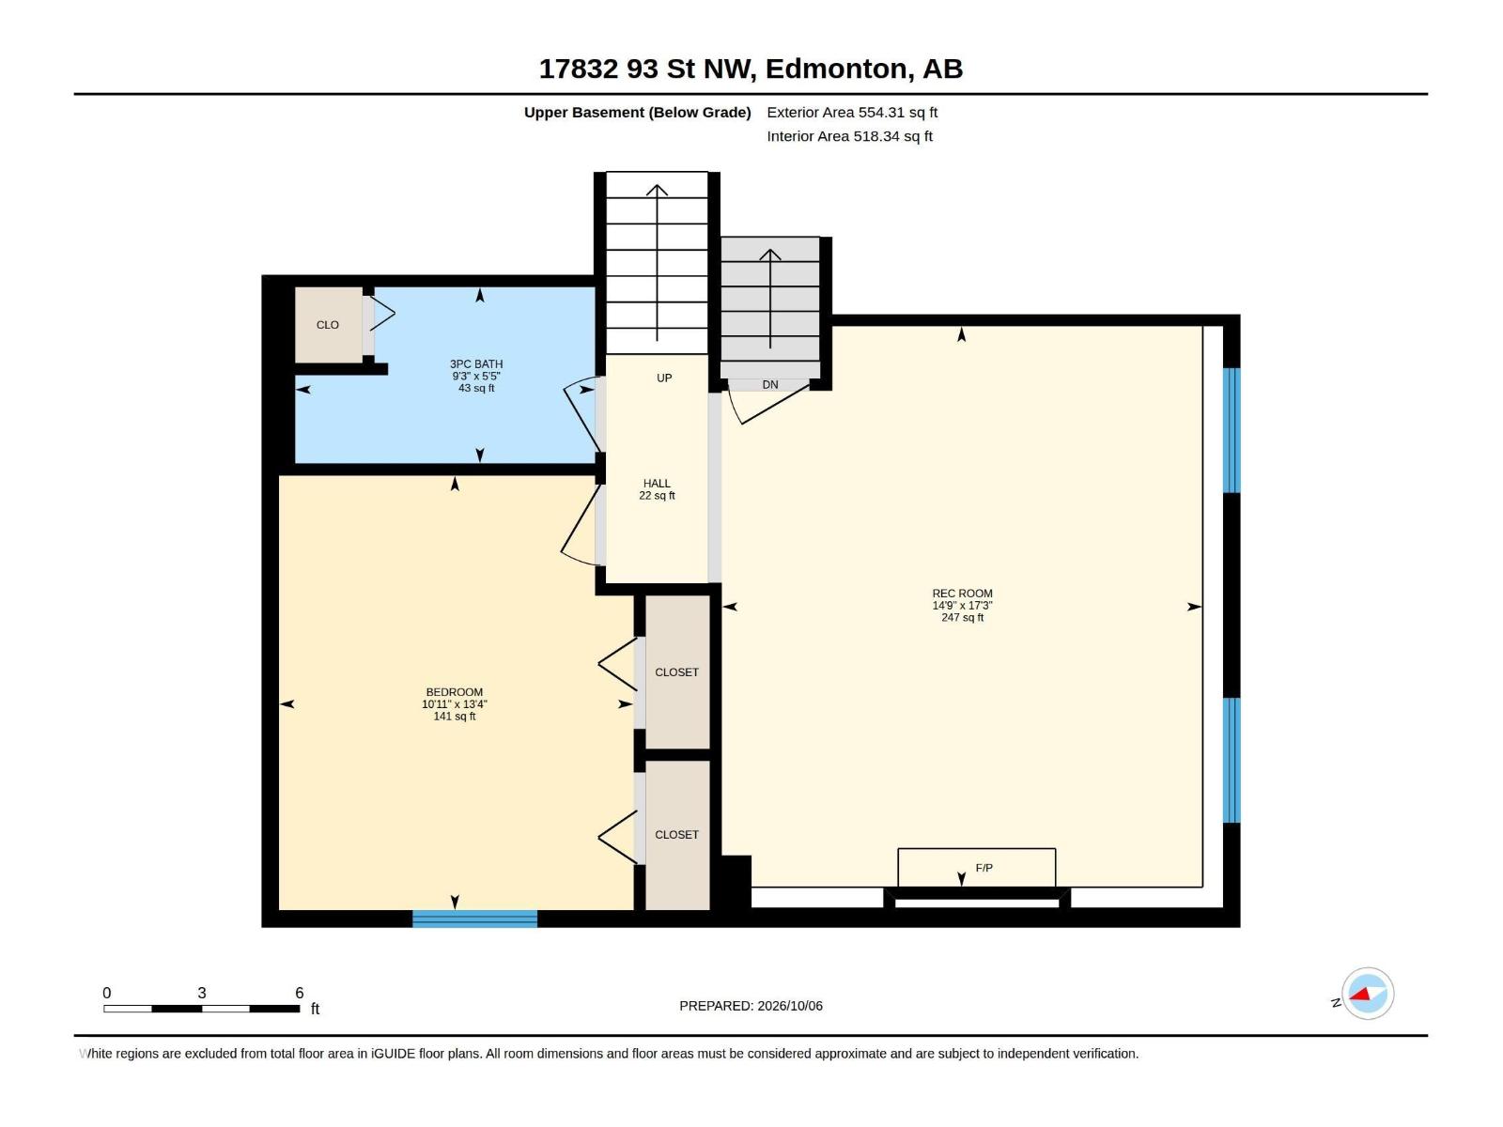
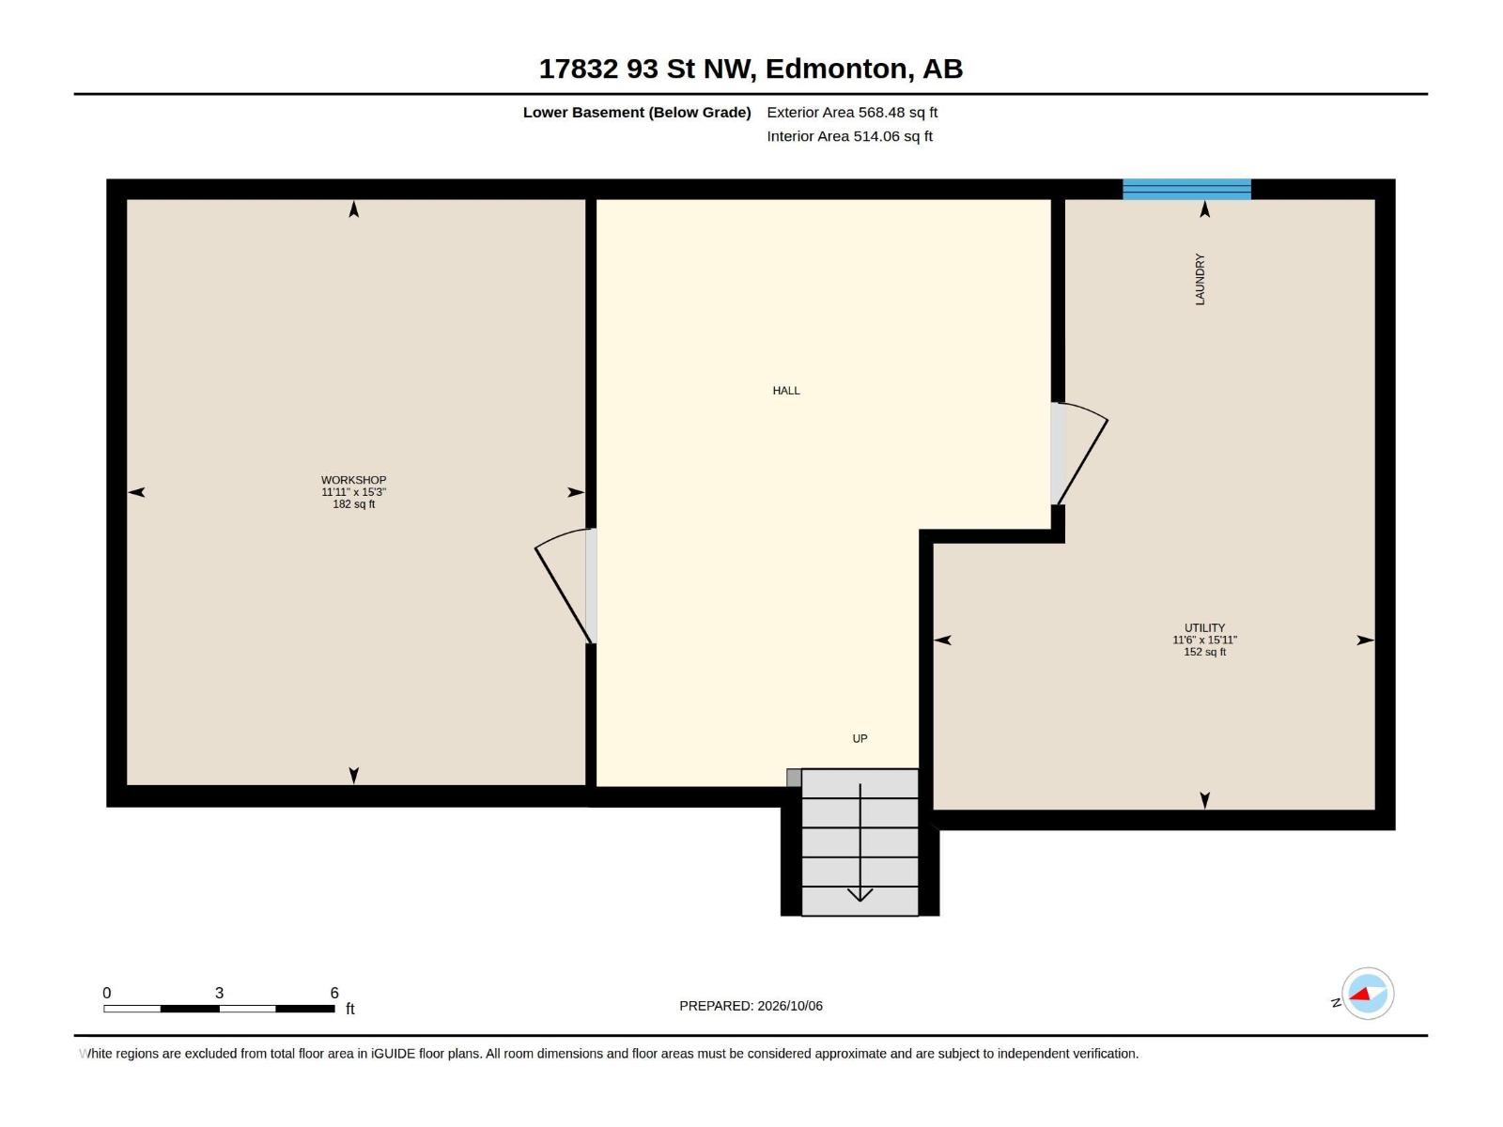
Immaculately and meticulously maintained by the original owners! This 4 level split is located on a quiet cul-de-sac in Lago Lindo just steps away from Eusebio Garcia Park. A large living room greets you as you enter the front door followed by a spacious kitchen with hardwood flooring, big center island, quartz countertops, tile backsplash, large dining area and double pantries! Upstairs are 2 bedrooms including a primary with a walk-in closet and a 3 piece ensuite including a walk-in shower. The main bath is a 5 piece with a huge linen closet and skylight. The 3rd level features a family room, 3rd bedroom and another 3 pce bath. The basement is finished with a storage room, rec area and workshop space. Beautifully landscaped backyard with newer deck w/ gas BBQ hookup. Double attached garage. Upgrades include: HWT (2023), shingles (2018) and Central AC (2019). (id:53676)
| Bathroom Total | 3 | Bedrooms Total | 3 |
| Appliances | Dishwasher, Dryer, Garage Door Opener Remote(s), Garage Door Opener, Humidifier, Microwave, Storage Shed, Stove, Central Vacuum, Washer, Window Coverings, See Remarks, Two Refrigerators | Basement Development | Finished |
| Basement Type | Full (finished) | Constructed Date | 1984 |
| Construction Style Attachment | Detached | Cooling Type | Central Air Conditioning |
| Fire Protection | Smoke Detectors | Fireplace Fuel | Wood |
| Fireplace Present | Yes | Fireplace Type | Unknown |
| Heating Type | Forced Air | Size Interior | 1239 Sqft |
| Type | House |
| Attached Garage |
| Acreage | No | Fence Type | Fence |
| Land Amenities | Golf Course, Playground, Public Transit, Schools, Shopping | Size Irregular | 506.74 |
| Size Total | 506.74 M2 | Size Total Text | 506.74 M2 |
| Level | Type | Dimensions |
|---|---|---|
| Basement | Utility Room | 4.85 m x 3.51 m |
| Basement | Workshop | 4.65 m x 3.64 m |
| Lower Level | Bedroom 3 | 4.07 m x 3.32 m |
| Lower Level | Recreation Room | 5.25 m x 4.5 m |
| Main Level | Living Room | 5.02 m x 5.82 m |
| Main Level | Dining Room | 5.01 m x 2.59 m |
| Main Level | Kitchen | 4.41 m x 2.62 m |
| Upper Level | Primary Bedroom | 3.84 m x 3.67 m |
| Upper Level | Bedroom 2 | 3.48 m x 4.05 m |

Start Your Mortgage Application
