
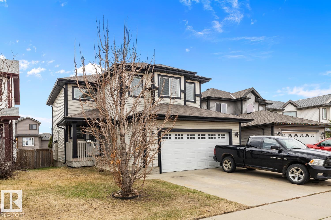
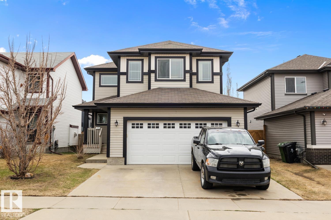
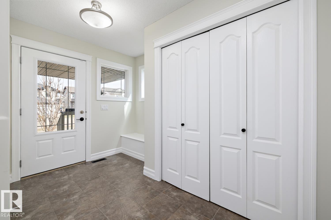
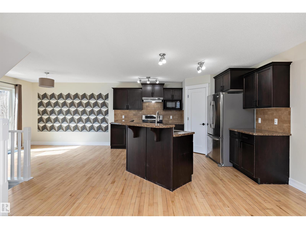
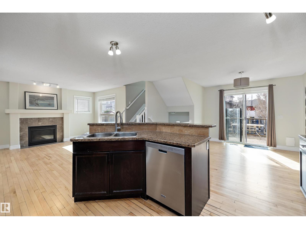
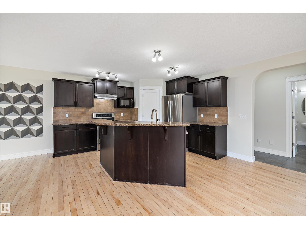
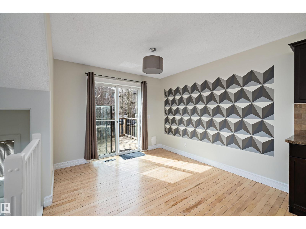
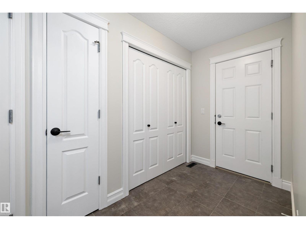
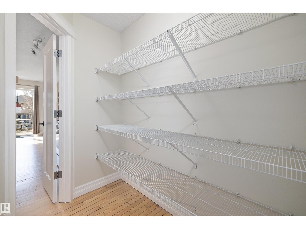
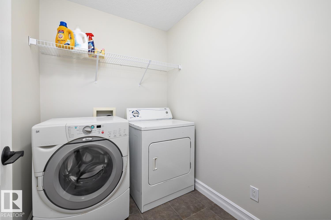
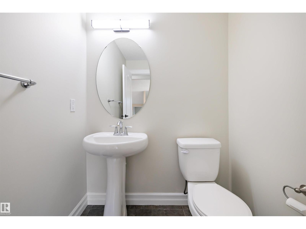
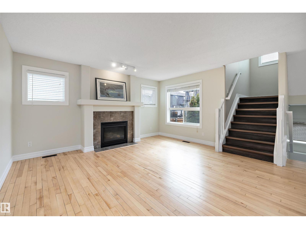
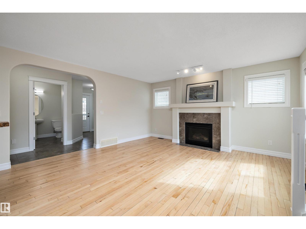
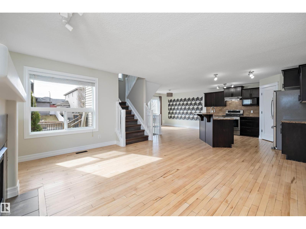
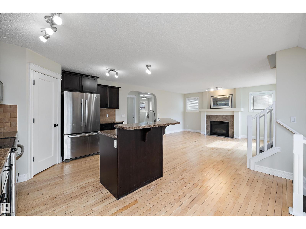
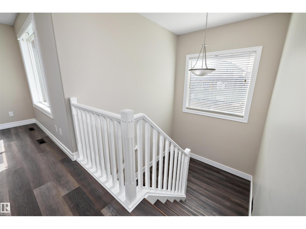
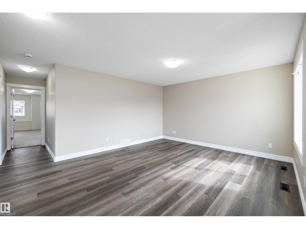
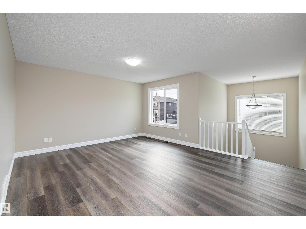
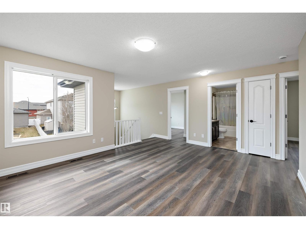
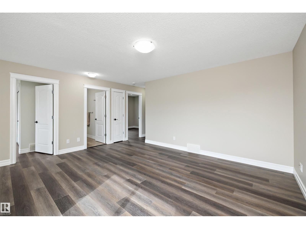
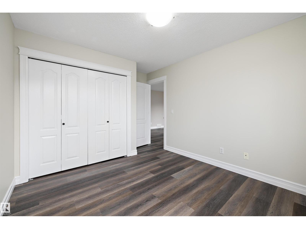
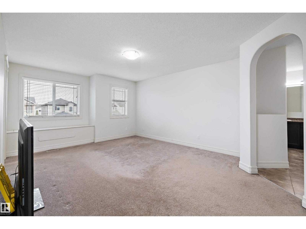
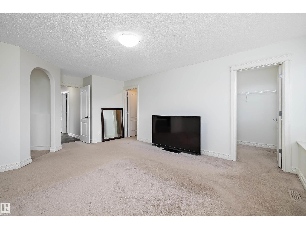
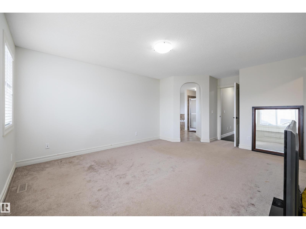
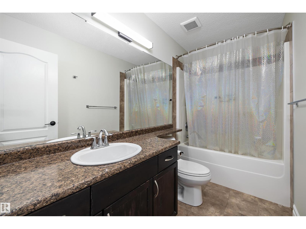
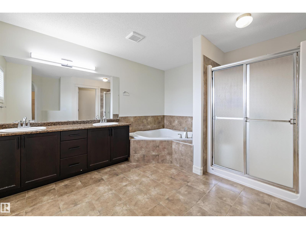
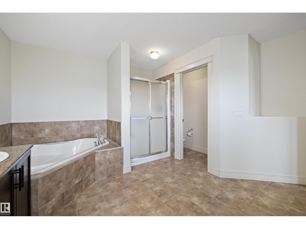
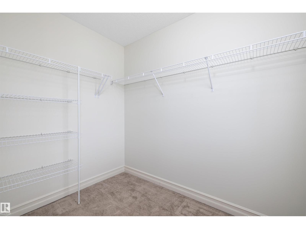
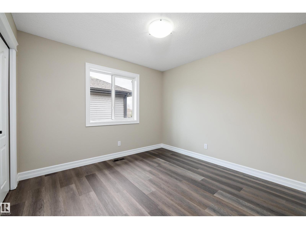
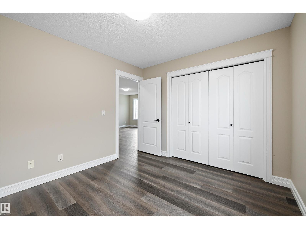
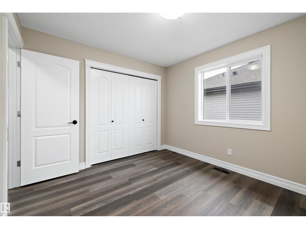
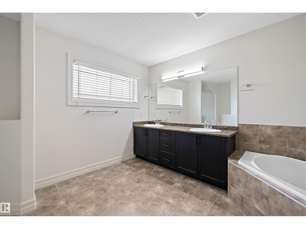
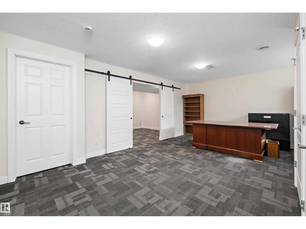
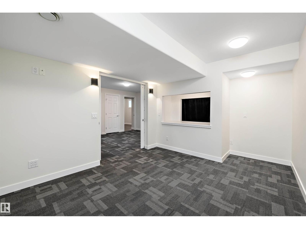
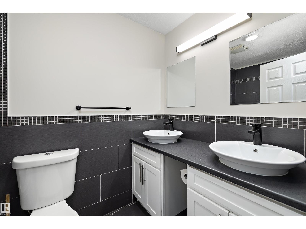
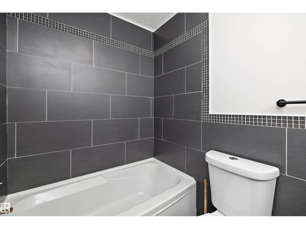
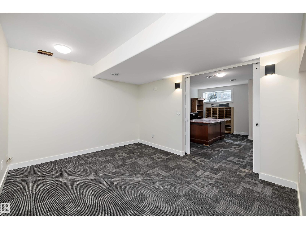
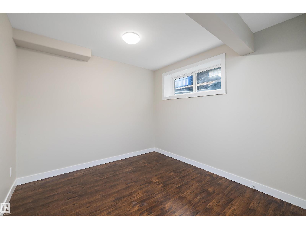
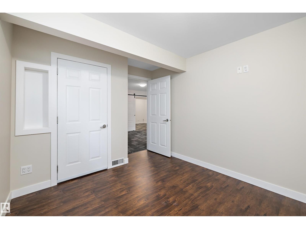
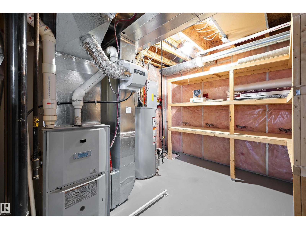
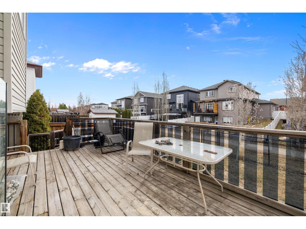
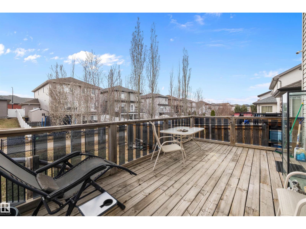
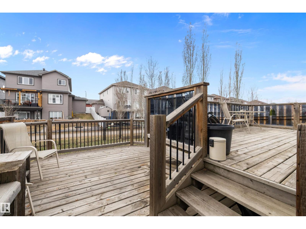
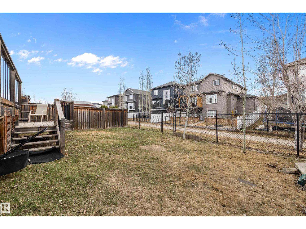
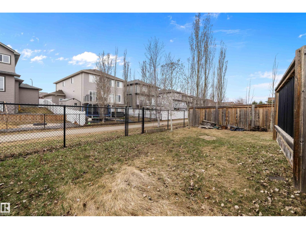
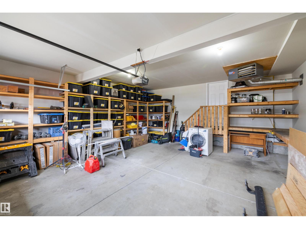
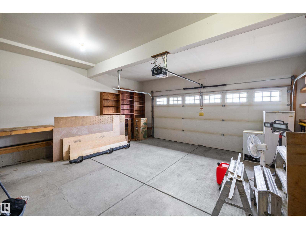
IMMEDIATE POSSESSION…Welcome home to this FULLY FINISHED, almost 2200 Sq Ft, 4-Bed, 2-Storey home with a HEATED, insulated, dbl oversized attached garage with ample shelving & benches built in. OPEN CONCEPT, kitchen, dining & living area with Main Fl Laundry & a 2-pc bath. This functional layout features an Island Sink, WALK-THRU PANTRY, STORAGE SPACE GALORE, newly REFINISHED MAPLE Hardwood Flooring & a Gas Fireplace. Upstairs you will find a spacious Primary Retreat with a spa inspired 5-pc Ensuite along with His & Her Walk-In Closets. On this upper level are 2 more good sized Bedrooms, Fam/Bonus Rm & a 4-pc Bath. LARGE WINDOWS throughout make this home NATURALLY BRIGHT. The fully developed basement offers another Guest Bedroom-soundproof room. Also, downstairs is a den/office area, an entertainment area, & a 4-pc bath. Unwind in the private 2-tiered deck that backs onto the bike trails. Ideally located near all amenities. NEW... paint, HWT, laminate flooring & basement carpet. Move-In ready! (id:53676)
| Bathroom Total | 4 | Bedrooms Total | 4 |
| Appliances | Dishwasher, Dryer, Garage Door Opener Remote(s), Garage Door Opener, Refrigerator, Storage Shed, Stove, Washer | Basement Development | Finished |
| Basement Type | Full (finished) | Constructed Date | 2010 |
| Construction Style Attachment | Detached | Fire Protection | Smoke Detectors |
| Fireplace Fuel | Gas | Fireplace Present | Yes |
| Fireplace Type | Unknown | Half Bath Total | 1 |
| Heating Type | Forced Air | Stories Total | 2 |
| Size Interior | 2176 Sqft | Type | House |
| Attached Garage | |
| Heated Garage | |
| Oversize |
| Acreage | No | Land Amenities | Golf Course, Playground, Schools, Shopping |
| Size Irregular | 429.21 | Size Total | 429.21 M2 |
| Size Total Text | 429.21 M2 |
| Level | Type | Dimensions |
|---|---|---|
| Basement | Family Room | Measurements not available |
| Basement | Den | Measurements not available |
| Lower Level | Bedroom 4 | Measurements not available |
| Lower Level | Recreation Room | Measurements not available |
| Main Level | Living Room | Measurements not available |
| Main Level | Dining Room | Measurements not available |
| Main Level | Kitchen | Measurements not available |
| Main Level | Laundry Room | Measurements not available |
| Upper Level | Primary Bedroom | Measurements not available |
| Upper Level | Bedroom 2 | Measurements not available |
| Upper Level | Bedroom 3 | Measurements not available |
| Upper Level | Bonus Room | Measurements not available |

Start Your Mortgage Application
