
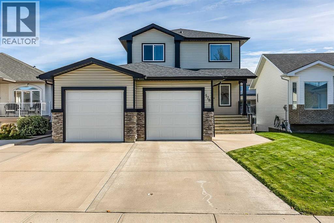
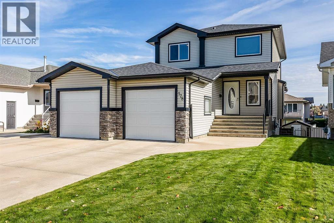
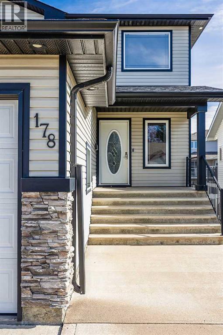
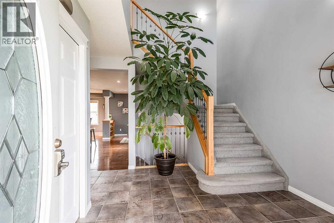
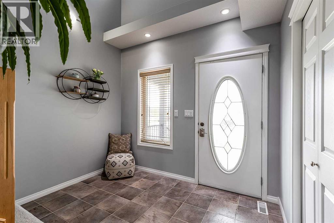
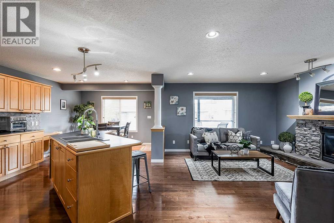
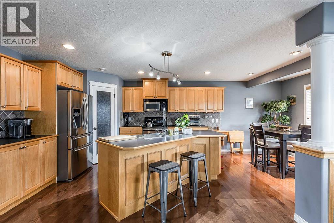
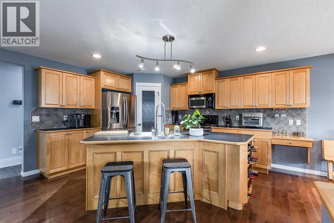
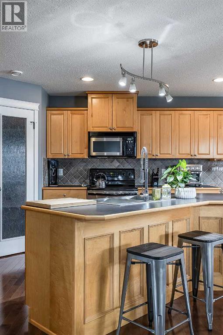
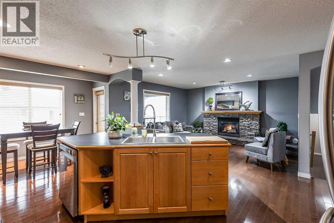
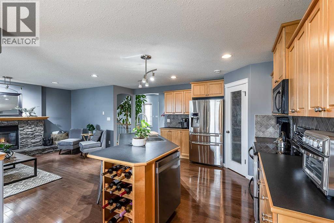
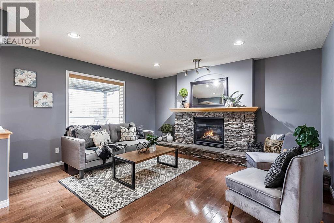
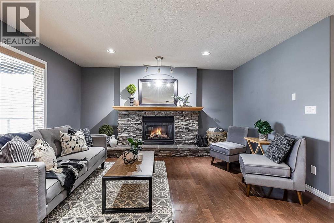
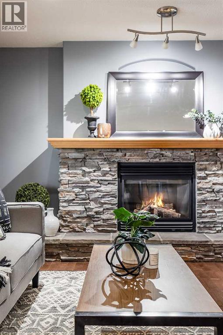
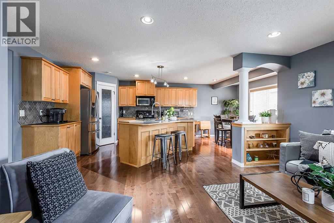
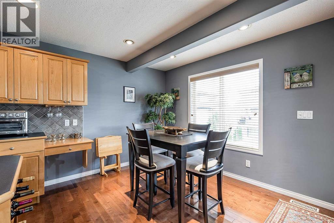
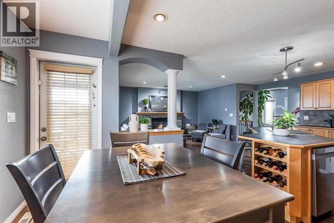
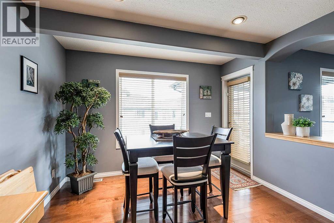
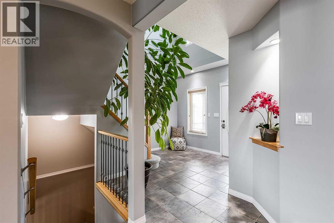
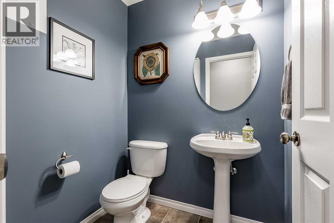
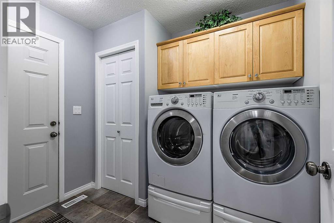
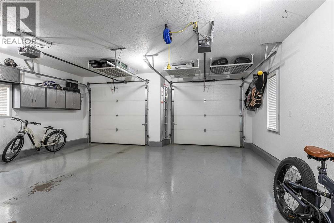
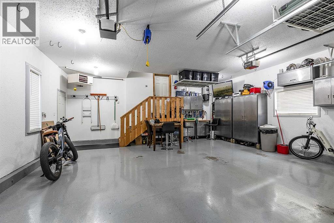
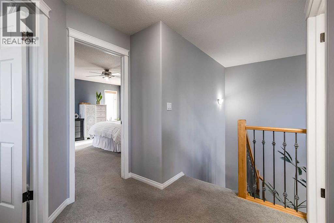
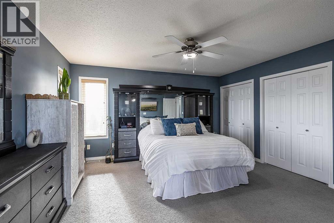
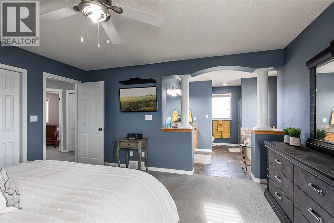
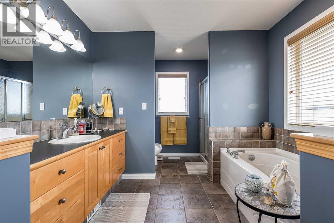
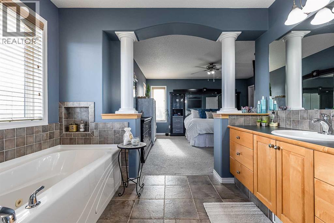
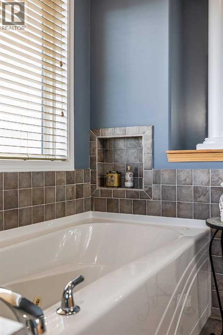
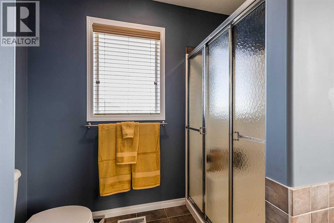
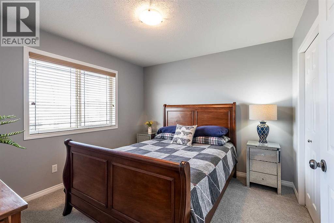
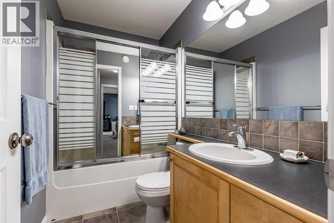
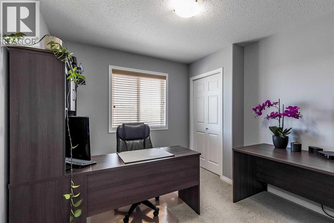
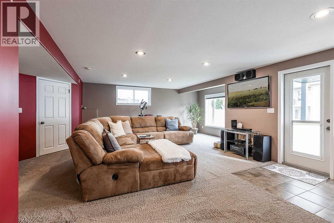
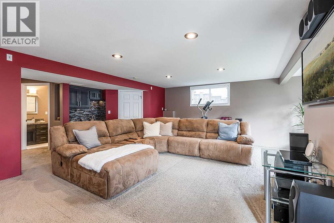
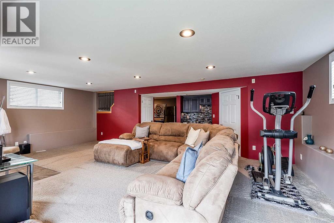
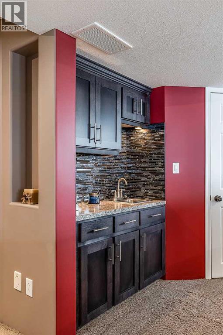
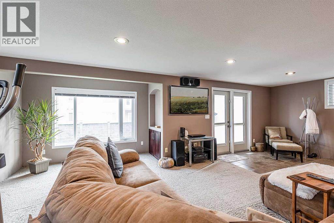
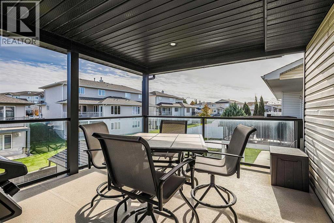
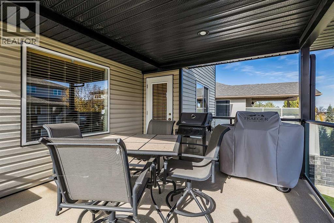
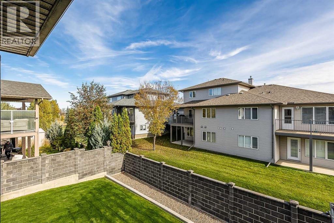
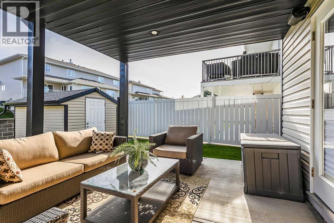
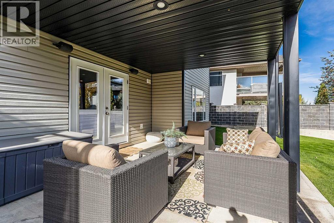
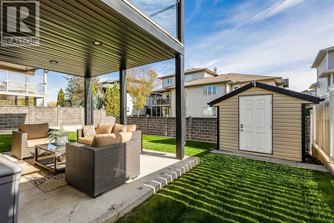
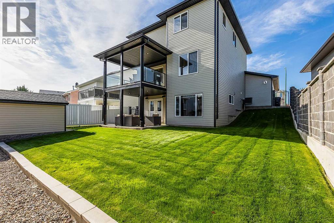
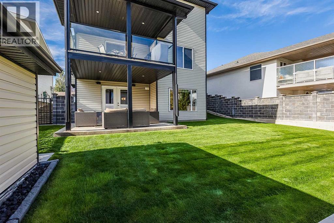
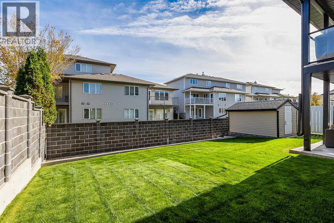
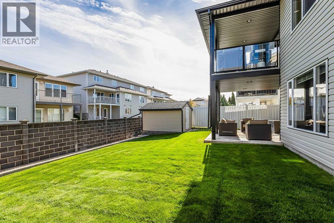
178 Sunrise Rd SW – Beautifully Maintained Walkout Two-Storey!Pride of ownership shines throughout this beautifully cared-for two-storey home in a desirable Southridge location! Offering a family-friendly layout, inviting living spaces, and a walkout basement, this home is sure to impress. The spacious entrance welcomes you into an open-concept main floor featuring a gorgeous kitchen with an abundance of maple cabinetry, a corner pantry, and an eat-at centre island. The generous dining area offers access to the covered deck, while the lovely living room is the perfect place to unwind beside the stunning stone fireplace. A convenient two-piece powder room, main floor laundry, and direct access to the heated attached double garage complete this level. Upstairs, you'll find three bedrooms, including a spacious primary suite and a four-piece ensuite featuring a relaxing jetted tub. A second four-piece bathroom serves the additional bedrooms. The walkout basement offers a huge family room complete with a wet bar and direct access to the fully fenced and landscaped backyard. Enjoy the added convenience of underground sprinklers, a storage shed, and wiring for a hot tub. Meticulously maintained and clearly loved, this wonderful home offers the space, comfort, and features your family will appreciate for years to come! (id:53676)
| Bathroom Total | 4 | Bedrooms Above Ground | 3 |
| Bedrooms Total | 3 | Appliances | Refrigerator, Dishwasher, Stove, Microwave Range Hood Combo, Window Coverings, Garage Door Opener, Washer & Dryer |
| Basement Development | Finished | Basement Features | Walk Out |
| Basement Type | Full (finished) | Constructed Date | 2003 |
| Construction Material | Wood Frame | Construction Style Attachment | Detached |
| Cooling Type | Central Air Conditioning | Fireplace Present | Yes |
| Fireplace Total | 1 | Flooring Type | Carpeted, Hardwood, Tile |
| Foundation Type | Poured Concrete | Half Bath Total | 1 |
| Heating Fuel | Natural Gas | Heating Type | Forced Air |
| Stories Total | 2 | Size Interior | 1612 Sqft |
| Total Finished Area | 1611.91 Sqft | Type | House |
| Attached Garage | 2 |
| Acreage | No | Fence Type | Fence |
| Land Amenities | Park, Playground, Schools, Shopping | Landscape Features | Landscaped, Lawn |
| Size Depth | 36.31 M | Size Frontage | 12.23 M |
| Size Irregular | 5330.00 | Size Total | 5330 Sqft|4,051 - 7,250 Sqft |
| Size Total Text | 5330 Sqft|4,051 - 7,250 Sqft | Zoning Description | R-ld |
| Level | Type | Dimensions |
|---|---|---|
| Lower Level | Family Room | 25.08 Ft x 23.67 Ft |
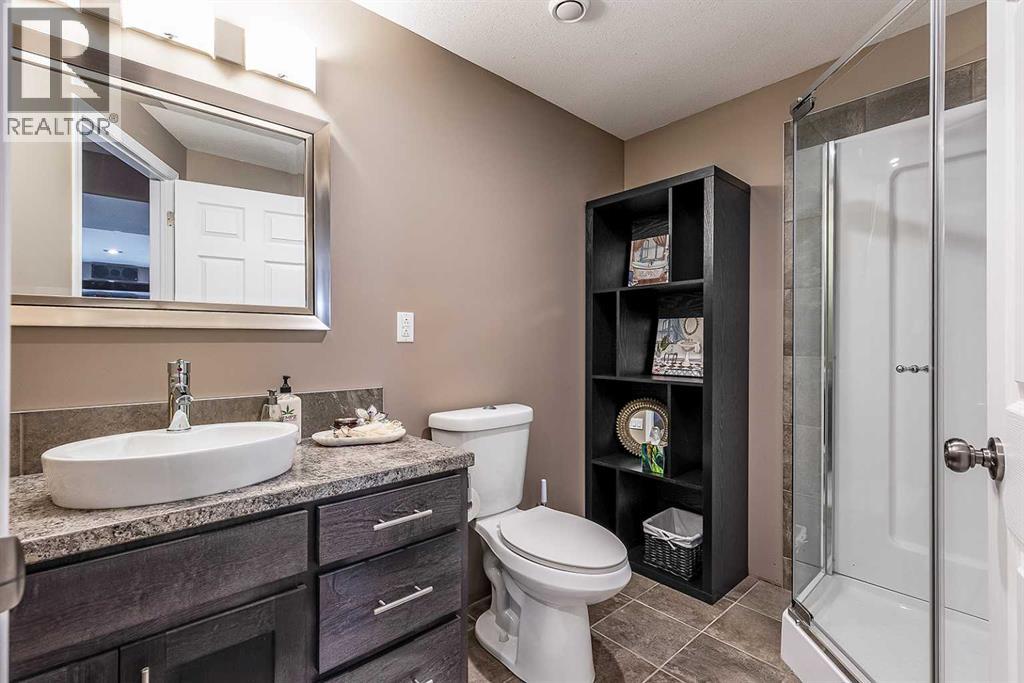
| Lower Level | 3pc Bathroom | 9.42 Ft x 6.58 Ft |
| Lower Level | Storage | 8.25 Ft x 3.33 Ft |
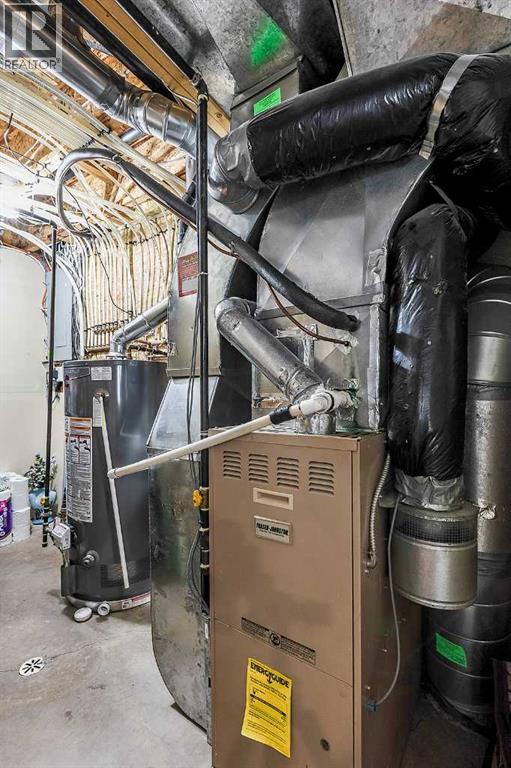
| Lower Level | Furnace | 6.75 Ft x 12.00 Ft |
| Main Level | Foyer | 9.83 Ft x 6.17 Ft |
| Main Level | Living Room | 13.50 Ft x 18.08 Ft |
| Main Level | Kitchen | 11.58 Ft x 14.08 Ft |
| Main Level | Dining Room | 11.17 Ft x 8.08 Ft |
| Main Level | 2pc Bathroom | 5.50 Ft x 4.67 Ft |
| Main Level | Laundry Room | 6.83 Ft x 8.67 Ft |
| Upper Level | Primary Bedroom | 13.75 Ft x 14.58 Ft |
| Upper Level | 4pc Bathroom | 10.50 Ft x 9.67 Ft |
| Upper Level | Bedroom | 11.25 Ft x 10.08 Ft |
| Upper Level | Bedroom | 11.17 Ft x 10.50 Ft |
| Upper Level | 4pc Bathroom | 5.17 Ft x 8.17 Ft |

Start Your Mortgage Application


