
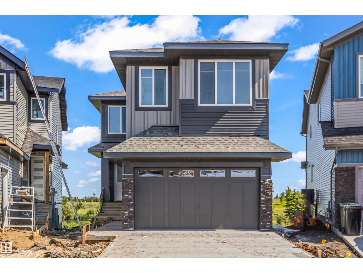
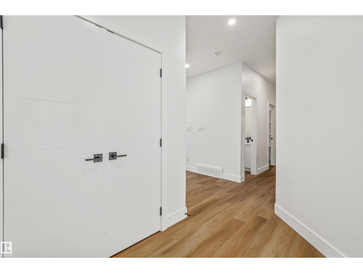
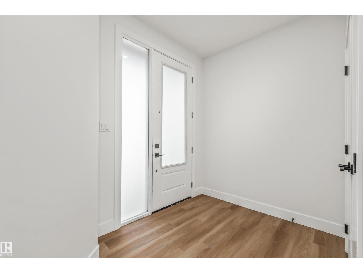
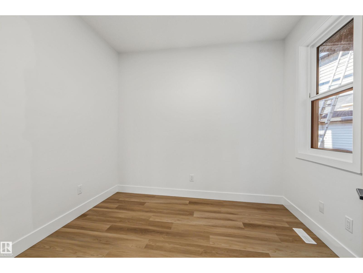
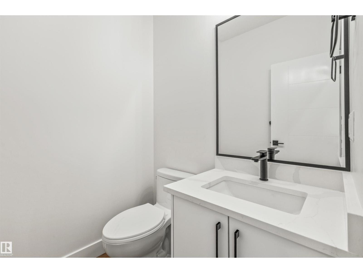
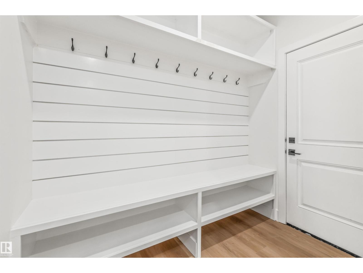
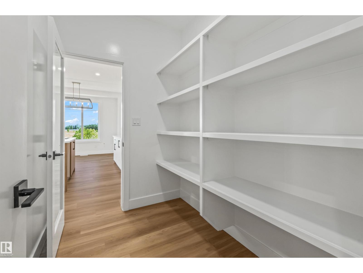
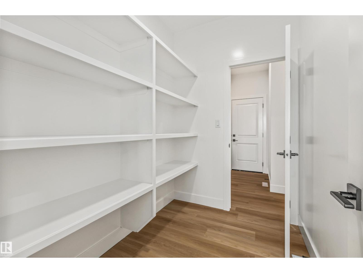
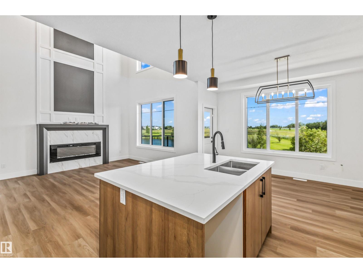
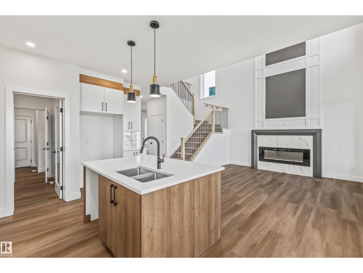
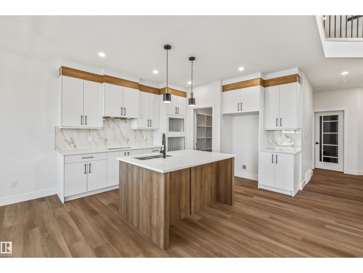
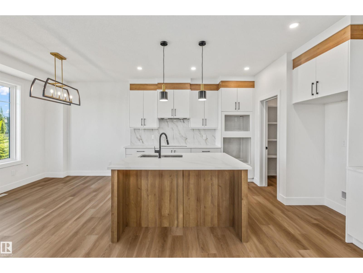
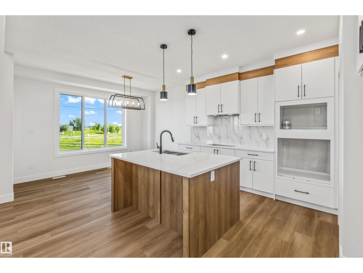
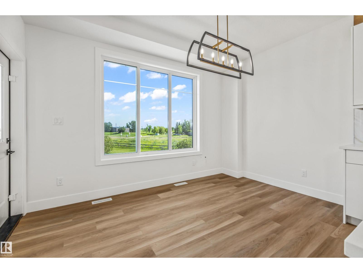
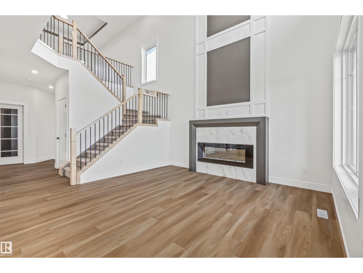
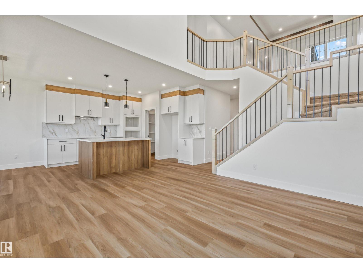
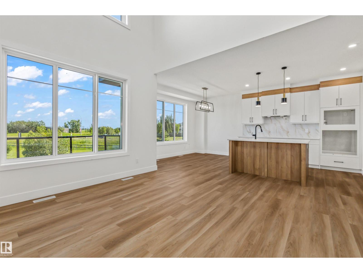
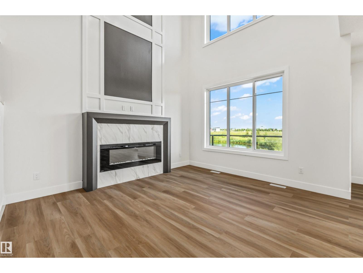
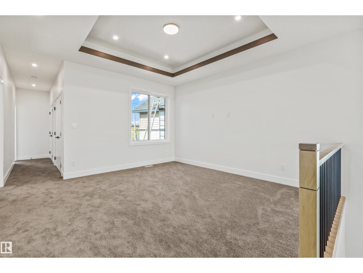
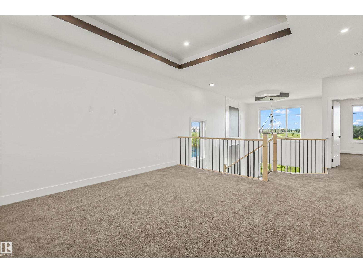
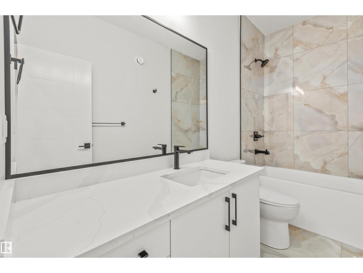
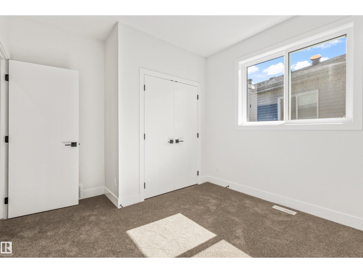
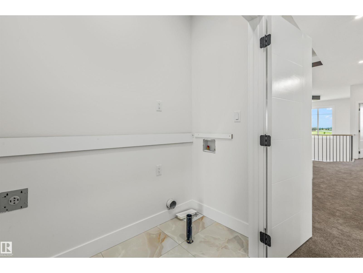
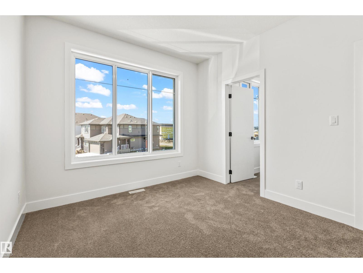
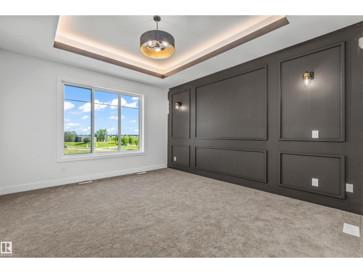
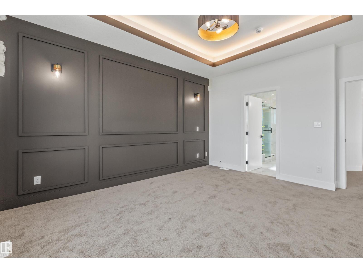
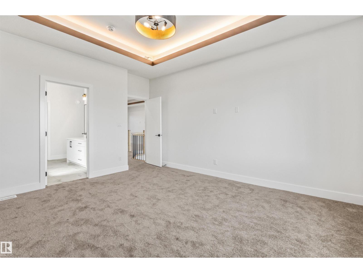
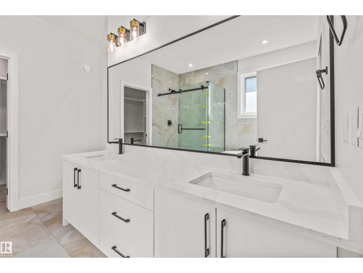
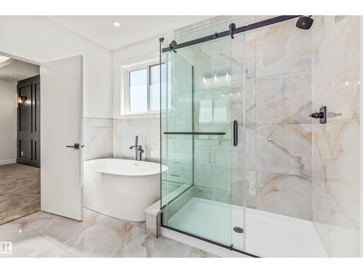
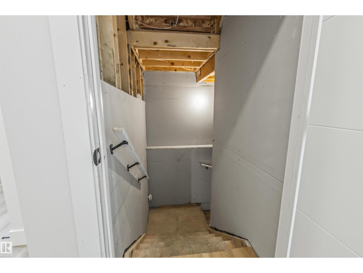
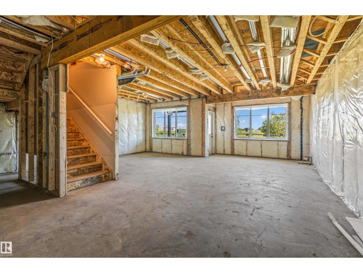
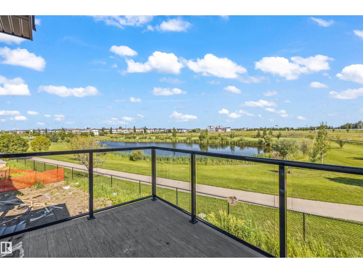
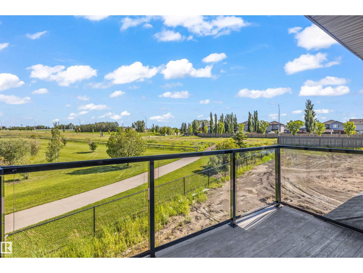
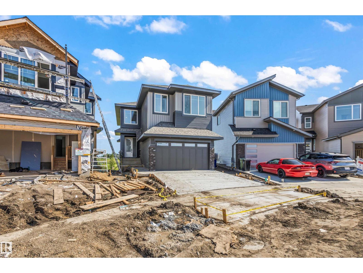
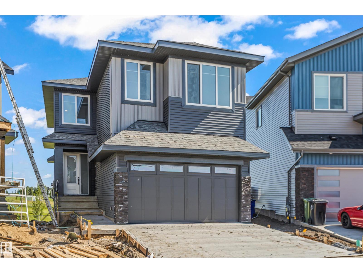
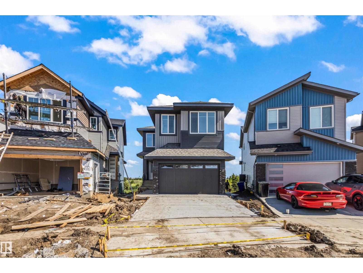
Welcome to this stunning custom-built walkout home backing directly onto a scenic pond and walking trails in South Pointe. This impressive two-storey features a dramatic open-to-above great room with soaring windows that flood the home with natural light and showcase breathtaking water views. The thoughtfully designed layout offers a designer kitchen with walk-through pantry, main floor den, bonus room, and convenient upper-floor laundry. Retreat to the luxurious primary suite featuring a spa-inspired ensuite and custom walk-in closet. Premium finishes, elegant millwork, and extensive tile work are showcased throughout. The walkout basement is ready for your future vision, while the premium pond-backing location offers an exceptional lifestyle close to parks, schools, and amenities. (id:53676)
| Bathroom Total | 3 | Bedrooms Total | 3 |
| Appliances | Garage Door Opener Remote(s), Garage Door Opener | Basement Development | Unfinished |
| Basement Type | Full (unfinished) | Constructed Date | 2026 |
| Construction Style Attachment | Detached | Fireplace Fuel | Electric |
| Fireplace Present | Yes | Fireplace Type | Insert |
| Half Bath Total | 1 | Heating Type | Forced Air |
| Stories Total | 2 | Size Interior | 2239 Sqft |
| Type | House |
| Attached Garage |
| Acreage | No | Land Amenities | Playground, Public Transit, Schools, Shopping |
| Size Irregular | 429.4 | Size Total | 429.4 M2 |
| Size Total Text | 429.4 M2 |
| Level | Type | Dimensions |
|---|---|---|
| Main Level | Living Room | 14 m x 13.2 m |
| Main Level | Dining Room | 10.2 m x 13 m |
| Main Level | Kitchen | 11.2 m x 11.1 m |
| Main Level | Den | 10 m x 10 m |
| Upper Level | Primary Bedroom | 15 m x 13 m |
| Upper Level | Bedroom 2 | 10 m x 10.4 m |
| Upper Level | Bedroom 3 | 12 m x 10.4 m |
| Upper Level | Bonus Room | 14.8 m x 14.4 m |

Start Your Mortgage Application
