fbpx

17716 84 Av Nw, Edmonton, Alberta T5T 0N4 New

MLS® # E4497773

$529,900

Property Size 1941
Bedrooms 4
Bathrooms 4
Year Built 1973

Description

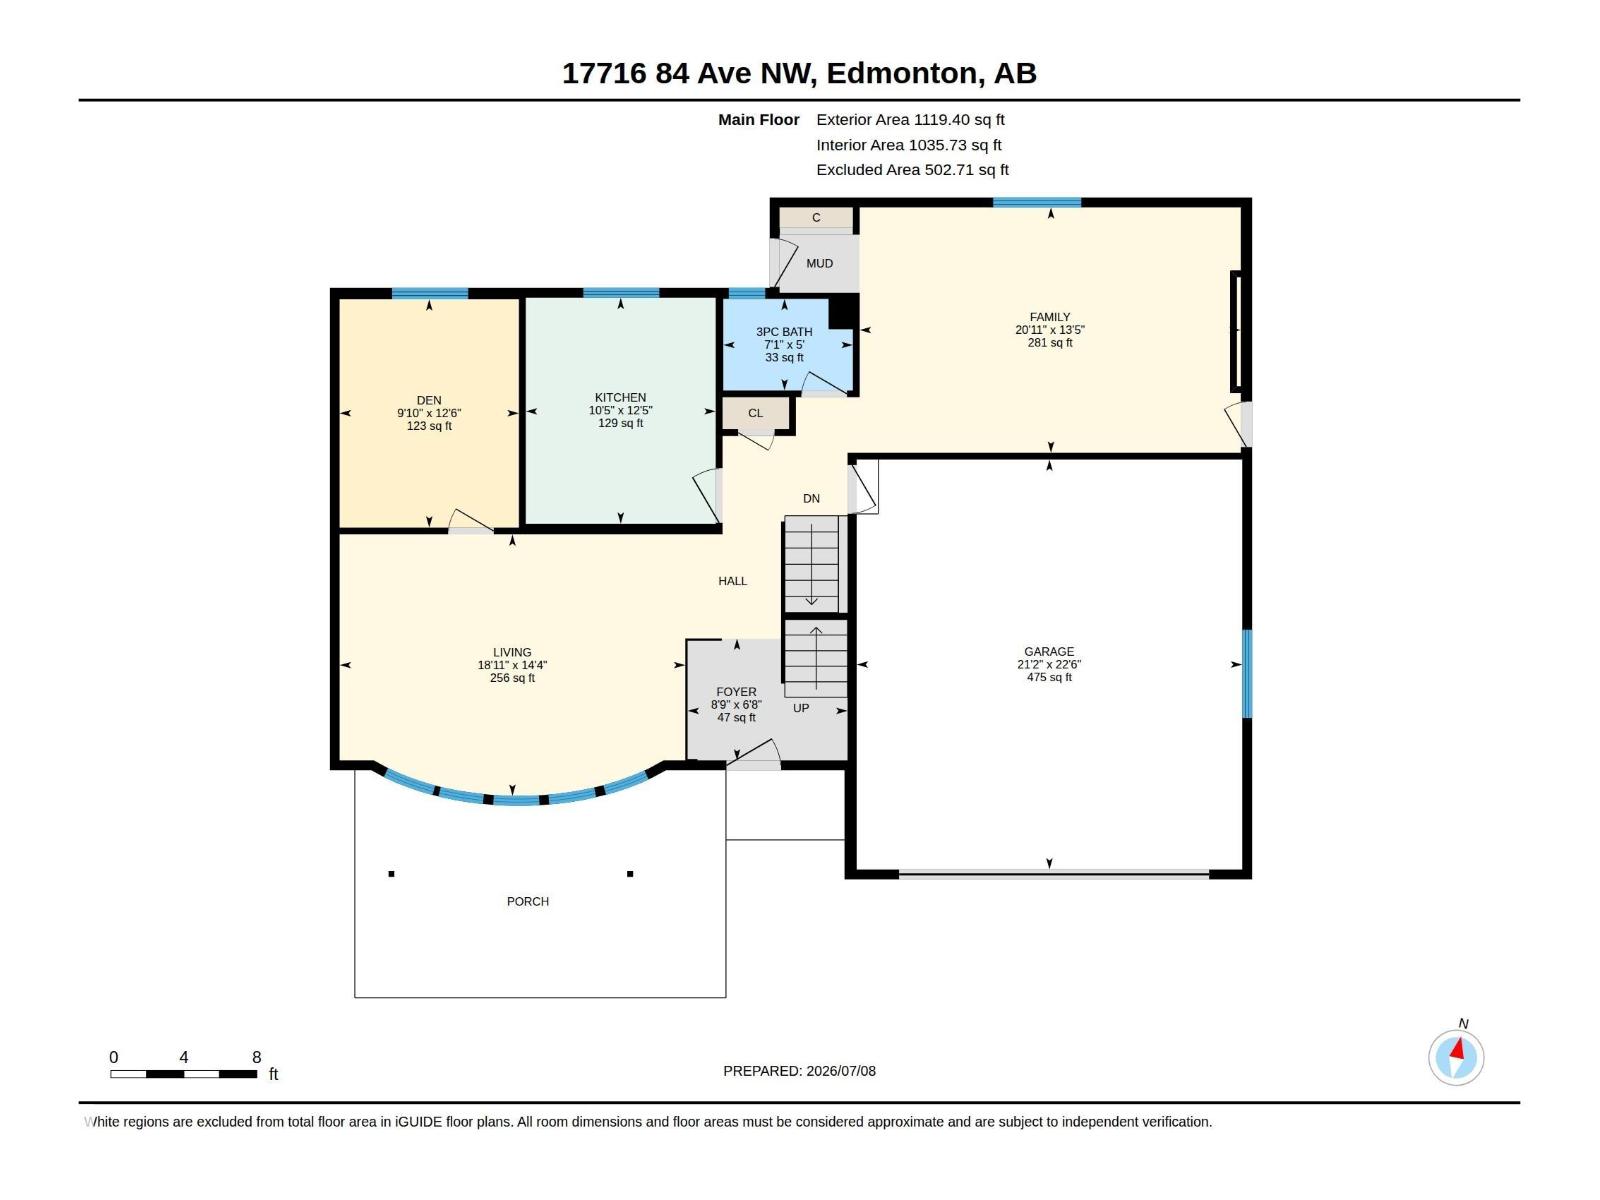
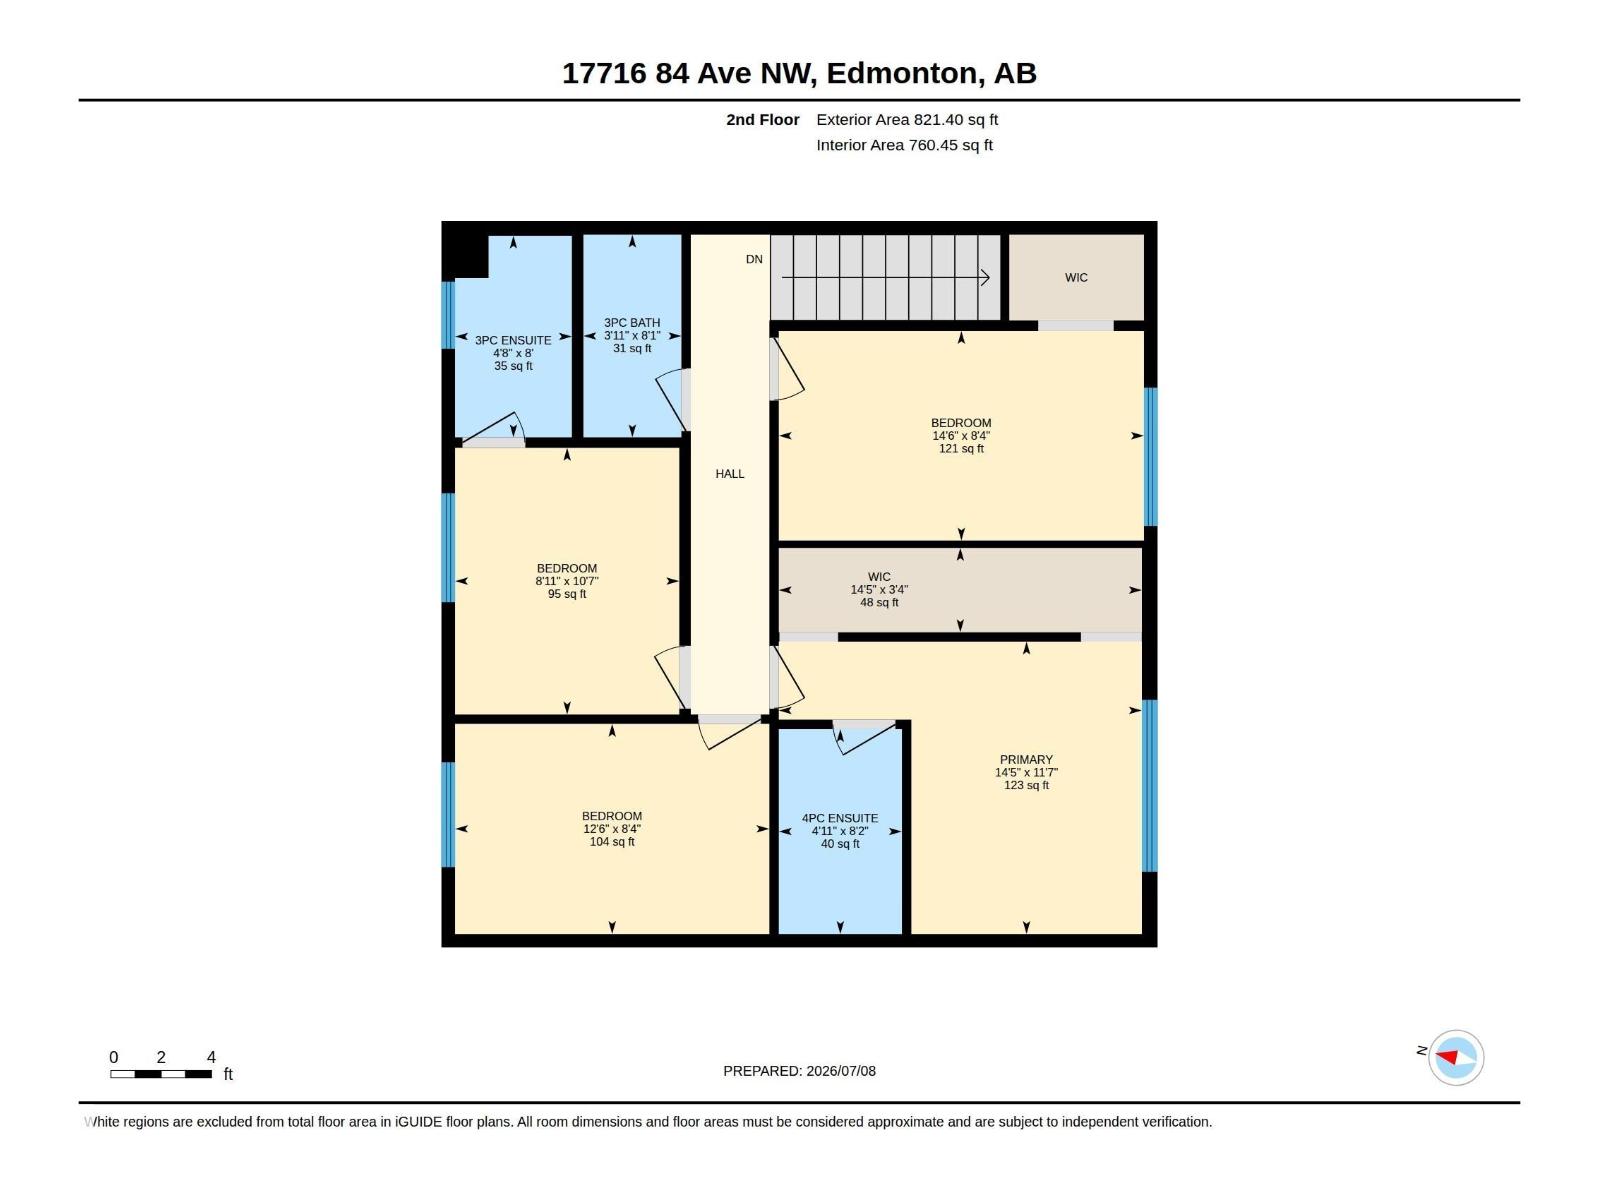
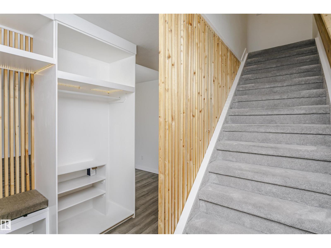
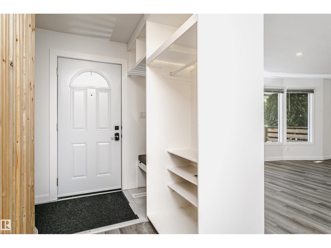
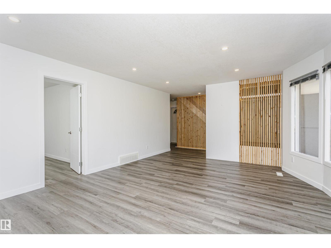
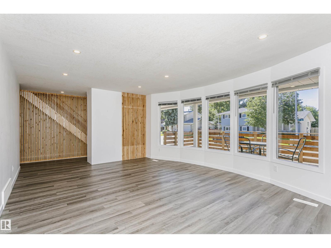
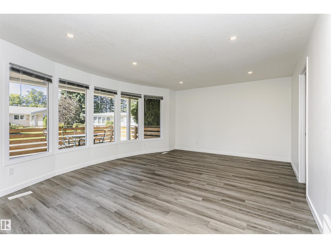
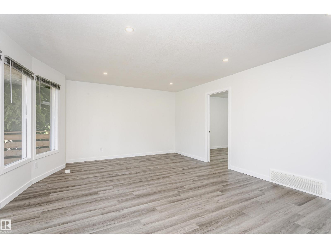
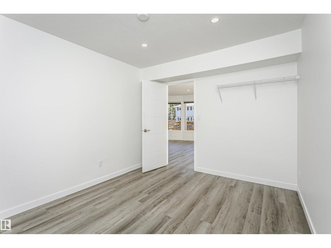
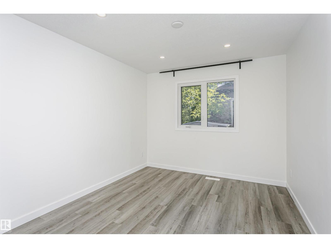
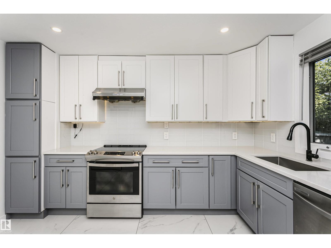
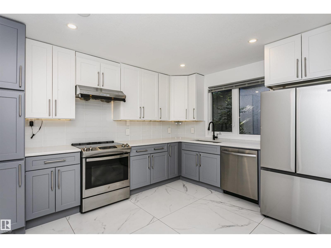
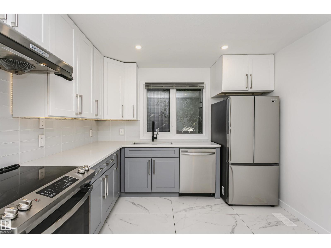
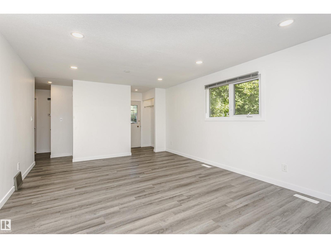
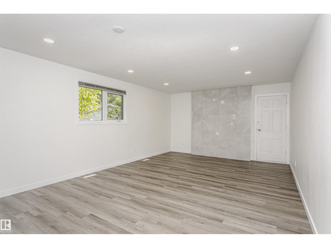
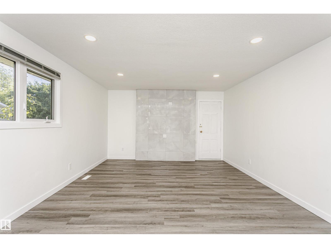
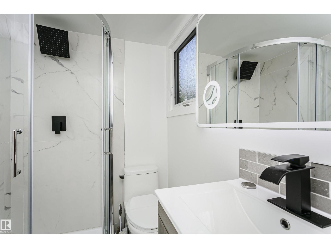
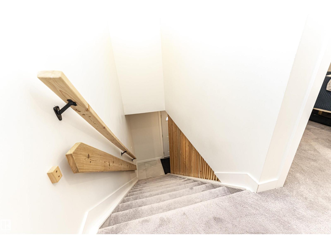
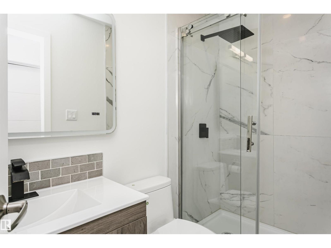
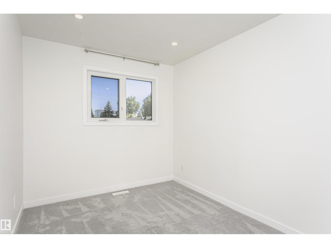
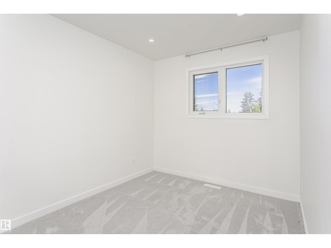
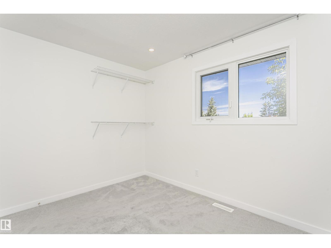
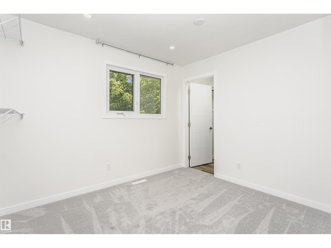
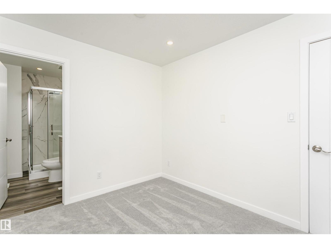
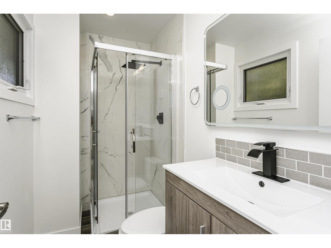
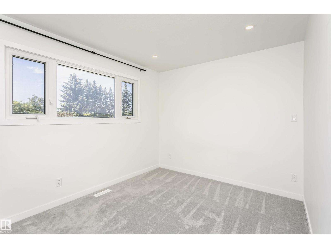
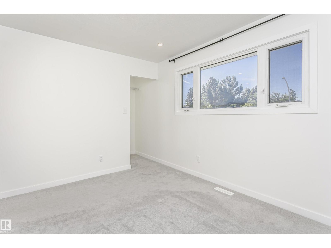
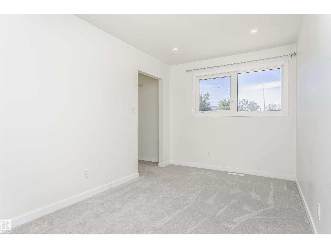
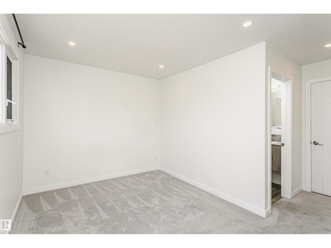
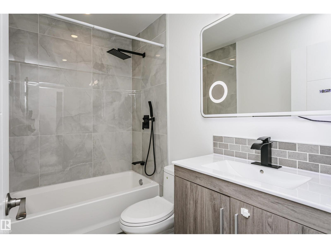
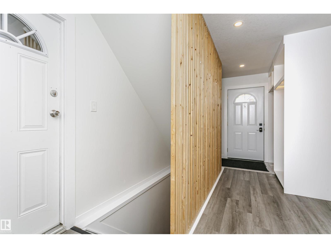
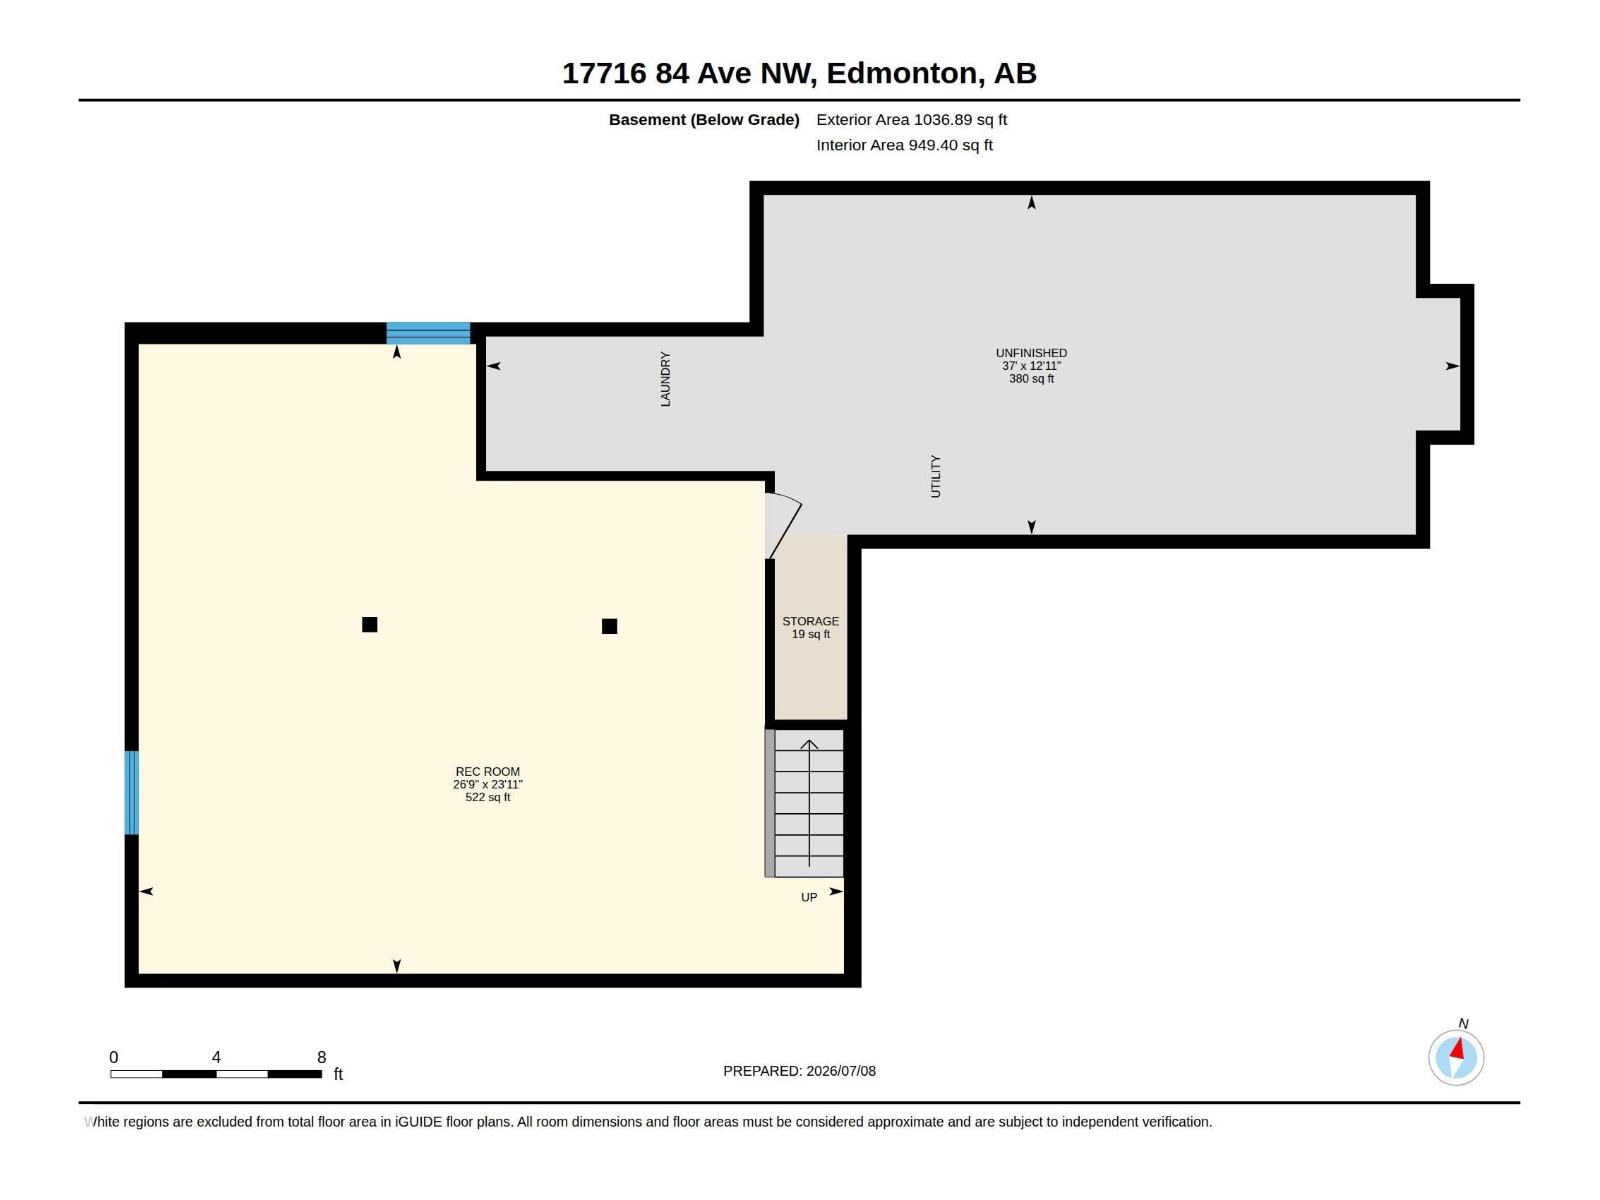
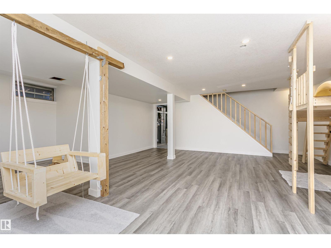
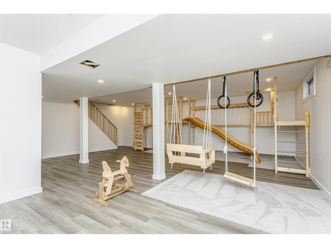
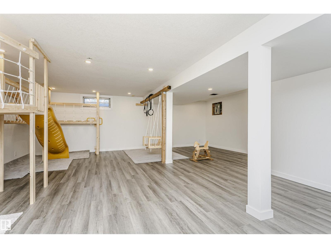
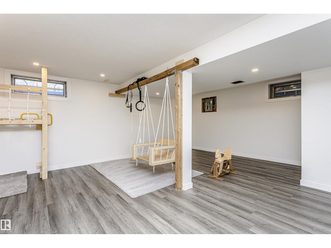
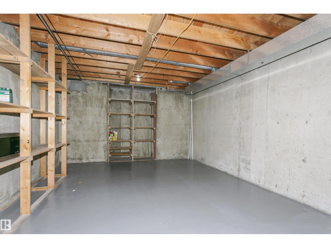
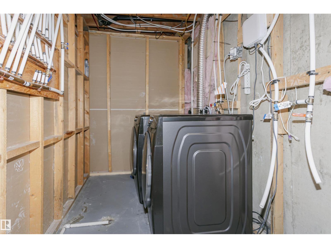
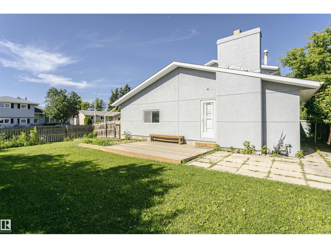
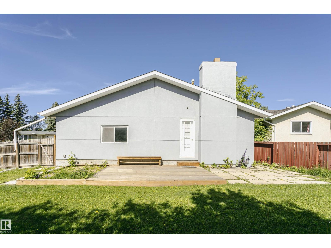
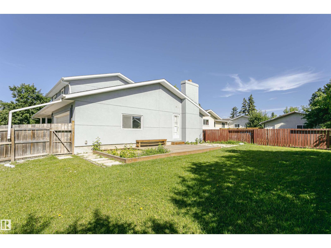
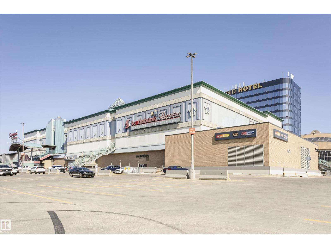
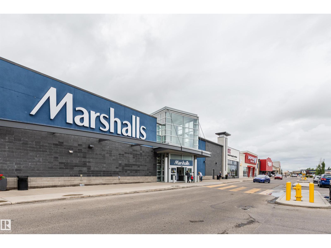
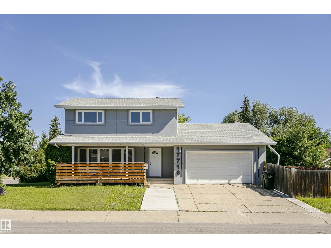
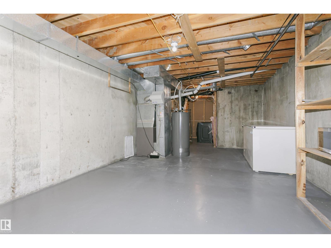
This well-maintained 2-storey home in Thorncliffe offers 1,902 sq. ft. of above-grade living space, featuring 4 bedrooms, 4 baths, and a double attached garage. As you enter, you're greeted by a spacious foyer leading to a bright living room. The kitchen boasts SS appliances, granite countertops, and ceiling-height cabinetry. The family room leads to the north-facing backyard and fancy deck. A den, a full bath, and a total of 4 entrances complete the main floor. Upstairs, you'll find a primary bedroom with a walk-in closet and an ensuite. Two additional bedrooms share a bathroom, while the third enjoys its own ensuite. The finished basement offers a huge REC room and a good-sized storage area. Upgrades throughout (2022, $150k): new flooring, full interior paint, plumbing, hot water tank, furnace, carpet, ceramic tile, cabinetry, bathroom vanities, deck, and front porch, plus newer roof and windows. Close to schools, shopping (WEM), bus, and hospital, Henday and Whitemud. (id:53676)

PROPERTY FEATURES

  • MLS® Number E4497773
  • Price $529,900
  • Bedrooms: 4
  • Bathrooms: 4
  • Square Footage: 1941 sqft
  • Property Type: House
  • Neighbourhood: Thorncliffe (Edmonton)
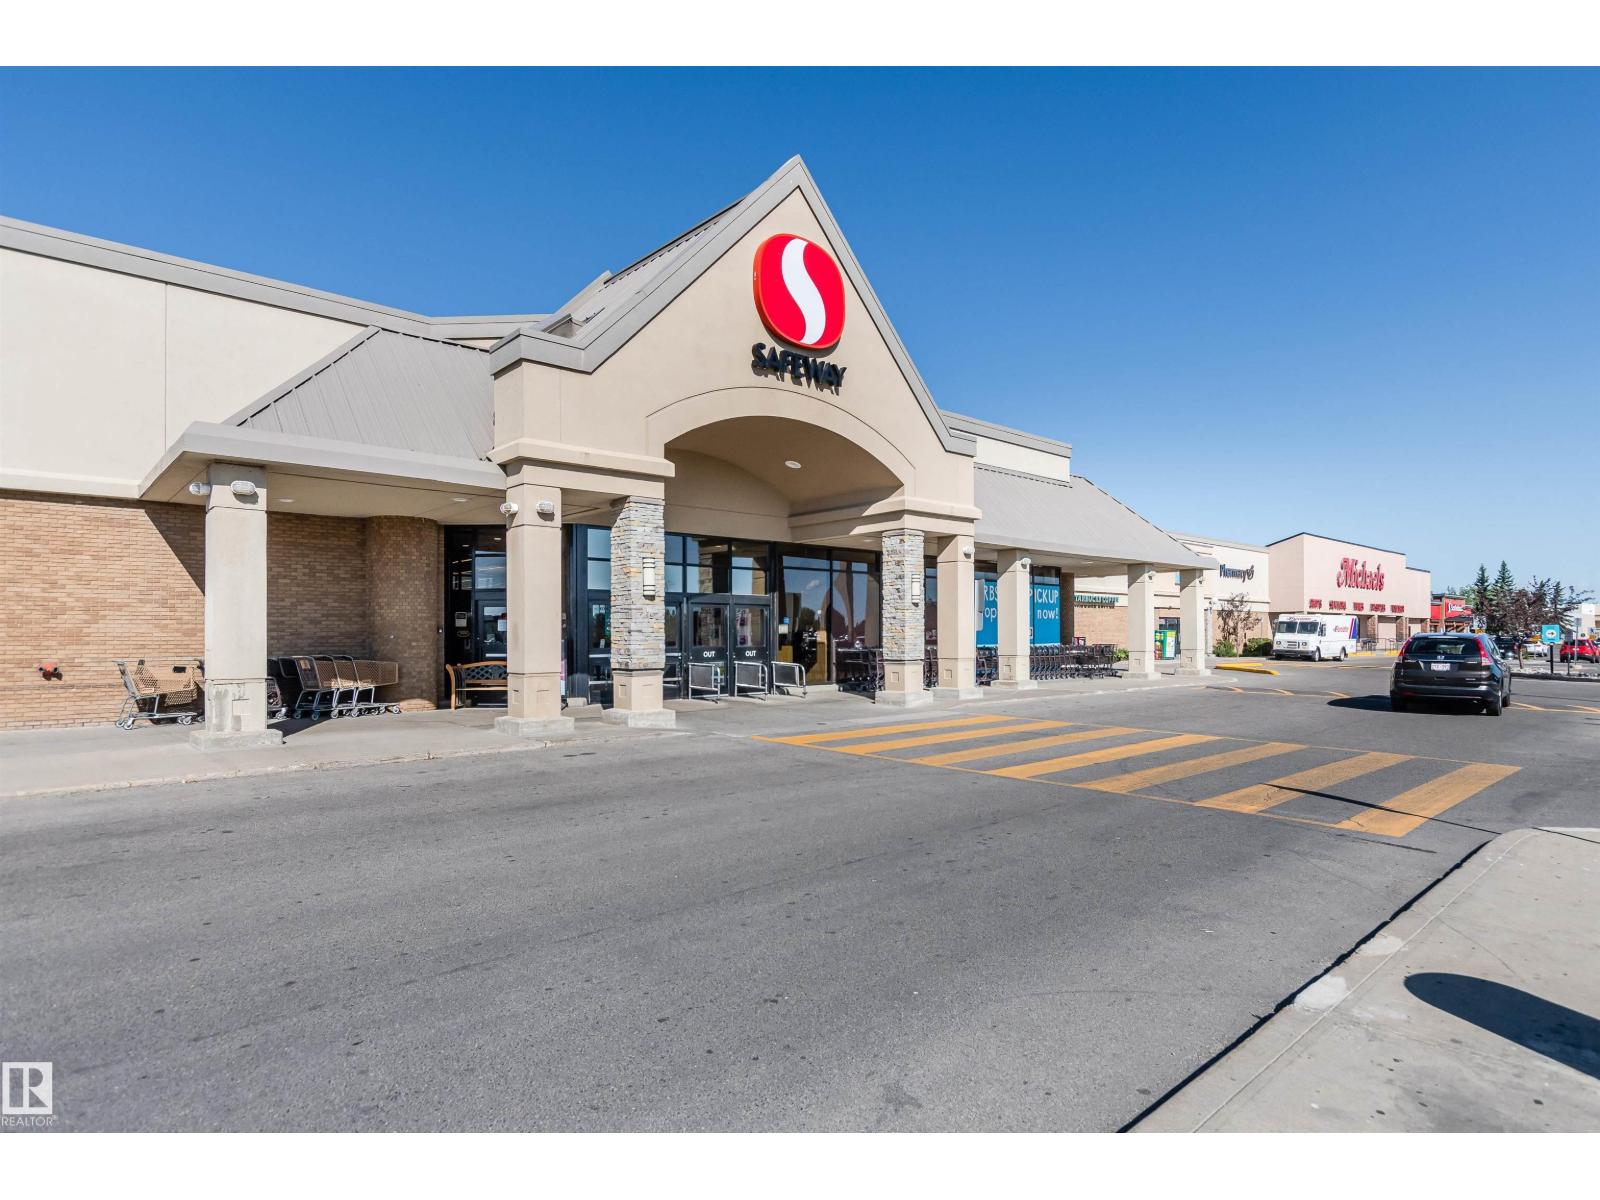
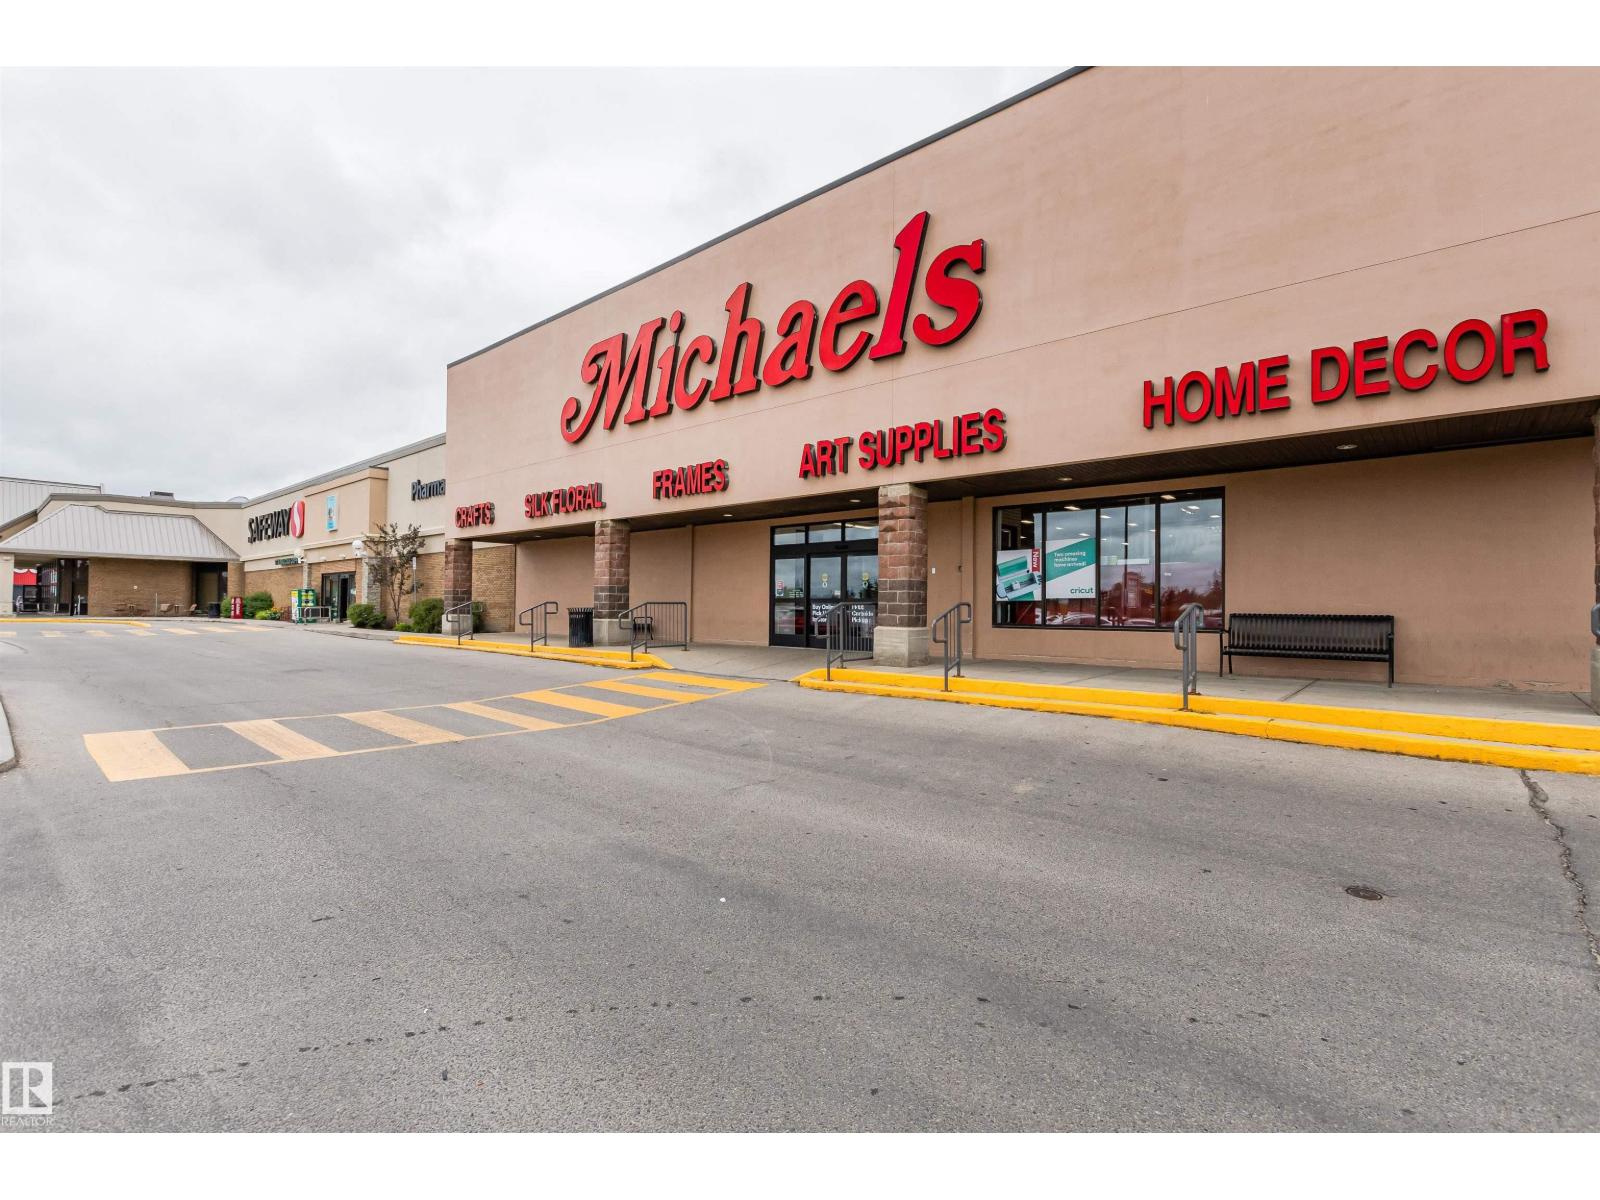
  • Amenities Near By Public Transit, Schools, Shopping
  • Features Corner Site
  • Structure Deck, Porch

Buildings

Bathroom Total 4 Bedrooms Total 4
Appliances Dishwasher, Dryer, Hood Fan, Refrigerator, Stove, Washer, Window Coverings Basement Development Finished
Basement Type Full (finished) Constructed Date 1973
Construction Style Attachment Detached Fire Protection Smoke Detectors
Heating Type Forced Air Stories Total 2
Size Interior 1941 Sqft Type House

Parking

Attached Garage

Land

Acreage No Fence Type Fence
Land Amenities Public Transit, Schools, Shopping Size Irregular 560.35
Size Total 560.35 M2 Size Total Text 560.35 M2

Rooms

Level Type Dimensions
Basement Recreation Room 8.16 * 7.28
Main Level Living Room 5.78 * 4.37
Main Level Kitchen 3.18 * 3.78
Main Level Family Room 6.37 * 4.10
Main Level Den 3.00 * 3.82
Upper Level Primary Bedroom 4.40 * 3.54
Upper Level Bedroom 2 4.43 * 2.54
Upper Level Bedroom 3 2.72 * 3.23
Upper Level Bedroom 4 3.81 * 2.55

BROKERAGE

  • Office: Century 21 Masters

Start Your Mortgage Application

Schedule a Tour

Do you have questions?

Call or text today, we are here to help!

587-719-1004

Scroll to Top