
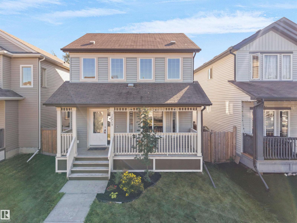
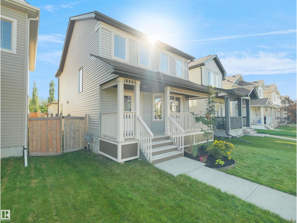
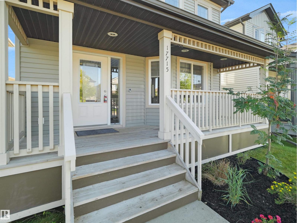
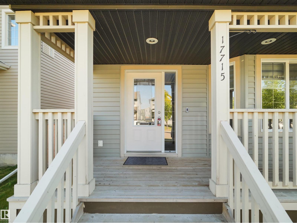
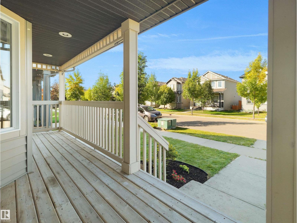
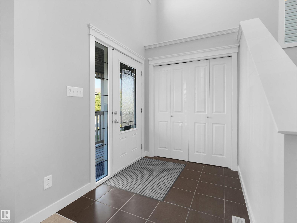
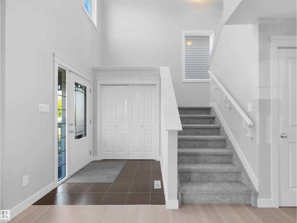
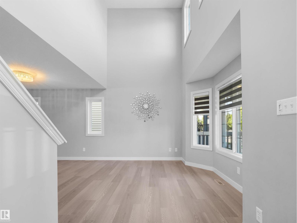
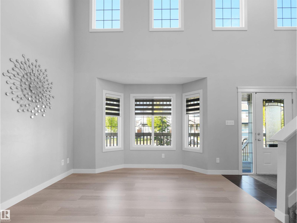
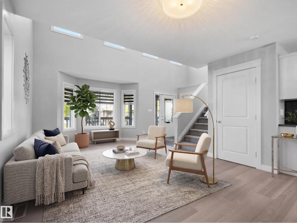
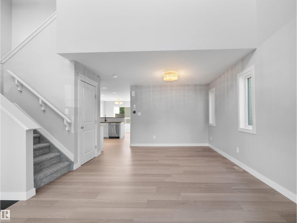
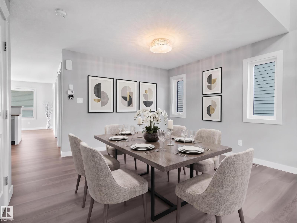
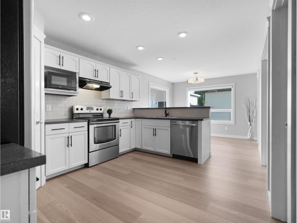
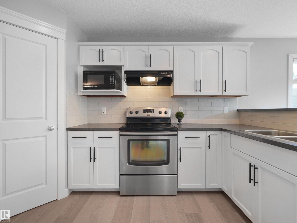
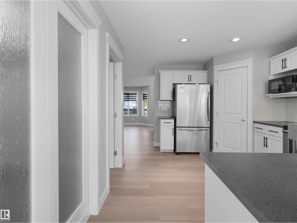
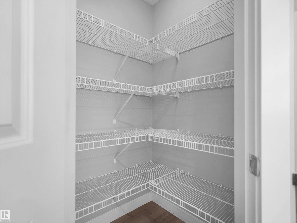
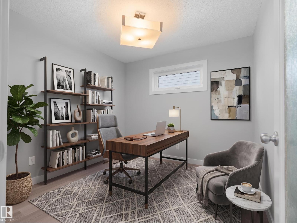
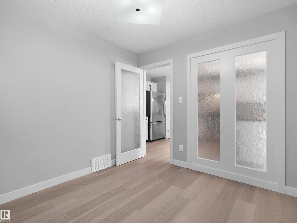
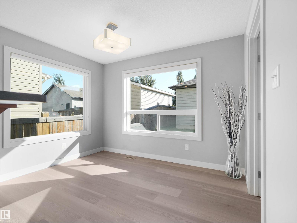
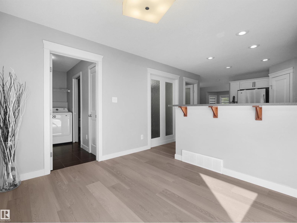
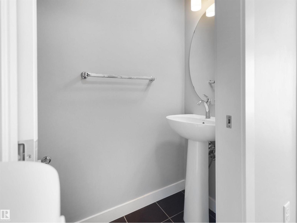
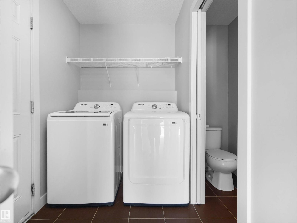
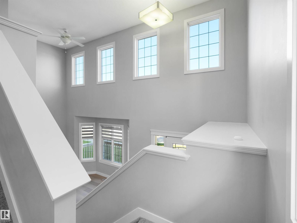
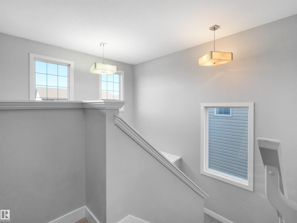
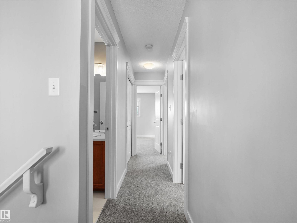
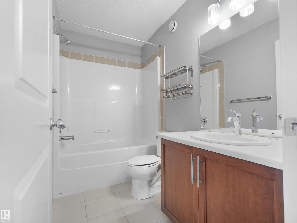
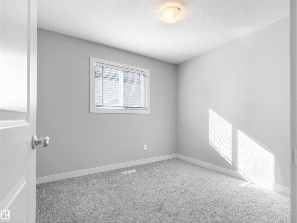
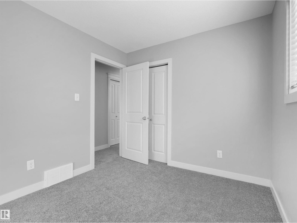
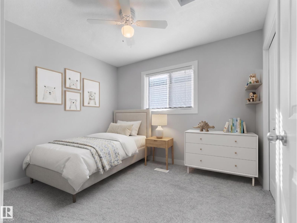
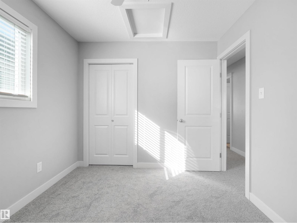
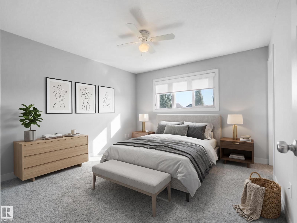
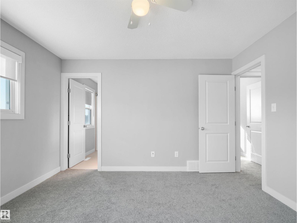
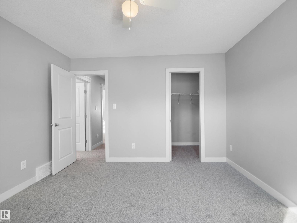
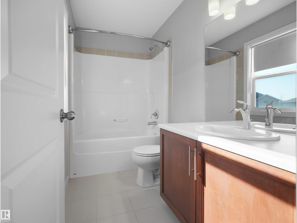
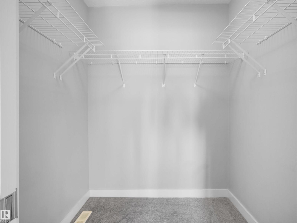
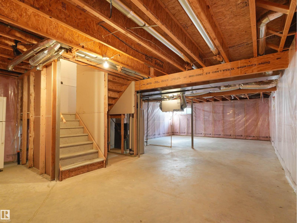
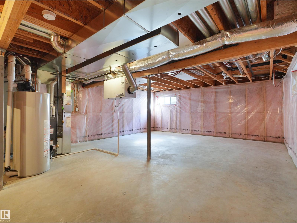
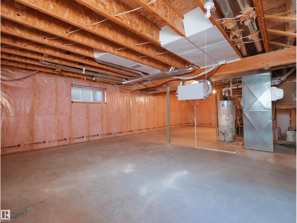
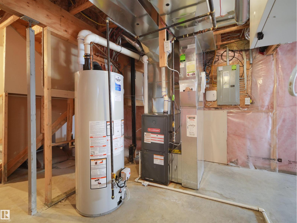
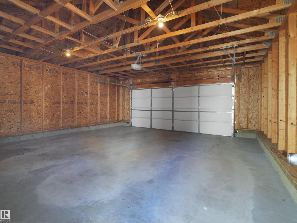
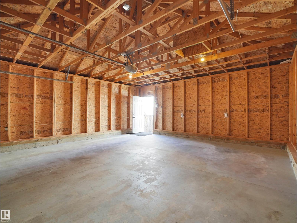
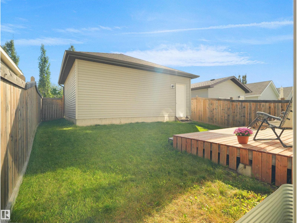
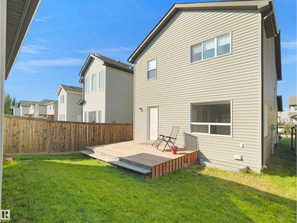
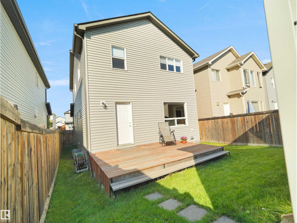
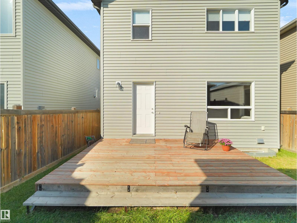
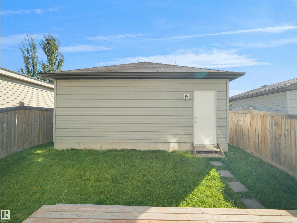
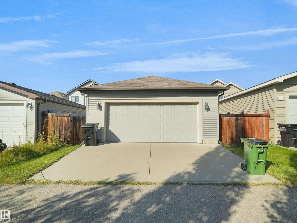
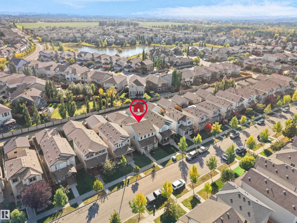
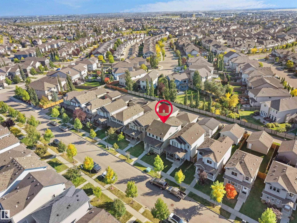
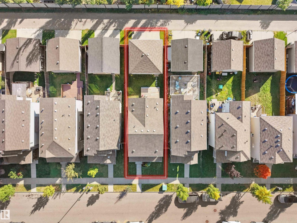
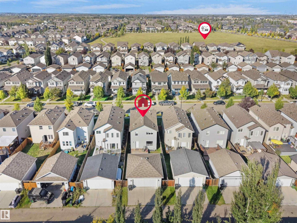
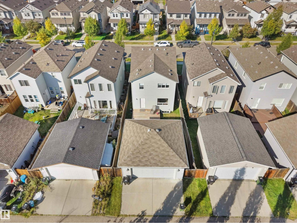
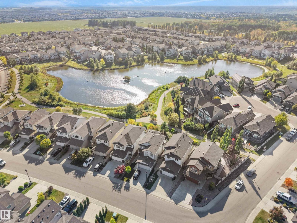
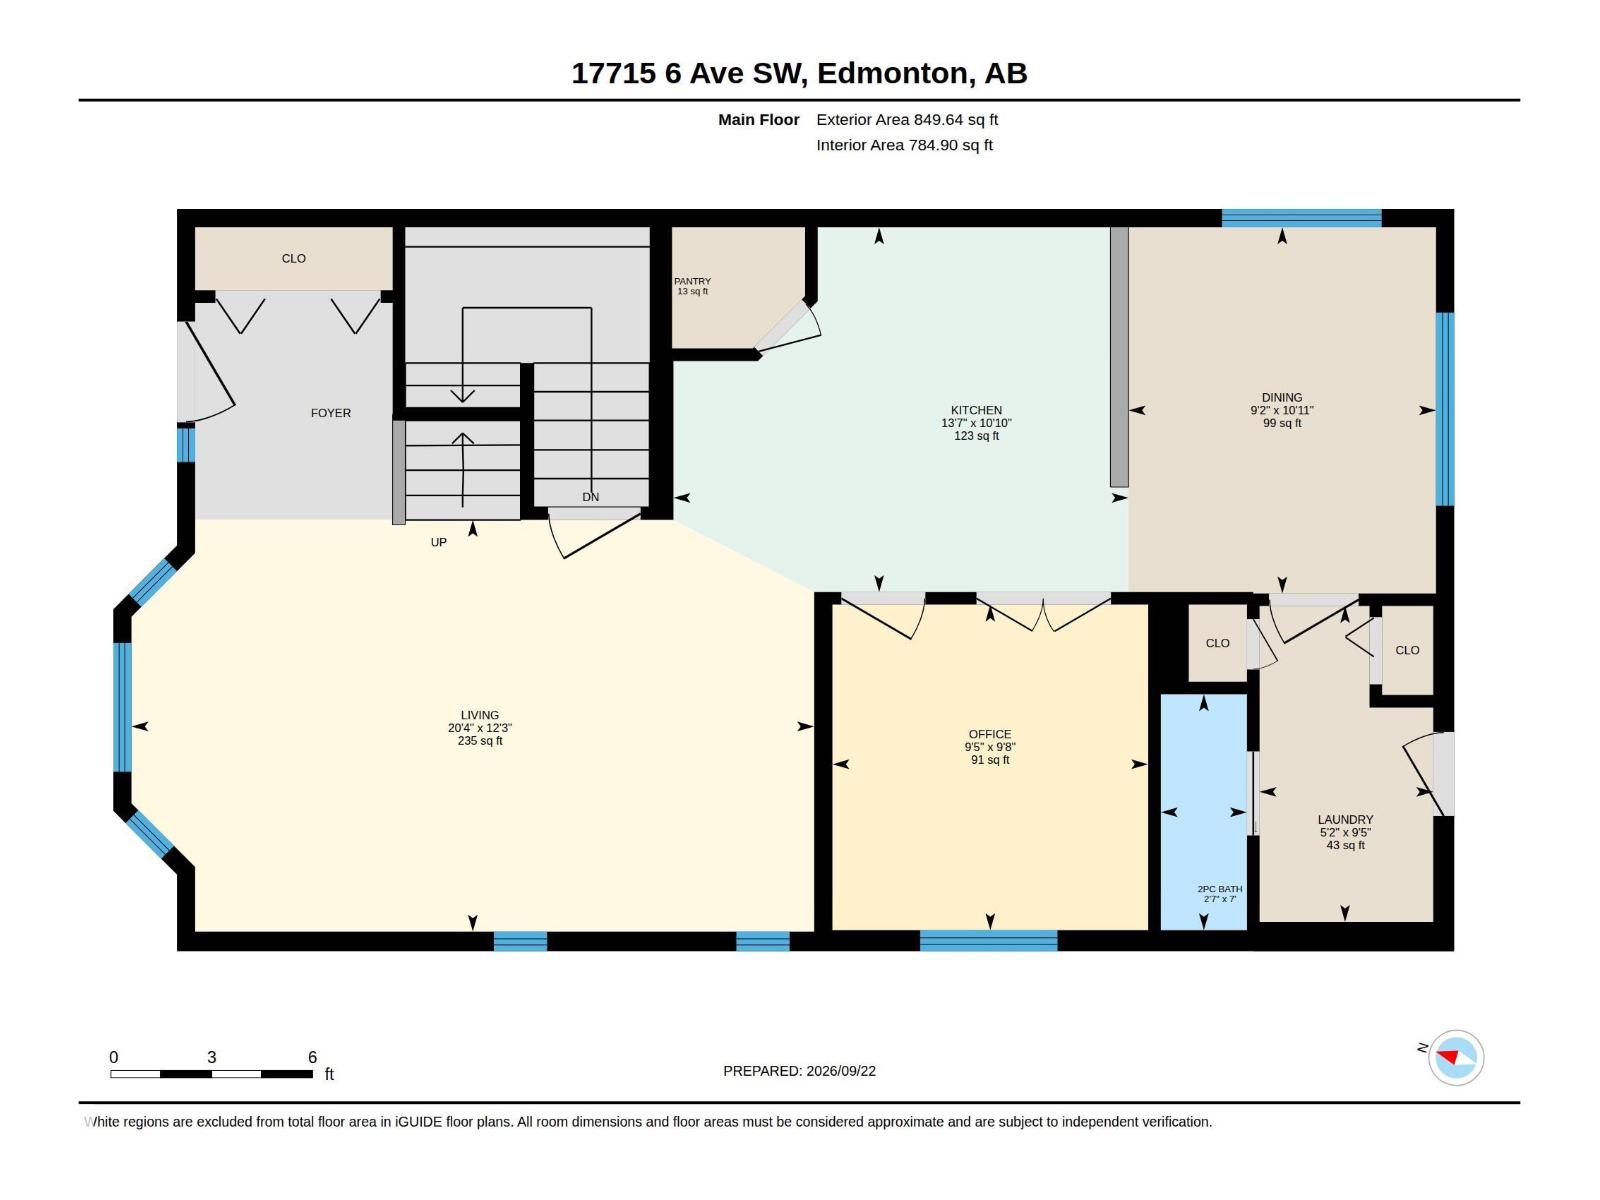
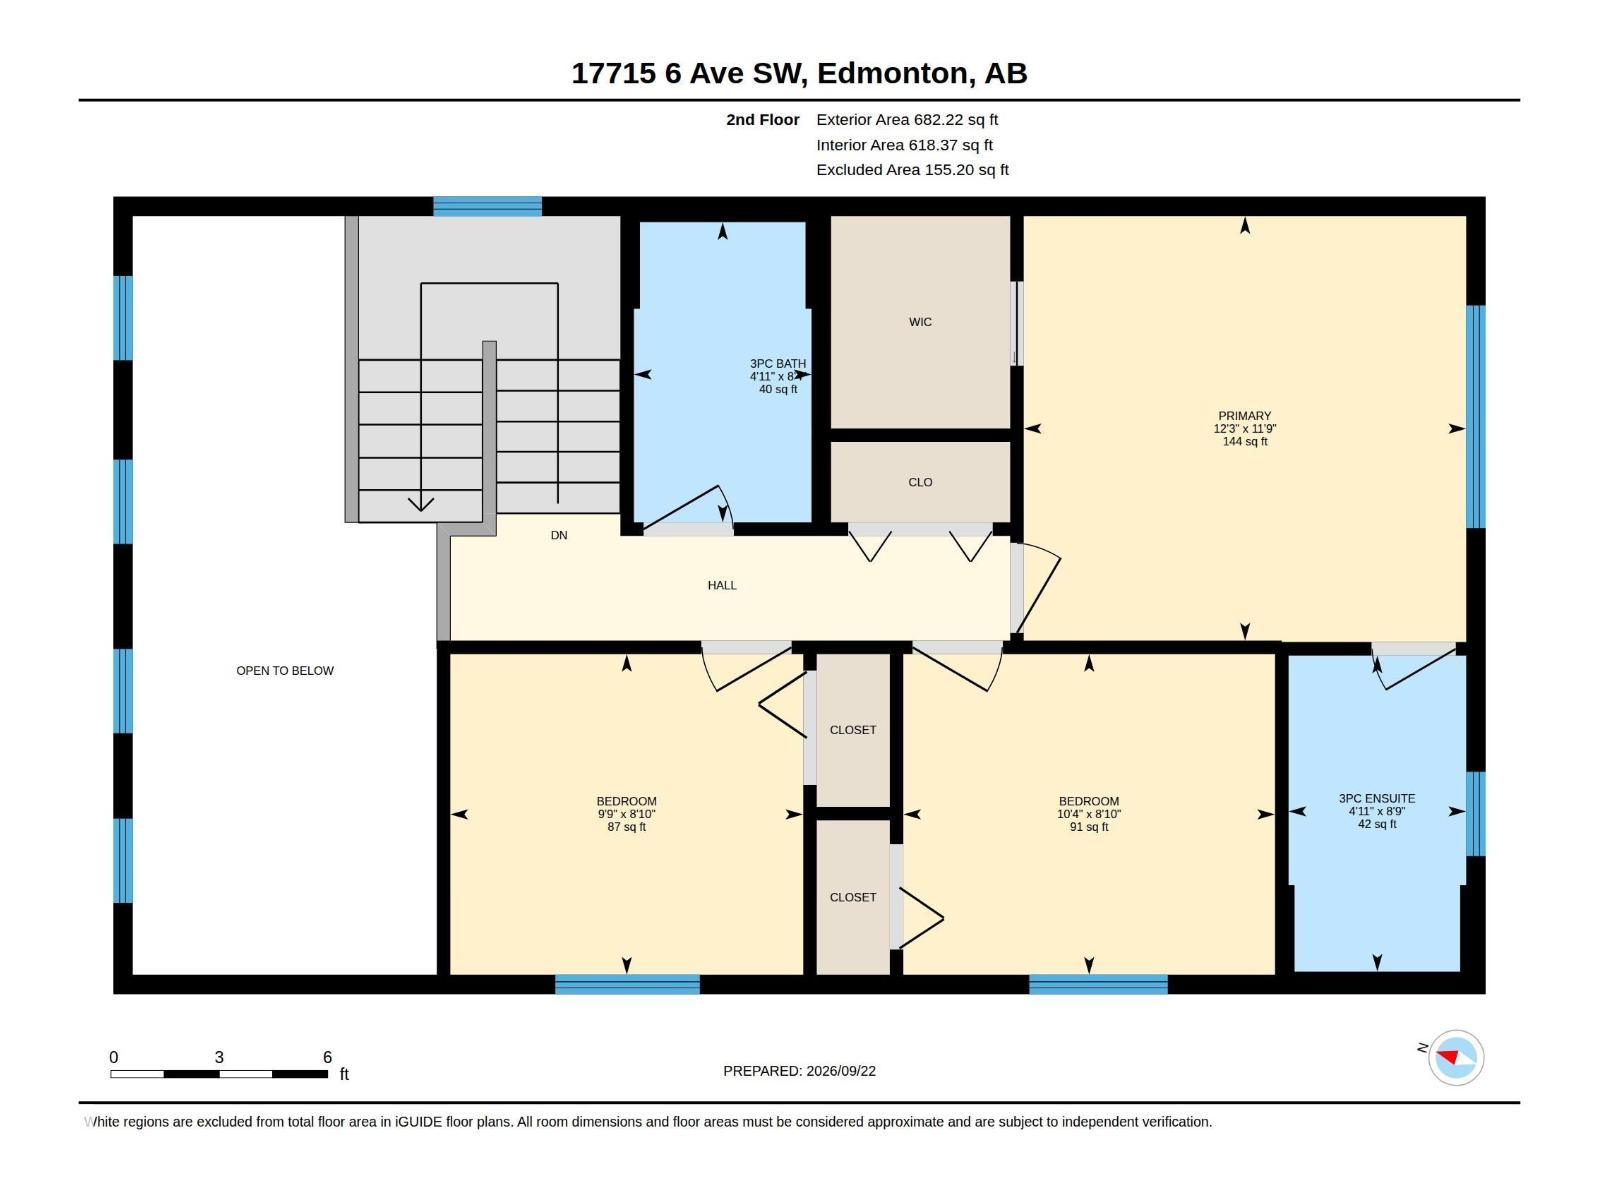
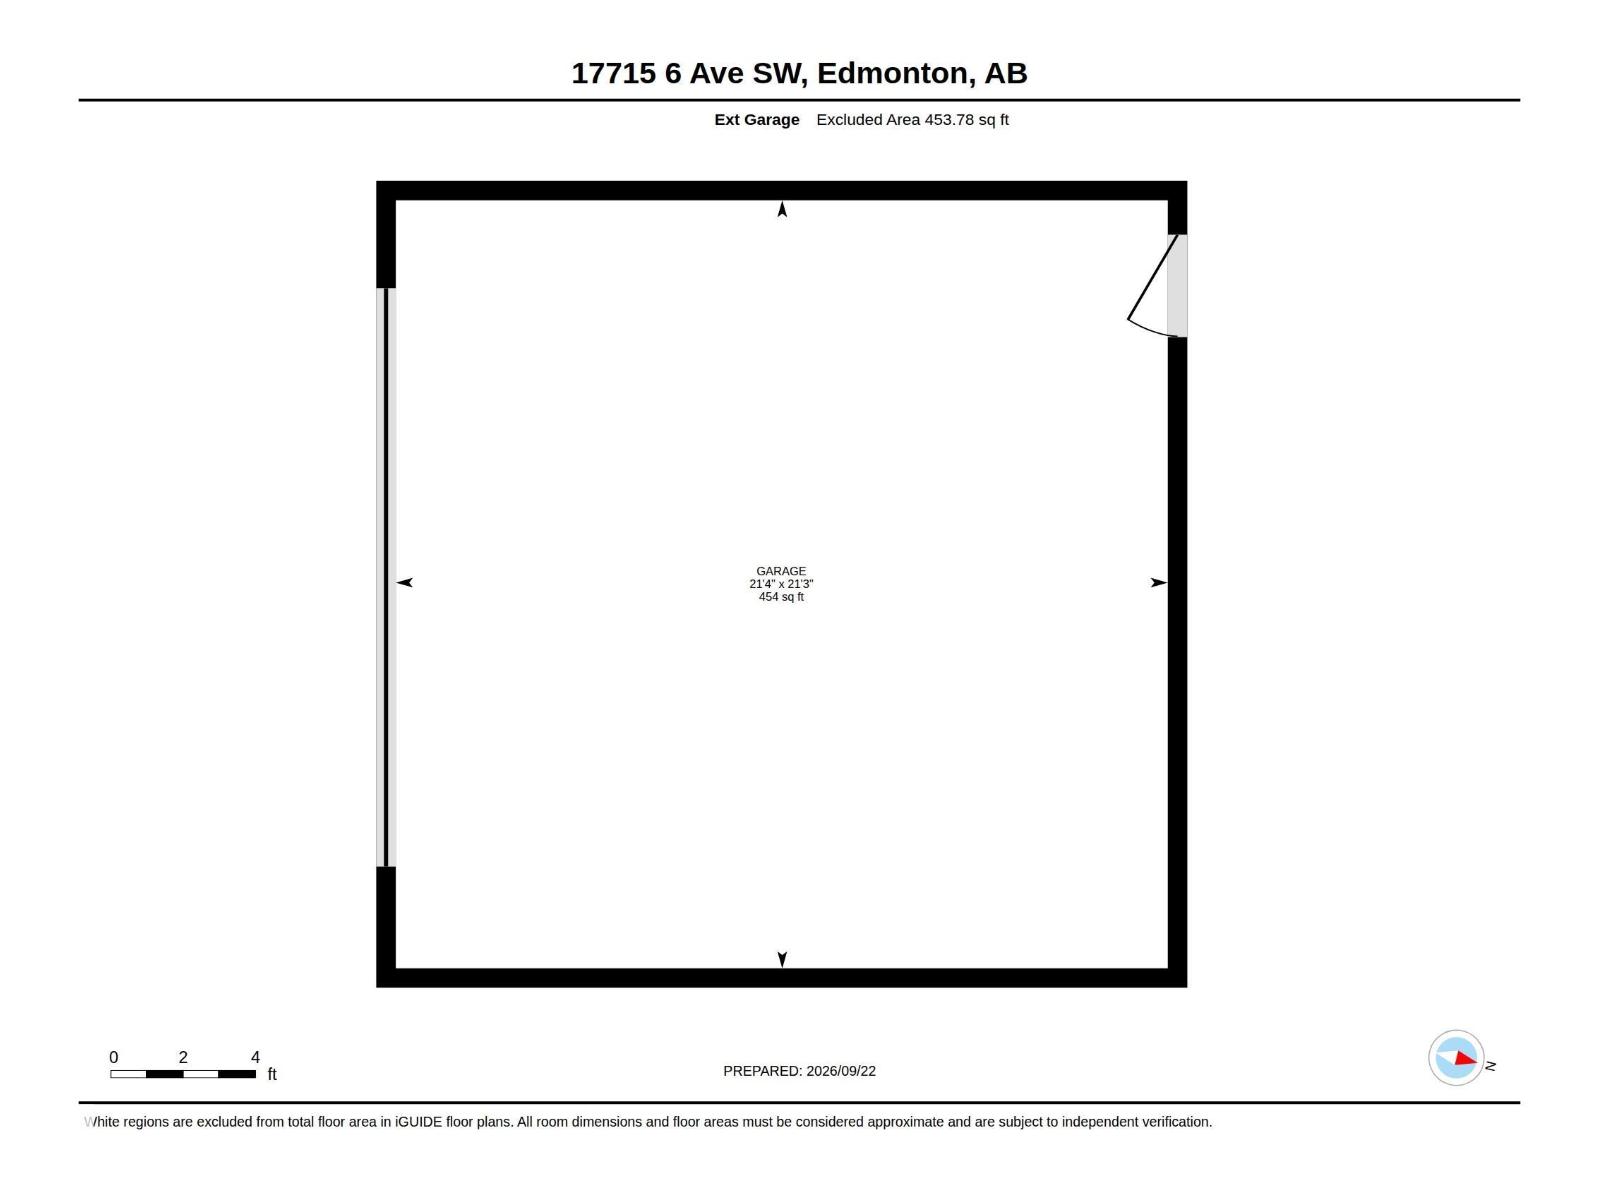
Freshly updated & Move-In ready! This 3 bed, 2.5 bath 2-storey home sits on a quiet street in sought-after Windermere, one of SW Edmonton's most in-demand areas, and is NOT a Zero Lot Line. Its unique floorplan offers 1,530 sq. ft. with dramatic 17 ft cathedral ceilings in the foyer & living room, oversized windows filling the home with natural light & a bright formal dining area perfect for entertaining. A rare main-floor DEN makes an ideal home office or flex space. The kitchen shines with freshly painted cabinets, stainless steel appliances, a raised eating bar island and walk-in pantry. Upstairs the spacious primary bedroom offers a walk-in closet and 4-pc ensuite, plus two more good-sized bedrooms and a full bath. Updates include NEW **CARPET, FLOORING, Hot Water Tank (2026), WASHER/DRYER (2024) & window Blinds** OVERSIZED 22' x 22' Double detached garage. Close to Parks, Walking trails, Schools, Currents at Windermere shopping, transit & easy Anthoiny Henday access. Some photos are virtually staged (id:53676)
| Bathroom Total | 3 | Bedrooms Total | 3 |
| Appliances | Dryer, Fan, Garage Door Opener, Hood Fan, Microwave, Refrigerator, Stove, Washer, Window Coverings | Basement Development | Unfinished |
| Basement Type | Full (unfinished) | Constructed Date | 2013 |
| Construction Style Attachment | Detached | Fire Protection | Smoke Detectors |
| Half Bath Total | 1 | Heating Type | Forced Air |
| Stories Total | 2 | Size Interior | 1532 Sqft |
| Type | House |
| Detached Garage |
| Acreage | No | Fence Type | Fence |
| Land Amenities | Airport, Golf Course, Playground, Schools, Shopping, Ski Hill | Size Irregular | 313.52 |
| Size Total | 313.52 M2 | Size Total Text | 313.52 M2 |
| Level | Type | Dimensions |
|---|---|---|
| Main Level | Living Room | Measurements not available |
| Main Level | Dining Room | Measurements not available |
| Main Level | Kitchen | Measurements not available |
| Main Level | Den | Measurements not available |
| Upper Level | Primary Bedroom | Measurements not available |
| Upper Level | Bedroom 2 | Measurements not available |
| Upper Level | Bedroom 3 | Measurements not available |

Start Your Mortgage Application
