Description
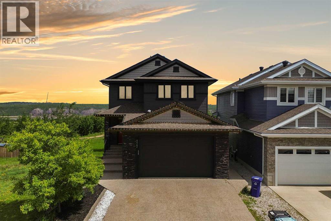
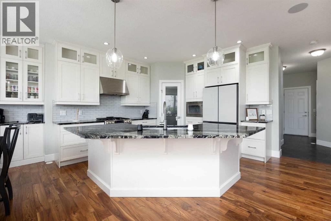
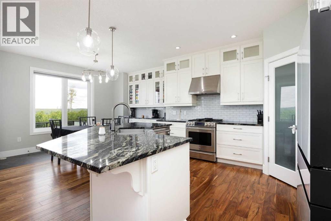
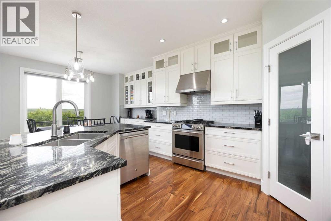
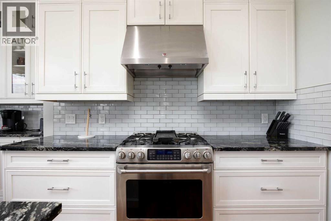
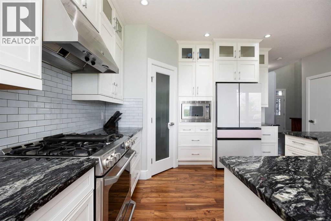
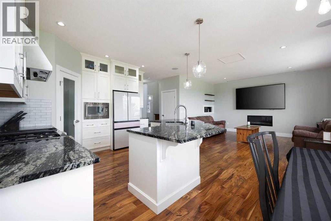
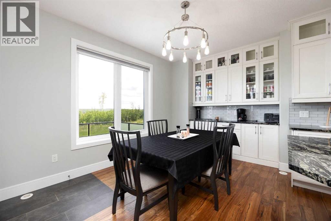
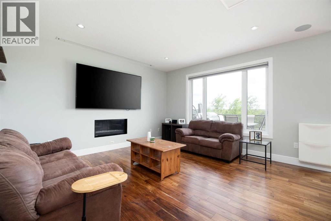
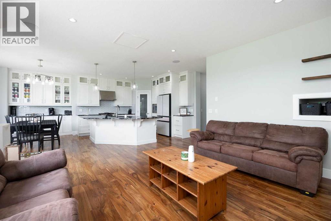
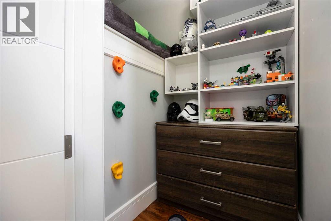
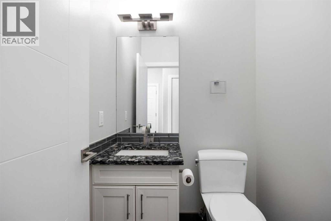
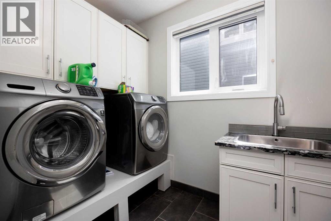
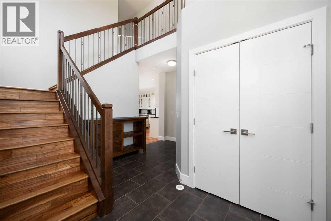
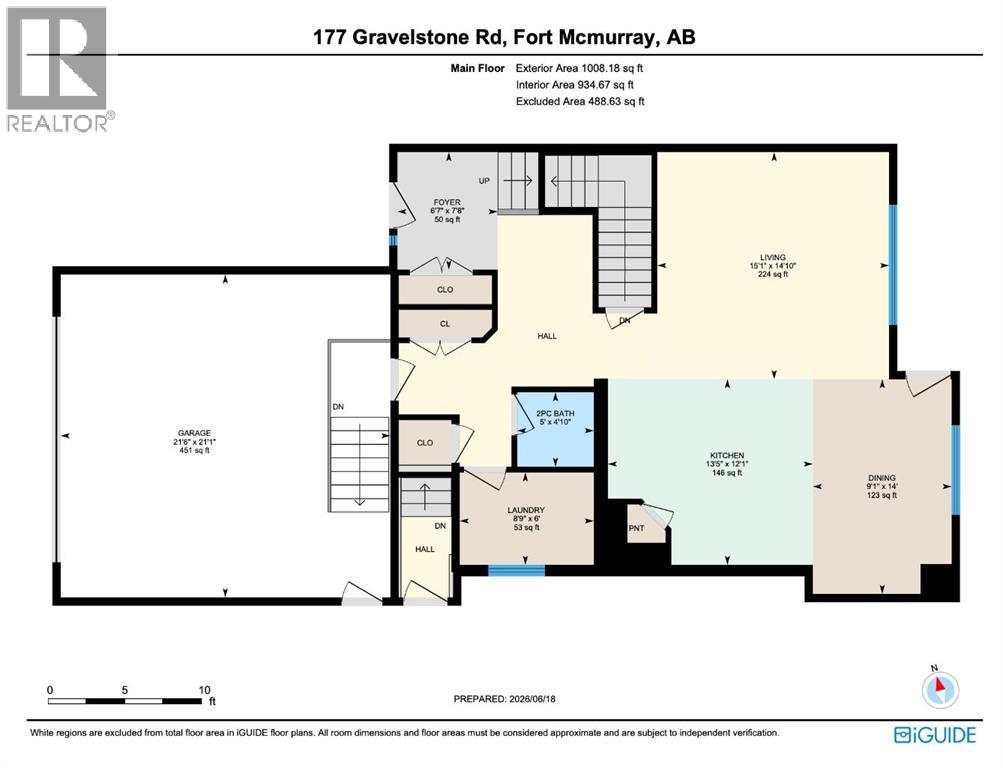
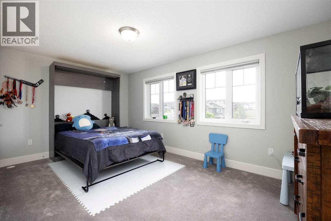
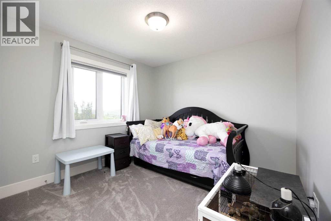
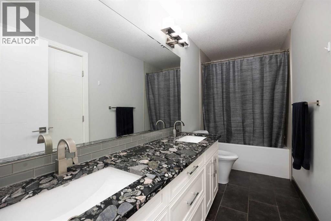
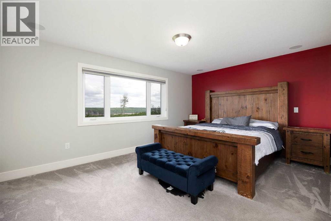
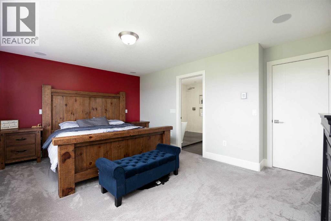
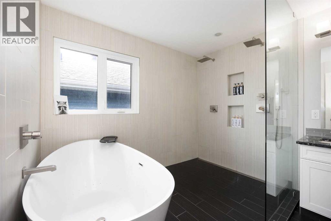
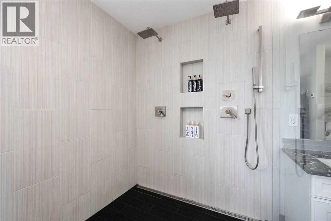
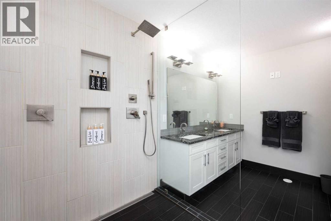
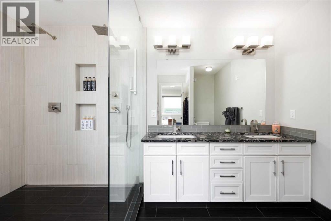
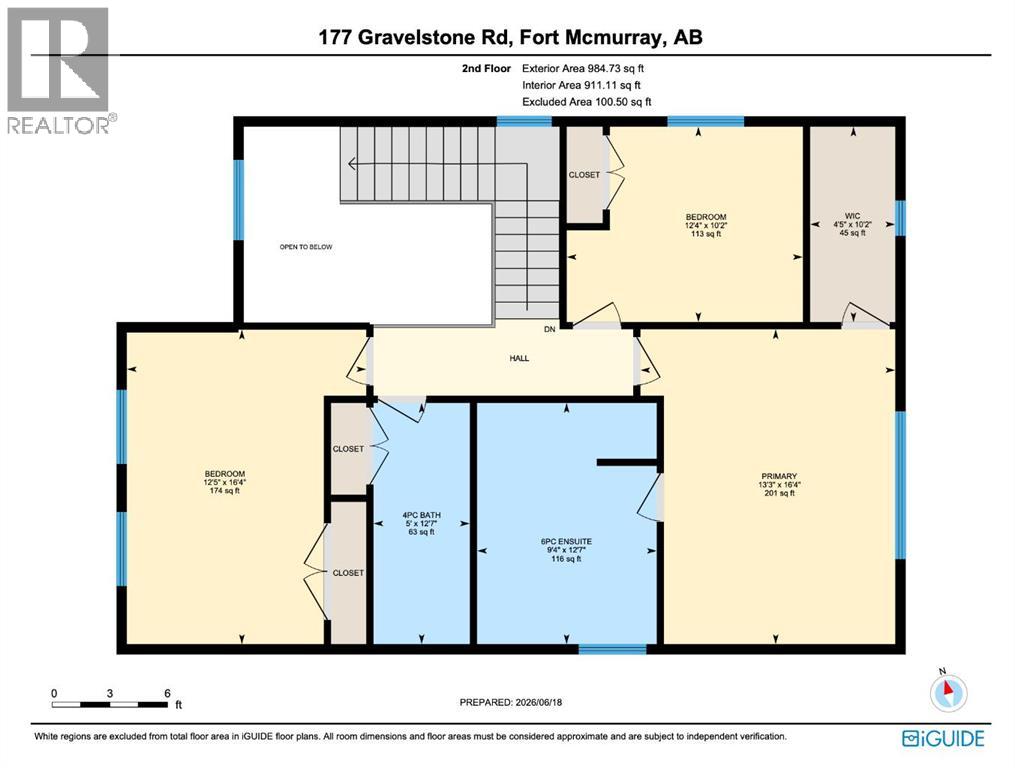
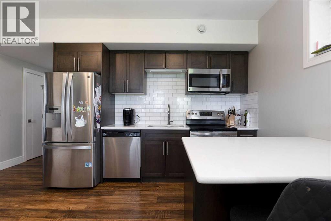
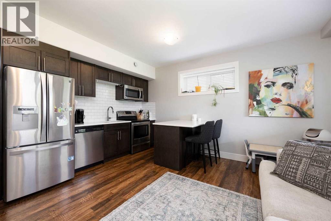
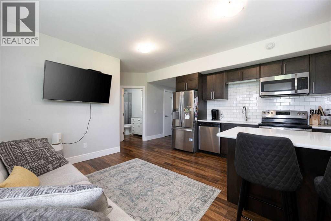
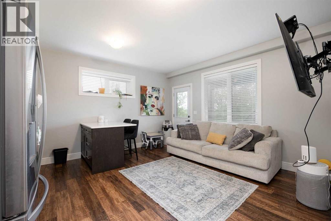
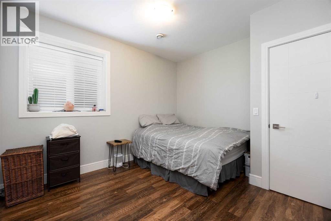
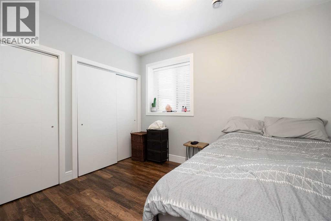
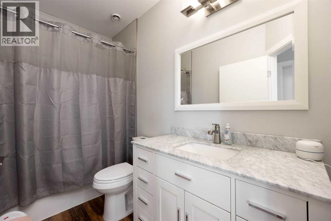
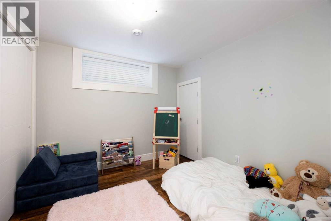
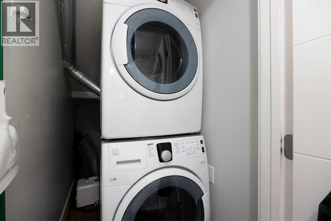
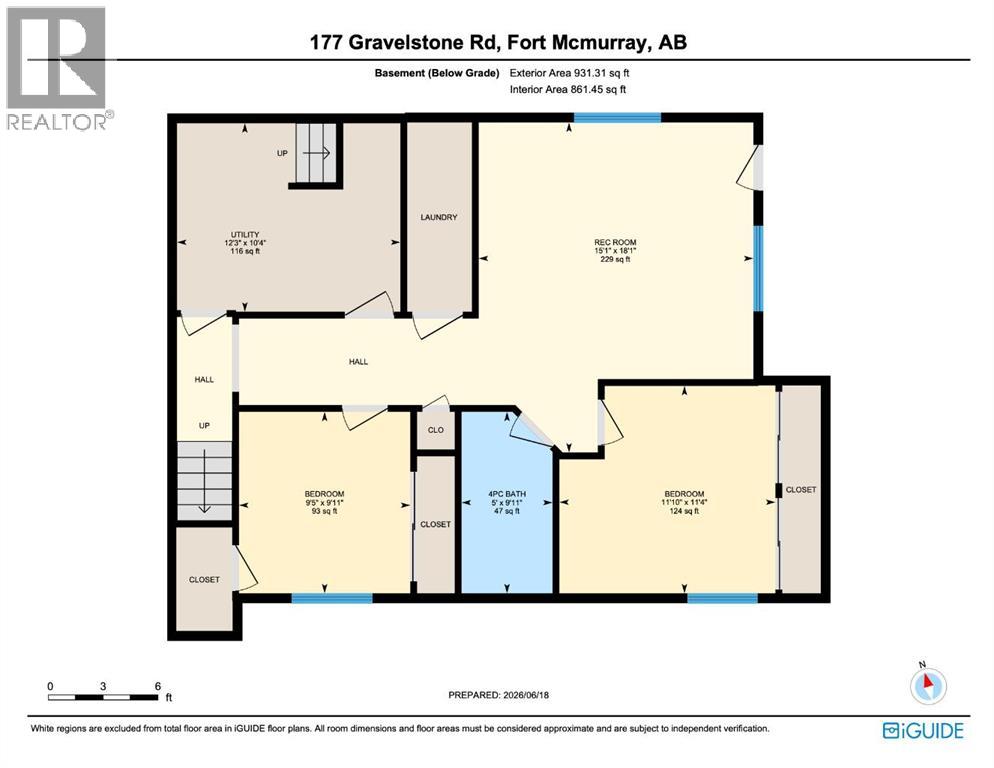
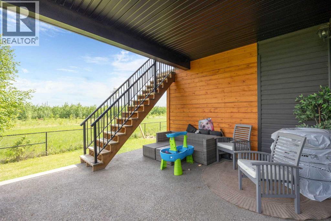
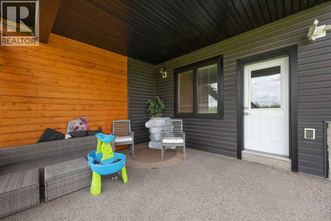
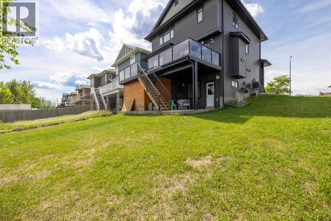
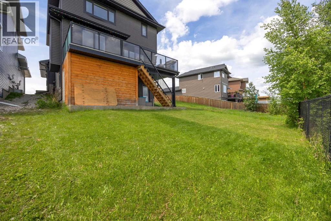
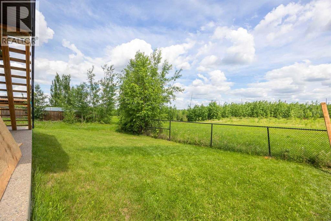
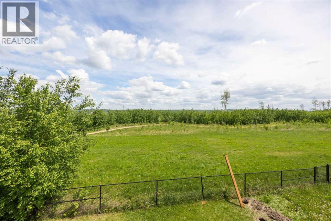
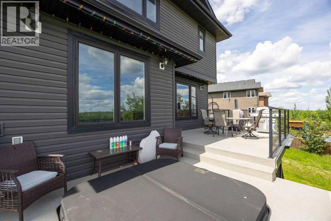
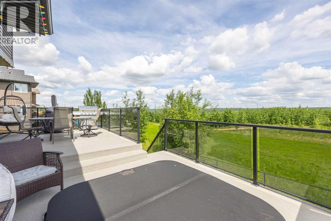
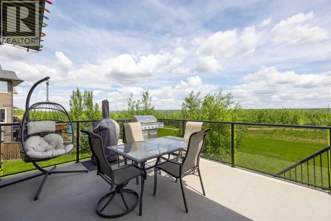
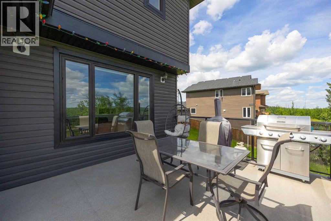
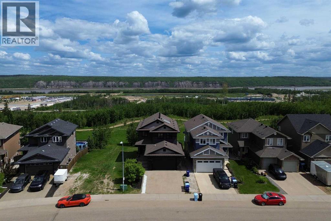
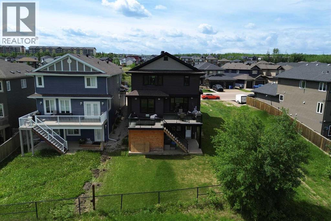
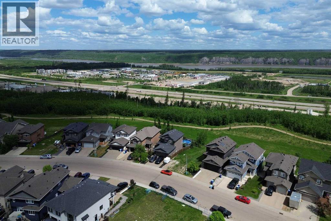
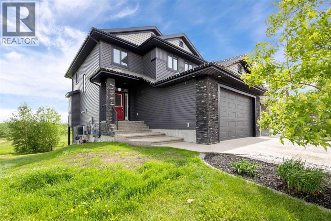
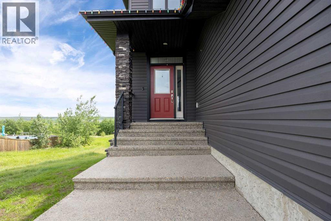
Backing onto GREEN SPACE in sought-after Stonecreek, this exceptional 2-storey home offers the perfect blend of luxury, comfort, and efficiency. With a WALKOUT 2-bedroom LEGAL SUITE, HEATED DRIVEWAY, and an impressive list of premium upgrades, this is a home that truly stands apart.Step inside to a spacious tiled entry featuring in-floor heat and discover a thoughtfully designed main level (freshly painted), finished with engineered hardwood flooring and an open-concept layout. The stunning white kitchen is both beautiful and functional, featuring full-height cabinetry, stainless steel appliances (including GAS STOVE), a corner pantry, ample GRANITE counter space, and a large island that anchors the heart of the home. The adjacent dining area offers plenty of room for gatherings featuring a built in coffee bar, while the living room creates an incredible entertainment space with a built-in projector system, retractable screen, surround sound speakers, and a modern gas fireplace.The main floor also features a convenient laundry room and a unique kids' hideaway complete with built-in shelving and a loft-style bed that is sure to become a favourite space for imagination and play.Upstairs, you'll find three spacious bedrooms including an impressive primary retreat with walk-in closet and a luxurious ensuite features heated tile flooring, double sinks, and an oversized walk-in glass shower with a standalone Bain Ultra jetted tub nestled within. A premium TOTO self-cleaning toilet w/ heated seat and bidet functions adds an extra touch of everyday luxury. A second full bathroom offers double sinks and heated tile floors.The walkout basement hosts a well-appointed 2-bedroom legal suite complete with in-floor heating, offering an excellent opportunity for mortgage assistance or multigenerational living. The current tenant pays $1600/month and would love to stay!Outside, the backyard is designed to be enjoyed. The Duradek deck w/ gas line for BBQ overlooks the greenbel t and features a sunken hot tub (one year old) and is included with the home. Rarely found in walkout properties, stairs connect the upper deck directly to the backyard, creating seamless access to the outdoor space below. Additional storage can be found in the shed located beneath the hot tub.Behind the walls is where this home truly shines. The mechanical systems are nothing short of impressive, including a boiler system with zone heating controls (in-floor heat throughout tiled areas inside the home, the double attached garage, and HEATED DRIVEWAY). The driveway has a Snow and Ice melt system which is separate from the main boiler system and has Wi-Fi capable control system with automatic operation, the built-in slab sensor controls the system automatically. There is a water softener, central air conditioning, solar-assisted back up hot water tank. Blackout blinds throughout the home add comfort and privacy year-round.Take advantage of owning this rare luxury home with all the bells and whistles. (id:53676)