
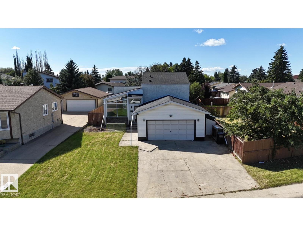
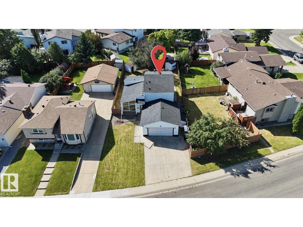
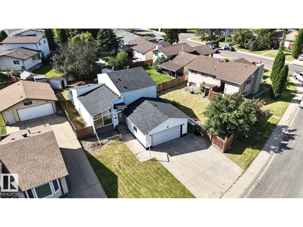
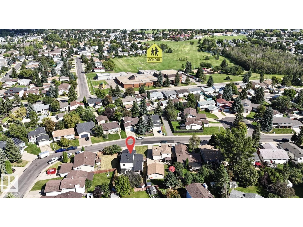
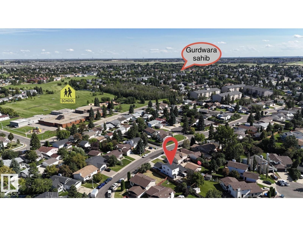
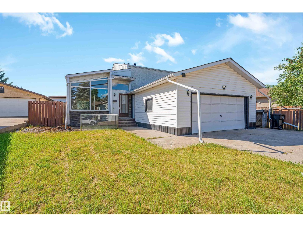
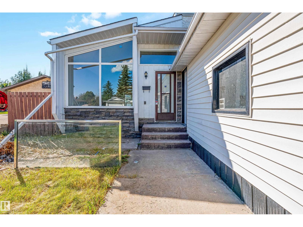
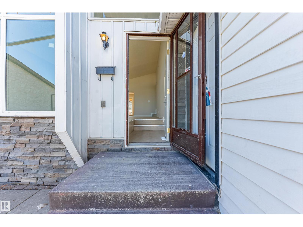
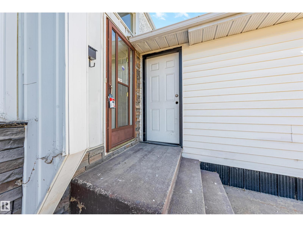
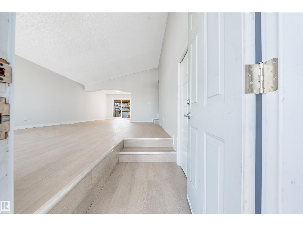
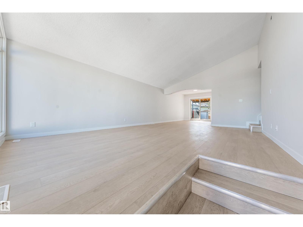
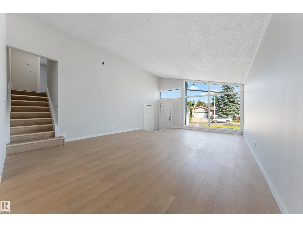
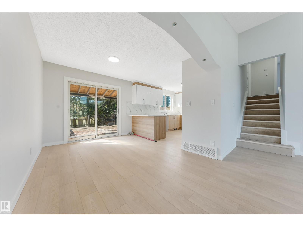
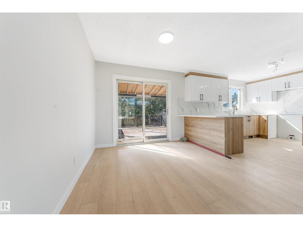
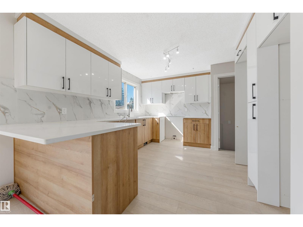
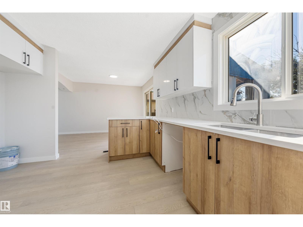
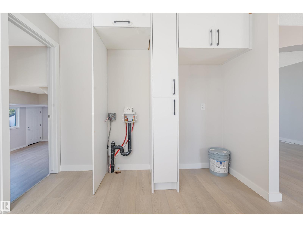
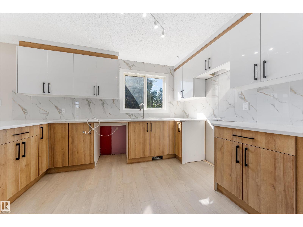
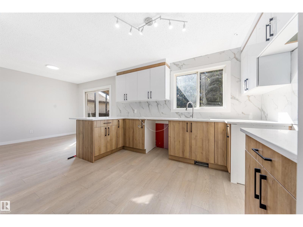
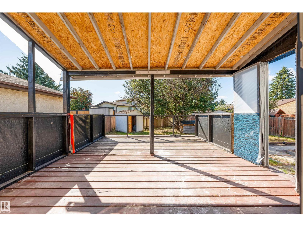
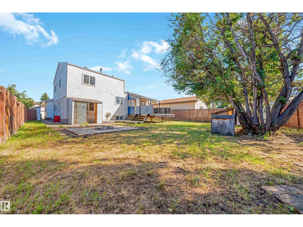
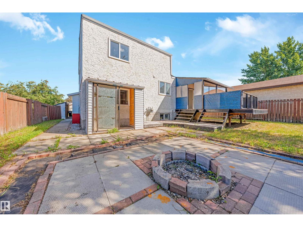
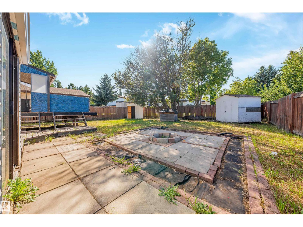
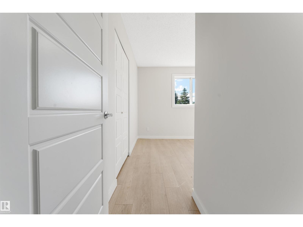
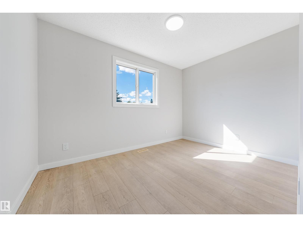
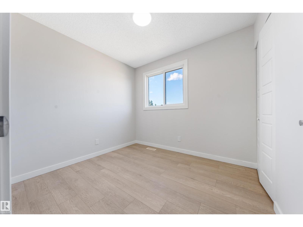
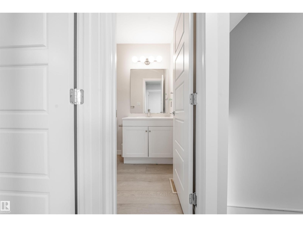
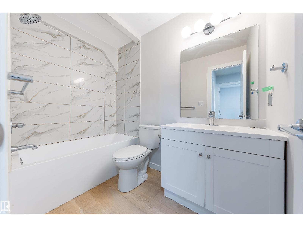
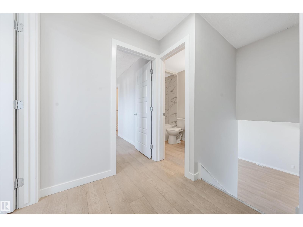
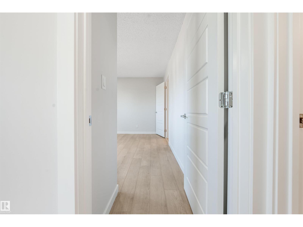
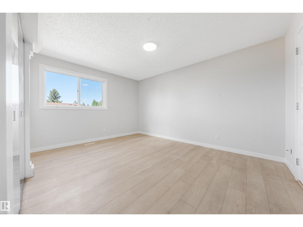
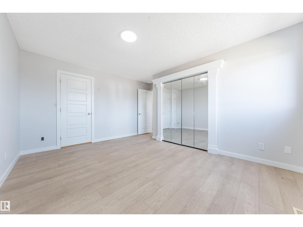
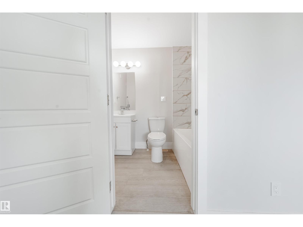
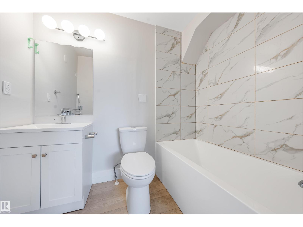
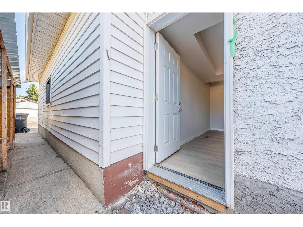
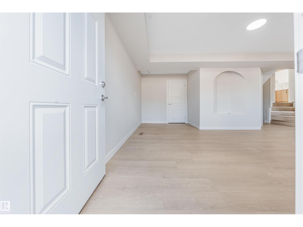
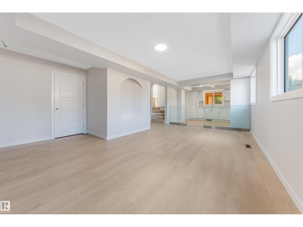
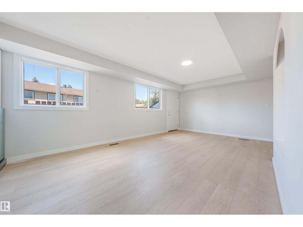
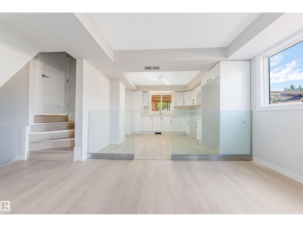
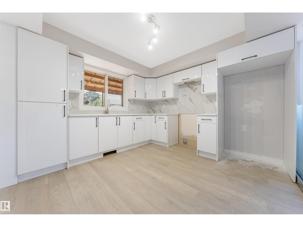
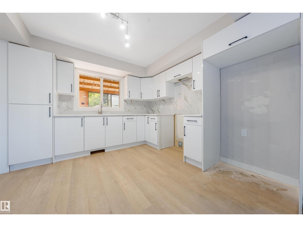
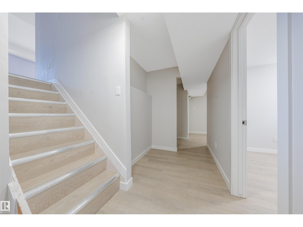
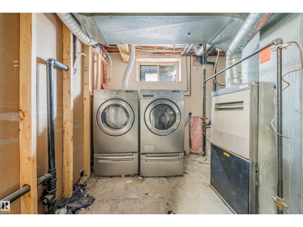
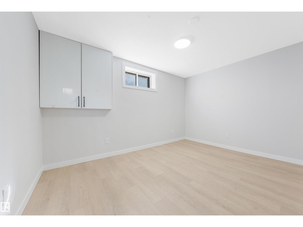
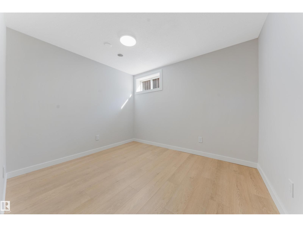
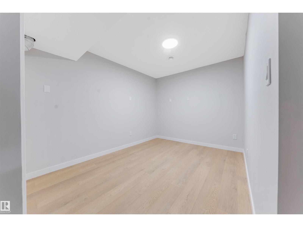
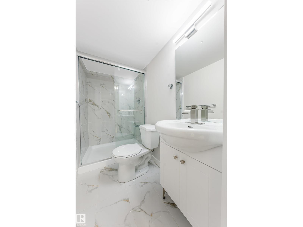
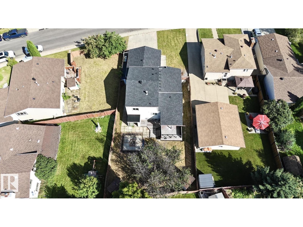
Welcome to this renovated single family home in family-friendly Pollard Meadows! Offering over 2,300 sq. ft. of finished living space, this impressive home features 5 bedrooms, 4 full bathrooms, two kitchens, a SEPARATE ENTRANCE and a double attached garage. The bright main floor showcases vaulted ceilings, floor-to-ceiling windows and a spacious living room filled with natural light. The modern kitchen offers ample cabinetry, excellent storage and ample counter space beside the spacious dining area. The lower levels provide additional bedrooms, bathrooms, a second kitchen and generous living space. Recent upgrades include new shingles, renovated kitchens, renovated bathrooms, interior doors, baseboards, casings, modern lighting and fresh paint. Situated on 628 m² fully fenced lot with a large deck and extra storage. Close to schools, shopping, LRT, Grey Nuns Hospital, Meadows Recreation Centre, transit and major amenities! Truly move-in-ready! (id:53676)
| Bathroom Total | 4 | Bedrooms Total | 5 |
| Appliances | Hood Fan | Basement Development | Finished |
| Basement Type | Full (finished) | Constructed Date | 1982 |
| Construction Style Attachment | Detached | Heating Type | Forced Air |
| Size Interior | 1799 Sqft | Type | House |
| Attached Garage |
| Acreage | No | Fence Type | Fence |
| Land Amenities | Playground, Public Transit, Schools, Shopping | Size Irregular | 628.57 |
| Size Total | 628.57 M2 | Size Total Text | 628.57 M2 |
| Level | Type | Dimensions |
|---|---|---|
| Basement | Bedroom 4 | 2.65 m x 3.1 m |
| Basement | Bedroom 5 | 2.65 m x 3.88 m |
| Basement | Recreation Room | 3.37 m x 2.6 m |
| Basement | Utility Room | 2.76 m x 3.35 m |
| Lower Level | Second Kitchen | 3.57 m x 3.4 m |
| Lower Level | Recreation Room | 5.01 m x 6.16 m |
| Main Level | Living Room | 4.67 m x 6.57 m |
| Main Level | Dining Room | 2.95 m x 3.56 m |
| Main Level | Kitchen | 3.63 m x 3.47 m |
| Upper Level | Primary Bedroom | 4.36 m x 4.11 m |
| Upper Level | Bedroom 2 | 2.52 m x 2.79 m |
| Upper Level | Bedroom 3 | 3.59 m x 3.49 m |

Start Your Mortgage Application
