
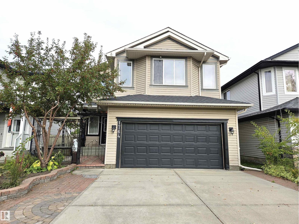
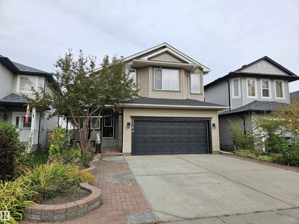
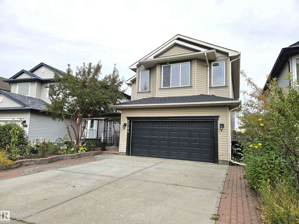
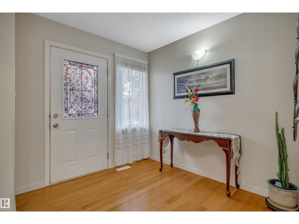
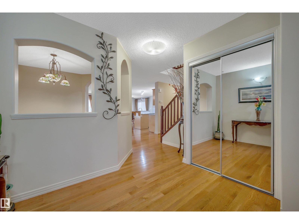
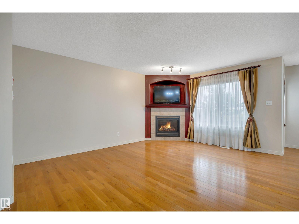
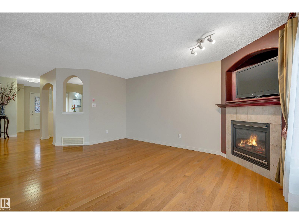
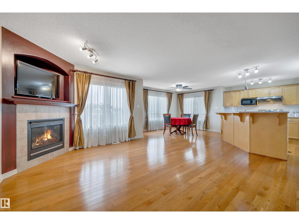
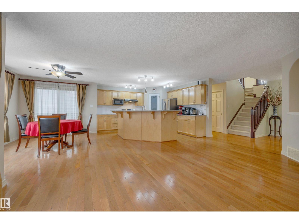
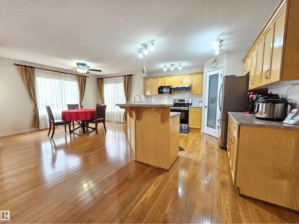
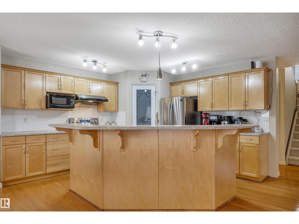
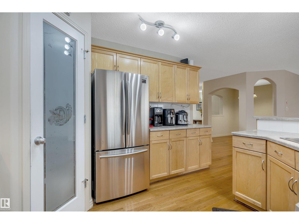
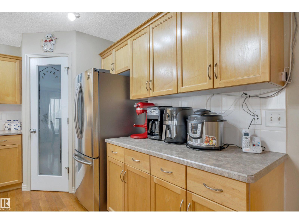
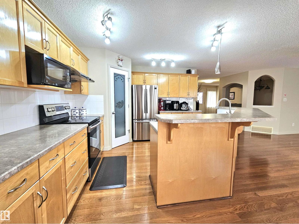
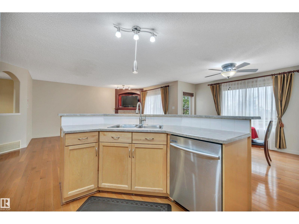
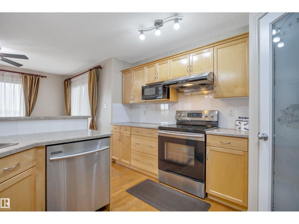
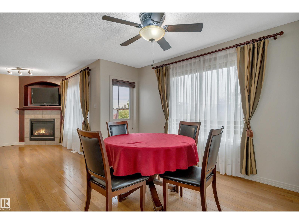
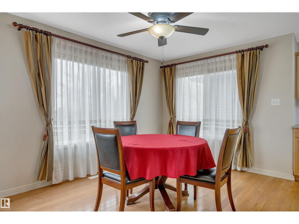
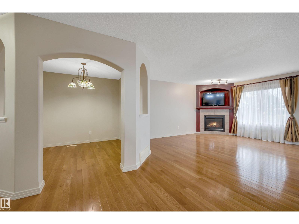
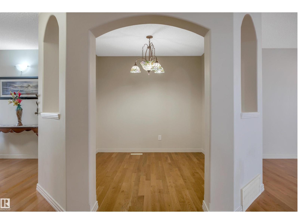
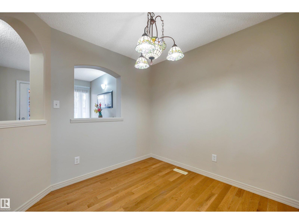
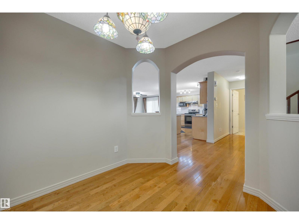
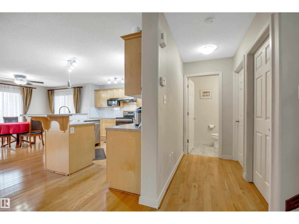
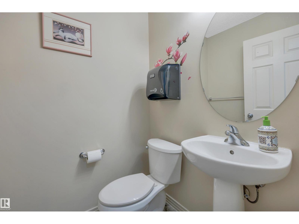
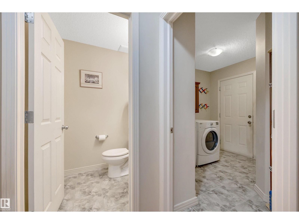
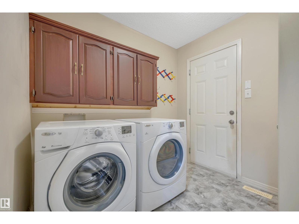
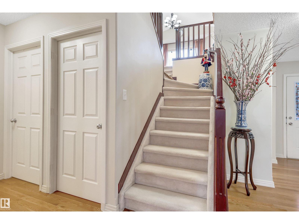
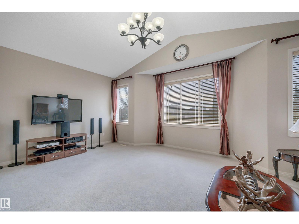
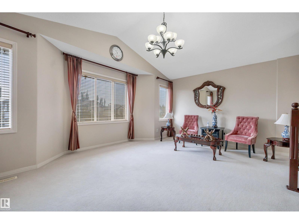
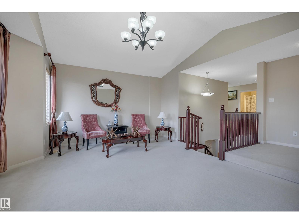
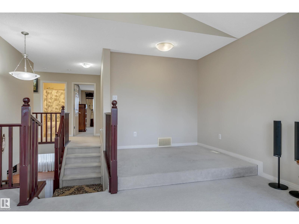
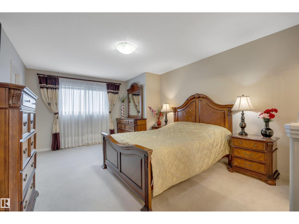
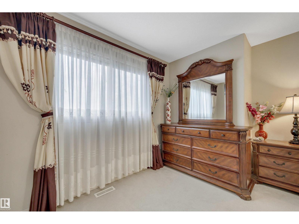
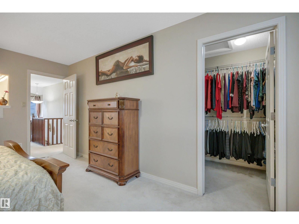
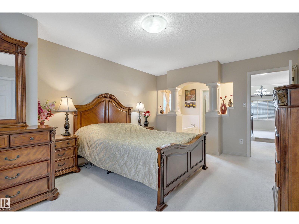
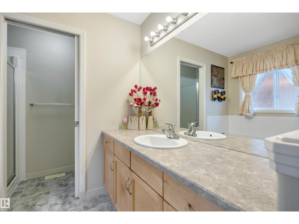
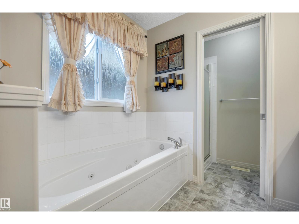
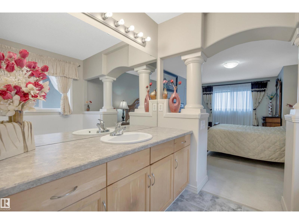
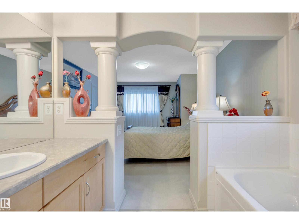
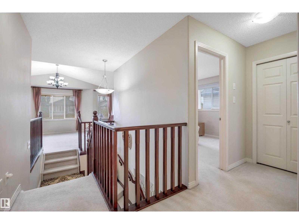
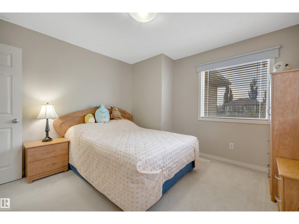
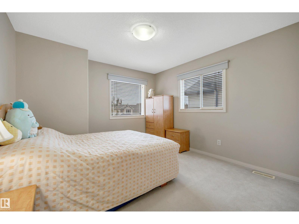
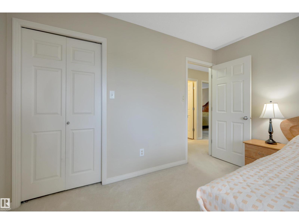
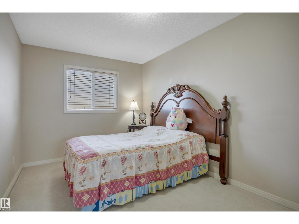
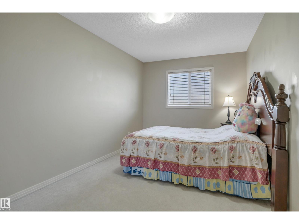
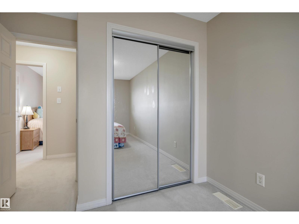
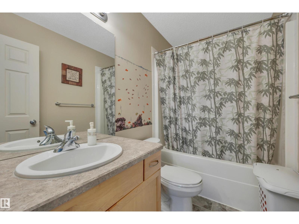
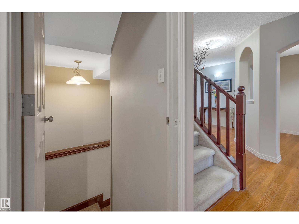
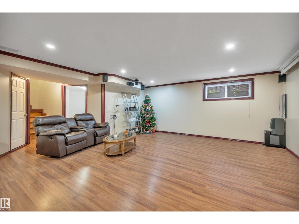
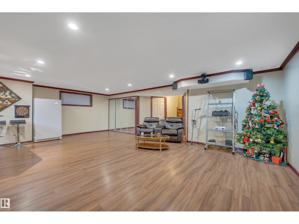
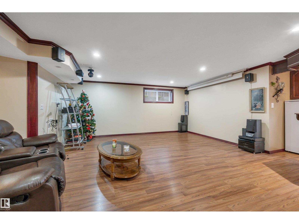
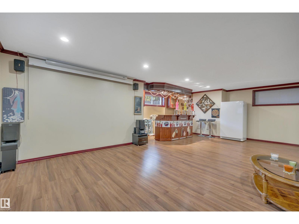
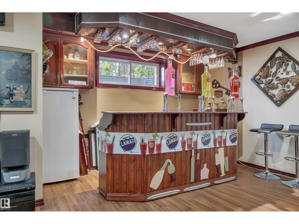
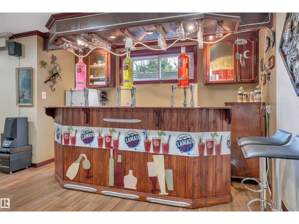
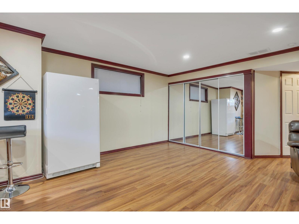
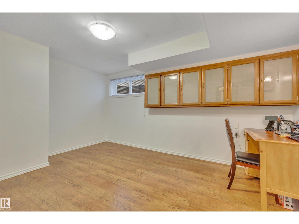
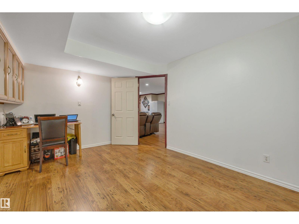
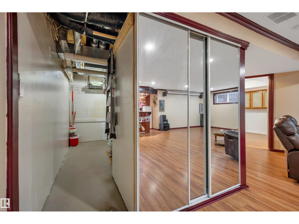
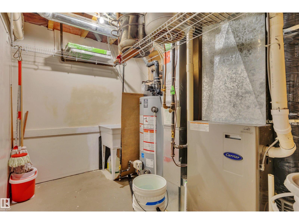
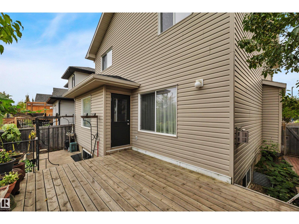
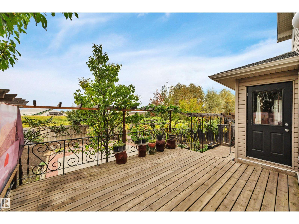
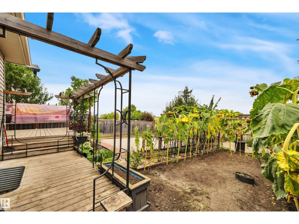
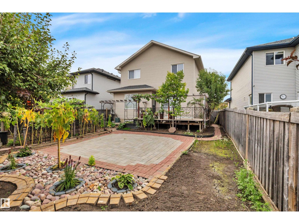
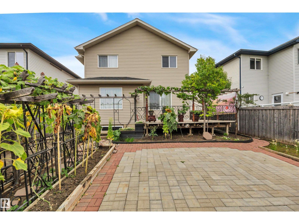
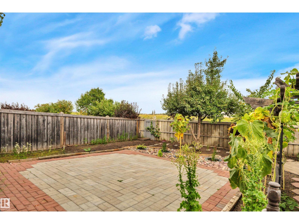
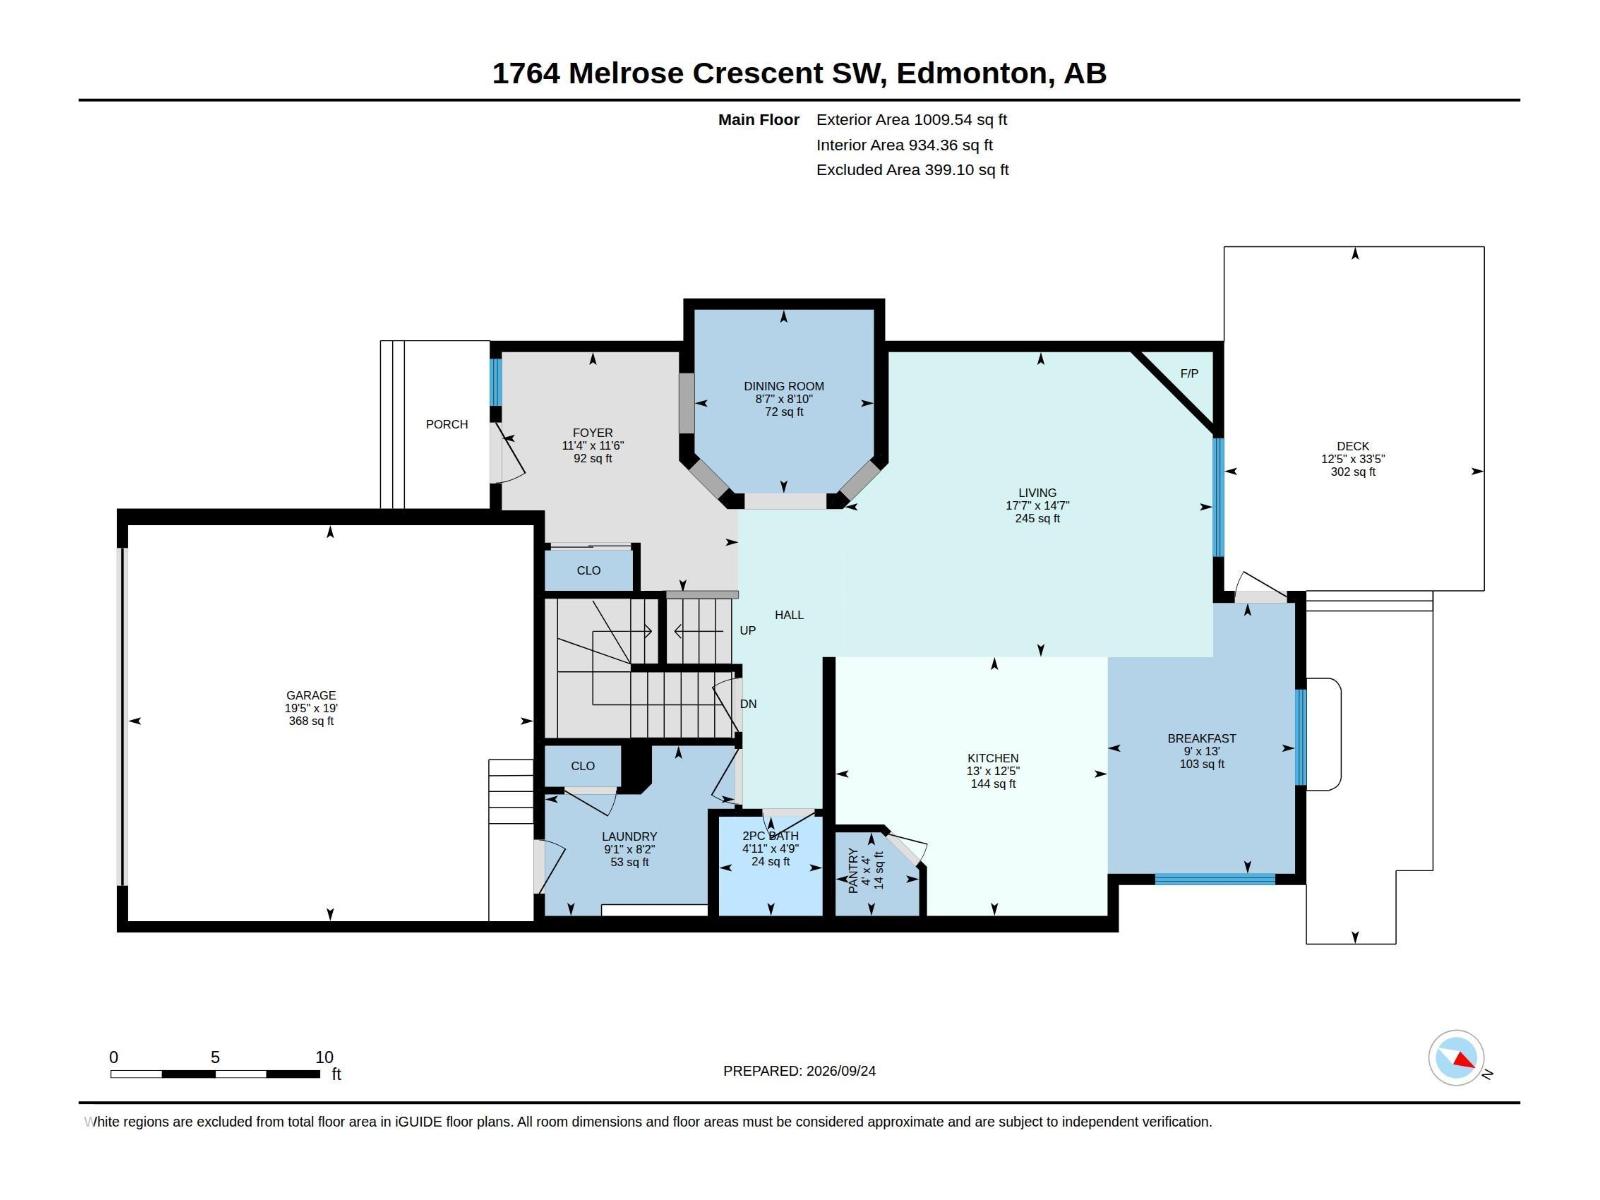
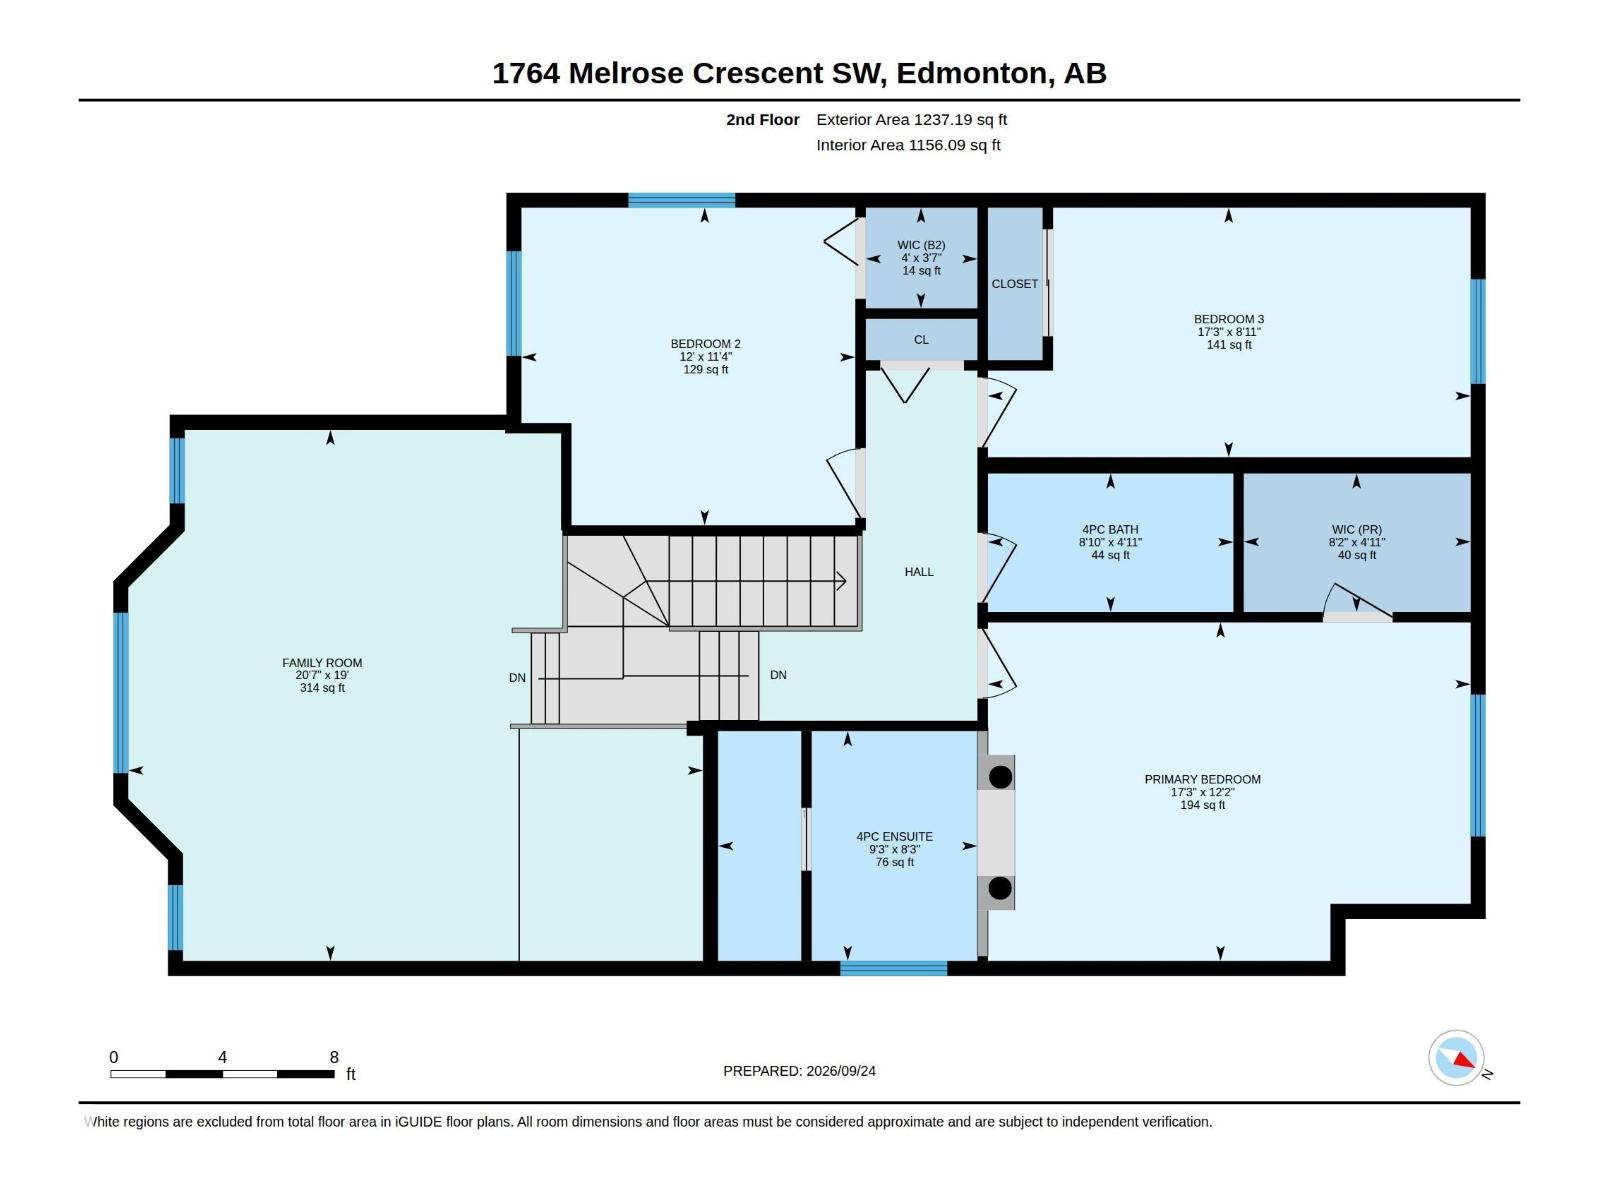
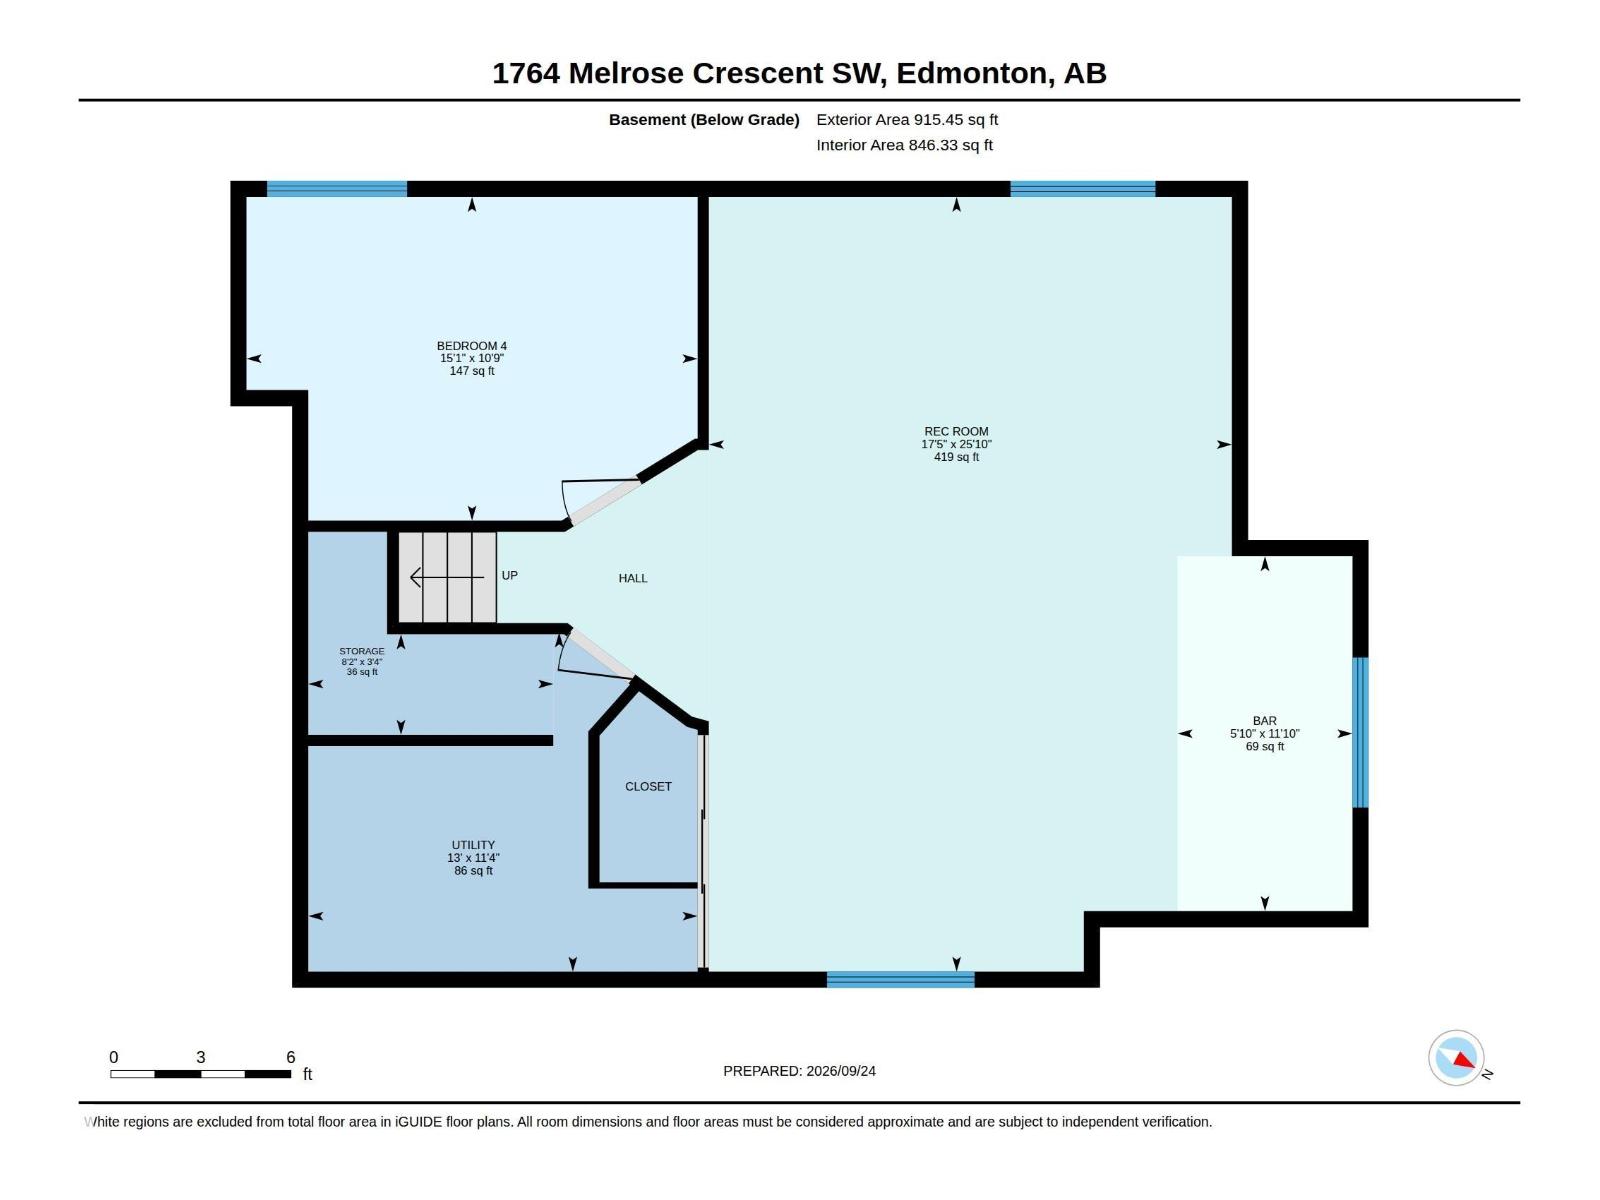
Stunning 2,246 sq.ft. two storey located in the Southwest community of MacEwan. This beautiful home features a bright, open-concept main floor. Upgrades including a new roof (2025) and a new hot water tank (2021). Gleaming hardwood flooring throughout the principal rooms in the main floor. Large living room highlighted by a cozy corner gas fireplace. The spacious kitchen features a central island with raised breakfast bar, maple cabinets, stainless steel appliances, corner pantry, tiled backsplash, and adjacent breakfast nook with garden door access to a large deck. Elegant formal dining area. The upper level offers a large bonus room with soaring vaulted ceiling and large bay windows. 3 large bedrooms and a 4 pcs. main bath including the primary bedroom w/walk-in closet & 4 pcs. ensuite w/jetted tub and separate shower. Fully finished basement has a large recreation room w/built-in bar, and a fourth bedroom; ideal for guests or home office. Fenced yard with large patio. Double attached garage. (id:53676)
| Bathroom Total | 3 | Bedrooms Total | 4 |
| Appliances | Dishwasher, Dryer, Garage Door Opener Remote(s), Garage Door Opener, Hood Fan, Microwave, Refrigerator, Stove, Washer, Window Coverings | Basement Development | Finished |
| Basement Type | Full (finished) | Ceiling Type | Vaulted |
| Constructed Date | 2006 | Construction Style Attachment | Detached |
| Fireplace Fuel | Gas | Fireplace Present | Yes |
| Fireplace Type | Unknown | Half Bath Total | 1 |
| Heating Type | Forced Air | Stories Total | 2 |
| Size Interior | 2247 Sqft | Type | House |
| Attached Garage |
| Acreage | No | Fence Type | Fence |
| Land Amenities | Playground, Public Transit, Schools, Shopping | Size Irregular | 445.1 |
| Size Total | 445.1 M2 | Size Total Text | 445.1 M2 |
| Level | Type | Dimensions |
|---|---|---|
| Basement | Bedroom 4 | 3.29 m x 4.59 m |
| Basement | Recreation Room | 7.87 m x 5.32 m |
| Main Level | Living Room | 4.45 m x 5.37 m |
| Main Level | Dining Room | 2.68 m x 2.62 m |
| Main Level | Kitchen | 3.78 m x 3.97 m |
| Main Level | Breakfast | 3.95 m x 2.74 m |
| Main Level | Laundry Room | 2.48 m x 2.77 m |
| Upper Level | Primary Bedroom | 3.7 m x 5.27 m |
| Upper Level | Bedroom 2 | 3.47 m x 3.65 m |
| Upper Level | Bedroom 3 | 2.72 m x 5.27 m |
| Upper Level | Bonus Room | 5.8 m x 6.27 m |

Start Your Mortgage Application
