
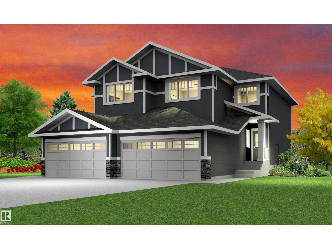
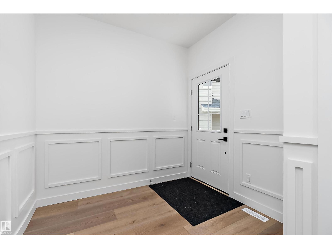
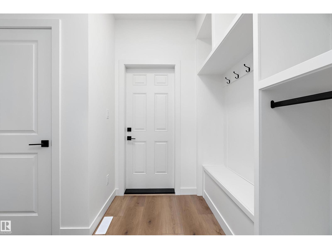
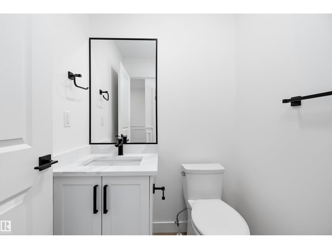
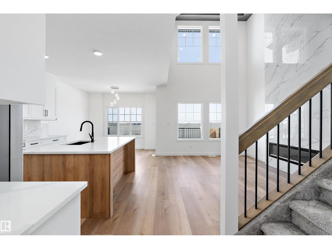
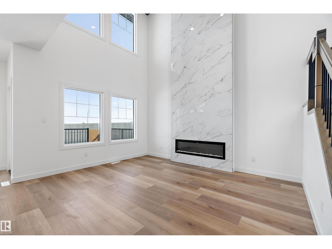
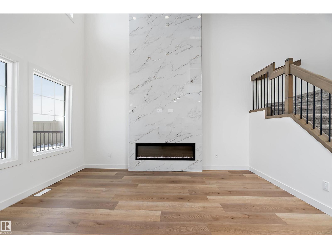
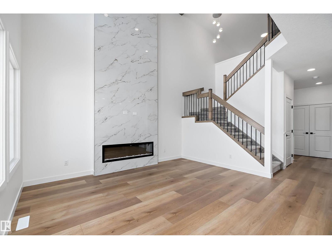
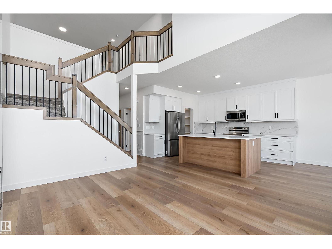
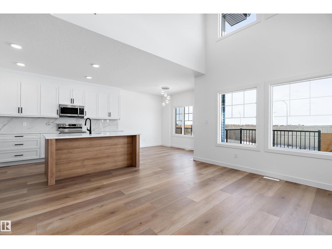
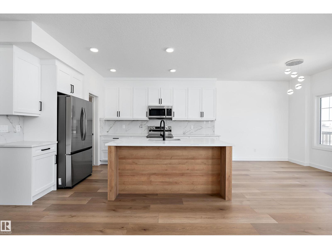
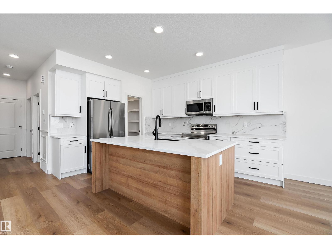
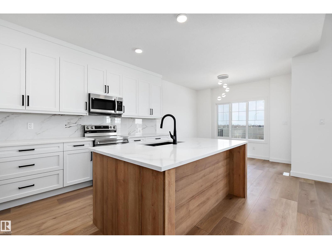
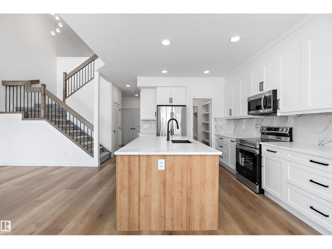
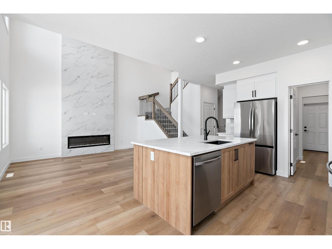
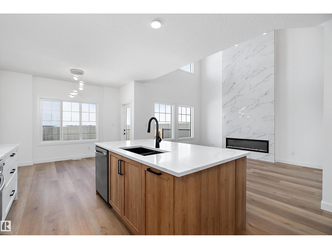
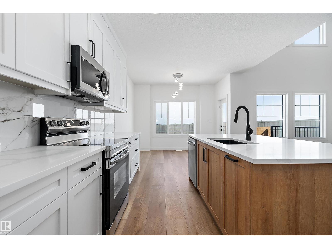
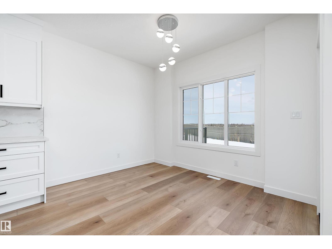
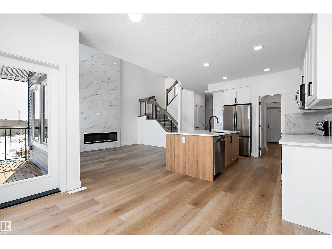
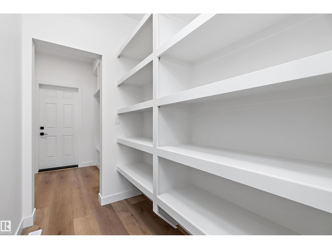
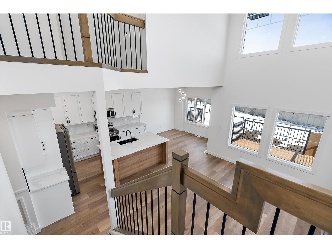
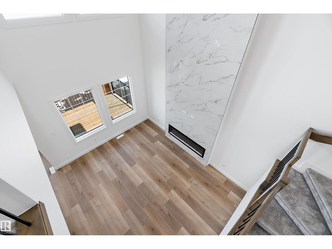
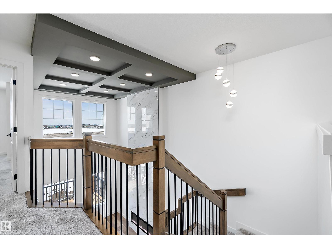
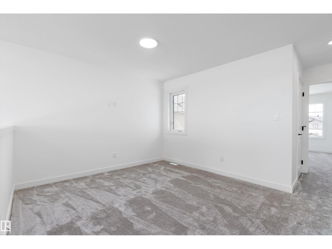
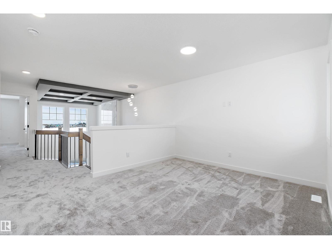
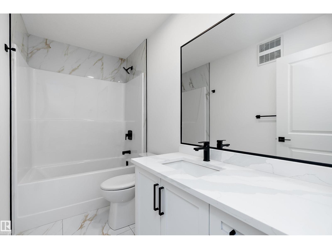
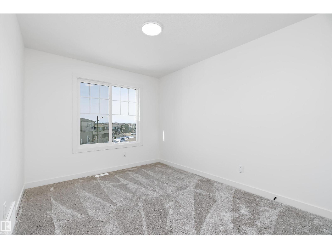
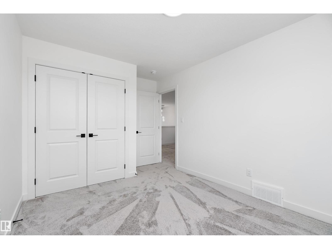
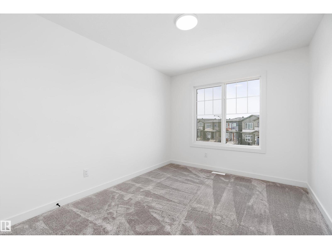
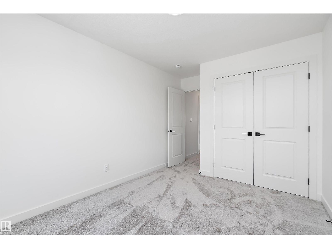
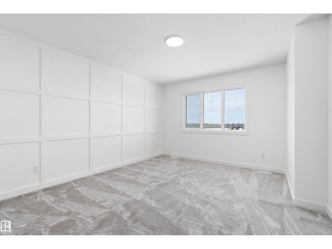
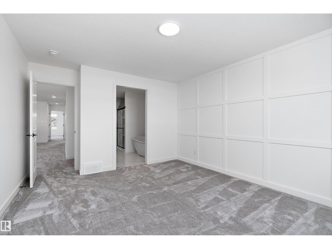
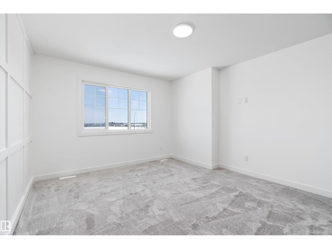
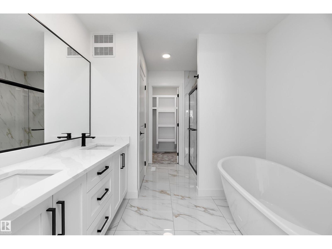
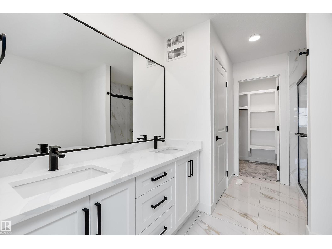
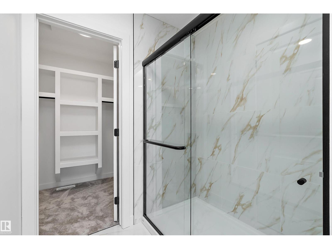
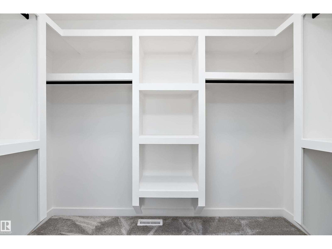
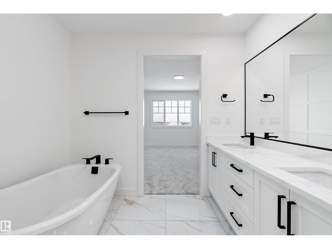
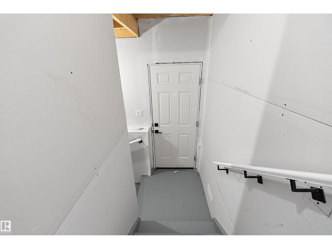
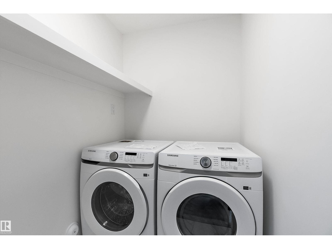
Welcome to this brand new 1890 SQFT Chelsea II model by award winning builder Blackstone Homes in the upscale neighborhood of Kinglet Gardens. This home has won the best home with BILD in 2025. Upon entering, you will be welcomed by spacious bright foyer. The must have mudroom offering built ins and bench with walk through pantry leading to beautiful up to the ceiling kitchen with huge island. Great room offers 18 feet open to below ceiling with coffered & linear fireplace finished with shiplap. Second floor offers 3 bedrooms, 2 baths, bonus room & laundry room. Master bedroom is huge with feature wall & beautiful spa like en-suite offering double sinks, shower & freestanding tub, huge WIC. Other features - Separate entrance, 9' main/basement ceiling, MDF shelving, rear deck with railing, upgraded flooring, black fixtures, upgraded quartz in kitchen/bathrooms, New Home Warranty. Great location- close to park, shopping & easy access to Anthony Henday/Yellowhead/Ray Gibbons. (id:53676)
| Bathroom Total | 3 | Bedrooms Total | 3 |
| Amenities | Ceiling - 9ft | Appliances | Dishwasher, Dryer, Hood Fan, Refrigerator, Stove, Washer |
| Basement Development | Unfinished | Basement Type | Full (unfinished) |
| Constructed Date | 2026 | Construction Style Attachment | Semi-detached |
| Fire Protection | Smoke Detectors | Fireplace Fuel | Electric |
| Fireplace Present | Yes | Fireplace Type | Insert |
| Half Bath Total | 1 | Heating Type | Forced Air |
| Stories Total | 2 | Size Interior | 1890 Sqft |
| Type | Duplex |
| Attached Garage |
| Acreage | No | Fence Type | Not Fenced |
| Land Amenities | Golf Course, Playground, Shopping |
| Level | Type | Dimensions |
|---|---|---|
| Main Level | Living Room | 3.67 m x 4.43 m |
| Main Level | Dining Room | 3.38 m x 2.65 m |
| Main Level | Kitchen | 3.18 m x 4.43 m |
| Upper Level | Primary Bedroom | 3.7 m x 4.24 m |
| Upper Level | Bedroom 2 | 2.88 m x 3.47 m |
| Upper Level | Bedroom 3 | 2.81 m x 3.47 m |
| Upper Level | Bonus Room | 3.14 m x 3.46 m |
| Upper Level | Laundry Room | Measurements not available |

Start Your Mortgage Application
