
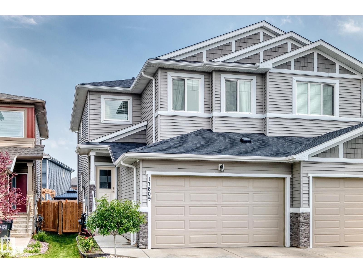
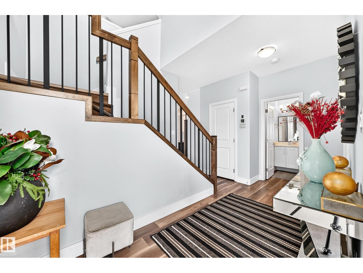
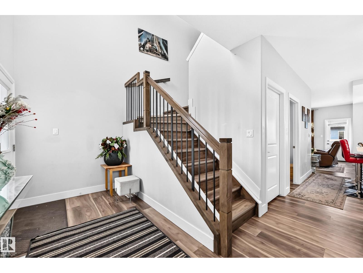
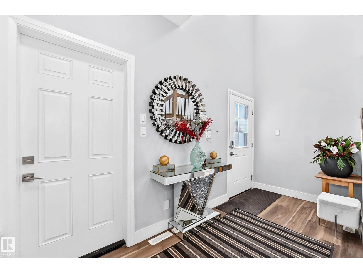
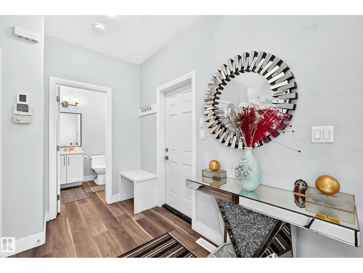
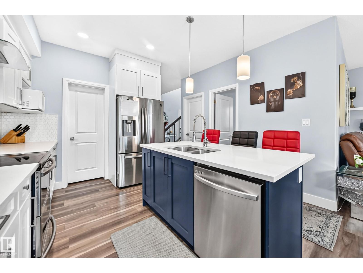
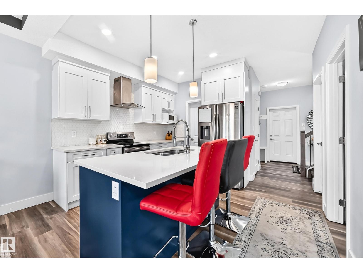
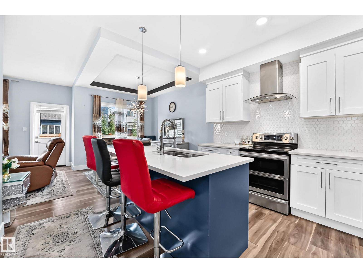
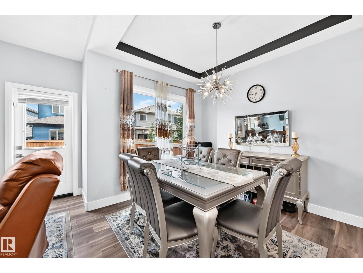
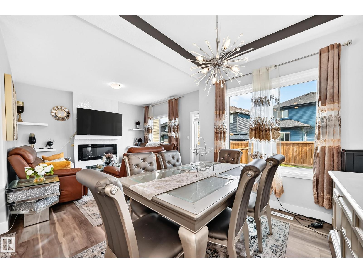
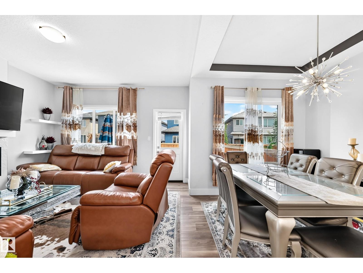
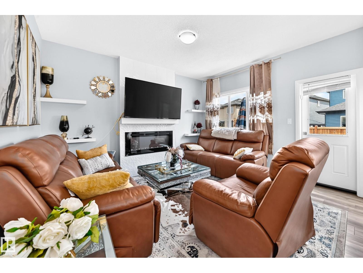
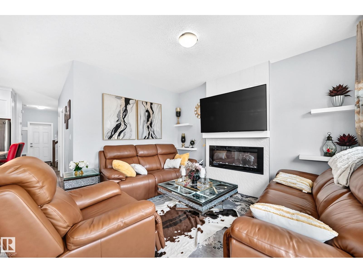
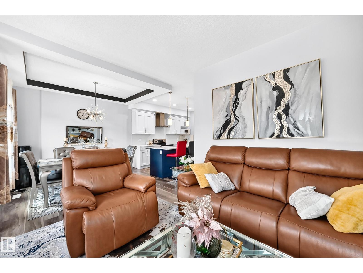
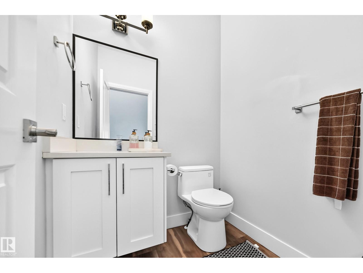
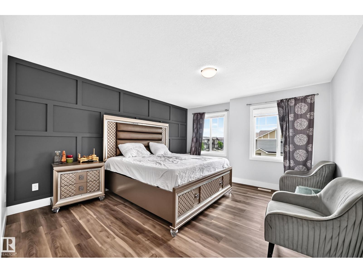
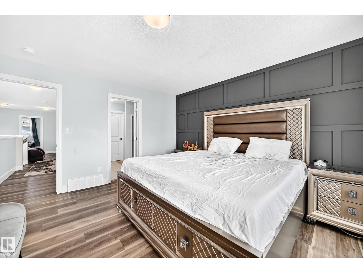
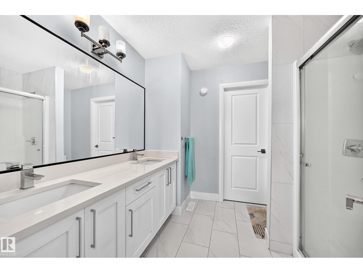
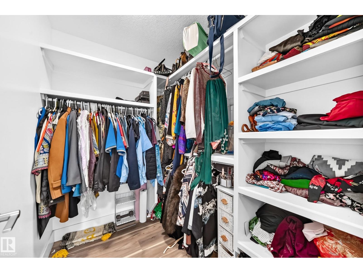
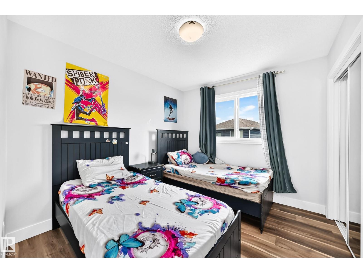
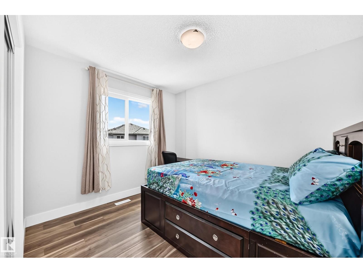
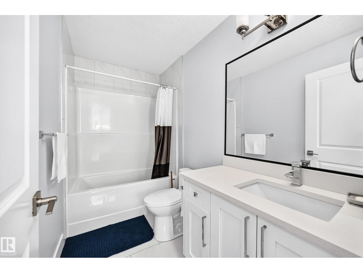
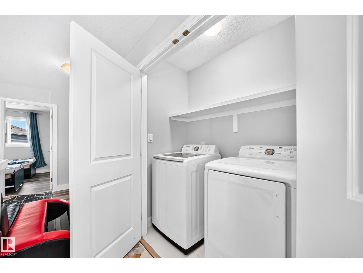
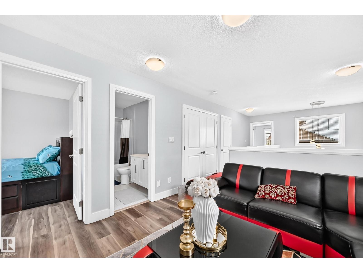
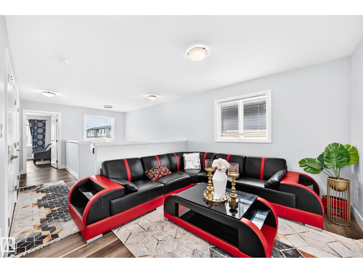
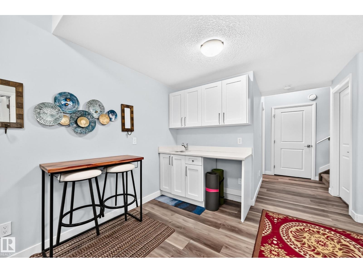
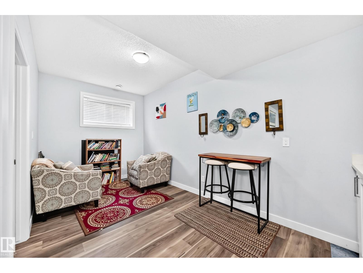
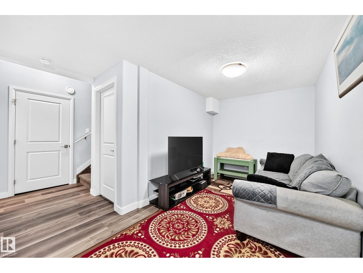
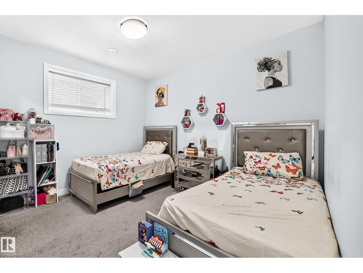
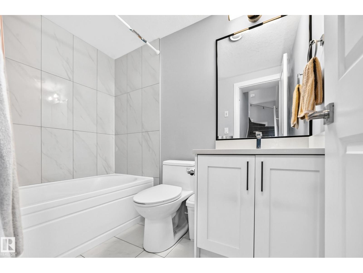
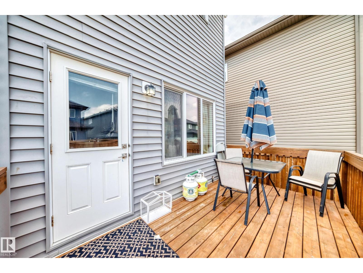
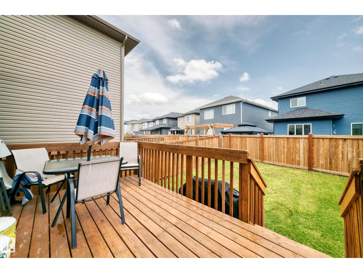
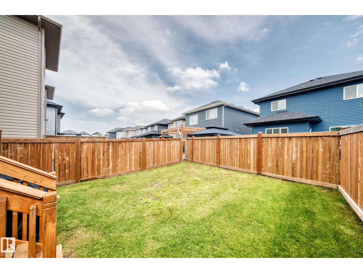
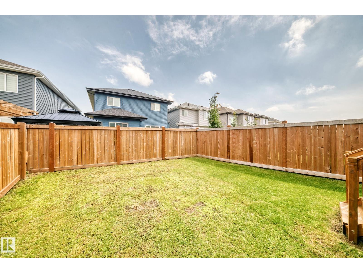
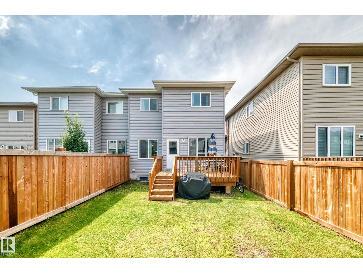
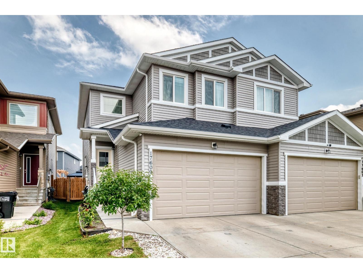
Welcome to this beautifully designed 1,727 sq. ft. two-storey home offering style, space, and functionality! The bright open-concept main floor features a spacious front entry, 2-pc bath, and a modern kitchen with quartz countertops, a functional island, pantry, and stainless steel appliances overlooking the dining area and living room with an electric fireplace. Upstairs you'll find a spacious primary bedroom with a walk-in closet and ensuite, two additional bedrooms, a full bath, bonus room, and convenient upstairs laundry. The finished basement with a separate side entrance offers excellent flexibility with a large family room, wet bar, one bedroom, and a 4-pc bathroom, ideal for extended family. Enjoy the fully fenced backyard with a deck, plus the convenience of a double attached garage. This move-in ready home offers a fantastic layout and exceptional value. Don't miss your opportunity to make it yours! (id:53676)
| Bathroom Total | 4 | Bedrooms Total | 4 |
| Appliances | Dishwasher, Dryer, Refrigerator, Stove, Washer | Basement Development | Finished |
| Basement Type | Full (finished) | Constructed Date | 2020 |
| Construction Style Attachment | Attached | Fire Protection | Smoke Detectors |
| Fireplace Fuel | Electric | Fireplace Present | Yes |
| Fireplace Type | Unknown | Half Bath Total | 1 |
| Heating Type | Forced Air | Stories Total | 2 |
| Size Interior | 1727 Sqft | Type | Row / Townhouse |
| Attached Garage |
| Acreage | No | Fence Type | Fence |
| Land Amenities | Shopping | Size Irregular | 277.13 |
| Size Total | 277.13 M2 | Size Total Text | 277.13 M2 |
| Level | Type | Dimensions |
|---|---|---|
| Lower Level | Bedroom 4 | 3.42 m x 3.47 m |
| Main Level | Living Room | 3.82 m x 3.93 m |
| Main Level | Dining Room | 2.9 m x 3.07 m |
| Main Level | Kitchen | 3.79 m x 3.01 m |
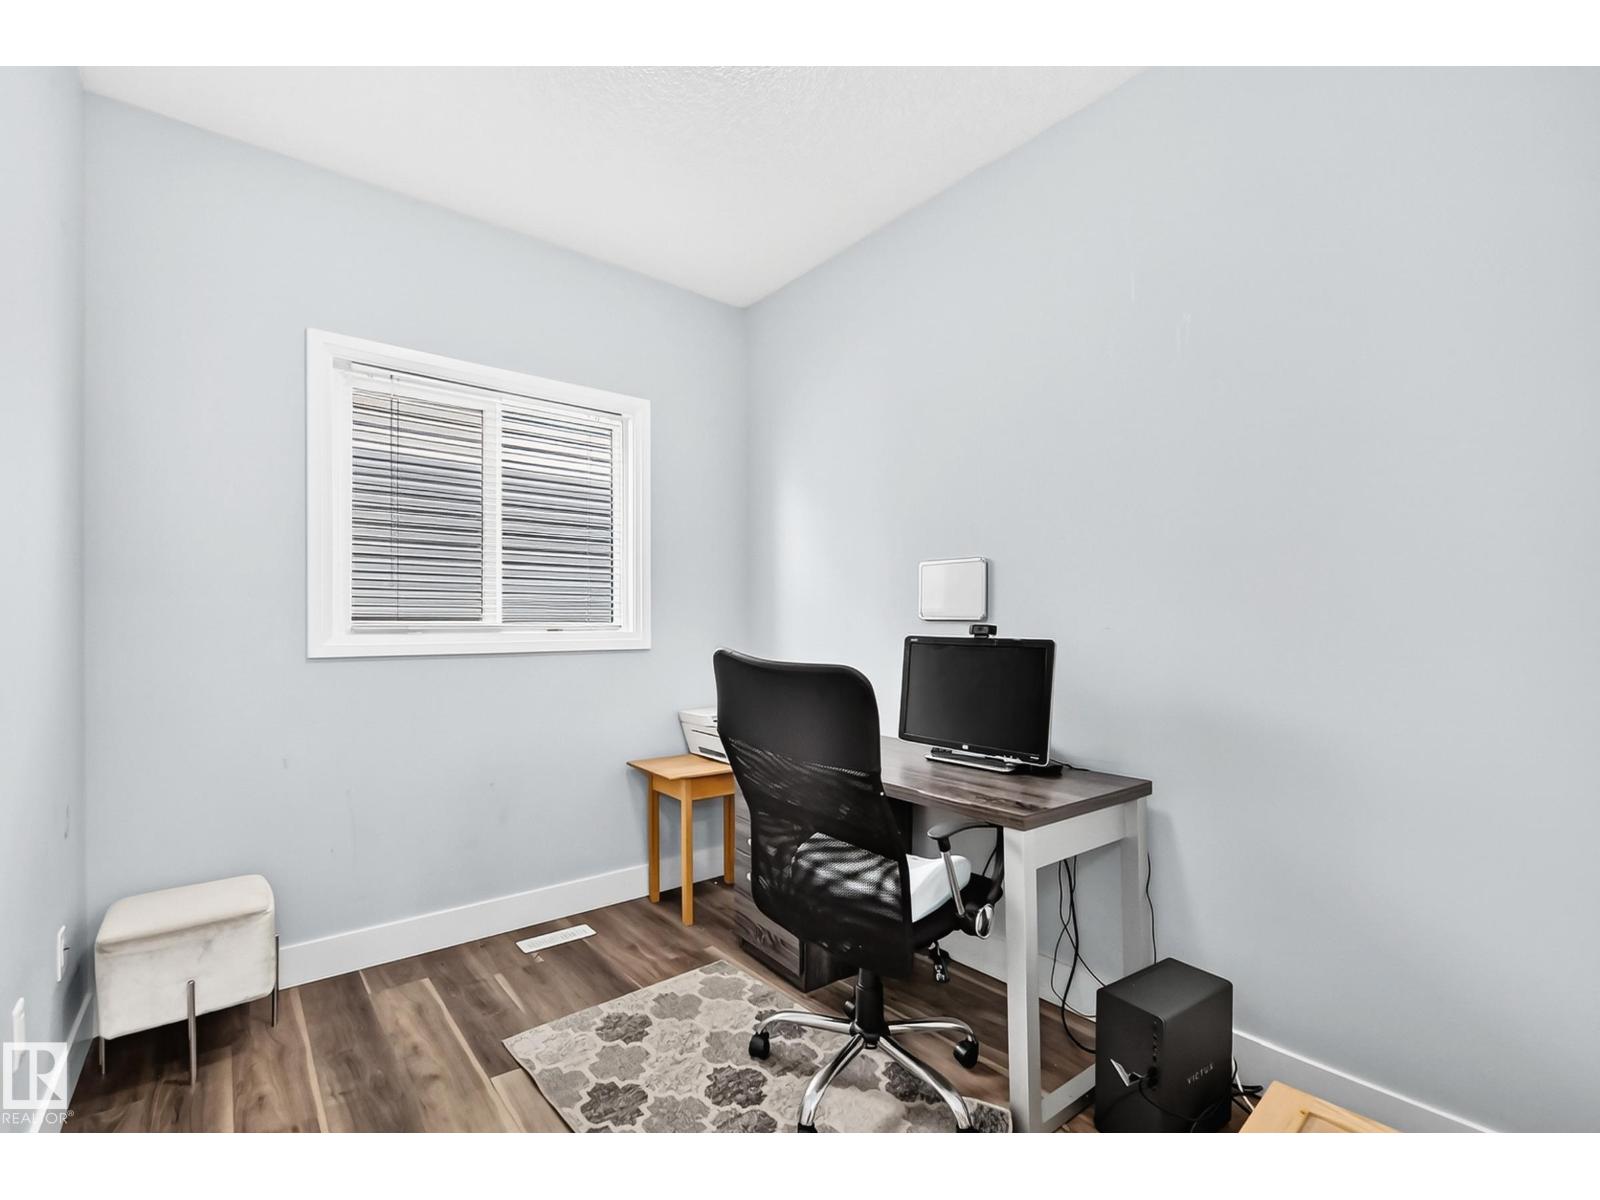
| Main Level | Den | 2.77 m x 2.42 m |
| Upper Level | Primary Bedroom | 3.97 m x 4.39 m |
| Upper Level | Bedroom 2 | 3.09 m x 2.81 m |
| Upper Level | Bedroom 3 | 2.77 m x 3.33 m |
| Upper Level | Bonus Room | 3.54 m x 3.36 m |

Start Your Mortgage Application
