
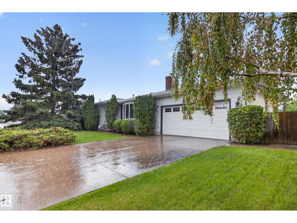
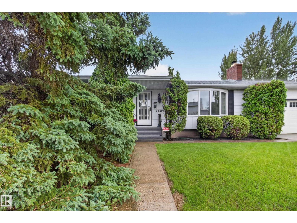
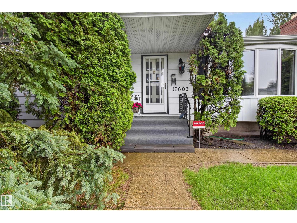
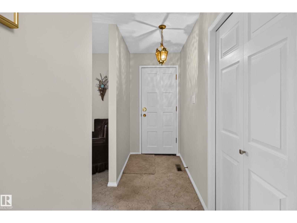
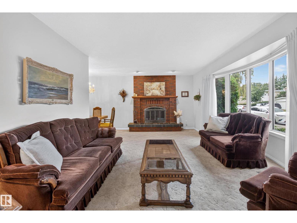
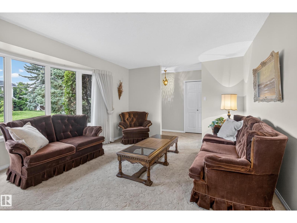
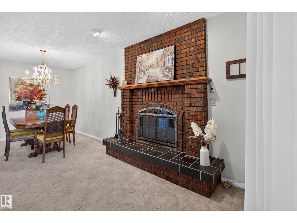
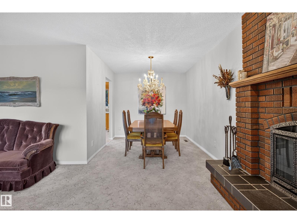
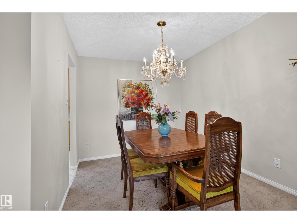
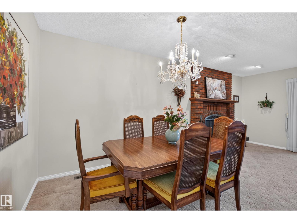
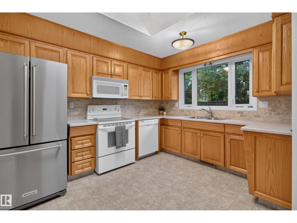
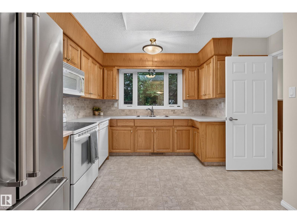
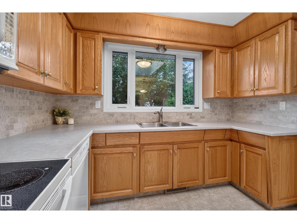
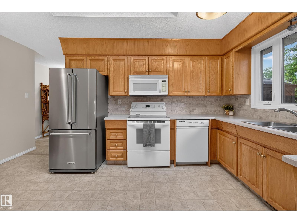
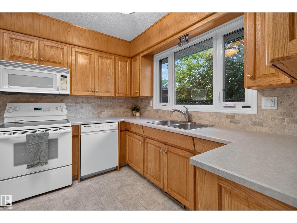
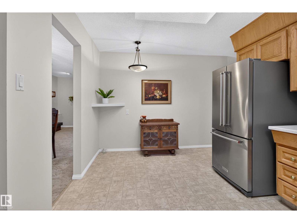
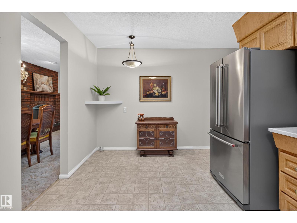
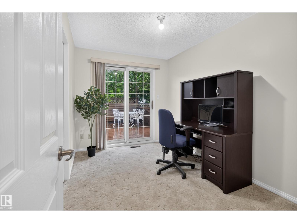
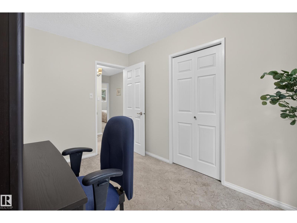
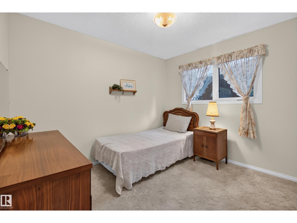
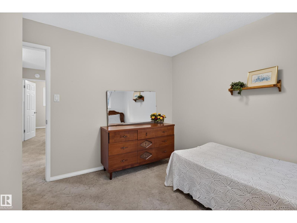
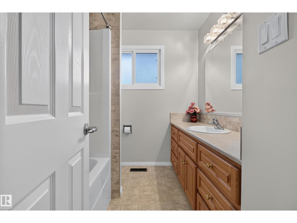
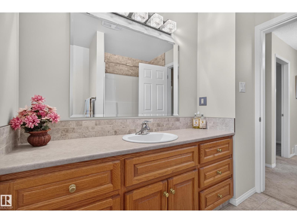
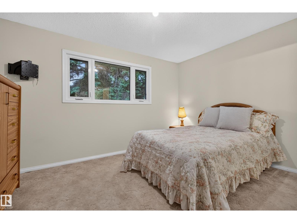
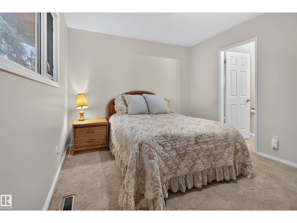
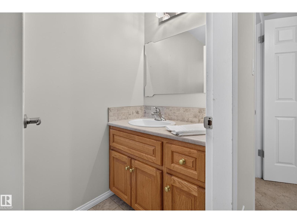
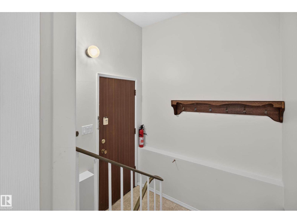
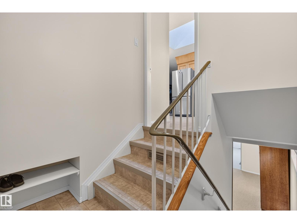
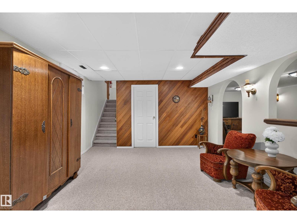
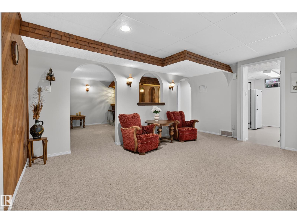
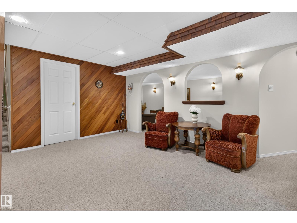
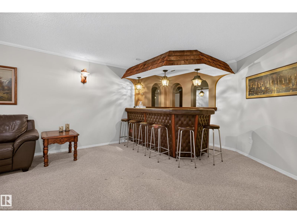
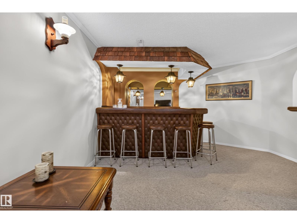
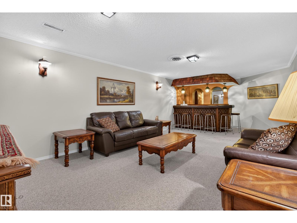
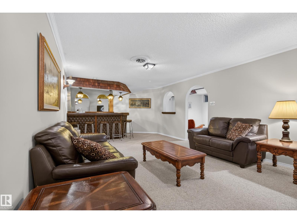
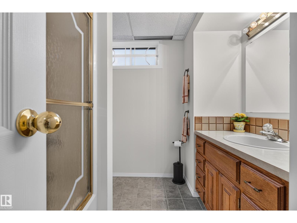
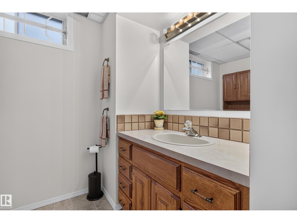
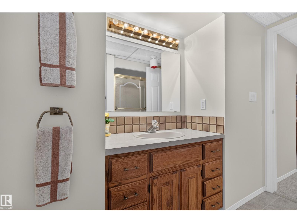
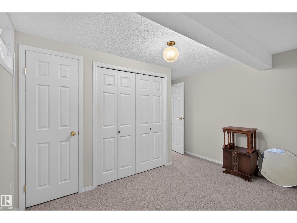
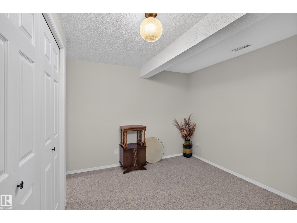
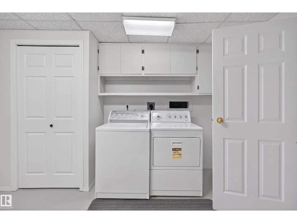
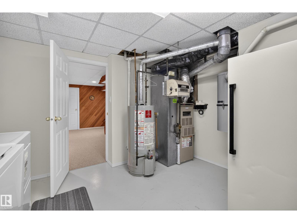
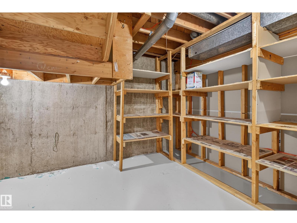
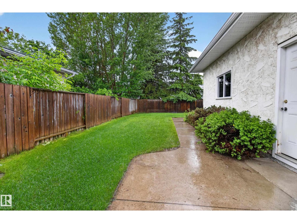
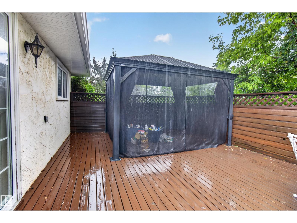
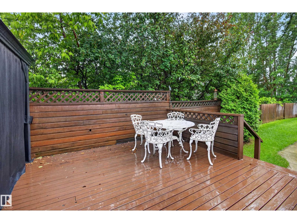
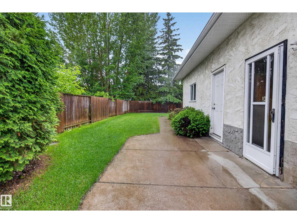
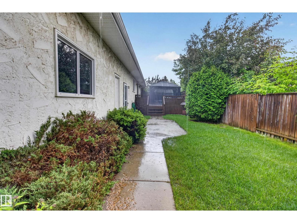
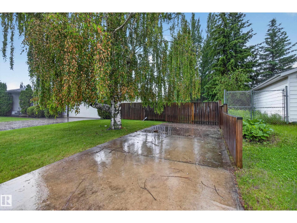
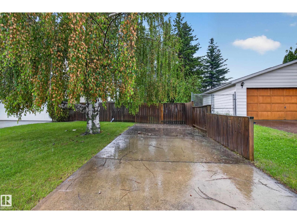
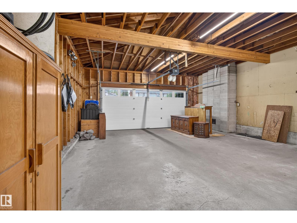
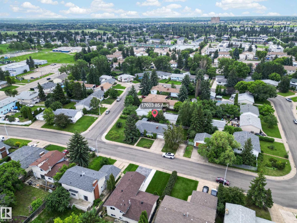
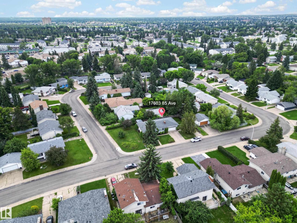
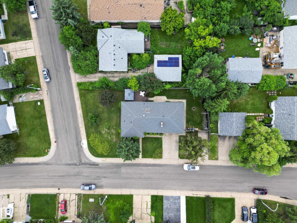
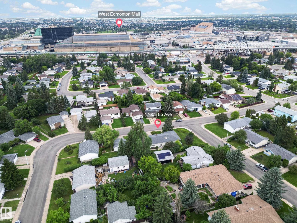
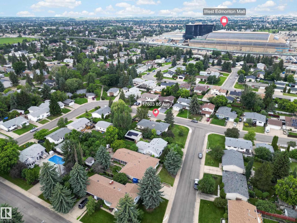
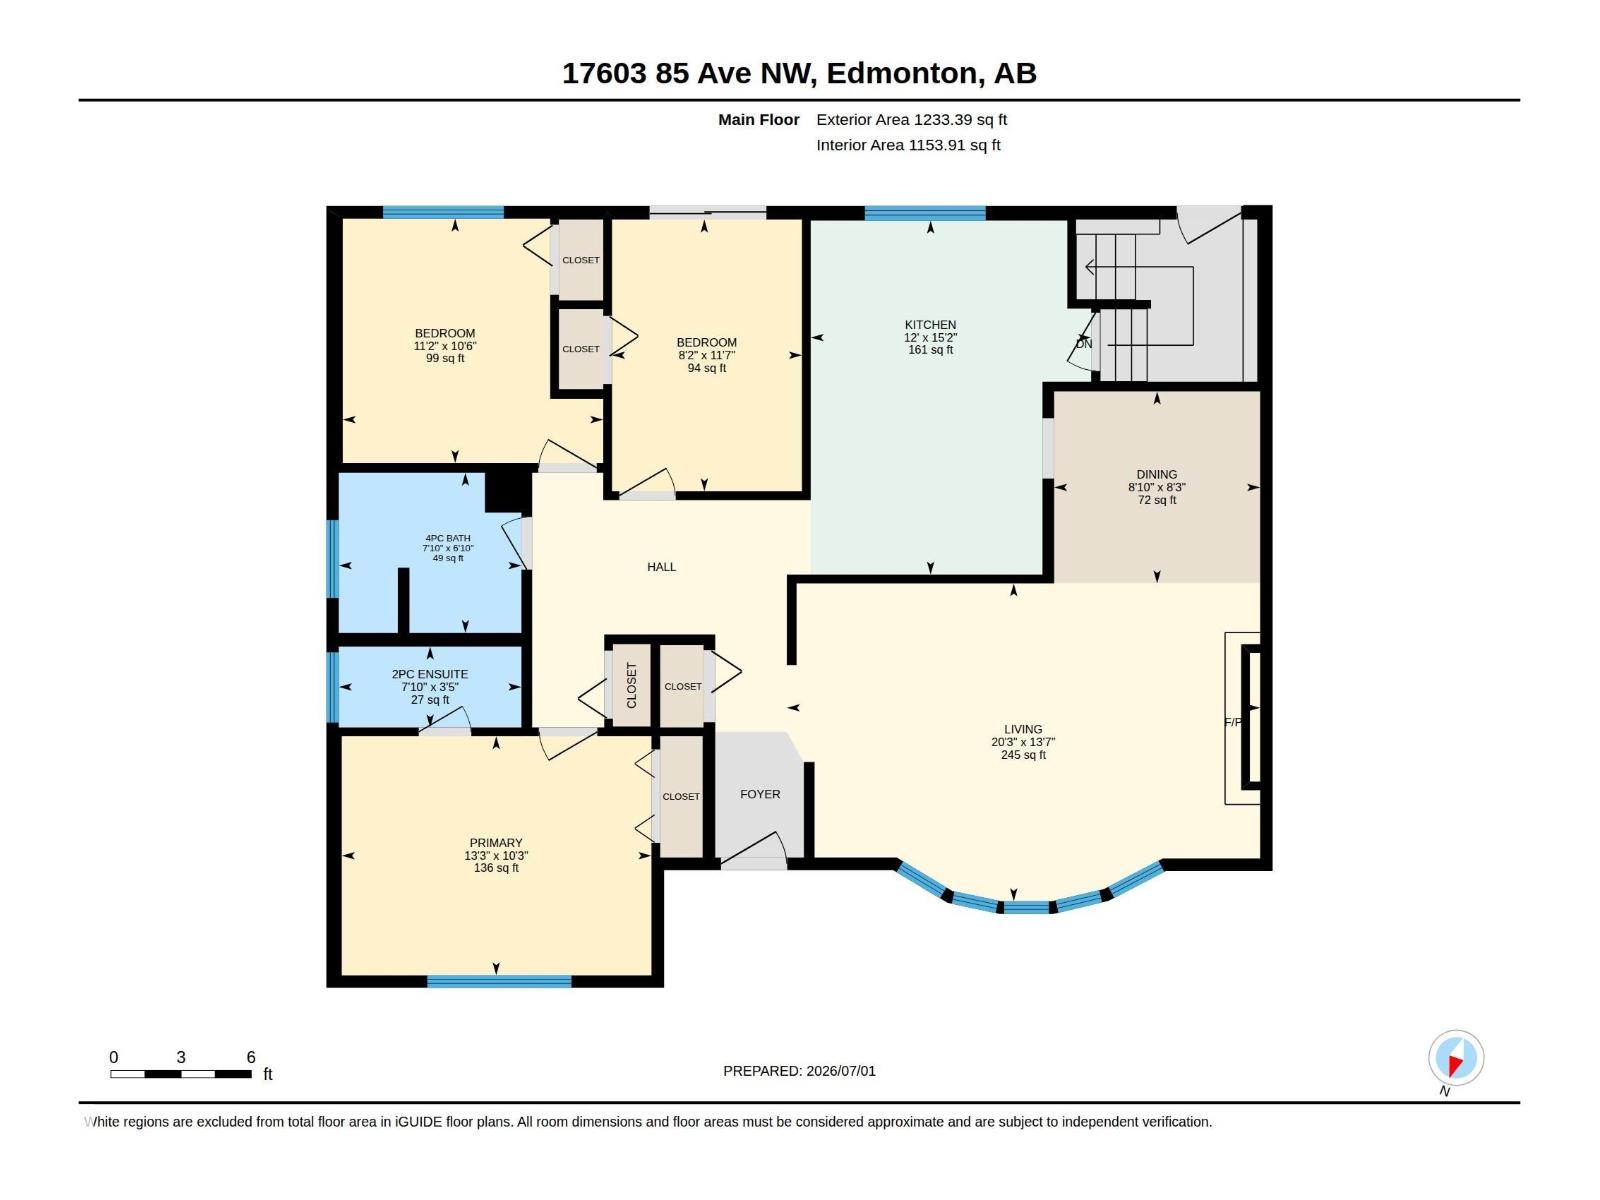
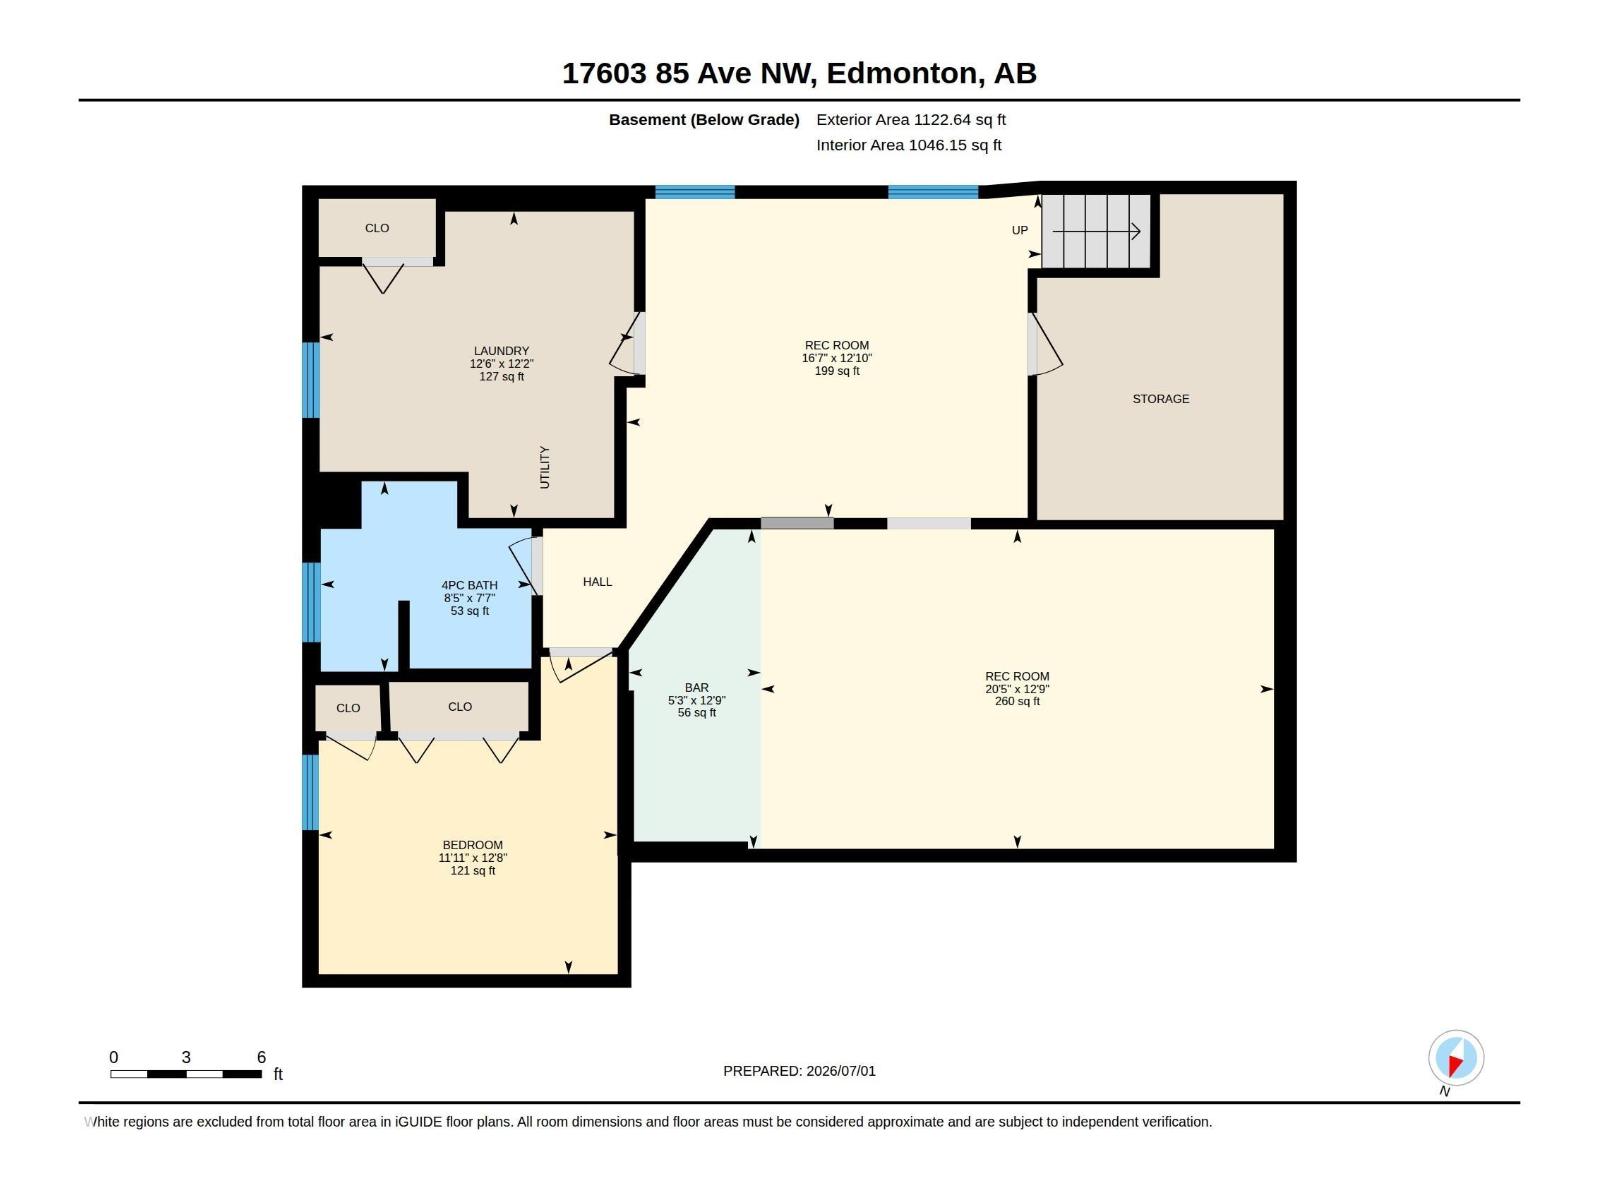
Exceptional value in the sought-after community of Thorncliffe! This solid, exceptionally well-maintained bungalow sits on a desirable corner lot with a sunny south-facing backyard designed for outdoor enjoyment. Relax and enjoy your firepit or entertain on the spacious cedar deck, complete with a gazebo. Inside, you'll find a bright, renovated open-concept kitchen featuring quality finishes and all-weather windows that fill the home with natural light while improving energy efficiency. Offering 4 bedrooms and 2.5 bathrooms, this home provides plenty of space for families of all sizes. The fully finished basement expands your living space with a large recreation area and a built-in bar, perfect for hosting friends and family. Pride of ownership is evident throughout this move-in-ready home, ideally located close to schools, parks, shopping, and transit. A rare opportunity you won't want to miss! (id:53676)
| Bathroom Total | 3 | Bedrooms Total | 4 |
| Appliances | Dishwasher, Dryer, Garage Door Opener Remote(s), Garage Door Opener, Microwave, Refrigerator, Stove, Central Vacuum, Washer, Window Coverings | Architectural Style | Bungalow |
| Basement Development | Finished | Basement Type | Full (finished) |
| Constructed Date | 1972 | Construction Style Attachment | Detached |
| Cooling Type | Central Air Conditioning | Fire Protection | Smoke Detectors |
| Half Bath Total | 1 | Heating Type | Forced Air |
| Stories Total | 1 | Size Interior | 1154 Sqft |
| Type | House |
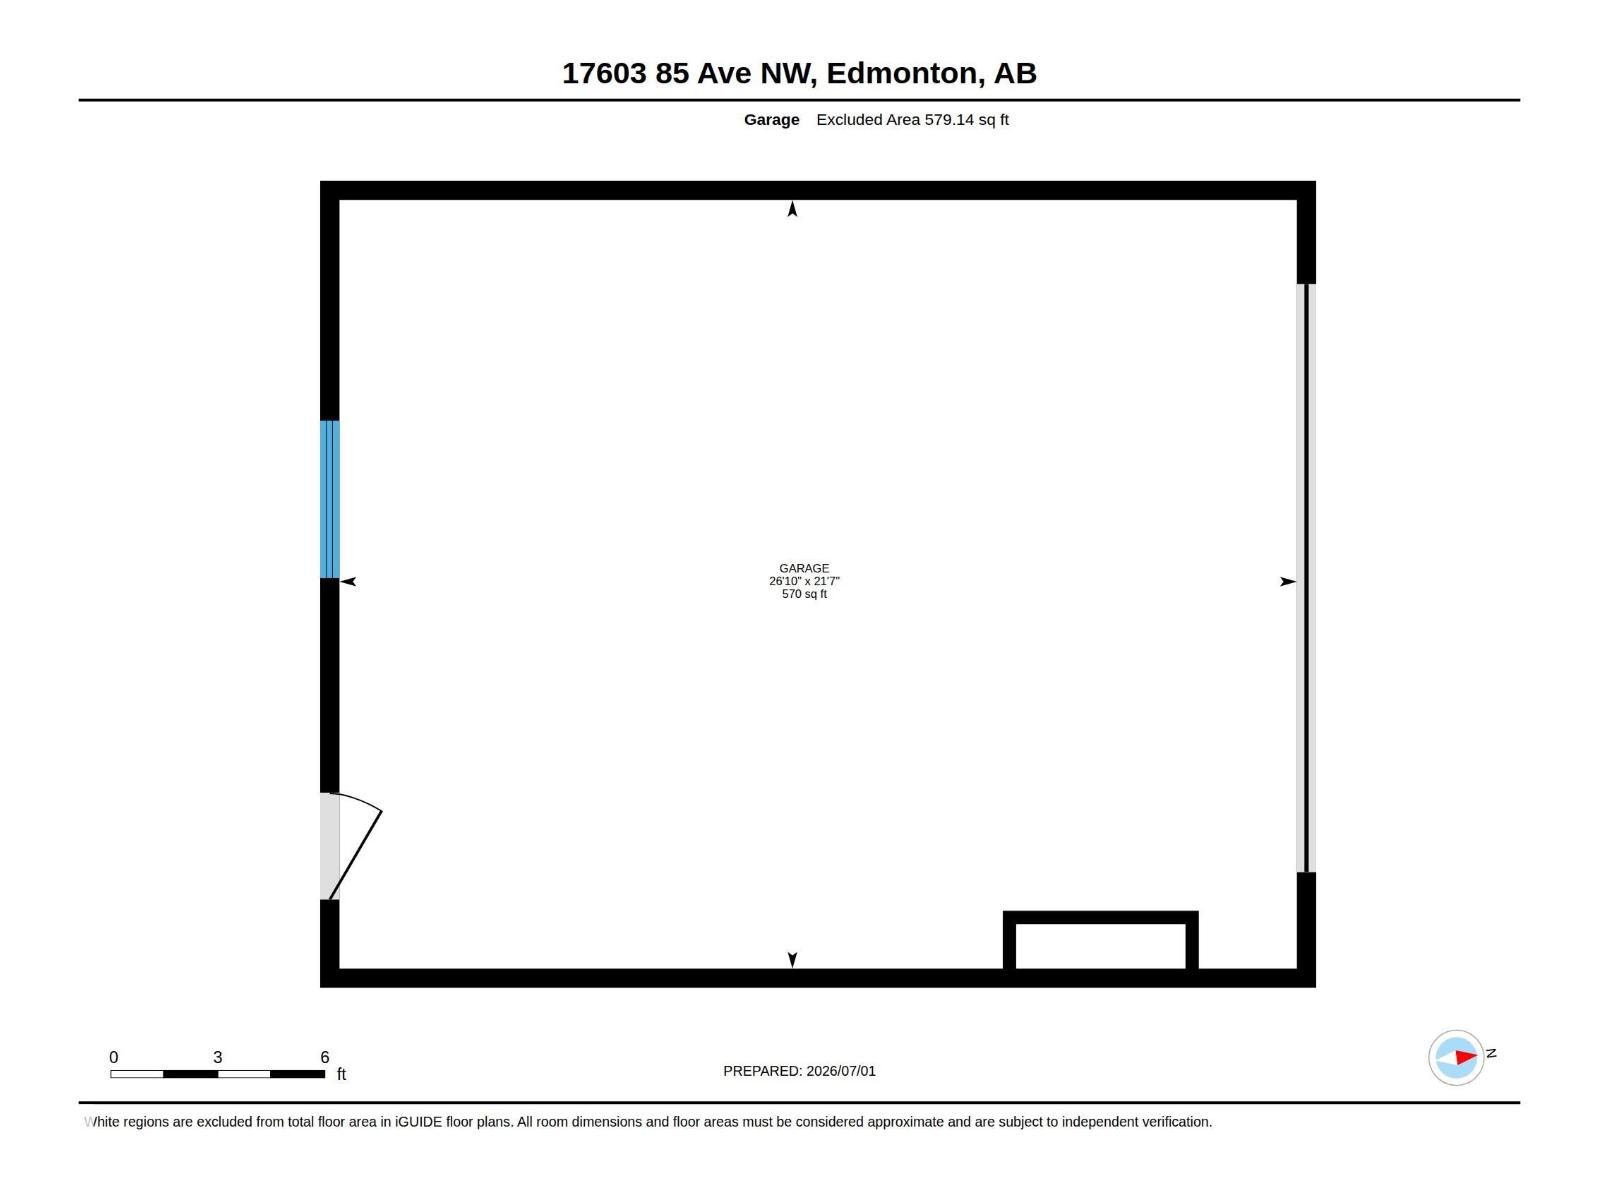
| Attached Garage |
| Acreage | No | Fence Type | Fence |
| Land Amenities | Playground, Public Transit, Schools, Shopping |
| Level | Type | Dimensions |
|---|---|---|
| Basement | Family Room | 3.92 m x 5.04 m |
| Basement | Bedroom 4 | 3.85 m x 3.63 m |
| Basement | Recreation Room | 3.88 m x 6.23 m |
| Basement | Laundry Room | 3.72 m x 3.82 m |
| Main Level | Living Room | 4.15 m x 6.17 m |
| Main Level | Dining Room | 2.5 m x 2.69 m |
| Main Level | Kitchen | 4.62 m x 3.66 m |
| Main Level | Primary Bedroom | 3.12 m x 4.04 m |
| Main Level | Bedroom 2 | 3.54 m x 2.48 m |
| Main Level | Bedroom 3 | 3.19 m x 3.4 m |

Start Your Mortgage Application
